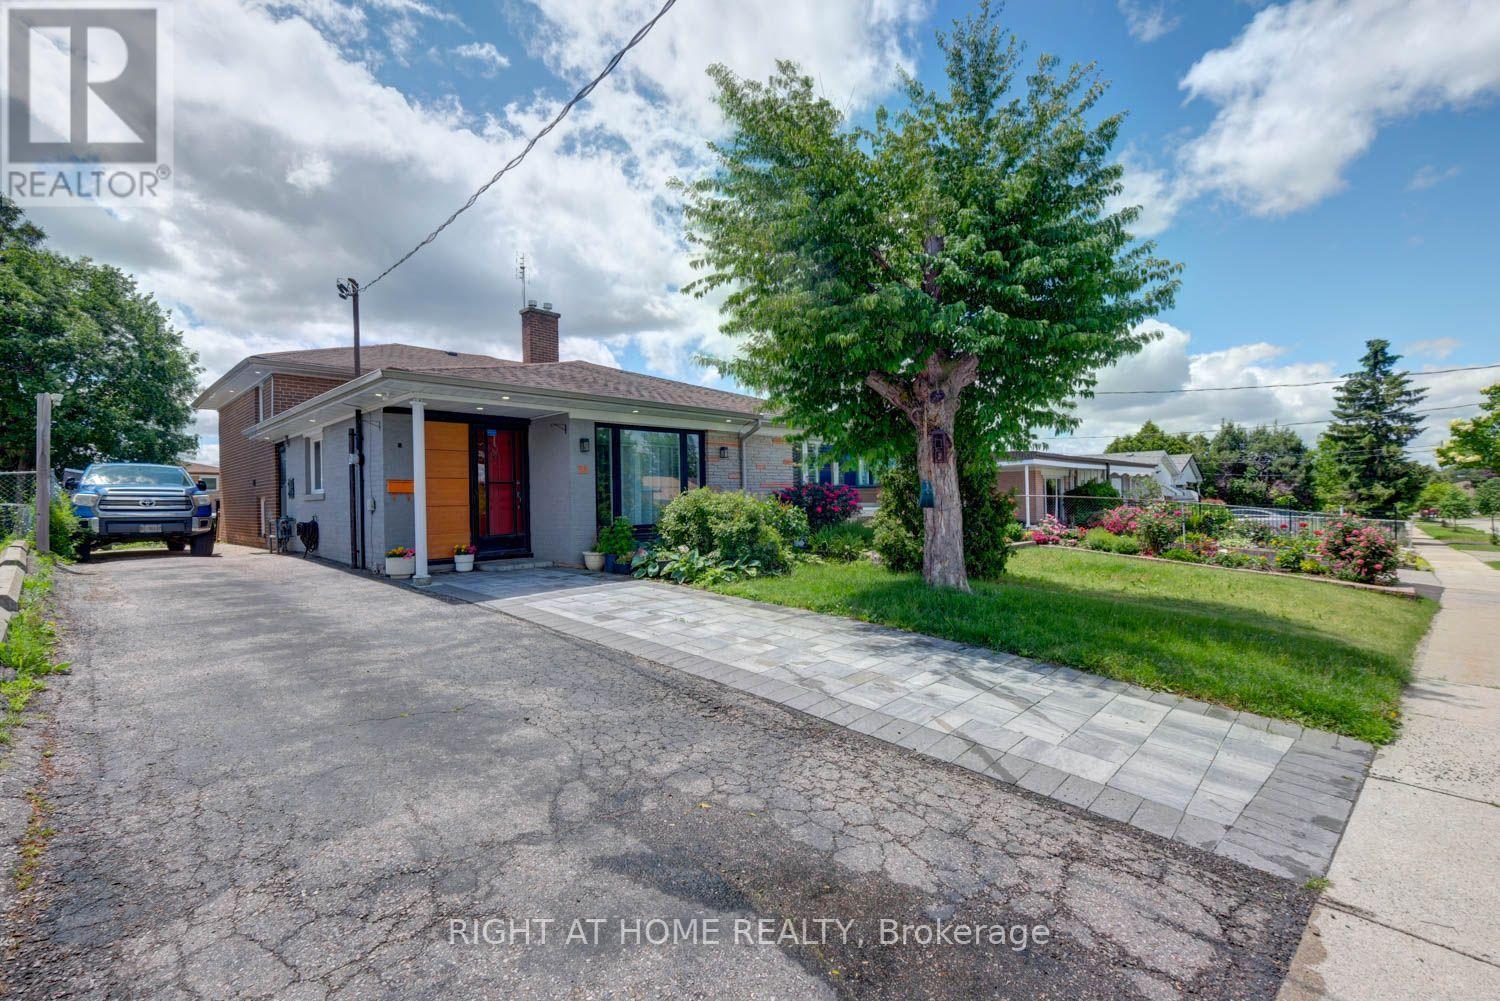
31 Frankton Crescent
Toronto (York University Heights), Ontario M3J1C2
MLS # W13564960
Property Details
Type
Semi-Detached
Beds
5
Baths
2
Status
For Sale
More homes like this
About this property
Welcome to this well-maintained semi-detached backsplit home featuring 4+1 bedrooms, 2 full bathrooms, and a finished basement. It is ideal for families, first-time home buyers, or investors. The home offers a bright and spacious layout with good-sized bedrooms and plenty of natural light. The finished basement provides extra living space that can be used as a recreation room, family room, home office, guest room, or in-law suite. Enjoy the private backyard, perfect for relaxing, gardening, or entertaining family and friends. Located in a quiet, family-friendly neighbourhood, the home is close to York University and just a few minutes' walk to public transit at Grandravine Dr. and Keele St. Several subway stations are also nearby, including York University, Downsview Park, and Sheppard West. This home offers great convenience, space, and value for families or investors. Don't miss this great opportunity to own a spacious home in a desirable location!
Mortgage Estimate
Estimated monthly payment
Calculating…
Estimate only. Taxes, insurance, condo fees, and lender terms are not included.
Monthly costs to verify
Property taxes: about $293/month based on listed annual taxes.
Estimate only. Confirm taxes, condo/maintenance fees, insurance, utilities, and lender terms before making decisions.
Rooms
| Room | Level | Dimensions |
|---|---|---|
| Living room | Main level | 7.88 x 3.05 |
| Dining room | Main level | 7.88 x 3.05 |
| Kitchen | Main level | 2.84 x 4.01 |
| Primary Bedroom | Upper Level | 5.02 x 3.09 |
| Bedroom 2 | Upper Level | 2.93 x 3.26 |
| Bedroom 3 | Lower level | 5.02 x 3.09 |
| Bedroom 4 | Lower level | 3.26 x 2.93 |
| Great room | Basement | 5.16 x 4.26 |
Facts & Location
Parking
4 spaces
Lot Size
32.3 x 119.9 FT
Annual Taxes
$3,522
Listing data
Listing information is provided for personal, non-commercial use and should be independently verified before making real estate decisions.
Last refreshed: Oct 7, 2026 3:46 AM
Explore nearby searches
SEO-friendly searches for this area, property type, and nearby neighbourhoods.
Similar Properties
More nearby listings that may fit the same search.
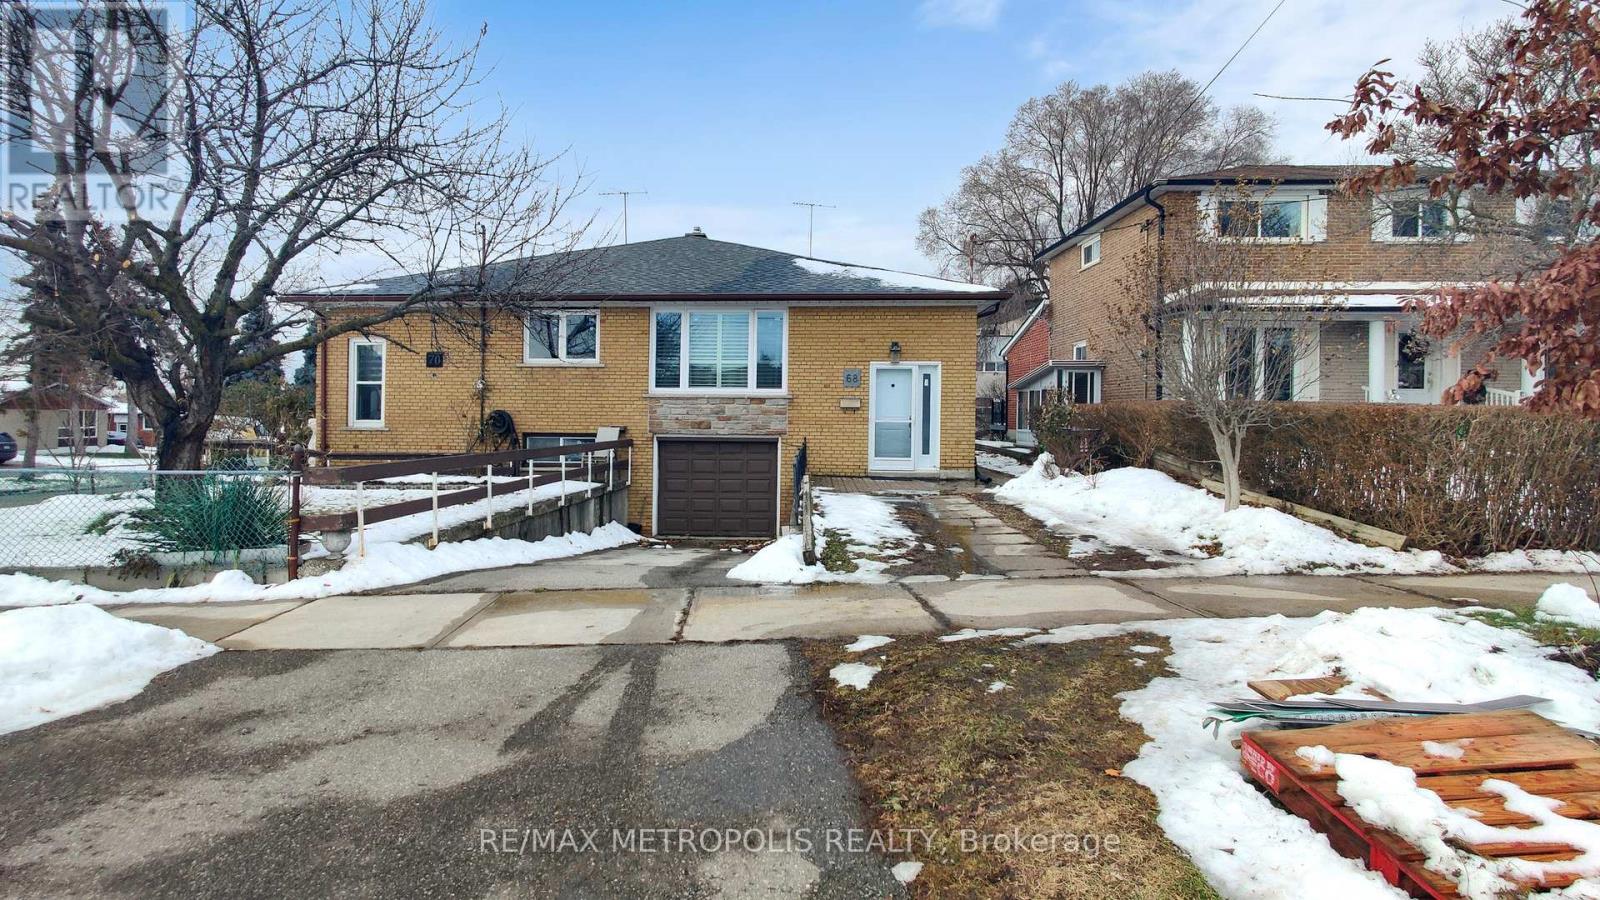
$885,000
68 Paulvale Crescent
Toronto (York University Heights) · MLS # W13016128
6 bed · 2 bath
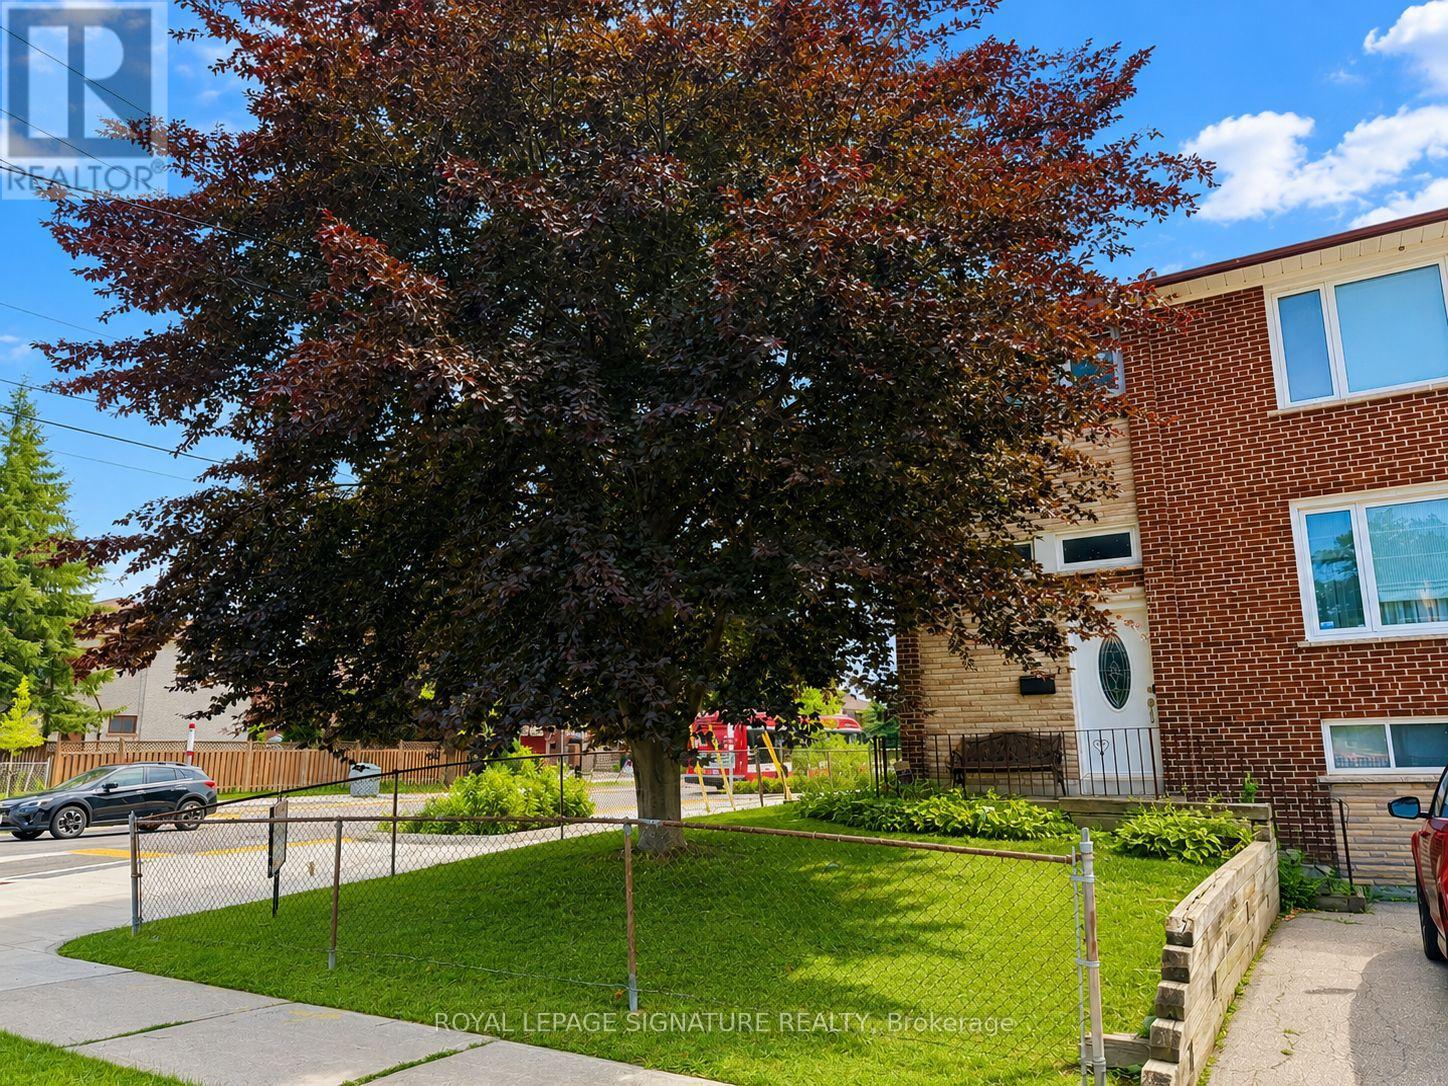
$888,000
67 Stilecroft Drive
Toronto (York University Heights) · MLS # W13526984
4 bed · 2 bath
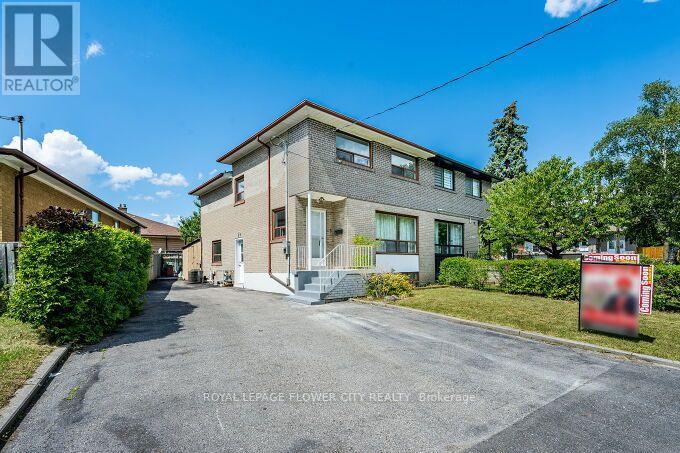
$899,999
3 Clayhall Crescent
Toronto (York University Heights) · MLS # W13775216
5 bed · 3 bath