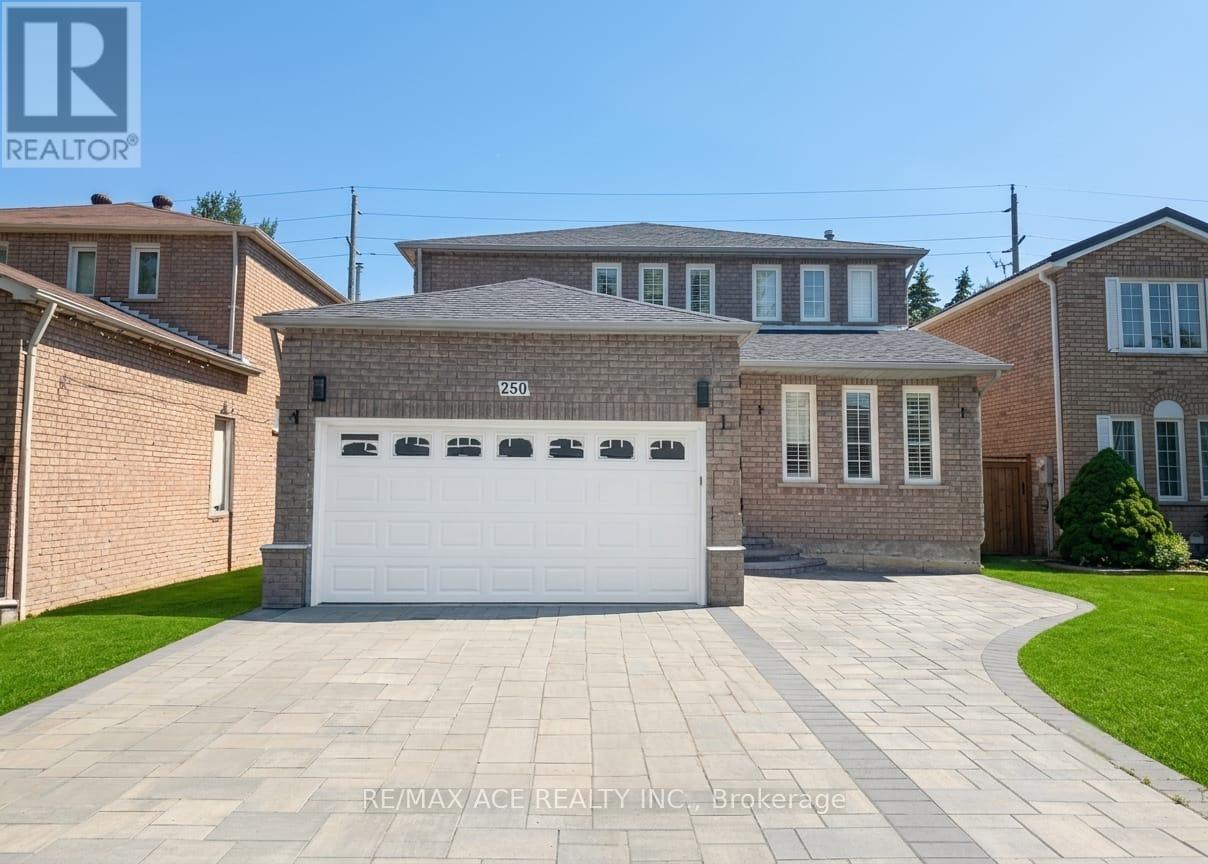
250 Murray Street
Brampton (Brampton West), Ontario L6X3R9
MLS # W13564796
Property Details
Type
Detached
Beds
6
Baths
4
Status
For Sale
More homes like this
About this property
Stunning Fully Renovated Home Backing Onto a Ravine! This beautiful carpet-free residence offers 4 spacious bedrooms plus a versatile den, featuring engineered hardwood flooring throughout and an exceptional open-concept layout filled with natural light. The modern gourmet kitchen boasts premium appliances, a large centre island, granite countertops, and a walkout to a private deck overlooking the serene ravine and park-perfect for entertaining and family living. The inviting family room also offers direct access to the backyard oasis. Upstairs features generously sized bedrooms, while the professionally finished bright legal basement apartment with a separate entrance provides an outstanding income opportunity or ideal space for extended family. The legal suite includes its own modern kitchen, spacious living area, and excellent natural light. Additional upgrades include pot lights, updated windows, and a newer roof. Located in a highly sought-after family-friendly neighbourhood close to top-rated schools, parks, shopping, public transit, and major highways. A rare opportunity to own a move-in-ready home with luxury finishes and valuable rental income potential!
Mortgage Estimate
Estimated monthly payment
Calculating…
Estimate only. Taxes, insurance, condo fees, and lender terms are not included.
Monthly costs to verify
Property taxes: about $563/month based on listed annual taxes.
Estimate only. Confirm taxes, condo/maintenance fees, insurance, utilities, and lender terms before making decisions.
Rooms
| Room | Level | Dimensions |
|---|---|---|
| Kitchen | Main level | 2.7 x 5 |
| Bedroom | Basement | 4.9 x 3.29 |
| Bedroom 2 | Basement | 3.4 x 2.77 |
| Dining room | Main level | 4.2 x 2.6 |
| Family room | Main level | 3.3 x 8.12 |
| Living room | Main level | 6.6 x 3.3 |
| Den | Main level | 2.7 x 2.4 |
| Primary Bedroom | Upper Level | 2.7 x 5 |
| Bedroom 2 | Upper Level | 3.2 x 4.4 |
| Bedroom 3 | Upper Level | 3.2 x 3.3 |
| Bedroom 4 | Upper Level | 2.8 x 4 |
| Kitchen | Basement | 4.2 x 3 |
Facts & Location
Parking
4 spaces
Lot Size
41 x 100.1 FT
Annual Taxes
$6,756
Listing data
Listing information is provided for personal, non-commercial use and should be independently verified before making real estate decisions.
Last refreshed: Aug 14, 2026 3:18 AM
Explore nearby searches
SEO-friendly searches for this area, property type, and nearby neighbourhoods.
Similar Properties
More nearby listings that may fit the same search.
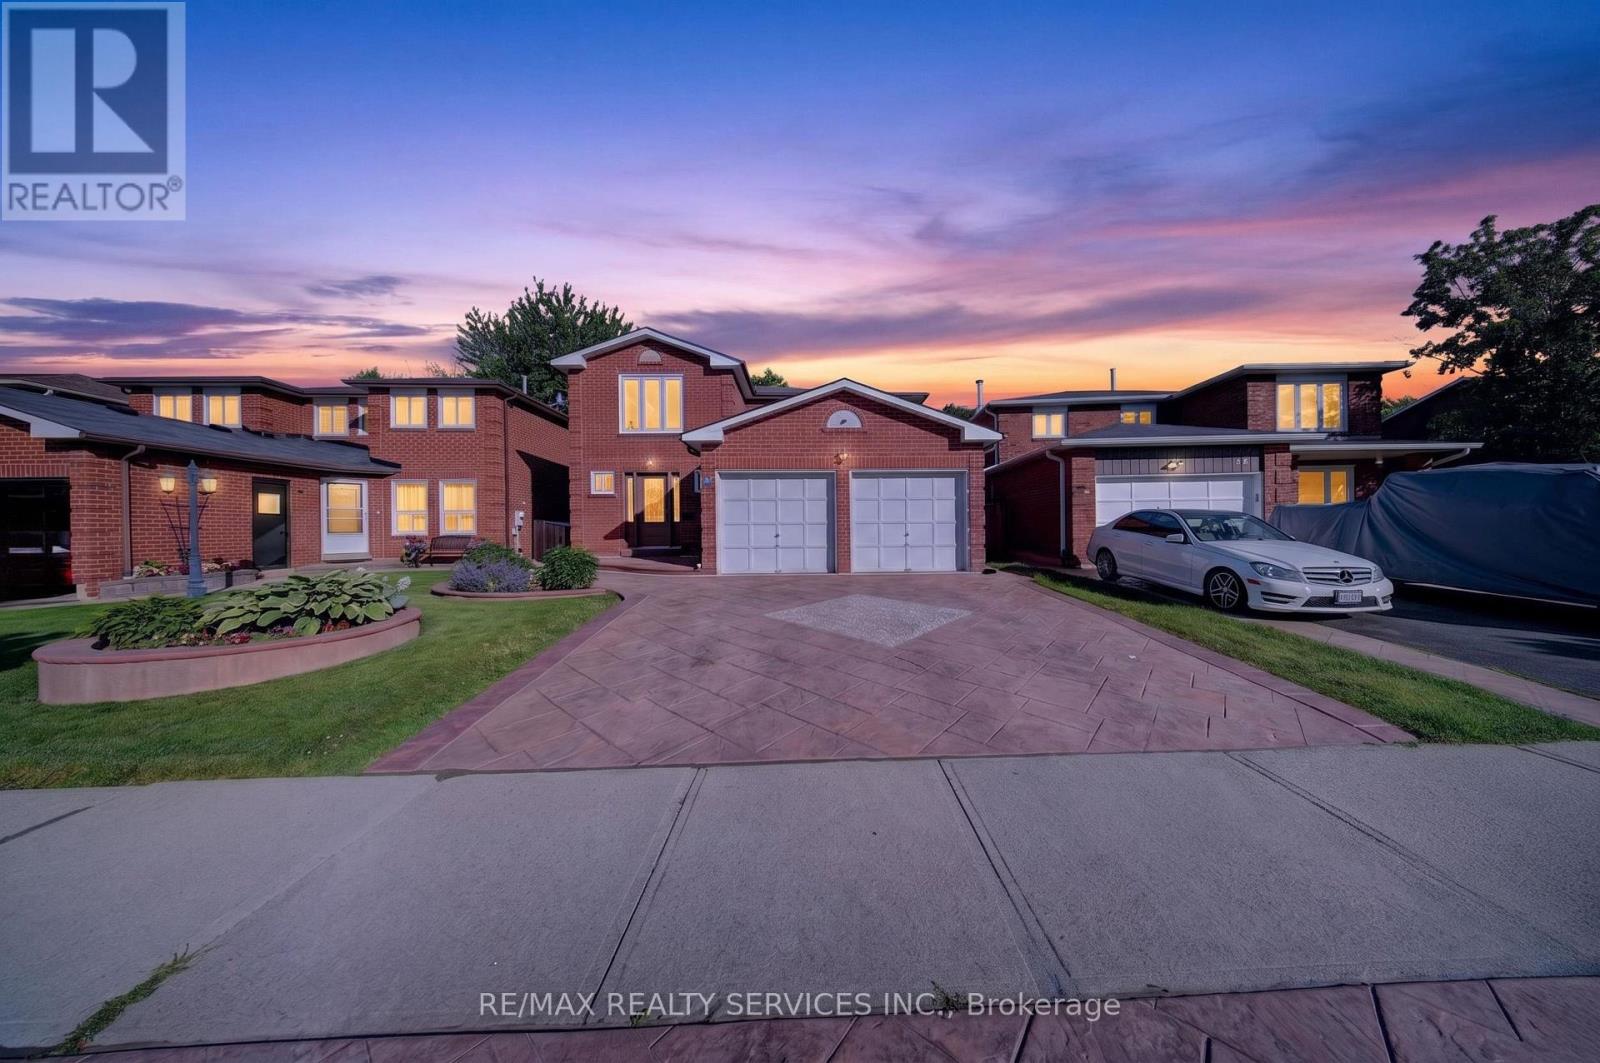
$1,199,000
14 Gatesgill Street
Brampton (Brampton West) · MLS # W13490610
6 bed · 4 bath
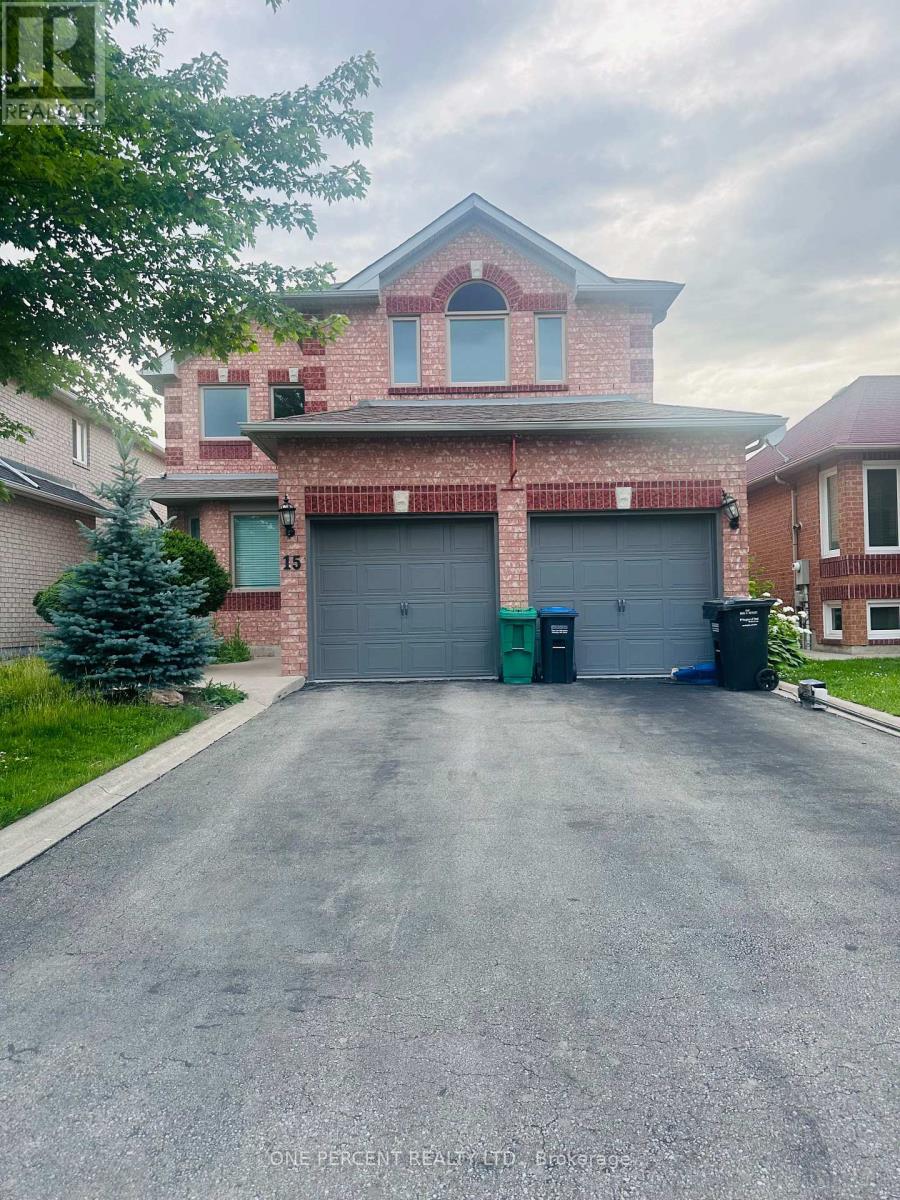
$1,199,000
15 Beaverhall Road
Brampton (Brampton West) · MLS # W13472564
5 bed · 3 bath · 3,000 sq ft
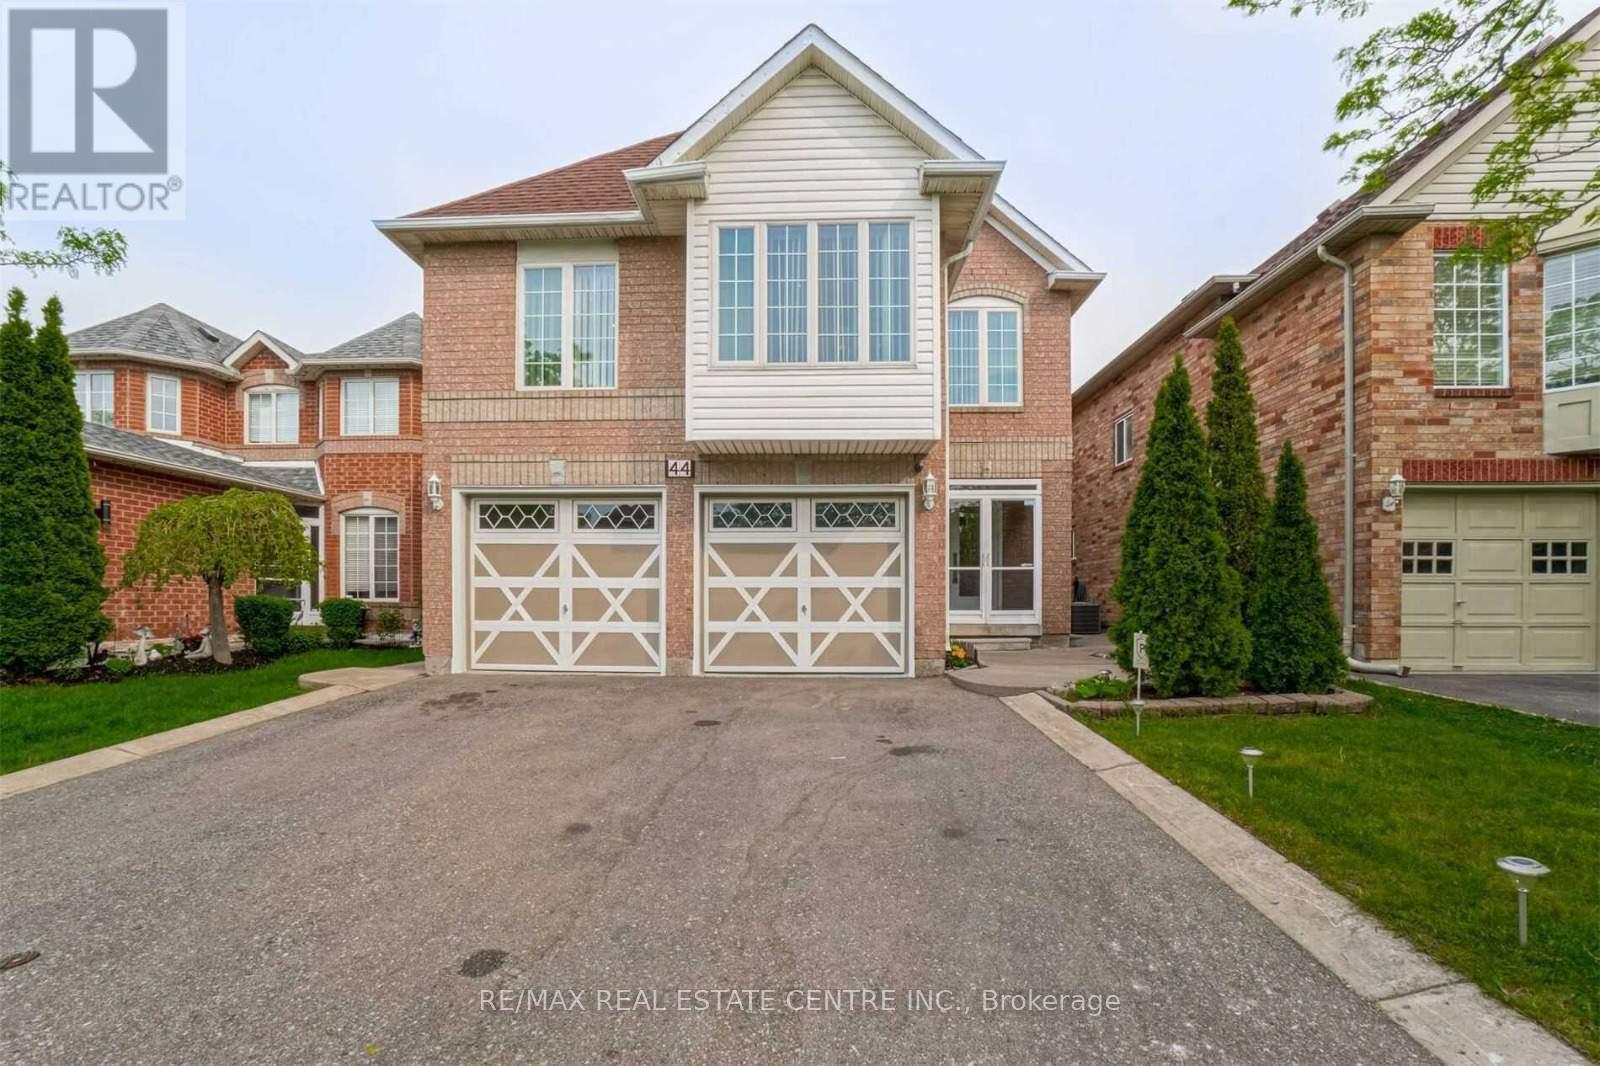
$1,094,400
44 Pebblestone Circle
Brampton (Brampton West) · MLS # W13572080
7 bed · 5 bath · 4,300 sq ft