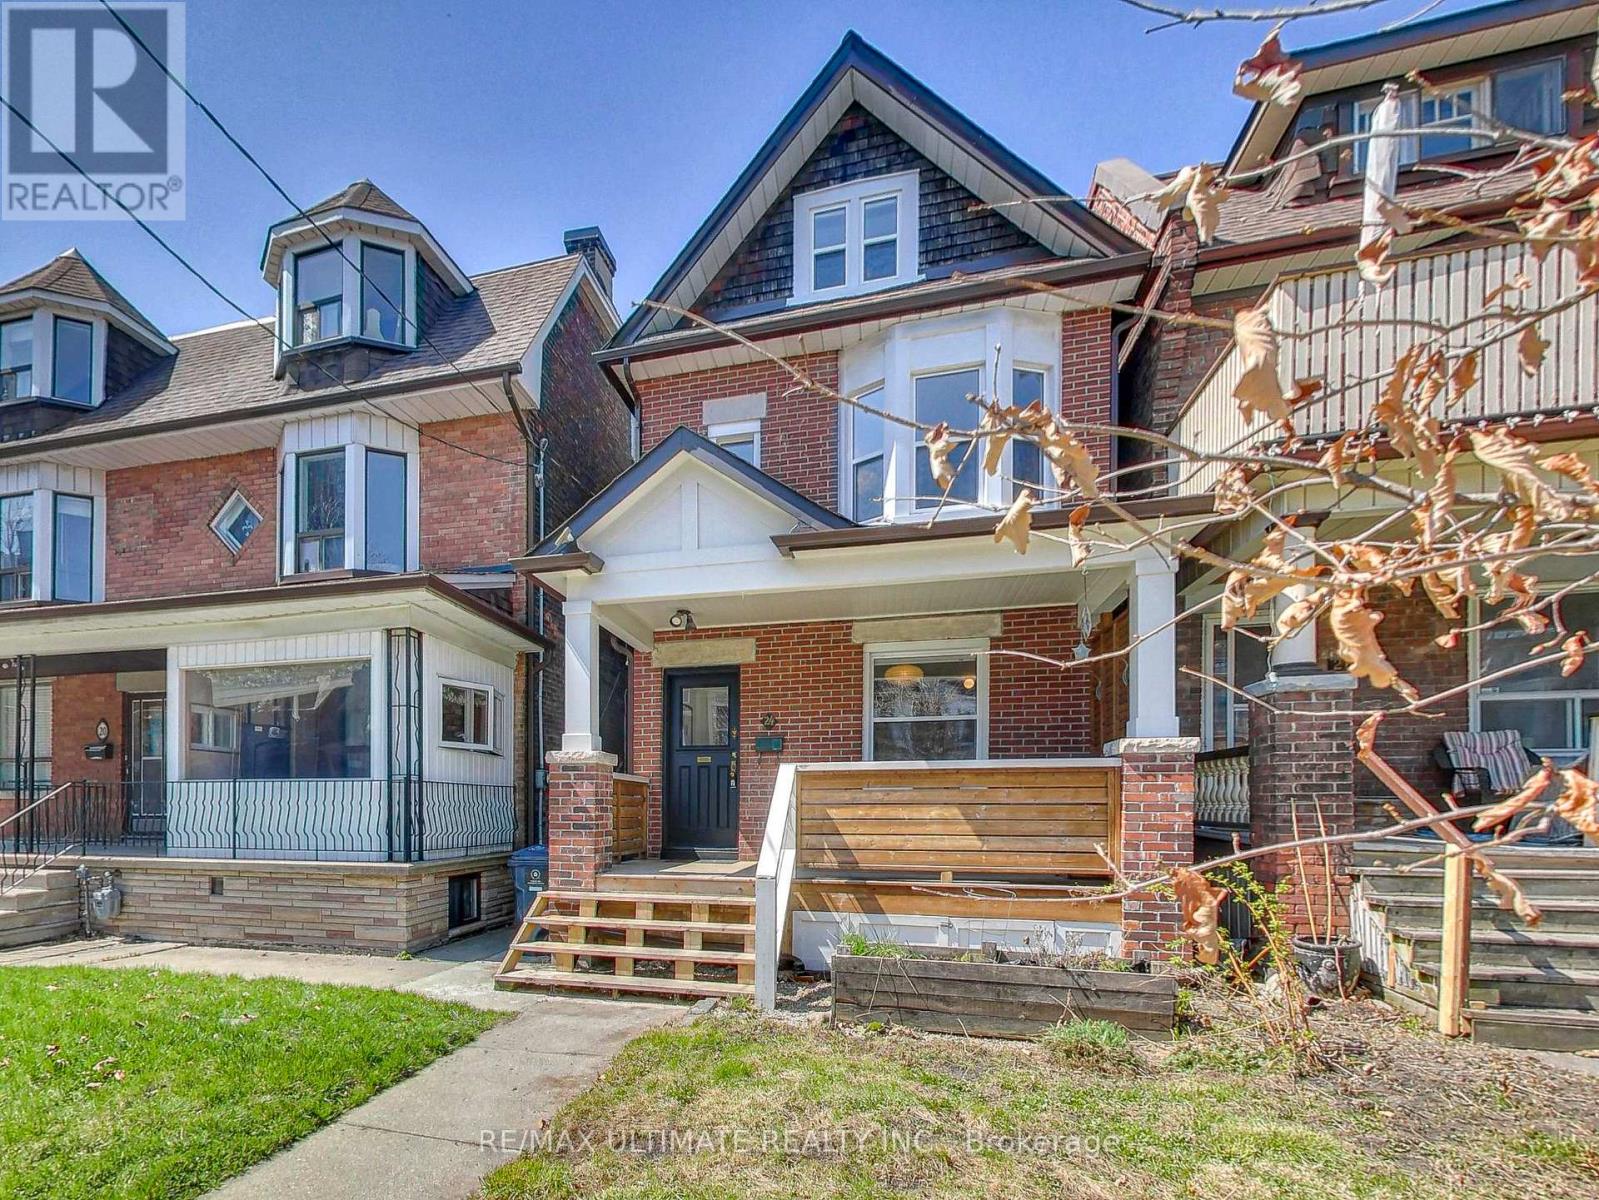
24 Pauline Avenue
Toronto (Dovercourt-Wallace Emerson-Junction), Ontario M6H3M8
MLS # W13564010
Property Details
Type
Detached
Beds
6
Baths
3
Status
For Sale
More homes like this
About this property
Nestled in the heart of Toronto's vibrant Bloordale Wallace Emerson, this stylish and functional detached 5+1 bedroom, 3-bathroom family home is filled with character and blends timeless elegance with thoughtful modern updates. Sunlight pours through large windows, creating warm and inviting living spaces throughout. Main floor features a bright living room anchored by a decorative original fireplace mantel, while custom built-in open shelving adds both function and architectural charm. The open concept dining area with bay window comfortably fits a family-sized dining table and overlooks a stunning chef's kitchen featuring white shaker cabinets, built-in pantry, butcher block counters, farmhouse sink, gas range, and rustic terracotta-inspired tile flooring laid in a classic brick pattern. A convenient main floor laundry area with shelving is discreetly tucked behind a frosted glass pocket door. A patio door leads to a private backyard patio - perfect for summer dinners and outdoor entertaining. A chic powder room completes the main level. Upstairs, the 2nd floor offers 3 spacious bedrooms, including a serene primary retreat featuring an ornamental vintage fireplace surround with classic wood detailing. A beautifully appointed 4-pc bath with soaker tub completes the level. The 3rd floor adds even more flexibility with 2 additional bedrooms - ideal for larger families, guests, or home office space. Downstairs, the fully functional 1-Br basement apt includes a separate entrance and 4-pc bath ideal for in-laws, extended family, or potential rental income. The peaceful backyard serves as a private urban escape, complete with a charming Cob Playhouse for the kids. Unbeatable location steps to TTC Dufferin Subway, GO, UP Express, Bloor Collegiate, Pauline Jr. PS, St. Sebastian Catholic, Gladstone Library, Burdock Brewery, Sugo, Dufferin Mall, Dufferin Grove Park w/Farmer's Market, wading pool & skating rink. A rare opportunity where comfort, community & convenience meet!
Mortgage Estimate
Estimated monthly payment
Calculating…
Estimate only. Taxes, insurance, condo fees, and lender terms are not included.
Monthly costs to verify
Property taxes: about $577/month based on listed annual taxes.
Estimate only. Confirm taxes, condo/maintenance fees, insurance, utilities, and lender terms before making decisions.
Rooms
| Room | Level | Dimensions |
|---|---|---|
| Living room | Main level | 4.3 x 3.7 |
| Kitchen | Basement | 2.9 x 1.3 |
| Dining room | Main level | 5.1 x 3.5 |
| Bedroom 3 | Second level | 3.4 x 2.8 |
| Living room | Basement | 3.9 x 3.5 |
| Sunroom | Second level | 2.5 x 1.8 |
| Primary Bedroom | Second level | 4.3 x 3.9 |
| Bedroom 2 | Second level | 3.9 x 2.8 |
| Kitchen | Main level | 4.3 x 3.5 |
| Bedroom 4 | Third level | 3.5 x 2.8 |
| Bedroom 5 | Third level | 2.8 x 2.7 |
| Bedroom | Basement | 3.9 x 3 |
Facts & Location
Lot Size
20 x 112.8 FT
Annual Taxes
$6,929
Listing data
Listing information is provided for personal, non-commercial use and should be independently verified before making real estate decisions.
Last refreshed: Aug 17, 2026 4:15 AM
Explore nearby searches
SEO-friendly searches for this area, property type, and nearby neighbourhoods.
Similar Properties
More nearby listings that may fit the same search.
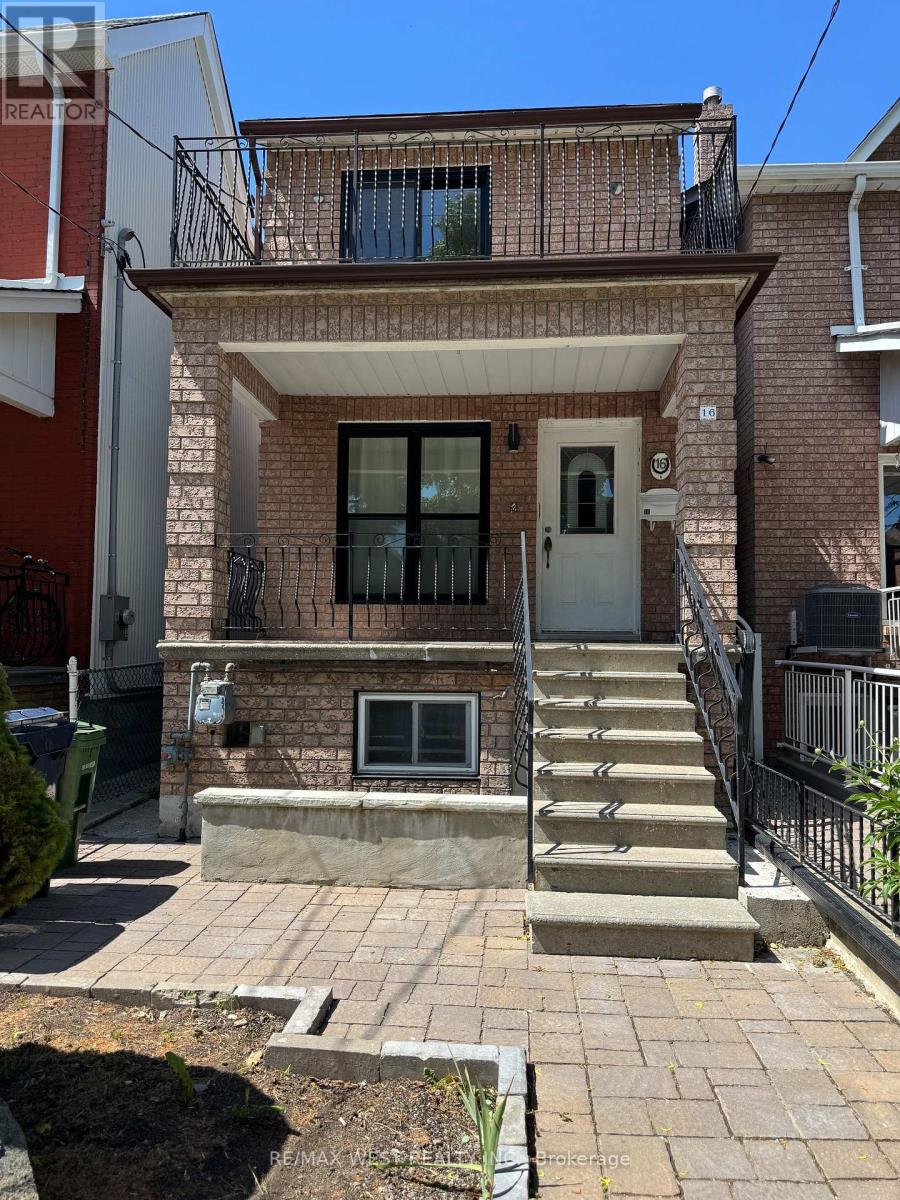
$1,599,900
16 Armstrong Avenue
Toronto (Dovercourt-Wallace Emerson-Junction) · MLS # W13507878
5 bed · 4 bath
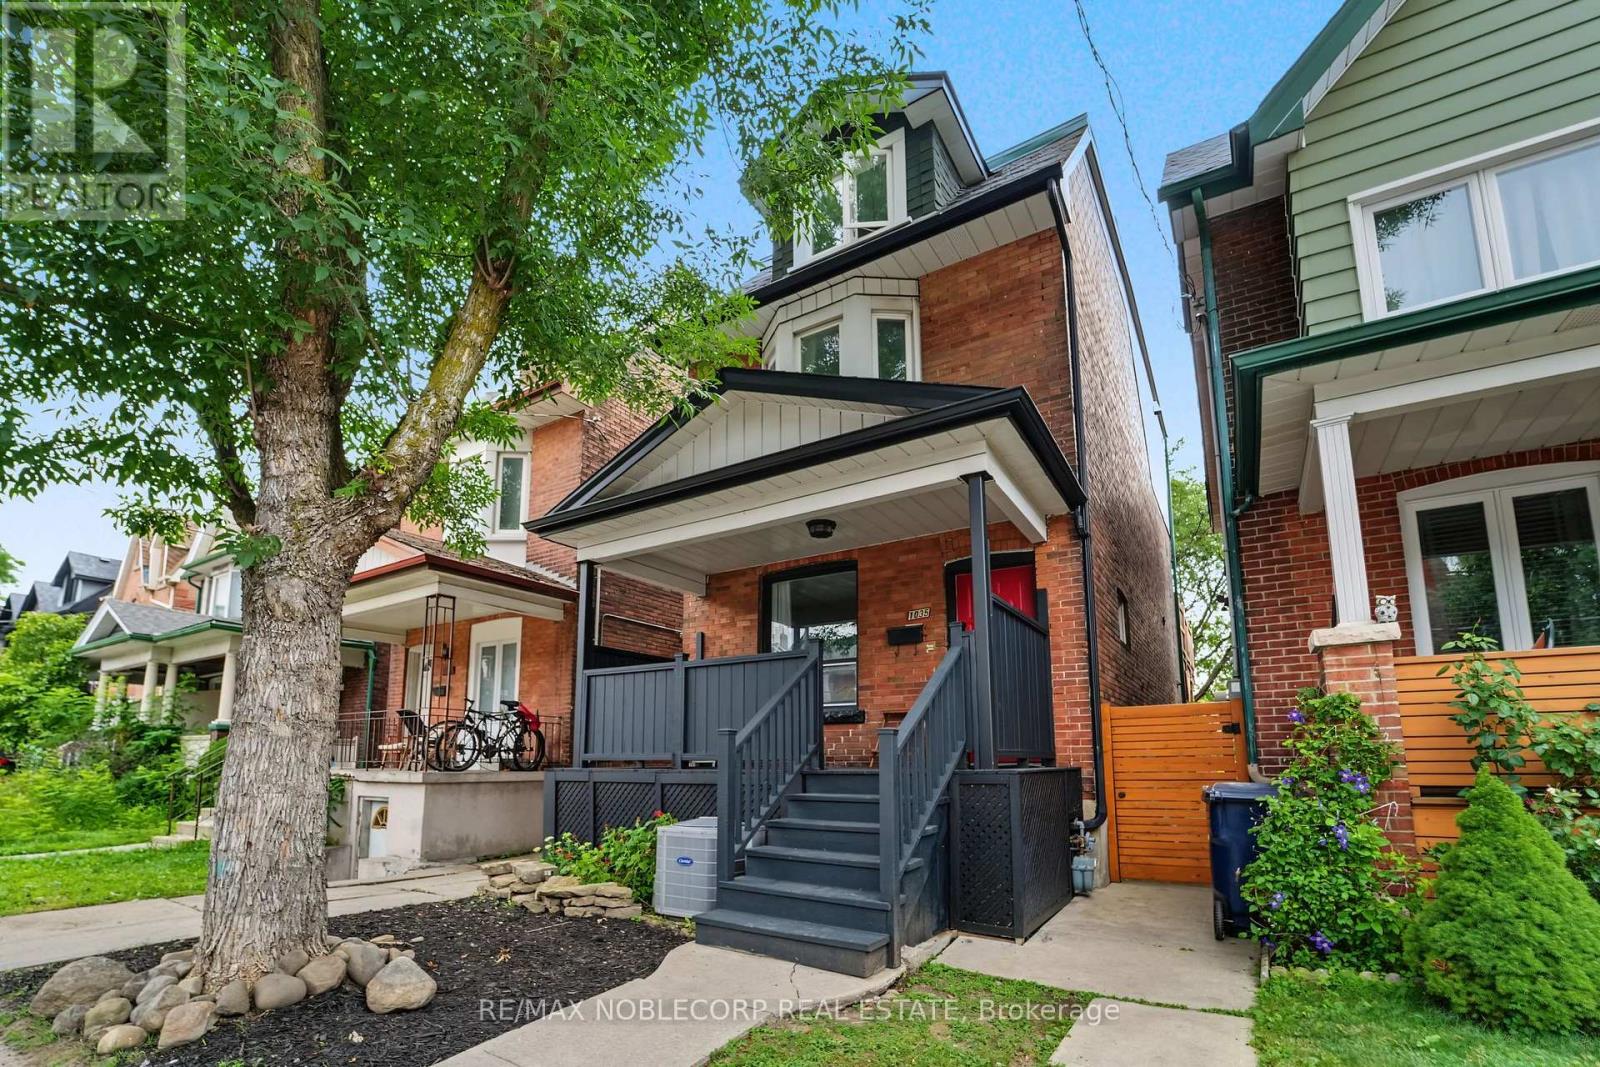
$1,399,900
1035 Dovercourt Road
Toronto (Dovercourt-Wallace Emerson-Junction) · MLS # W13657350
5 bed · 4 bath
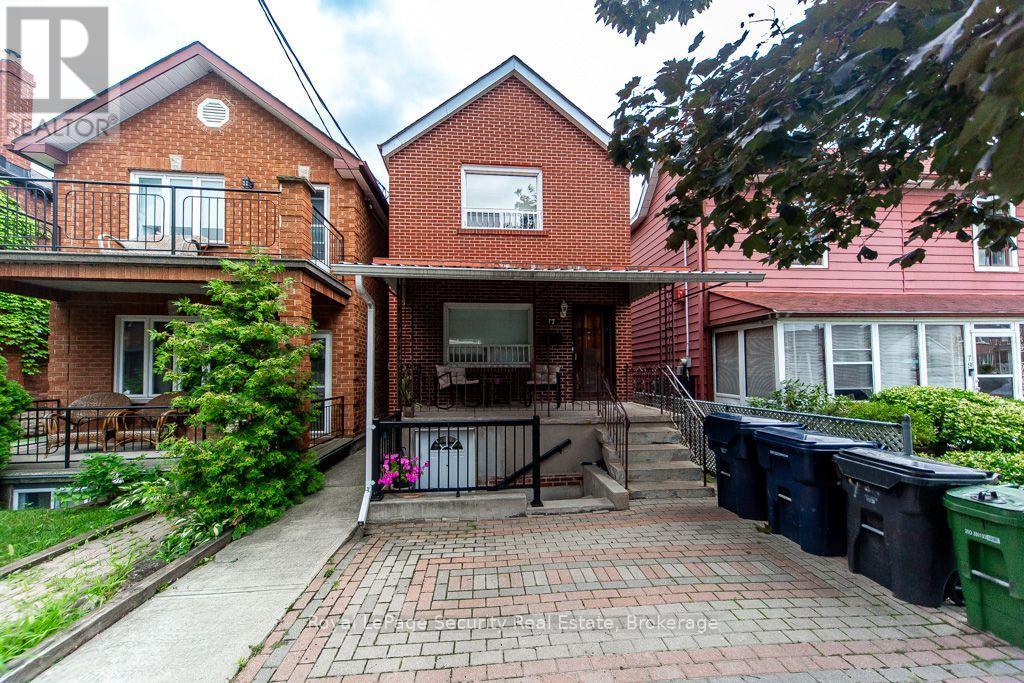
$1,399,000
77 Brandon Avenue
Toronto (Dovercourt-Wallace Emerson-Junction) · MLS # W13601416
5 bed · 3 bath · 1,500 sq ft