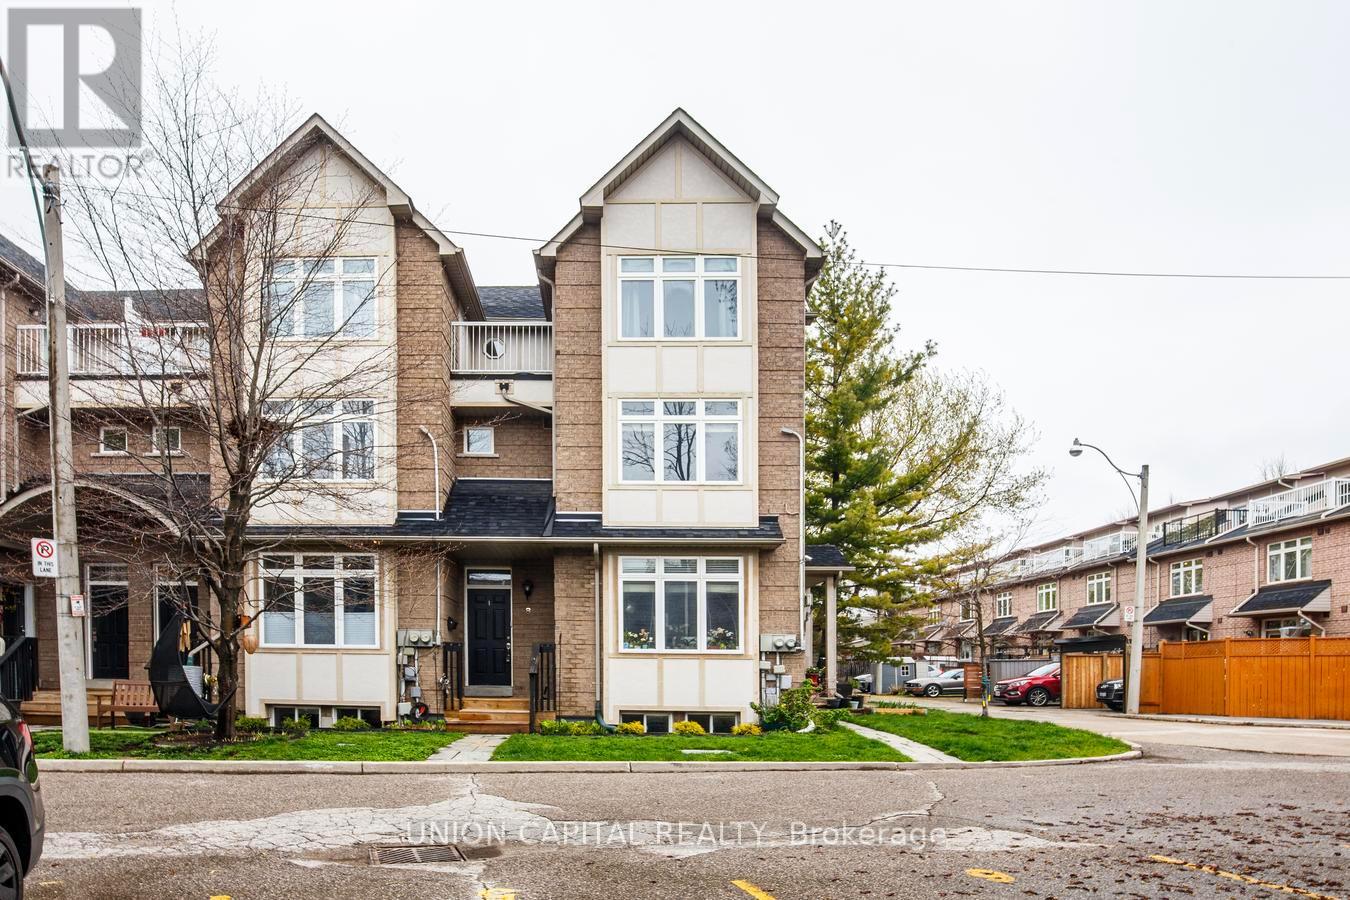
1 Bastedo Avenue
Toronto (Woodbine Corridor), Ontario M4C5S7
MLS # E13563890
Property Details
Type
Condo Townhouse
Beds
3
Baths
3
Status
For Sale
More homes like this
About this property
Welcome to Williamson Garden Townes - a rare opportunity to own a spacious and light-filled condo townhouse tucked into the heart of the vibrant Danforth community. Offering approximately 1,700 sq. ft. of thoughtfully designed living space, this stunning 2+1 bedroom, 3 bathroom home blends executive comfort with family-friendly functionality. Enjoy an inviting open-concept living and dining area filled with natural light, a versatile den/home office that can easily serve as a third bedroom or guest suite, plus the convenience of a built-in Murphy bed for added flexibility. Large windows showcase beautiful treescape views in the summer and picturesque park scenery throughout the winter months. One of the most coveted features of this enclave is its intimate access to East Lynn Park - your private gateway to seasonal farmers' markets, community festivals, fresh local produce, baked goods, and neighbourhood charm. Just steps to the TTC, Danforth shops, cafés, restaurants, and everyday amenities, this location offers the perfect balance of urban convenience and community living. Experience maintenance-free living in one of the Danforth's most sought-after townhouse communities. A rare offering that truly feels like home.
Mortgage Estimate
Estimated monthly payment
Calculating…
Estimate only. Taxes, insurance, condo fees, and lender terms are not included.
Monthly costs to verify
Property taxes: about $307/month based on listed annual taxes.
Condo / Maintenance Fee: $375.00/mo
Estimate only. Confirm taxes, condo/maintenance fees, insurance, utilities, and lender terms before making decisions.
Rooms
| Room | Level | Dimensions |
|---|---|---|
| Living room | Second level | 5.84 x 3.66 |
| Kitchen | Second level | 4.06 x 3.02 |
| Dining room | Second level | 3.66 x 2.9 |
| Den | Second level | 2.72 x 2.13 |
| Primary Bedroom | Third level | 4.8 x 3.66 |
| Bedroom 2 | Third level | 3.66 x 3.25 |
Facts & Location
Interior Size
1,700 sq ft
Parking
1 spaces
Annual Taxes
$3,689
Condo / Maintenance Fee
$375.00/mo
Listing data
Listing information is provided for personal, non-commercial use and should be independently verified before making real estate decisions.
Last refreshed: Sep 8, 2026 4:00 AM
Explore nearby searches
SEO-friendly searches for this area, property type, and nearby neighbourhoods.
Similar Properties
More nearby listings that may fit the same search.
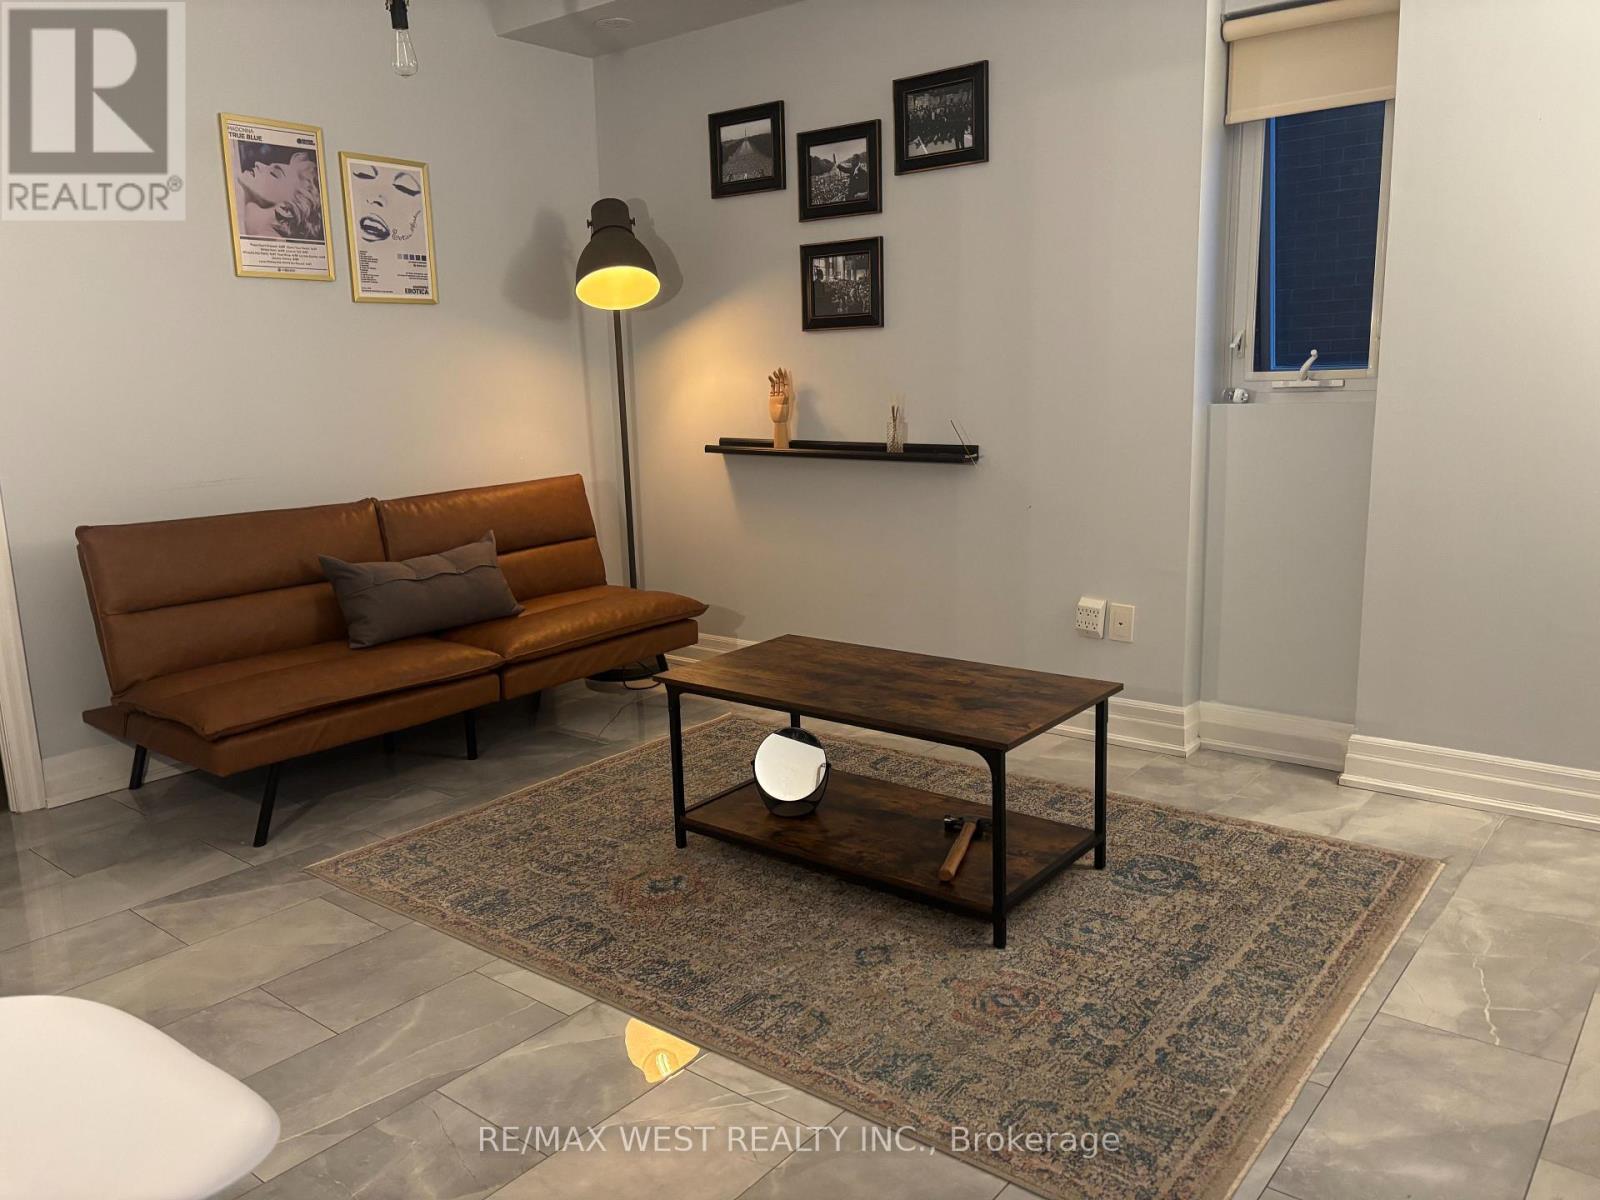
$494,900
5 Sousa Mendes Street
Toronto (Dovercourt-Wallace Emerson-Junction) · MLS # W13513378
1 bed · 1 bath
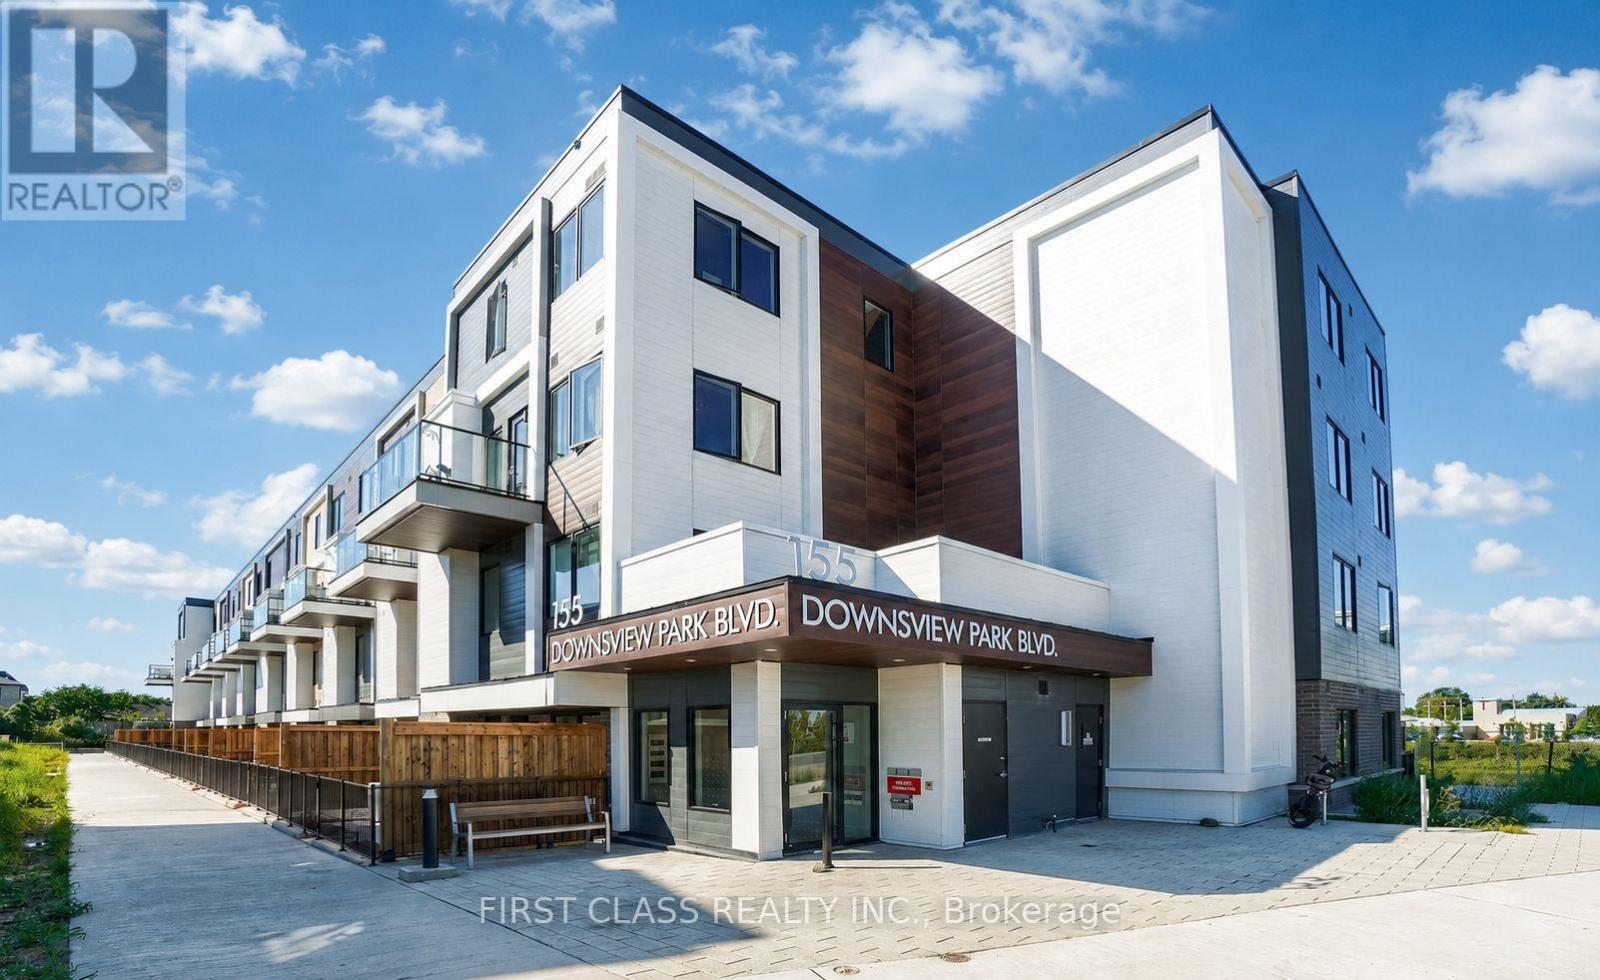
$719,900
155 Downsview Park Boulevard
Toronto (Downsview-Roding-CFB) · MLS # W13752696
3 bed · 3 bath · 990 sq ft
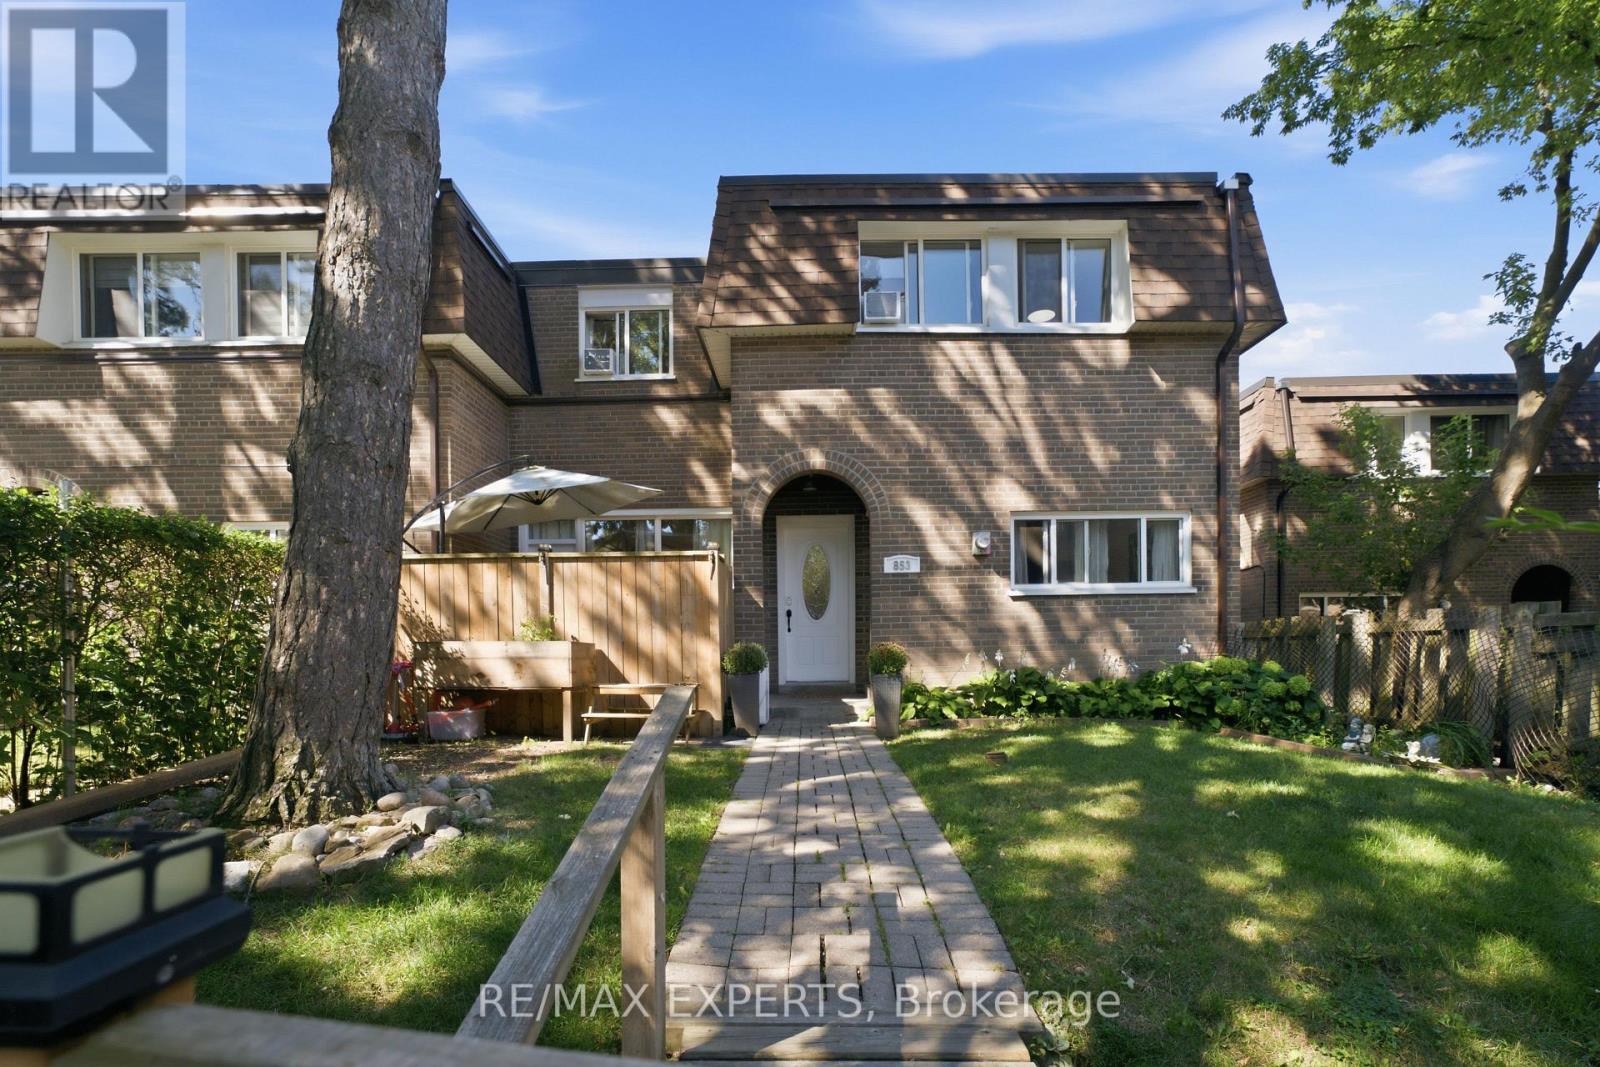
$559,000
30 Tandridge Crescent
Toronto (Elms-Old Rexdale) · MLS # W13755242
3 bed · 2 bath · 1,250 sq ft