Videos & Virtual Tours
Open available video, 3D tour, or virtual-tour media for this listing.
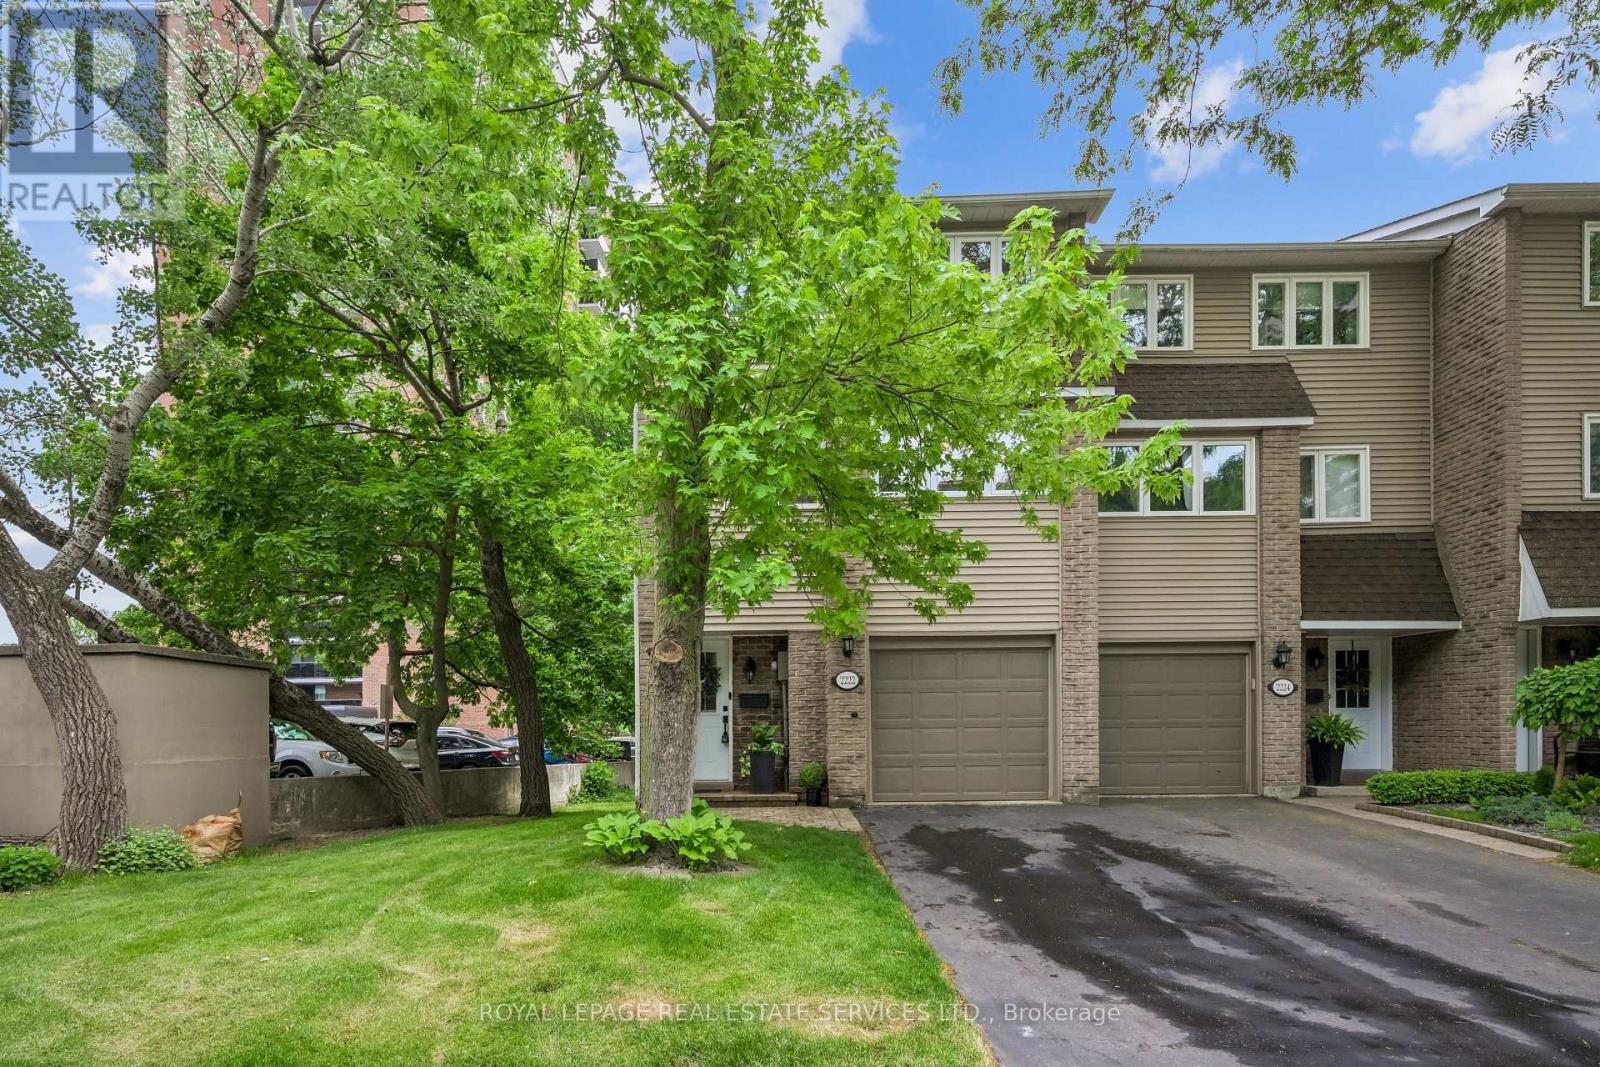
2222 Marine Drive
Oakville (BR Bronte), Ontario L6L1C1
MLS # W13438984
Property Details
Type
Condo Townhouse
Beds
3
Baths
2
Status
For Sale
More homes like this
About this property
Lakeside living in the heart of Bronte! This immaculate end-unit townhouse has been extensively renovated and is ideally positioned so you're not driving through the complex to reach your home. Inside, you'll find a bright and inviting floor plan enhanced by new hardwood flooring, new baseboards, smooth ceilings, pot lights, new interior doors and hardware, upgraded lighting, and neutral décor throughout. The living room impresses with soaring ceilings and opens directly onto a spacious private deck-larger than most in the complex-offering exceptional privacy with no rear-facing neighbouring backyards or condo buildings. The dining room overlooks the living space below, creating a unique setting for entertaining and dinner parties. The updated kitchen features quartz countertops, a stylish tile backsplash and new stainless steel appliances, including an induction stove, dishwasher, and range hood. Large windows provide views of mature trees and parkette directly across the street, bringing natural beauty indoors. A convenient main-floor laundry includes an upgraded washer and dryer. Upstairs, a newly renovated 4pc bathroom, along with new closet doors and shelving in all bedrooms, enhances the home's move-in-ready appeal. The lower level offers a cozy rec room with a walkout to a stunning backyard retreat. As an end unit, the home benefits from added greenspace along the side of the home, offering extra windows, abundant natural light, and views of the surrounding mature trees. Significant updates provide peace of mind, including the roof, windows, and garage door, all replaced by the condo corp. Set in one of Bronte's most desirable locations, you're just steps from Lake Ontario, the harbour, marina, restaurants, cafés, and scenic waterfront trails. With thoughtful renovations throughout and an unbeatable lifestyle at your doorstep, this turnkey home is ready to be enjoyed!
Mortgage Estimate
Estimated monthly payment
Calculating…
Estimate only. Taxes, insurance, condo fees, and lender terms are not included.
Monthly costs to verify
Property taxes: about $389/month based on listed annual taxes.
Condo / Maintenance Fee: $540.00/mo
Estimate only. Confirm taxes, condo/maintenance fees, insurance, utilities, and lender terms before making decisions.
Rooms
| Room | Level | Dimensions |
|---|---|---|
| Living room | Main level | 5.61 x 3.35 |
| Dining room | Main level | 3.35 x 2.54 |
| Kitchen | Main level | 3.74 x 3.02 |
| Laundry room | Main level | 2.43 x 1.59 |
| Primary Bedroom | Second level | 4.89 x 3.19 |
| Bedroom 2 | Second level | 4.22 x 2.57 |
| Bedroom 3 | Second level | 3.08 x 2.9 |
| Recreational, Games room | Lower level | 3.94 x 3.2 |
Facts & Location
Parking
2 spaces
Annual Taxes
$4,667
Condo / Maintenance Fee
$540.00/mo
Listing data
Listing information is provided for personal, non-commercial use and should be independently verified before making real estate decisions.
Last refreshed: Sep 10, 2026 3:19 AM
Explore nearby searches
SEO-friendly searches for this area, property type, and nearby neighbourhoods.
Similar Properties
More nearby listings that may fit the same search.
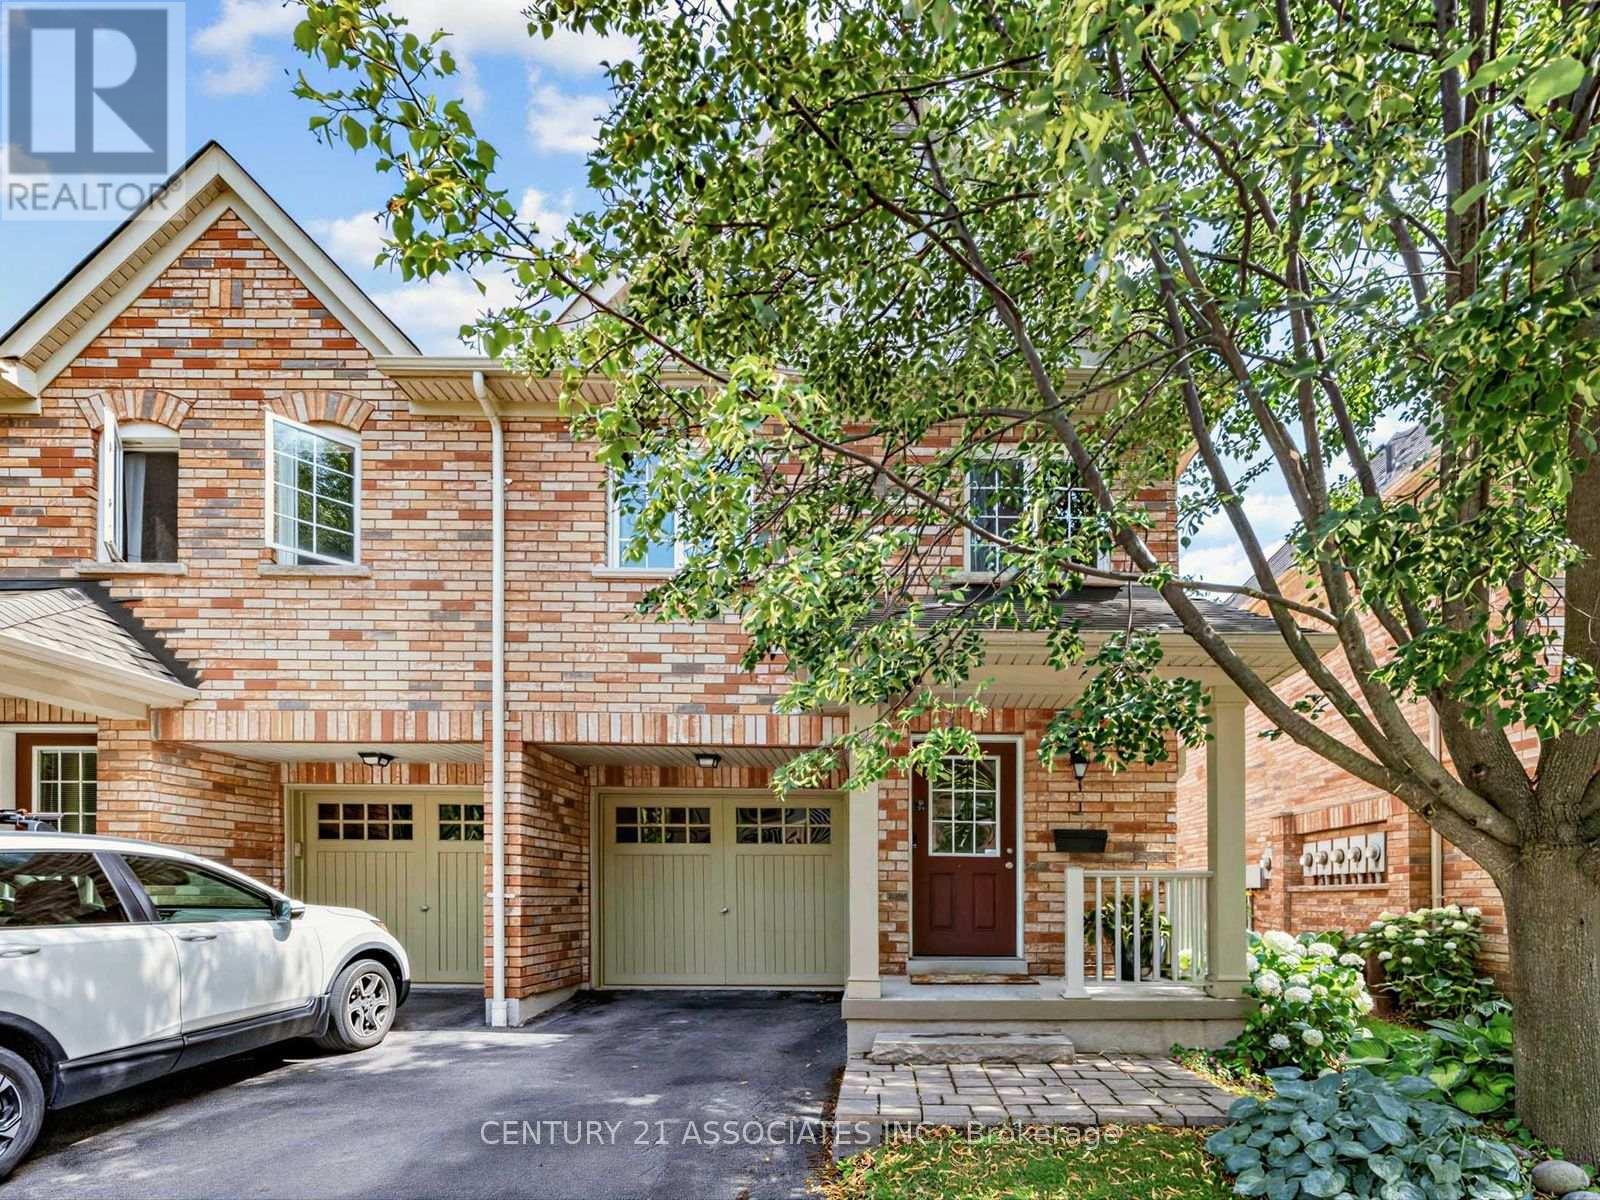
$988,888
233 Duskywing Way
Oakville (BR Bronte) · MLS # W13598094
3 bed · 4 bath · 1,989 sq ft
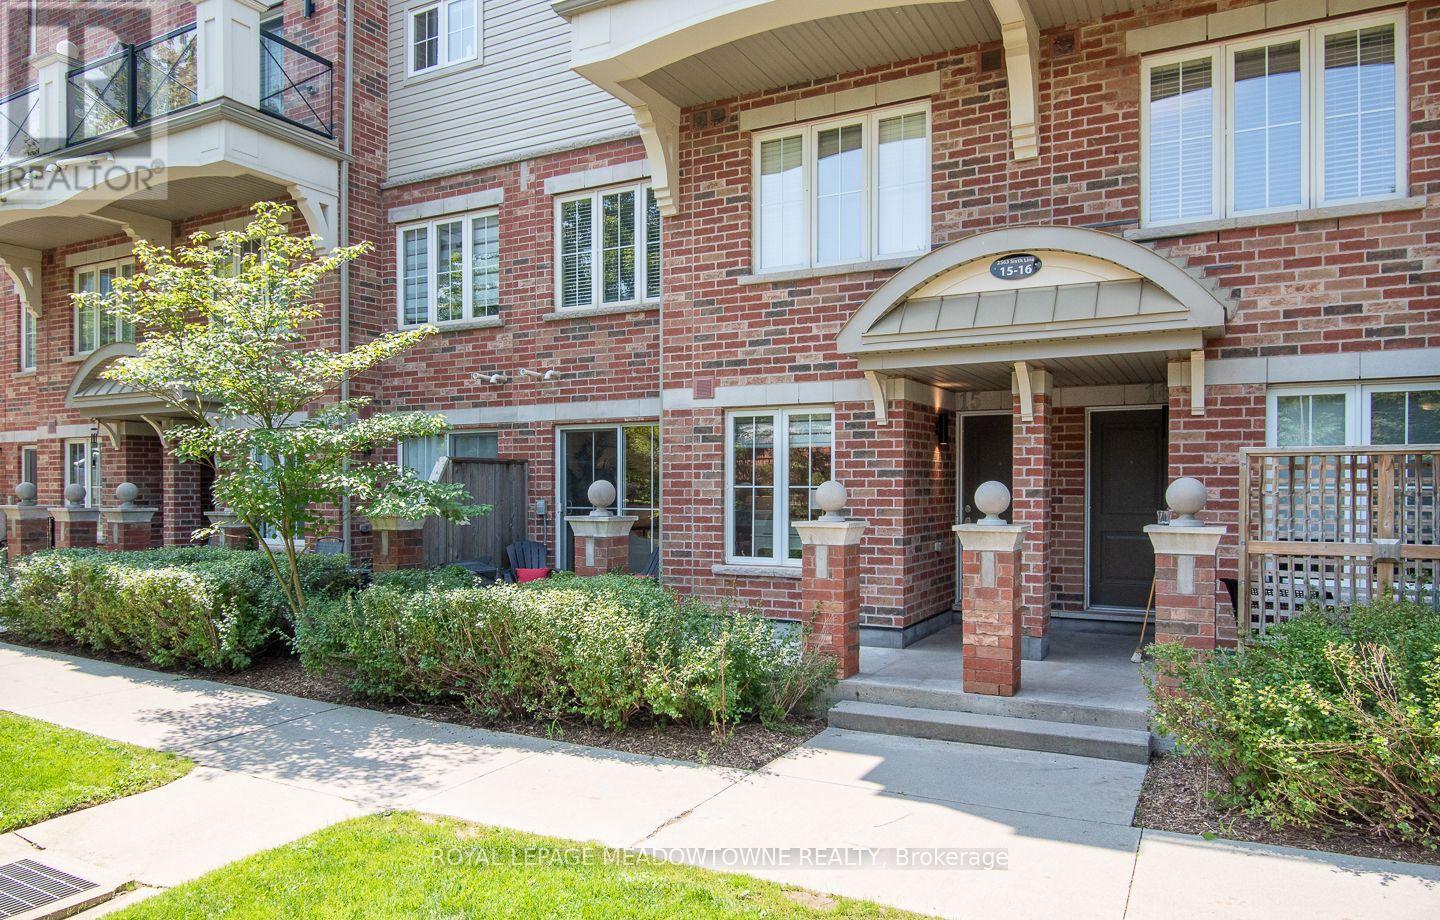
$599,999
2563 Sixth Line
Oakville (RO River Oaks) · MLS # W13762232
2 bed · 2 bath · 946 sq ft
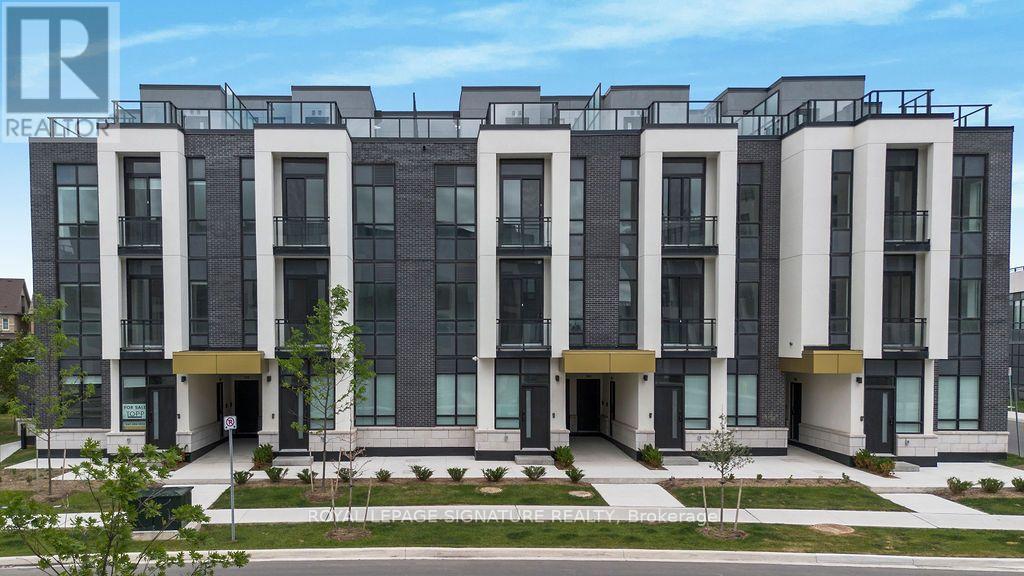
$599,000
3025 Trailside Drive
Oakville (GO Glenorchy) · MLS # W13758656
2 bed · 2 bath · 945 sq ft