Videos & Virtual Tours
Open available video, 3D tour, or virtual-tour media for this listing.
345 Jerseyville Road
Hamilton, Ontario L9G5C3
MLS # X13562498
Property Details
Type
Detached
Beds
4
Baths
3
Status
For Sale
More homes like this
About this property
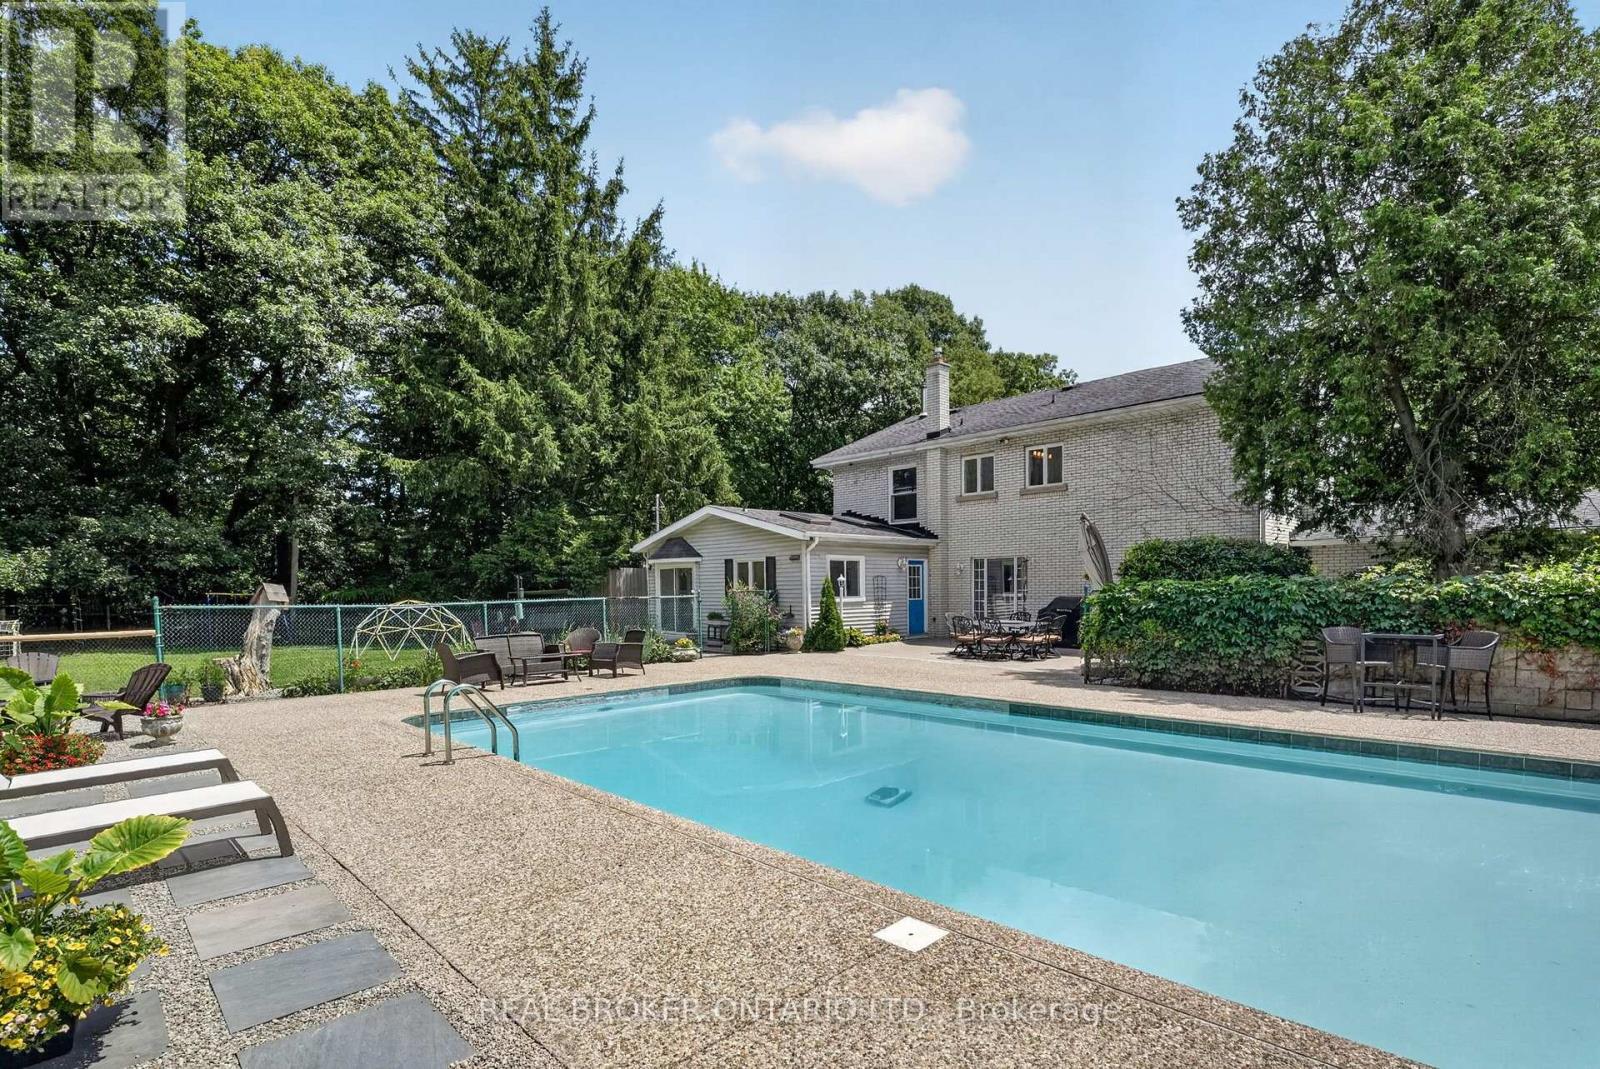
Set back on 2.4 private acres, 345 Jerseyville Road West is what forever homes are named after. A long winding driveway framed by mature trees draws you in from the road, and the city disappears behind you. Which makes it hard to believe downtown Ancaster is a 15-minute walk. The Dundas Valley Conservation Area trails surround the property. The 240 x 440 ft lot delivers estate-style privacy, a patio-wrapped in-ground pool, and a century-old barn with its own bathroom. Inside, over 3,600 sq ft of above-grade living space is laid out across 3+1 bedrooms and 3 bathrooms, with a partially finished basement below. Move-in ready, renovation-ready, or the forever lot to build from scratch. Everything Ancaster is known for is on foot: top-rated schools, the Lions Outdoor Pool, Morgan Firestone Arena, Hamilton Golf and Country Club, and the village's shops and cafés. Walk the kids to school. Bike straight onto the trails from your own backyard. Come home to acres of forest. Location, scale, walkability, and land. Four things no renovation adds and no builder creates. 345 Jerseyville Road West has all four, and properties like this are remarkably rare.
Mortgage Estimate
Estimated monthly payment
Calculating…
Estimate only. Taxes, insurance, condo fees, and lender terms are not included.
Monthly costs to verify
Property taxes: about $826/month based on listed annual taxes.
Estimate only. Confirm taxes, condo/maintenance fees, insurance, utilities, and lender terms before making decisions.
Rooms
| Room | Level | Dimensions |
|---|---|---|
| Foyer | Main level | 3.77 x 3.86 |
| Bedroom | Second level | 3.77 x 3.83 |
| Bedroom | Basement | 5.77 x 4.33 |
| Utility room | Basement | 7.67 x 7.54 |
| Living room | Main level | 3.94 x 7.79 |
| Dining room | Main level | 3.77 x 3.81 |
| Kitchen | Main level | 4.09 x 5.04 |
| Eating area | Main level | 2.33 x 3.94 |
| Family room | Main level | 5.72 x 5.17 |
| Office | Main level | 3.7 x 2.52 |
| Laundry room | Main level | 4.01 x 1.59 |
| Primary Bedroom | Second level | 3.95 x 6.95 |
| Bedroom | Second level | 3.77 x 3.86 |
Facts & Location
Interior Size
3,600 sq ft
Parking
14 spaces
Lot Size
239.9 x 440.1 FT
Annual Taxes
$9,913
Listing data
Listing information is provided for personal, non-commercial use and should be independently verified before making real estate decisions.
Last refreshed: Sep 7, 2026 3:31 AM
Explore nearby searches
SEO-friendly searches for this area, property type, and nearby neighbourhoods.
Similar Properties
More nearby listings that may fit the same search.
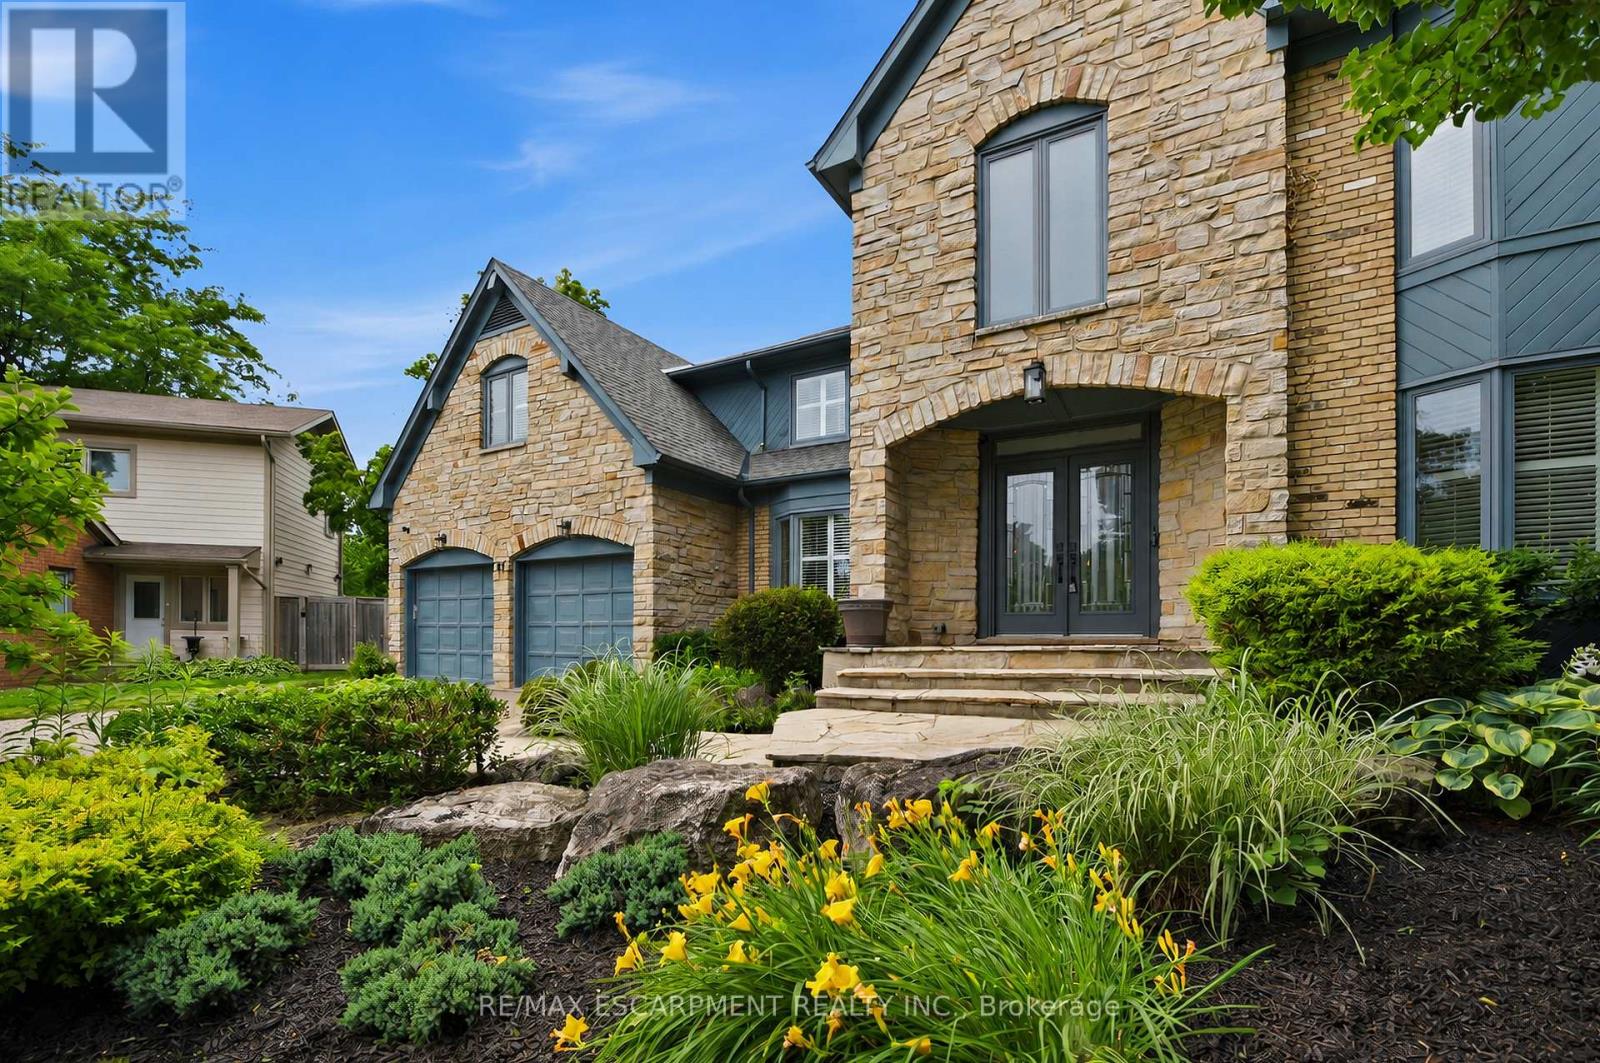
$2,399,000
81 Flanders Drive
Hamilton (Waterdown) · MLS # X13545804
4 bed · 4 bath · 4,800 sq ft
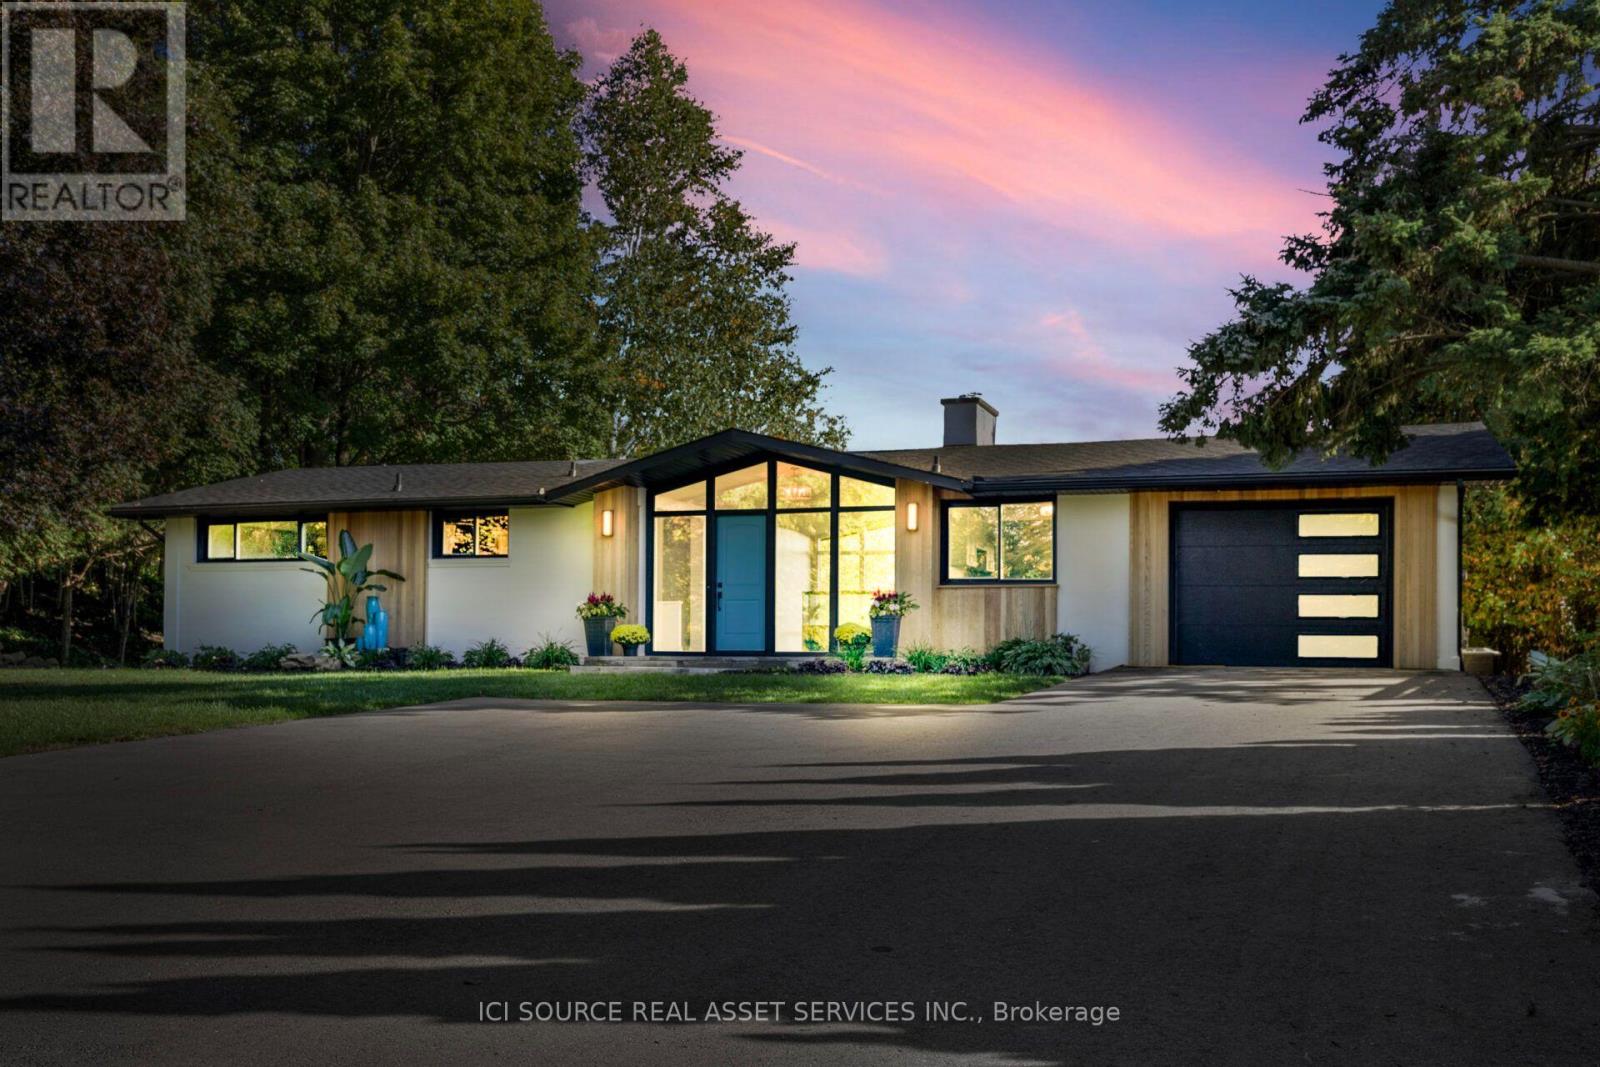
$2,398,000
50 Oak Avenue
Hamilton (Greensville) · MLS # X13561878
5 bed · 3 bath · 3,200 sq ft
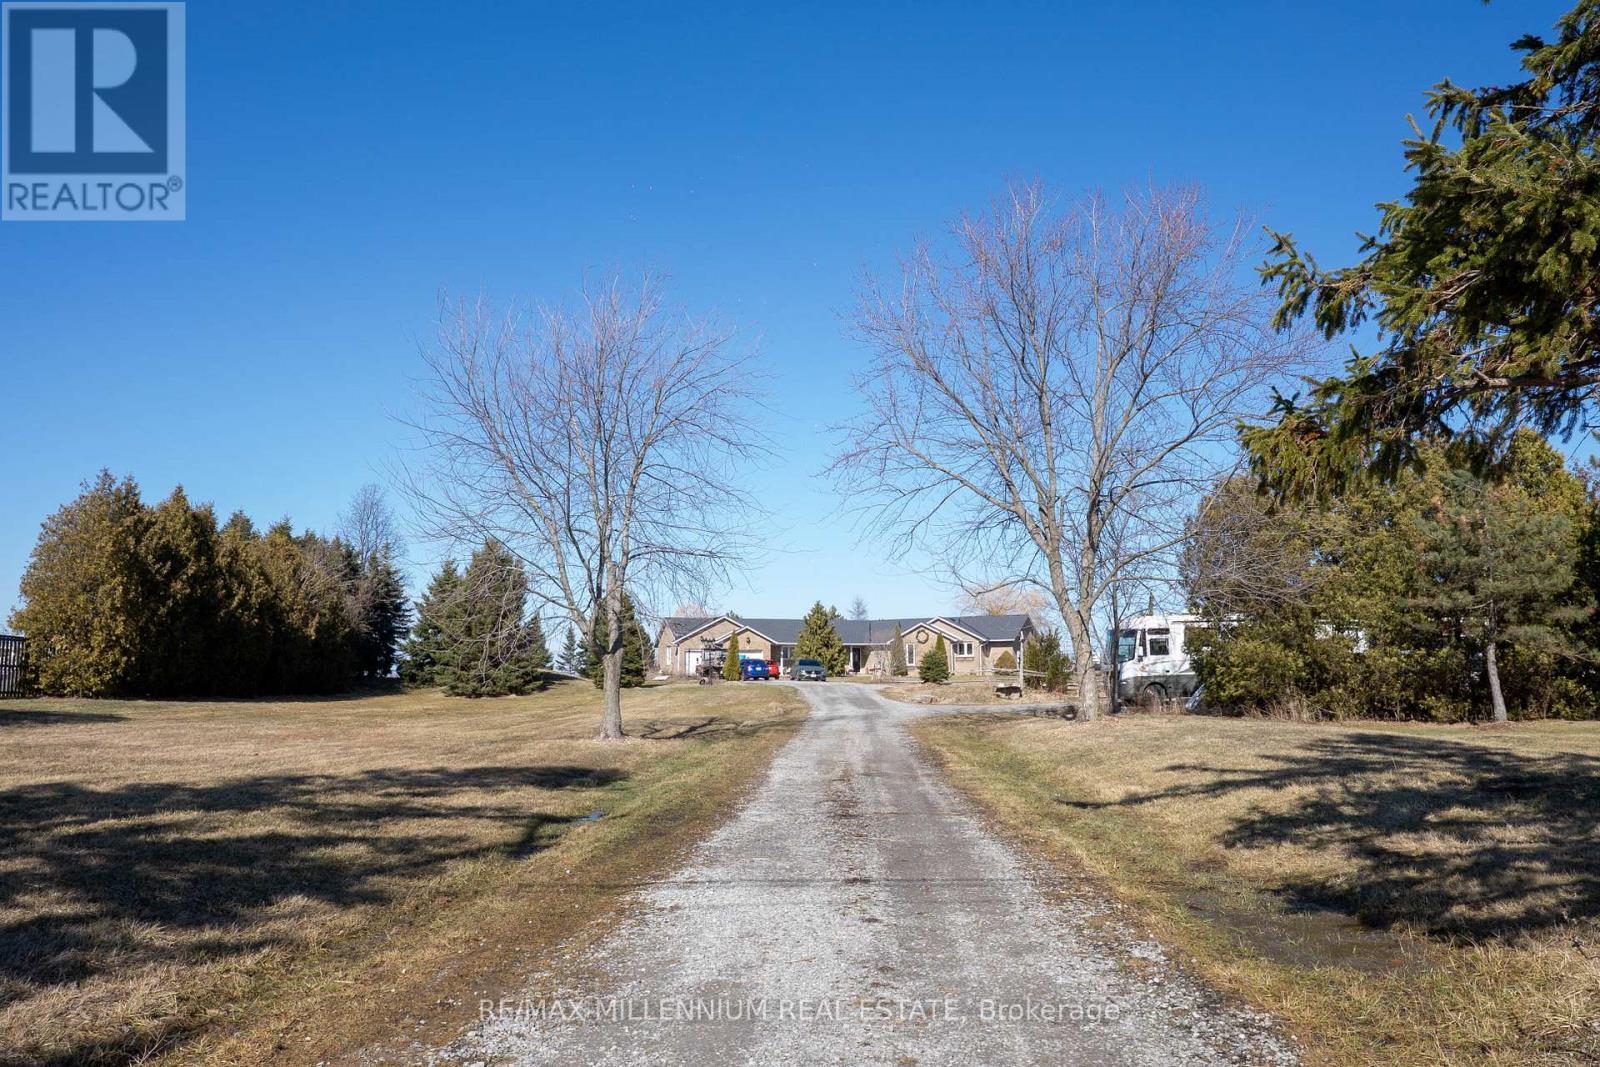
$2,600,000
1113 Ridge Road
Hamilton · MLS # X12864274
4 bed · 2 bath · 2,200 sq ft