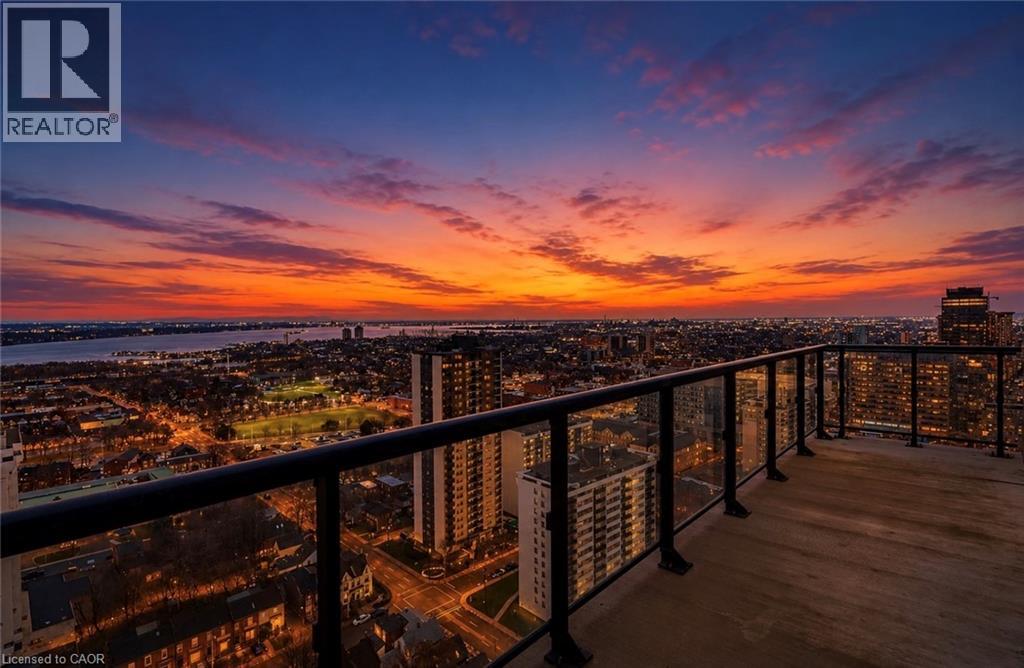
15 QUEEN Street
Hamilton, Ontario L8P3R6
MLS # 40847609
Property Details
Type
Condo Apartment
Beds
2
Baths
2
Status
For Sale
More homes like this
About this property
Welcome to penthouse living at Unit 2309, 15 Queen Street South, in the heart of downtown Hamilton. This impressive 2-bedroom, 2-bathroom Washington Fusion-style suite faces the Hamilton waterfront and offers breathtaking panoramic views stretching toward the Toronto skyline. The bright and spacious open-concept layout features 9-foot ceilings and numerous upgrades throughout. The modern kitchen is complete with quartz countertops, stainless steel appliances, ample cabinetry, and an oversized island ideal for dining, entertaining, or working from home. The sun-filled living area opens directly onto an oversized private balcony, creating the perfect space to relax, host guests, and enjoy the incredible city and waterfront views. Both bedrooms are generously sized, including a spacious primary bedroom with its own private ensuite bathroom. The second bedroom provides excellent flexibility for guests, family, or a home office. Residents enjoy outstanding building amenities, including a fully equipped fitness centre, party room, outdoor BBQ area, visitor parking, and a secure underground parking garage. One underground parking space is included. Ideally located near Locke Street, Hess Village, restaurants, cafes, shopping, public transit, the Hamilton GO Centre, downtown amenities, and quick access to Highway 403. This exceptional penthouse combines modern style, impressive upgrades, outstanding amenities, and unforgettable views in one of Hamilton’s most convenient locations.
Mortgage Estimate
Estimated monthly payment
Calculating…
Estimate only. Taxes, insurance, condo fees, and lender terms are not included.
Monthly costs to verify
Property taxes: about $385/month based on listed annual taxes.
Condo / Maintenance Fee: $506.42/mo
Estimate only. Confirm taxes, condo/maintenance fees, insurance, utilities, and lender terms before making decisions.
Rooms
| Room | Level | Dimensions |
|---|---|---|
| Living room | Main level | 10'1'' x 13'8'' |
| 4pc Bathroom | Main level | 7'2'' x 9'6'' |
| 3pc Bathroom | Main level | 7'1'' x 5'2'' |
| Eat in kitchen | Main level | 13'8'' x 11'1'' |
| Bedroom | Main level | 9'7'' x 10'1'' |
| Primary Bedroom | Main level | 10'5'' x 9'7'' |
Facts & Location
Interior Size
846 sq ft
Parking
1 spaces
Annual Taxes
$4,625
Condo / Maintenance Fee
$506.42/mo
Listing data
Listing information is provided for personal, non-commercial use and should be independently verified before making real estate decisions.
Last refreshed: Oct 3, 2026 3:30 AM
Explore nearby searches
SEO-friendly searches for this area, property type, and nearby neighbourhoods.
Similar Properties
More nearby listings that may fit the same search.
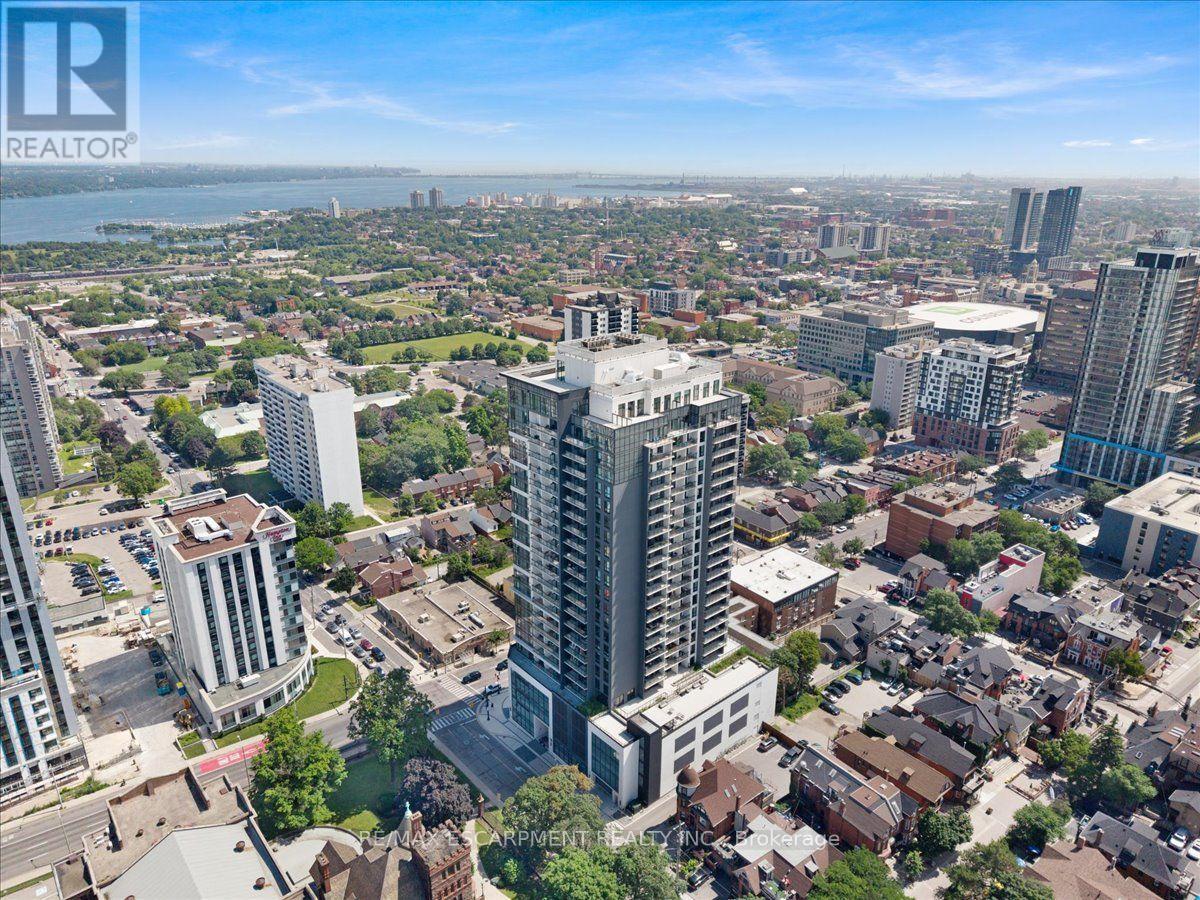
$584,900
15 Queen Street
Hamilton (Central) · MLS # X13562902
2 bed · 2 bath
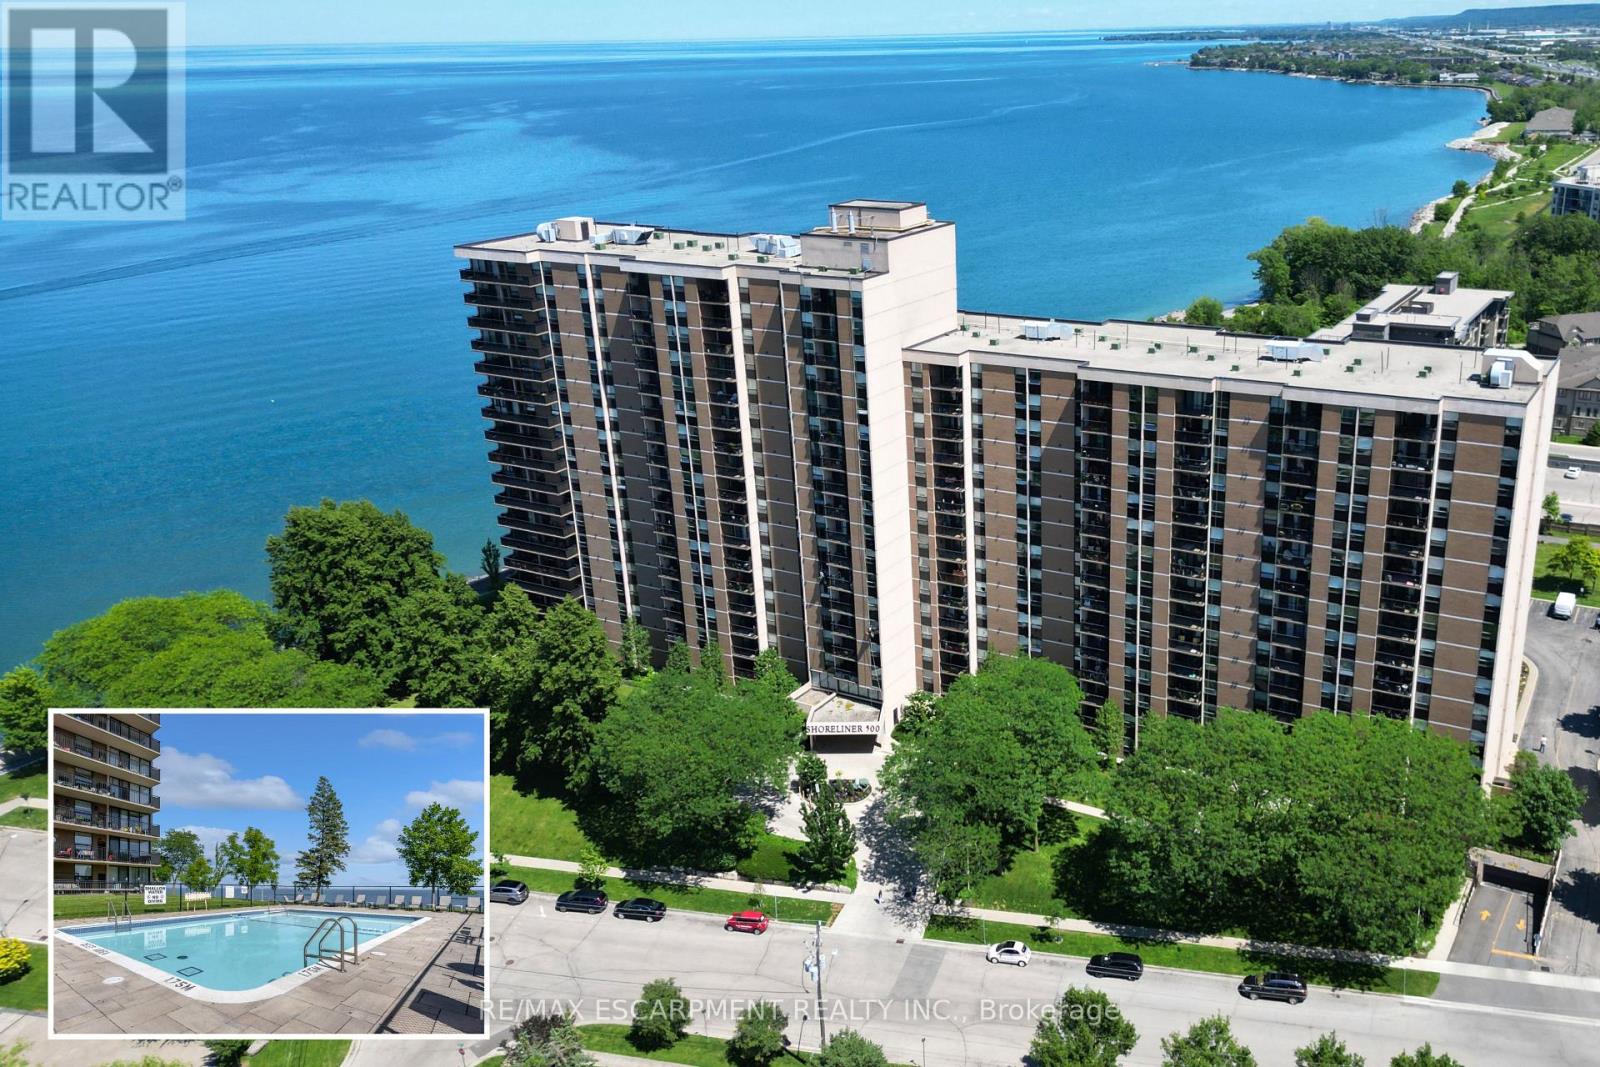
$579,900
500 Green Road
Hamilton (Lakeshore) · MLS # X13788486
3 bed · 2 bath
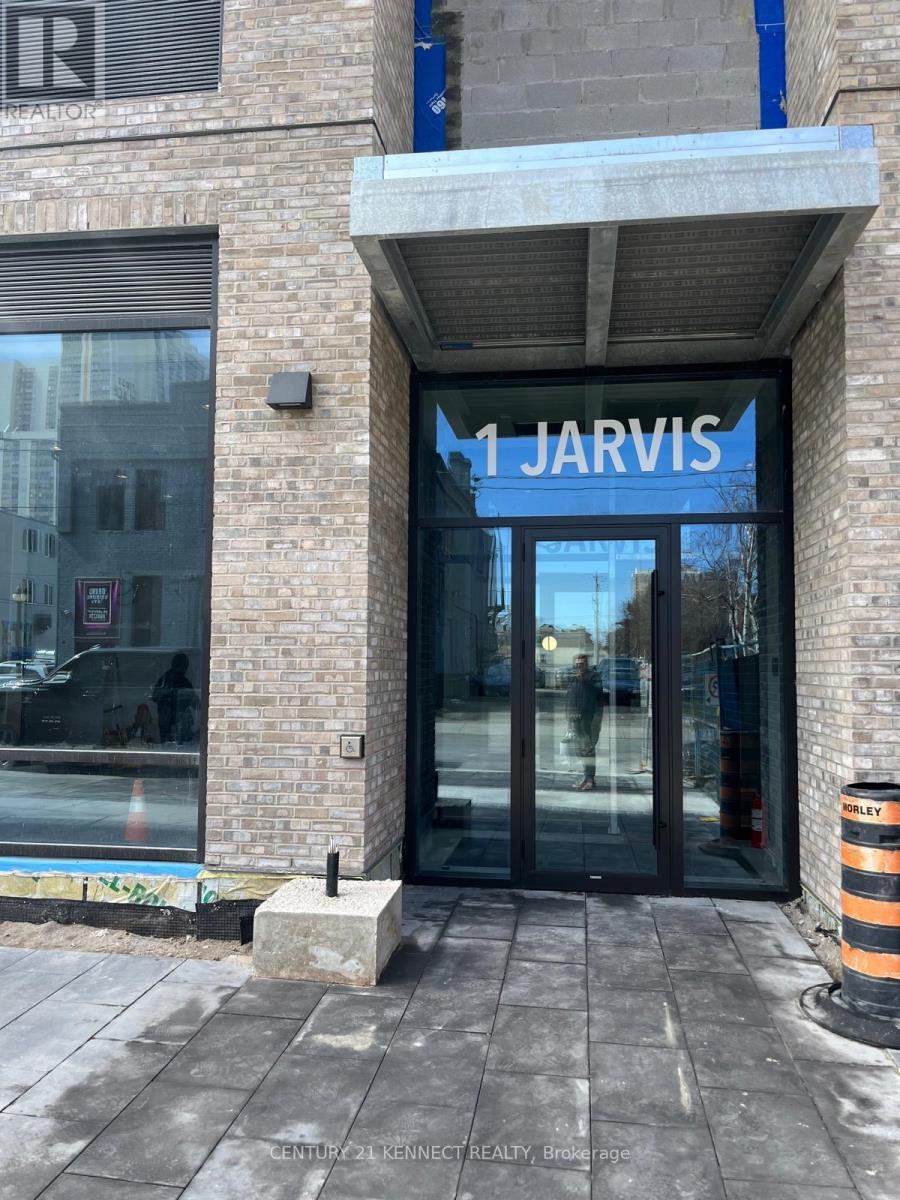
$575,000
1 Jarvis Street
Hamilton (Beasley) · MLS # X13745934
2 bed · 2 bath · 900 sq ft