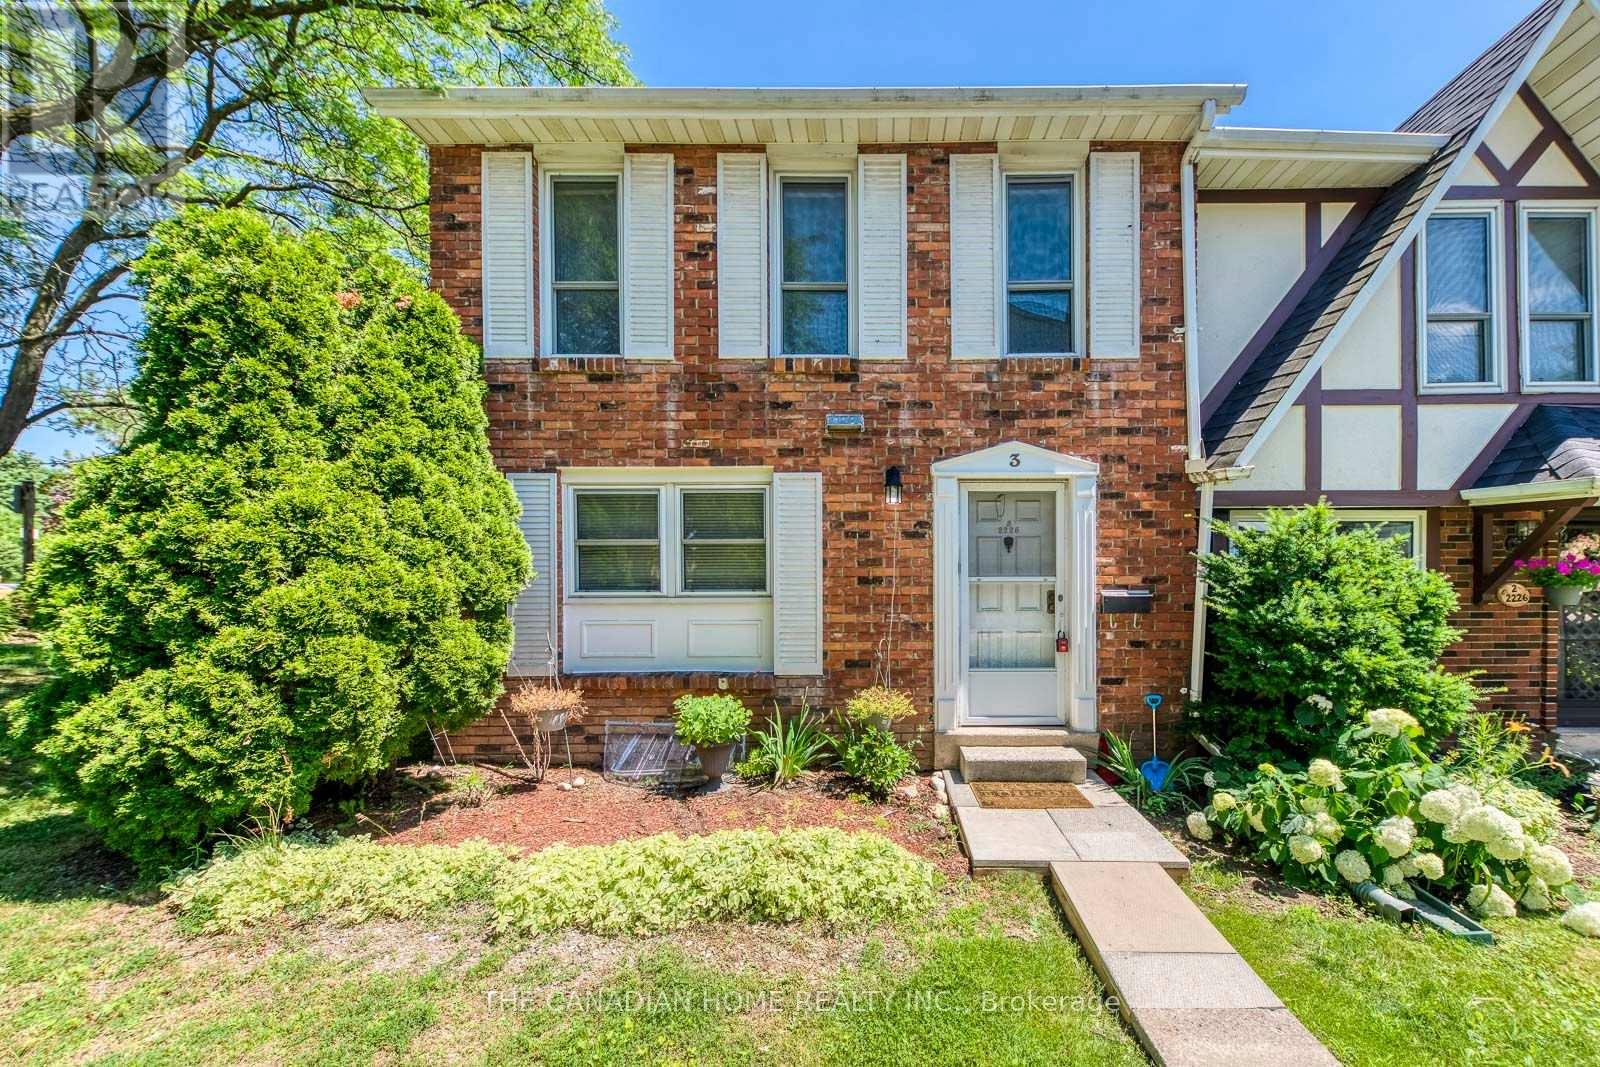
2226 Upper Middle Road
Burlington (Brant Hills), Ontario L7P2Z9
MLS # W13562138
Property Details
Type
Condo Townhouse
Beds
4
Baths
4
Status
For Sale
More homes like this
About this property
This is YOUR Opportunity! RENTAL INCOME SUITE! Enjoy a large spacious 3 Bedroom Corner Townhome with over 1900 sq ft of living space with 2 parking spots in Burlington's Forest Heights Community while receiving $1000 per month of rental income from the basement! This covers your maintenance fees AND utilities with money still leftover! Fully upgraded 2 full washrooms upstairs, 1 full washroom in the basement. New paint in the kitchen, master bedroom and basement, full new flooring in basement and alley leading to front door. Basement has been renovated as an independent unit for rental, with separate entrance and can be a source of income for potential buyers. Direct Access from your unit via basement to your 2 parking spots. Condo fees include access to a heated saltwater indoor pool, two exclusive parking spaces, water, Bell Fibe internet, building insurance, windows and doors, and exterior maintenance of snow removal and landscaping. A rare highlight of this home is the underground parking with direct interior access to the unit and two exclusive parking spaces - an exceptional feature rarely found in condominium townhomes. One of few corner units with almost private space around the property, strategically located for ease of delivery to your door - first unit right at the entrance of the compound. Located close to parks, schools, shopping, transit, highways, and community amenities including an indoor pool and visitor parking. Only 7 mins by walk to Paul A Fisher Elementary School and 13 mins by walk to MM Robinson High School. Move-in ready and beautifully finished throughout. Burlington Go Station is 7 mins away by car and Public transit stop is right out of the compound.
Mortgage Estimate
Estimated monthly payment
Calculating…
Estimate only. Taxes, insurance, condo fees, and lender terms are not included.
Monthly costs to verify
Property taxes: about $268/month based on listed annual taxes.
Condo / Maintenance Fee: $832.56/mo
Estimate only. Confirm taxes, condo/maintenance fees, insurance, utilities, and lender terms before making decisions.
Rooms
| Room | Level | Dimensions |
|---|---|---|
| Living room | Main level | 5.87 x 3.56 |
| Bedroom | Basement | 3.56 x 2.23 |
| Family room | Basement | 3.81 x 2.77 |
| Laundry room | Basement | 1.85 x 2.51 |
| Kitchen | Main level | 3.56 x 2.95 |
| Dining room | Main level | 2.67 x 3.05 |
| Primary Bedroom | Second level | 4.19 x 4.27 |
| Bedroom 2 | Second level | 3.05 x 3.66 |
| Bedroom 3 | Second level | 2.72 x 2.57 |
| Bathroom | Main level | 0.82 x 2.1 |
| Bathroom | Second level | 2.41 x 1.55 |
| Bathroom | Second level | 1.73 x 2.16 |
| Bathroom | Basement | 2.25 x 1.34 |
Facts & Location
Interior Size
1,900 sq ft
Parking
2 spaces
Annual Taxes
$3,218
Condo / Maintenance Fee
$832.56/mo
Listing data
Listing information is provided for personal, non-commercial use and should be independently verified before making real estate decisions.
Last refreshed: Aug 2, 2026 3:22 AM
Explore nearby searches
SEO-friendly searches for this area, property type, and nearby neighbourhoods.
Similar Properties
More nearby listings that may fit the same search.
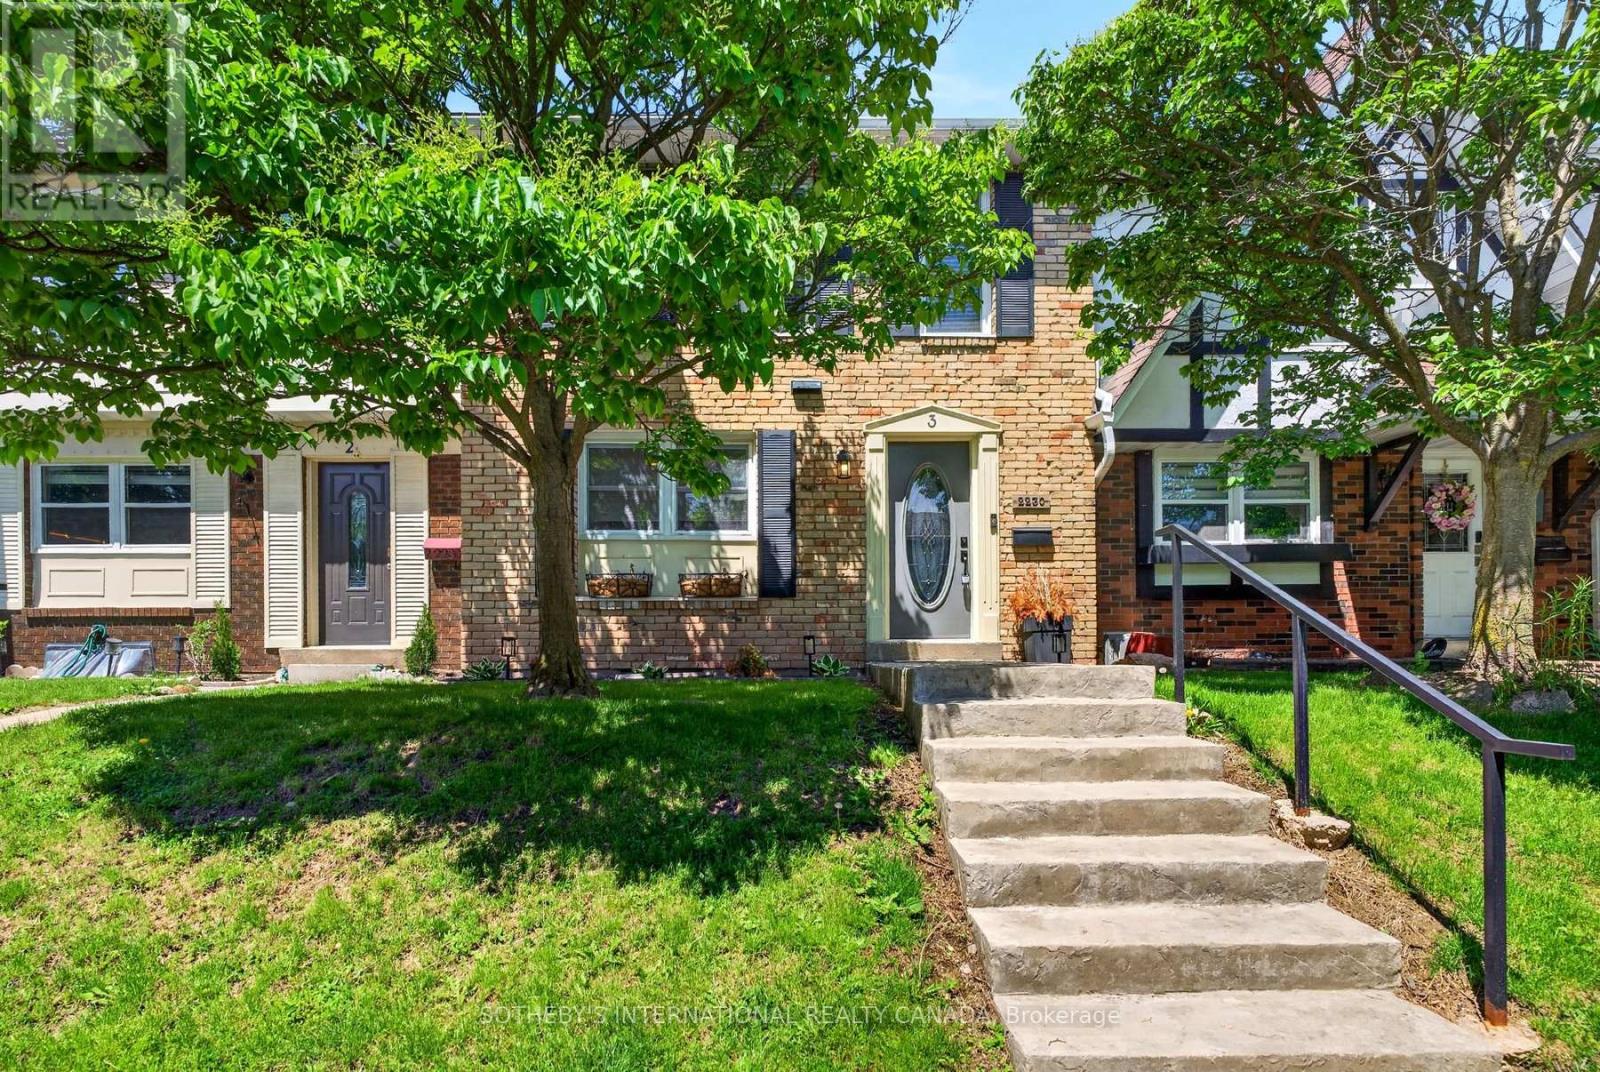
$634,900
2230 Upper Middle Road
Burlington (Brant Hills) · MLS # W13213426
3 bed · 3 bath · 1,305 sq ft
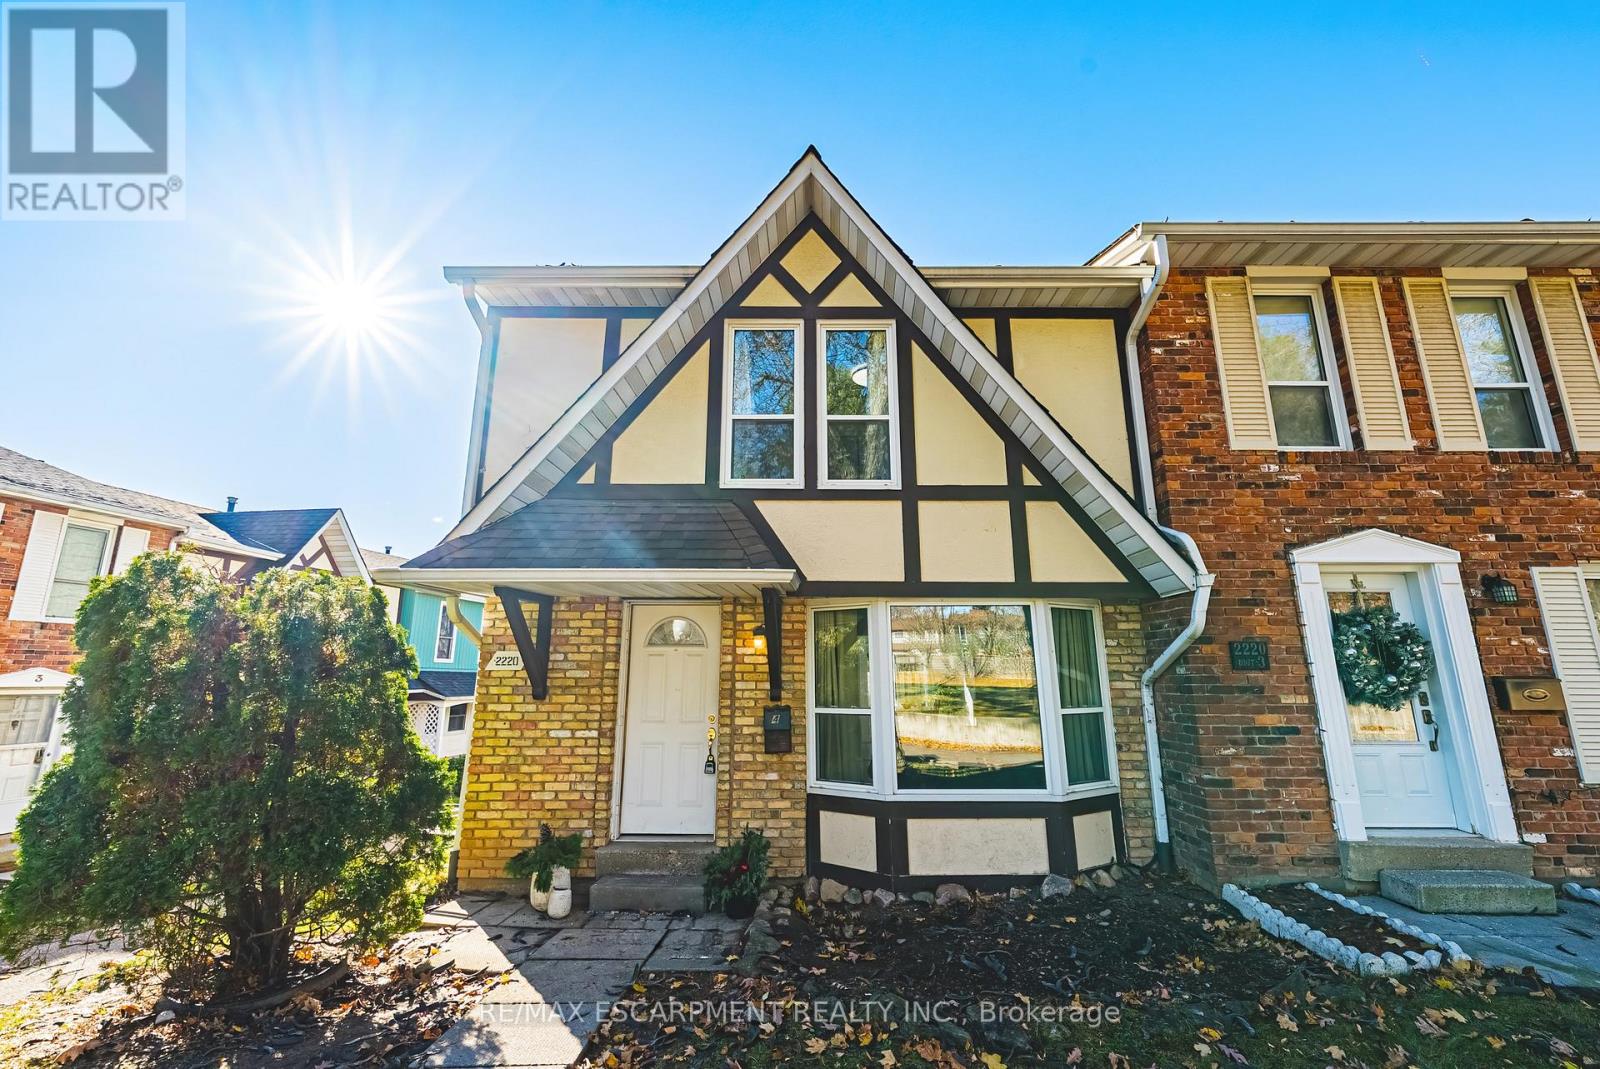
$635,000
Unit 4 - 2220 UPPER MIDDLE Road
Burlington (Brant Hills) · MLS # W12863976
3 bed · 3 bath
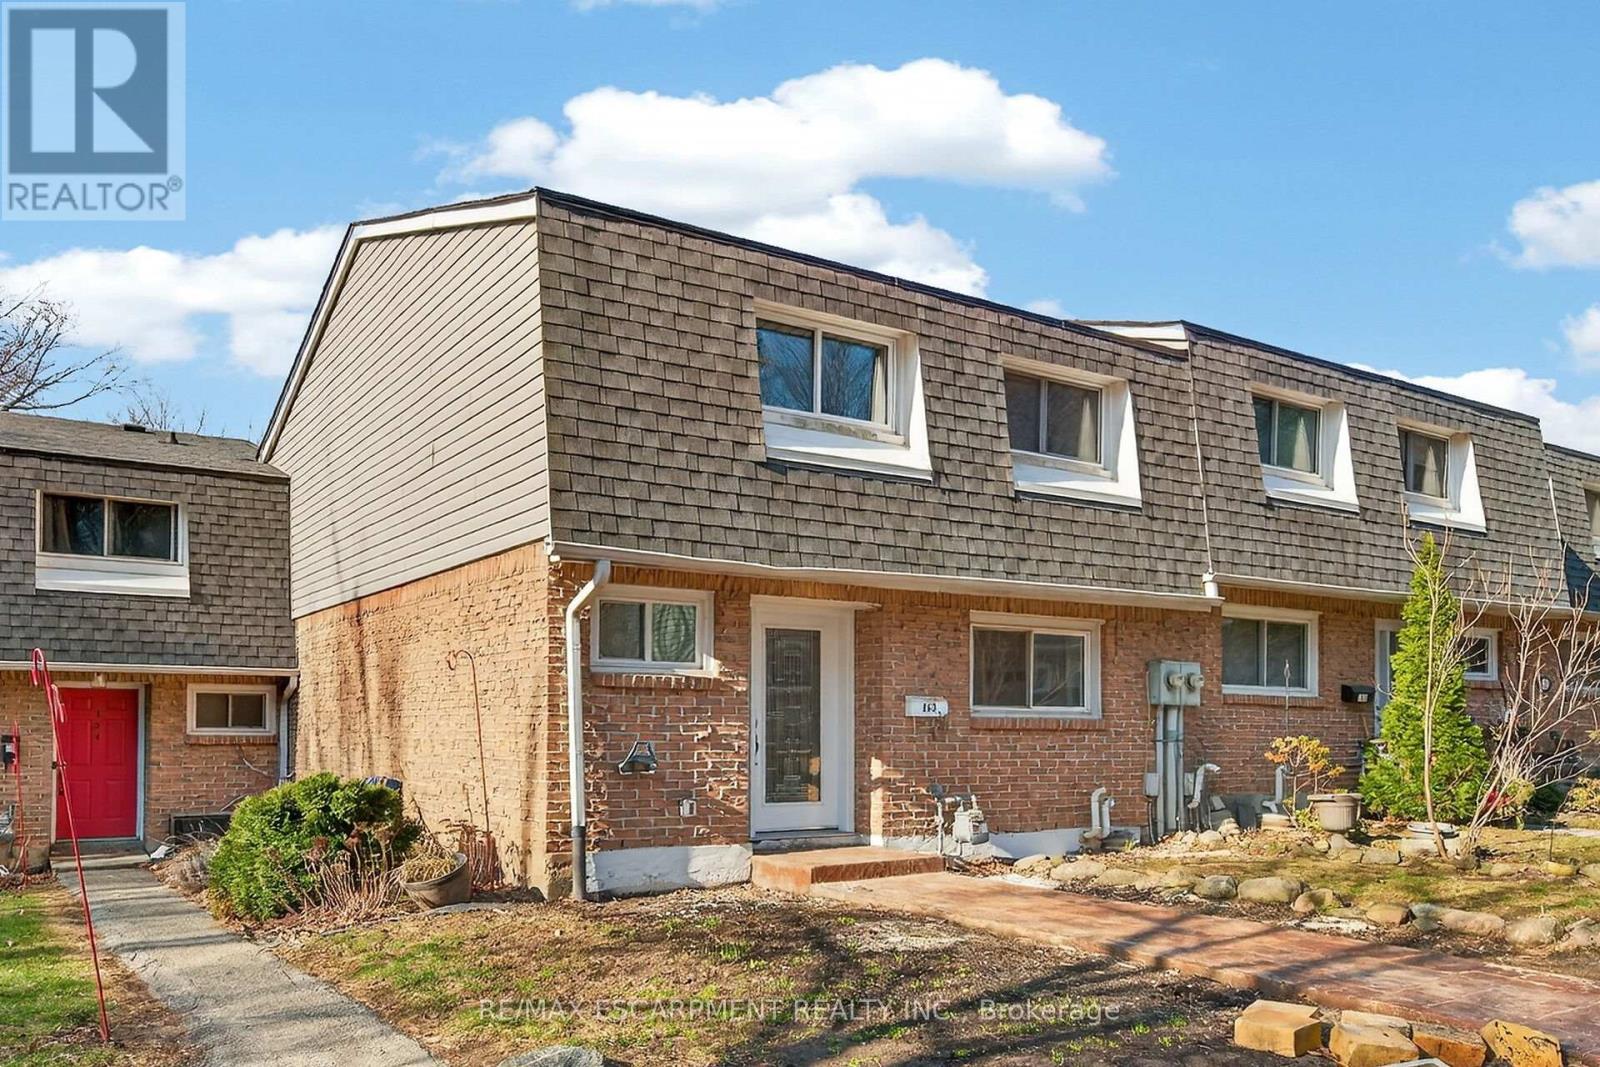
$569,900
2050 Upper Middle Road
Burlington (Brant Hills) · MLS # W13589284
3 bed · 3 bath