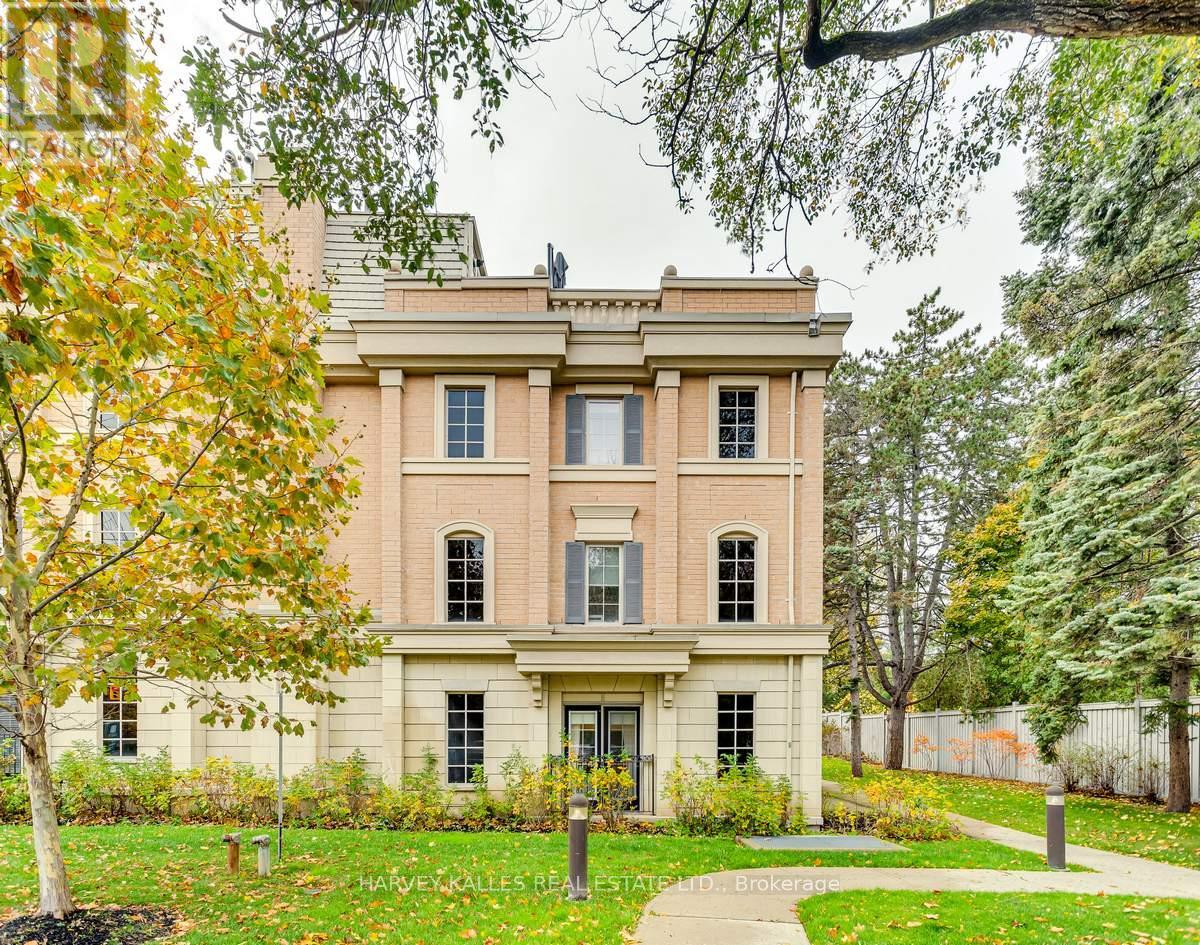
70 Hargrave Lane
Toronto (Bridle Path-Sunnybrook-York Mills), Ontario M4N0A4
MLS # C13562046
Property Details
Type
Condo Townhouse
Beds
3
Baths
3
Status
For Sale
More homes like this
About this property
Experience Elevated Living In This Exceptional Three-Storey End-Unit Townhome In The Heart Of Prestigious Lawrence Park. Offering An Expansive And Thoughtfully Designed Layout, This Residence Combines The Feel Of A Detached Home With The Convenience Of Low-Maintenance Living. The Sun-Filled Main Floor Features 9-Foot Ceilings, Generous Living And Dining Spaces, And A Beautifully Appointed Kitchen With Stainless Steel Appliances, Ideal For Both Everyday Living And Entertaining. The Upper Levels Offer A Spacious Primary Retreat With A Private Ensuite, Two Additional Bedrooms, And A Dedicated Office, Providing Exceptional Flexibility For Families And Professionals Alike. Crowning The Home Is A Spectacular Private Rooftop Terrace With Extraordinary Views, Creating The Perfect Setting For Morning Coffee, Sunset Cocktails, Or Outdoor Entertaining. The Lower Level Includes Direct Garage Access, Abundant Storage, And A Large Recreation Room That Offers Endless Possibilities As A Media Room, Gym, Or Play Space. Set Amidst The Lush Trails And Parkland Surrounding Sunnybrook, And Just Moments From Top-Rated Schools, Transit, Restaurants, And Everyday Amenities, This Is A Rare Opportunity To Enjoy Generous Space, Stunning Views, And One Of Toronto's Most Sought-After Neighbourhoods.
Mortgage Estimate
Estimated monthly payment
Calculating…
Estimate only. Taxes, insurance, condo fees, and lender terms are not included.
Monthly costs to verify
Property taxes: about $569/month based on listed annual taxes.
Condo / Maintenance Fee: $490.45/mo
Estimate only. Confirm taxes, condo/maintenance fees, insurance, utilities, and lender terms before making decisions.
Rooms
| Room | Level | Dimensions |
|---|---|---|
| Living room | Main level | 3.77 x 3.18 |
| Dining room | Main level | 2.46 x 2.53 |
| Kitchen | Main level | 2.4 x 4.51 |
| Primary Bedroom | Third level | 3.77 x 5.14 |
| Office | Third level | 3.64 x 4.23 |
| Bedroom 2 | Second level | 3.77 x 4.07 |
| Bedroom 3 | Second level | 2.73 x 2.56 |
| Recreational, Games room | Lower level | 3.77 x 6.18 |
| Laundry room | Lower level | 1.94 x 1.8 |
Facts & Location
Parking
1 spaces
Annual Taxes
$6,824
Condo / Maintenance Fee
$490.45/mo
Listing data
Listing information is provided for personal, non-commercial use and should be independently verified before making real estate decisions.
Last refreshed: Aug 4, 2026 4:16 AM
Explore nearby searches
SEO-friendly searches for this area, property type, and nearby neighbourhoods.
Similar Properties
More nearby listings that may fit the same search.
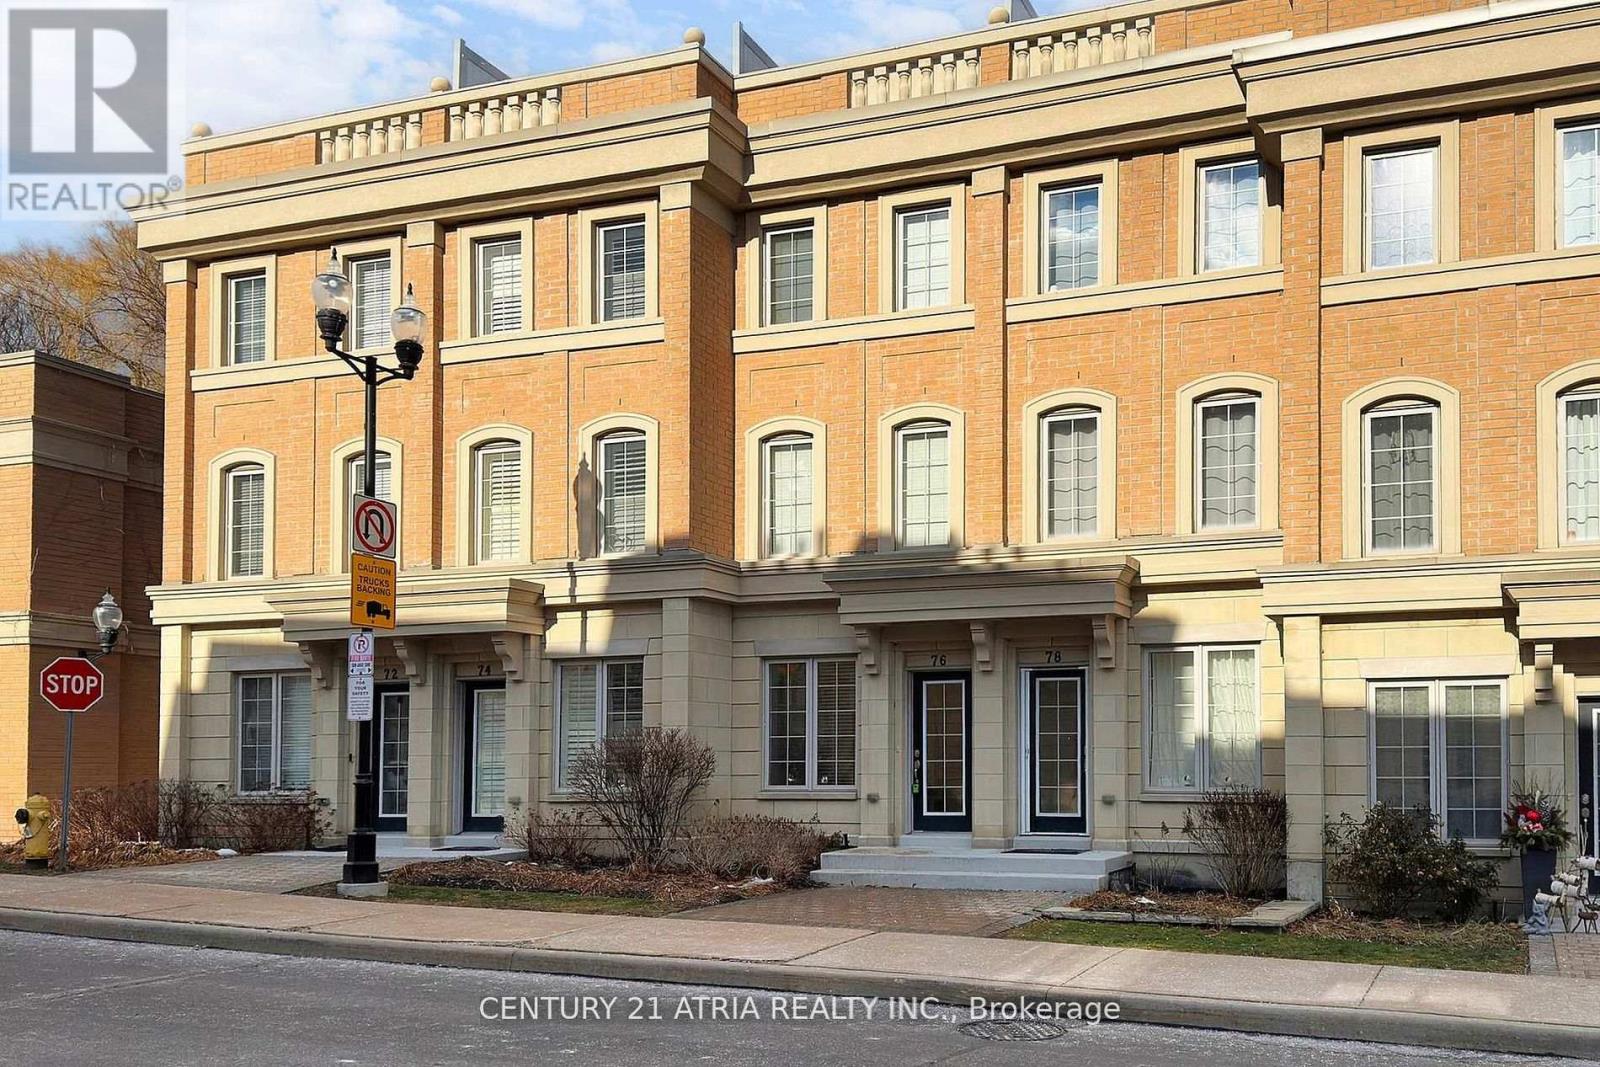
$1,180,000
76 Hargrave Lane
Toronto (Bridle Path-Sunnybrook-York Mills) · MLS # C13433086
4 bed · 3 bath
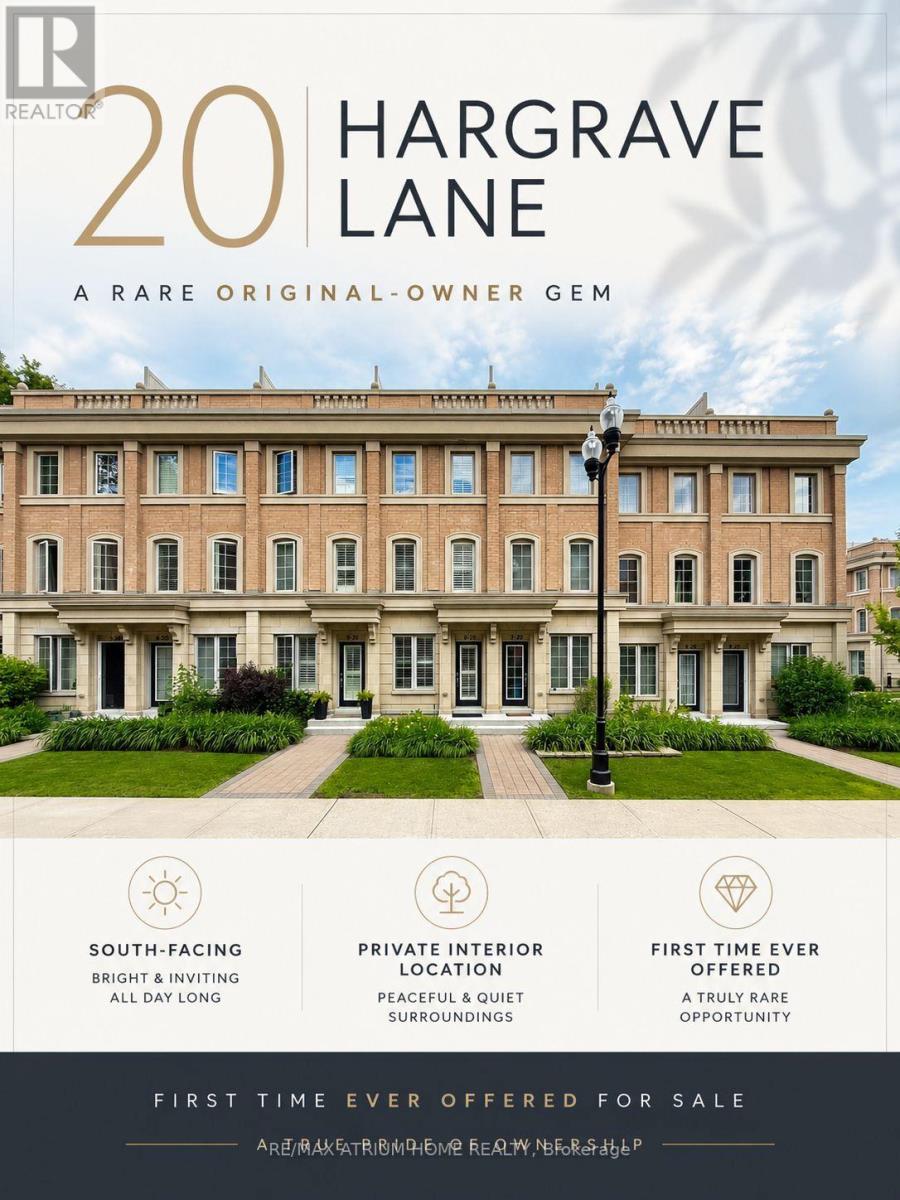
$1,299,000
20 Hargrave Lane
Toronto (Bridle Path-Sunnybrook-York Mills) · MLS # C13525232
4 bed · 3 bath
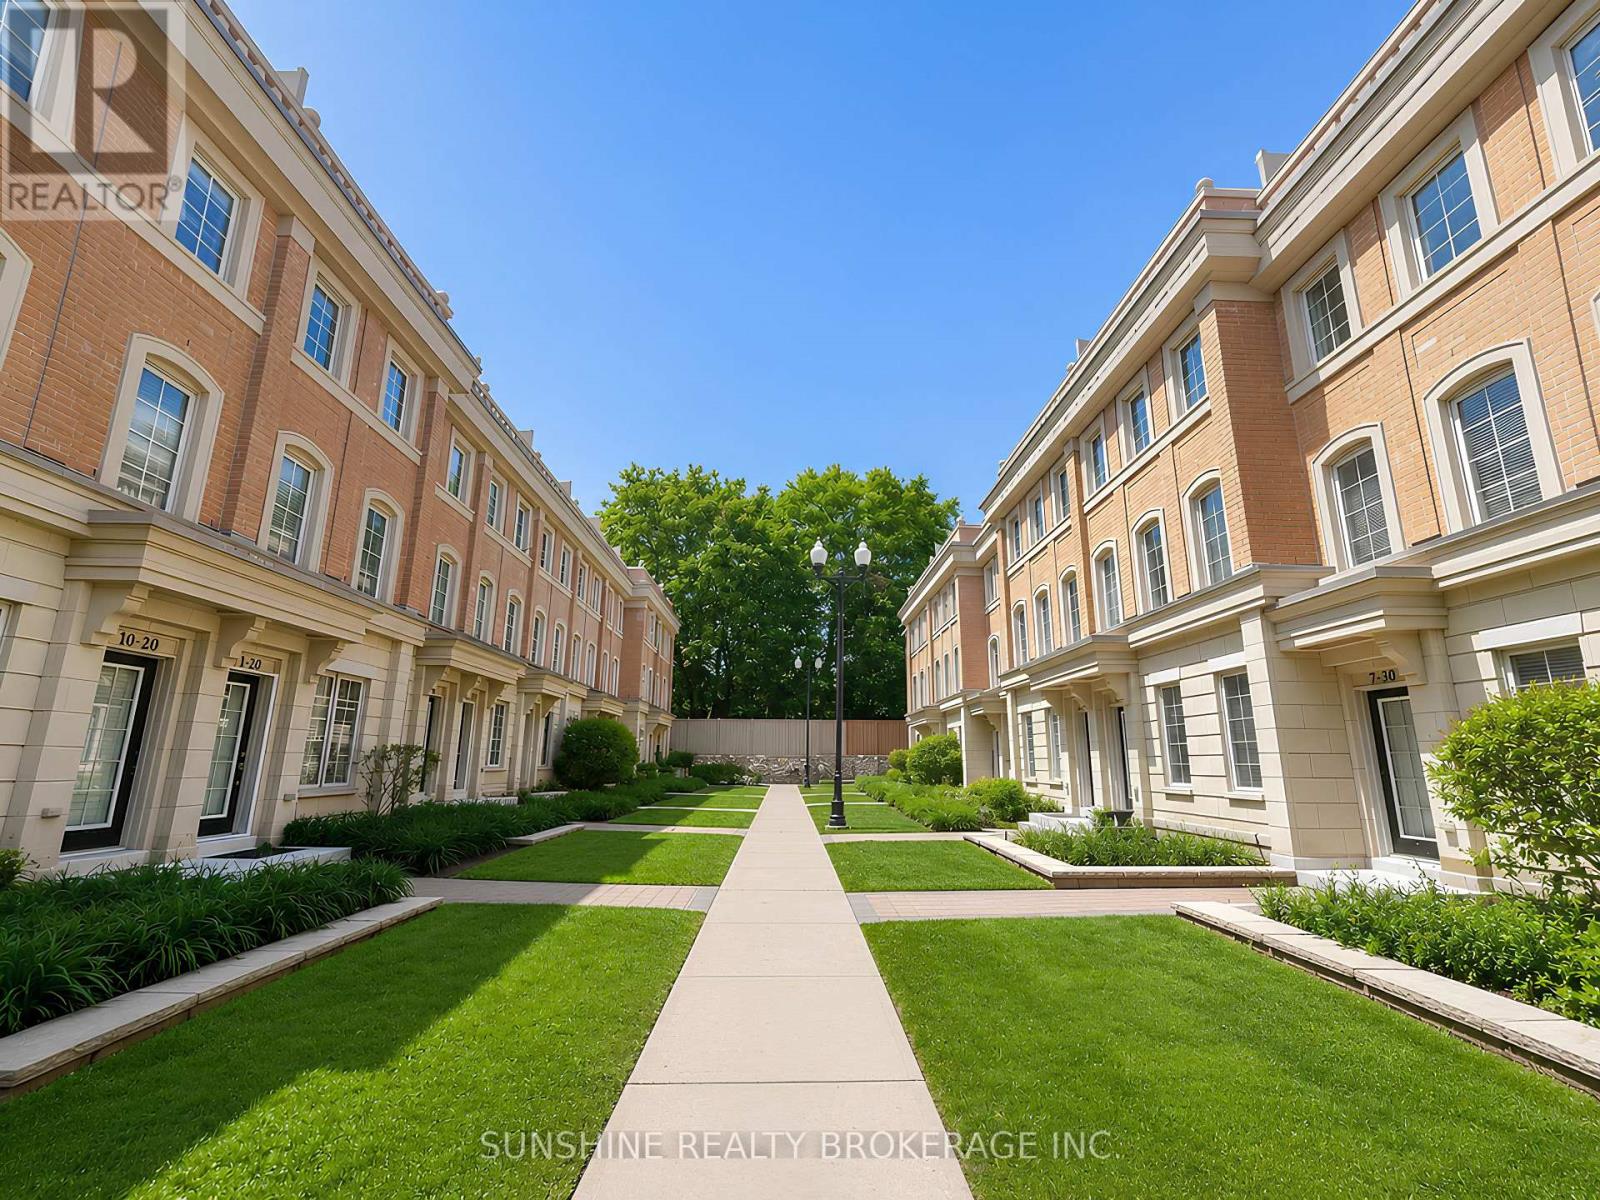
$1,299,000
20 Hargrave Lane
Toronto (Bridle Path-Sunnybrook-York Mills) · MLS # C13219212
4 bed · 3 bath