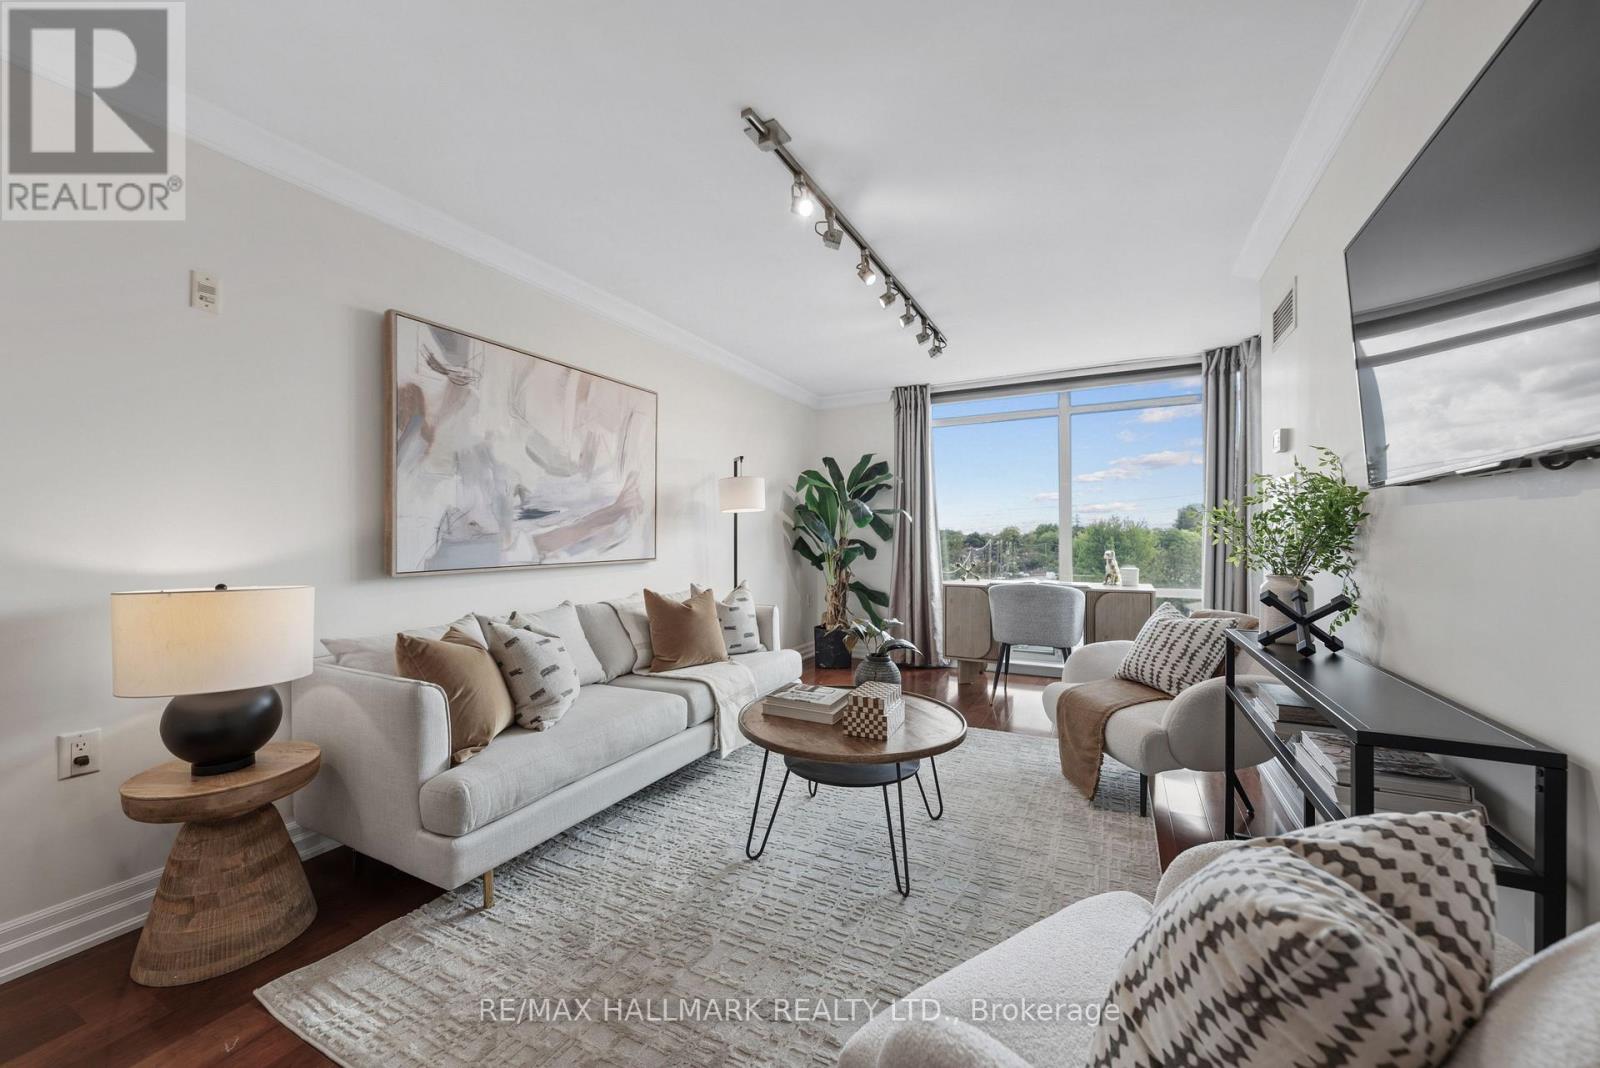
3840 Bathurst Street
Toronto (Clanton Park), Ontario M3H6C6
MLS # C13561982
Property Details
Type
Condo Apartment
Beds
1
Baths
1
Status
For Sale
More homes like this
About this property
Rarely available, this beautifully updated & impeccably maintained condo offers a truly one-of-a-kind layout, thoughtfully customized by the builder to maximize space, natural light, & effortless living. Designed as one of the building's most unique suites, this exceptional floor plan creates an expansive open-concept living & dining experience unlike any other - you will not find another suite like it in the building. The foyer opens into the impressive combined living & dining area, where hardwood floors, crown moulding, & floor-to-ceiling windows create a bright & inviting atmosphere. The distinctive layout allows for generous entertaining space while maintaining a warm & comfortable feel. A walk-out to the private balcony provides the perfect place to enjoy your morning coffee or unwind at the end of the day. The updated kitchen is both functional & stylish, featuring stainless steel appliances, granite countertops, breakfast bar, pantry, cabinetry & ample storage - perfectly positioned to complement the open-concept design. The generous primary bedroom is complete w/ a double closet featuring built-in organizers, a large window w/custom window coverings, & plenty of space for additional furnishings. The 4-piece bathroom showcases a custom vanity, tiled tub surround, & contemporary finishes. The suite is further enhanced by convenient in-suite laundry, an oversized front hall closet, & integrated storage throughout. Included are 1 owned parking space and the rare advantage of 2 owned lockers. Amenities include 24-hour concierge & security, visitor parking, fitness centre, sauna, party/meeting rm, & billiards lounge. Ideally located close to restaurants, parks, transit, & everyday amenities, this condo combines exceptional space, convenience, & value in a well-managed building. With a truly unique builder-customized layout, abundant natural light, thoughtful updates throughout & an unmatched sense of space, this is a rare opportunity you won't want to miss.
Mortgage Estimate
Estimated monthly payment
Calculating…
Estimate only. Taxes, insurance, condo fees, and lender terms are not included.
Monthly costs to verify
Property taxes: about $171/month based on listed annual taxes.
Condo / Maintenance Fee: $759.20/mo
Estimate only. Confirm taxes, condo/maintenance fees, insurance, utilities, and lender terms before making decisions.
Rooms
| Room | Level | Dimensions |
|---|---|---|
| Living room | Main level | 7.39 x 3.15 |
| Dining room | Main level | 7.39 x 3.15 |
| Kitchen | Main level | 2.54 x 3.76 |
| Bedroom | Main level | 4.17 x 3.05 |
Facts & Location
Parking
1 spaces
Annual Taxes
$2,049
Condo / Maintenance Fee
$759.20/mo
Listing data
Listing information is provided for personal, non-commercial use and should be independently verified before making real estate decisions.
Last refreshed: Aug 17, 2026 4:15 AM
Explore nearby searches
SEO-friendly searches for this area, property type, and nearby neighbourhoods.
Similar Properties
More nearby listings that may fit the same search.
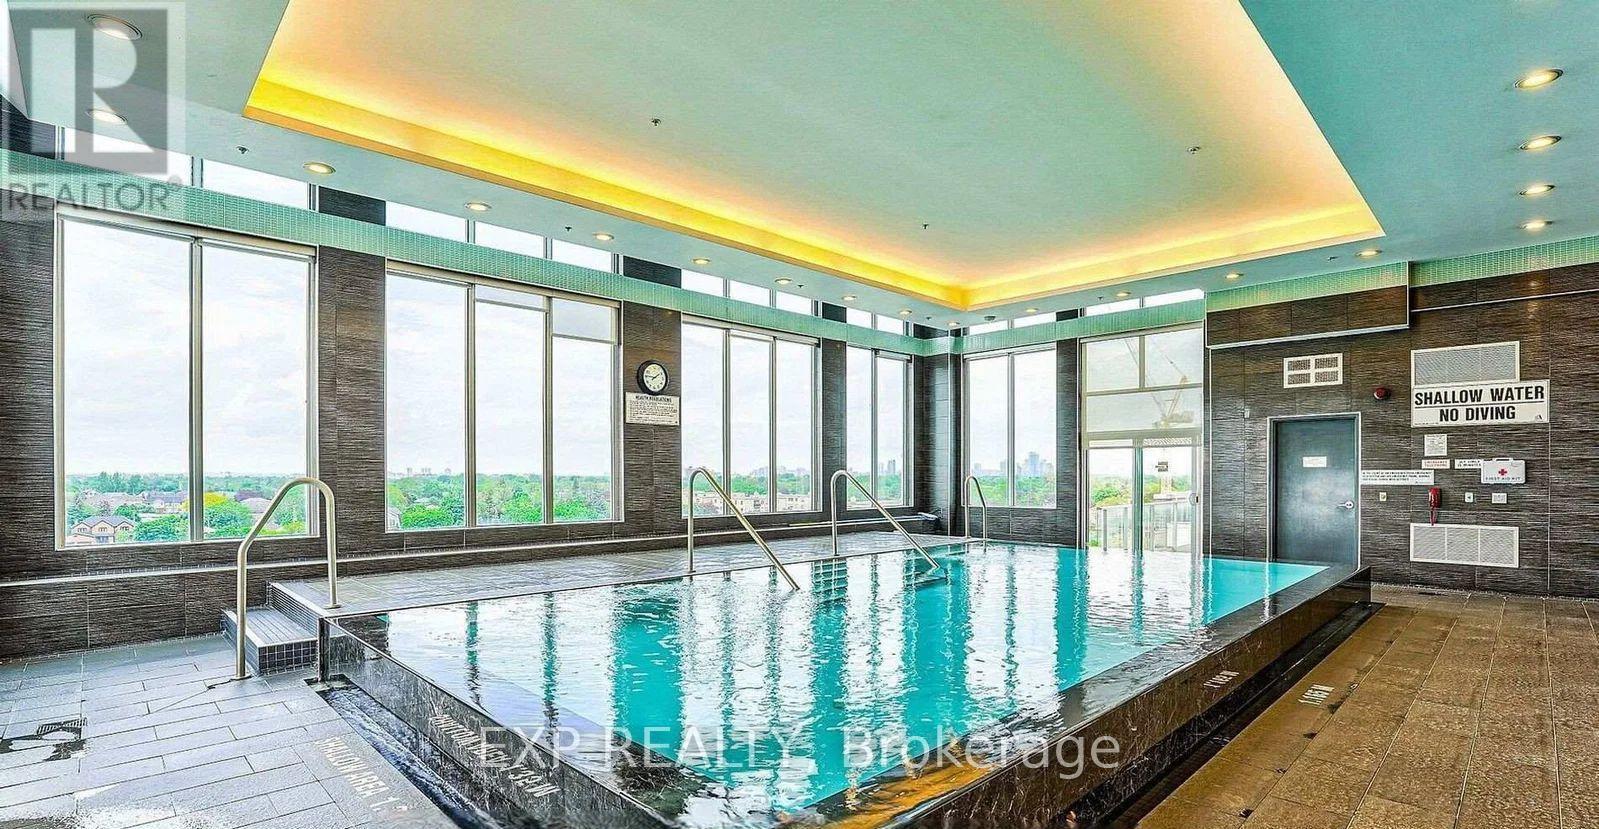
$499,000
555 Wilson Avenue
Toronto (Clanton Park) · MLS # C13569782
2 bed · 1 bath · 600 sq ft
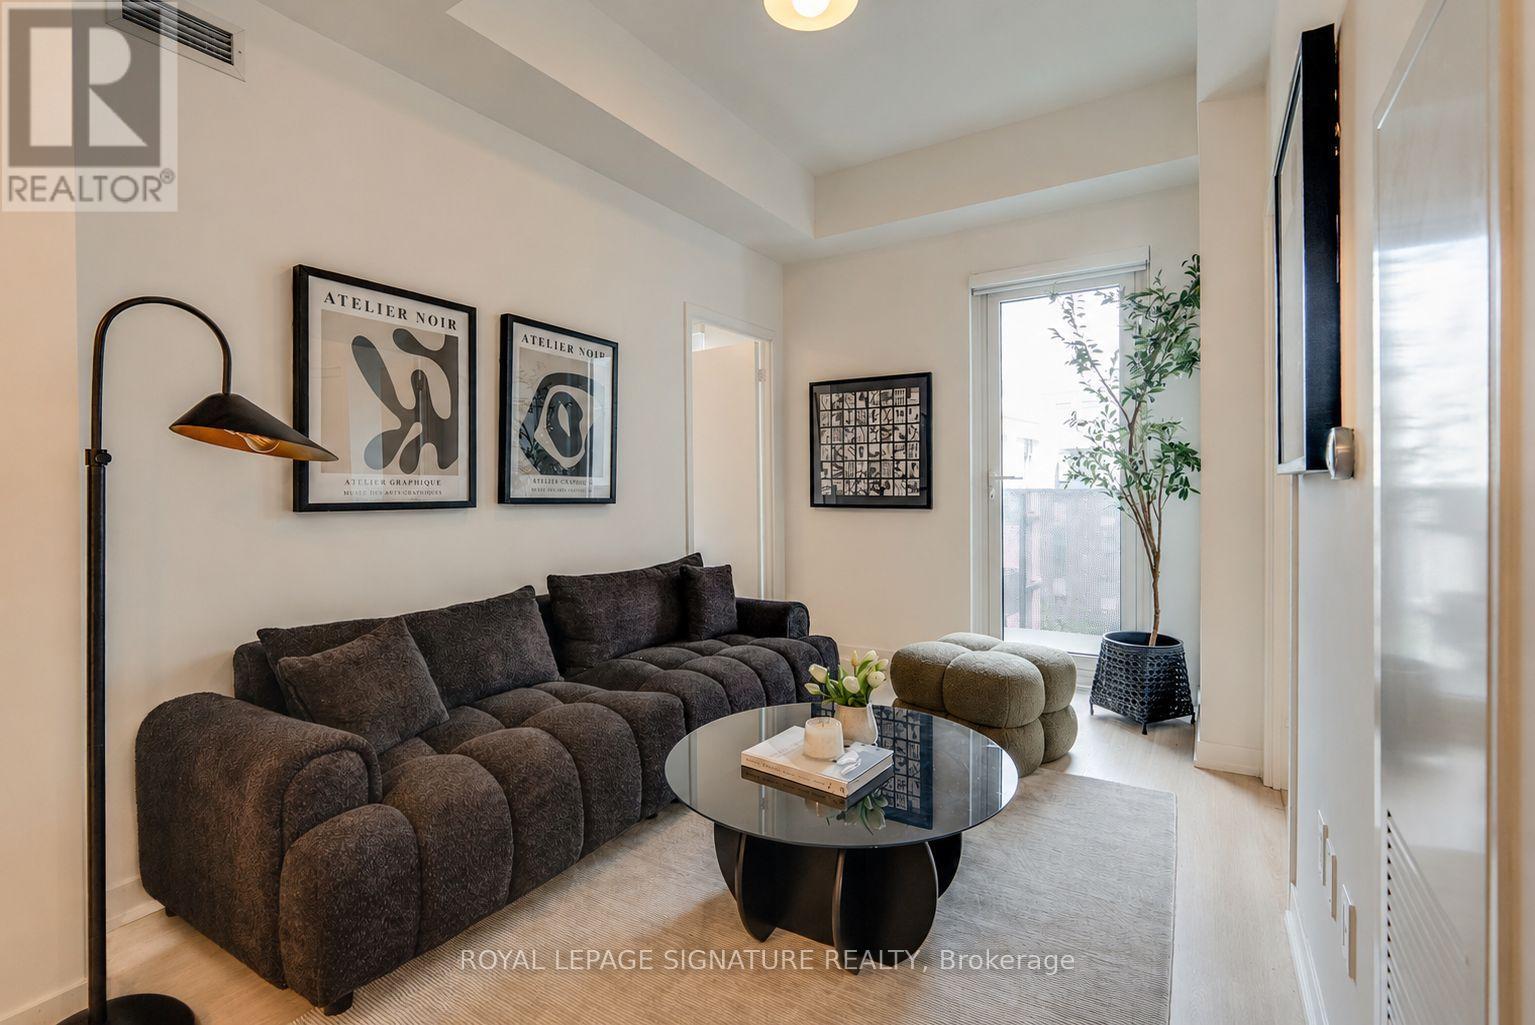
$499,000
500 Wilson Avenue
Toronto (Clanton Park) · MLS # C13452290
2 bed · 2 bath · 562 sq ft
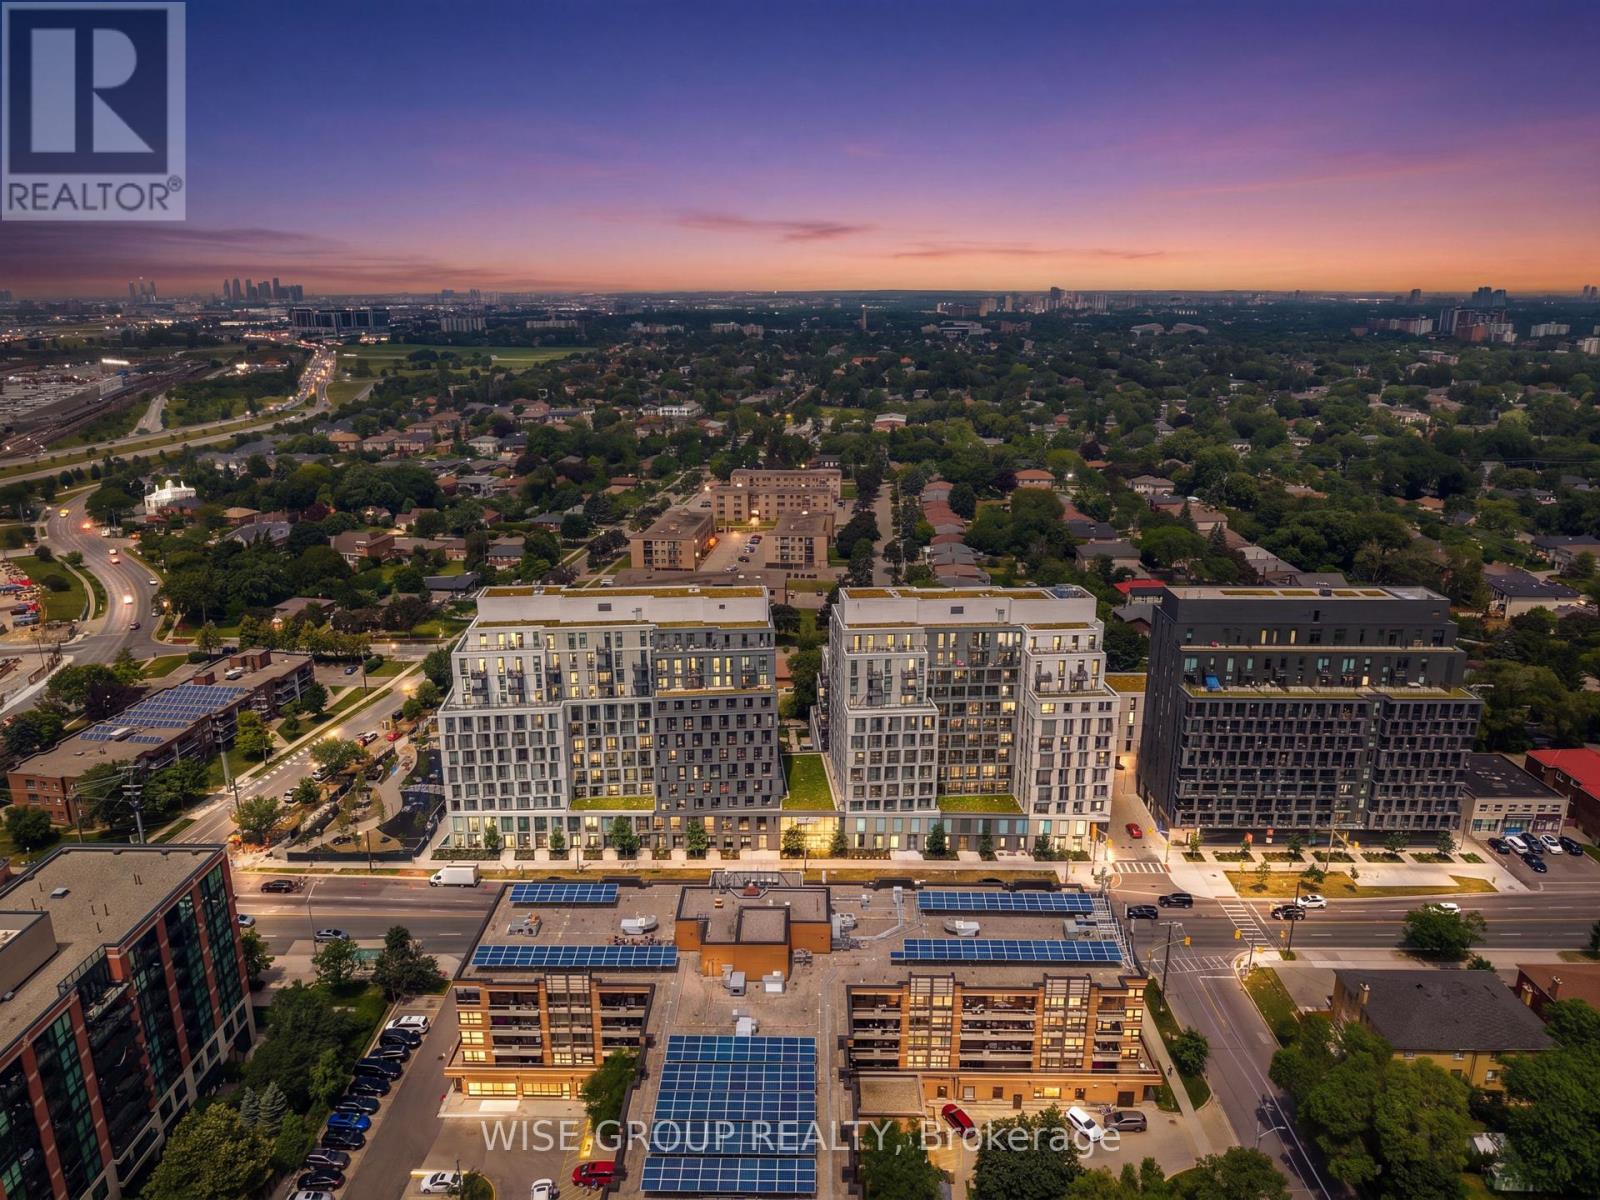
$498,688
500 Wilson Avenue
Toronto (Clanton Park) · MLS # C13539324
2 bed · 2 bath