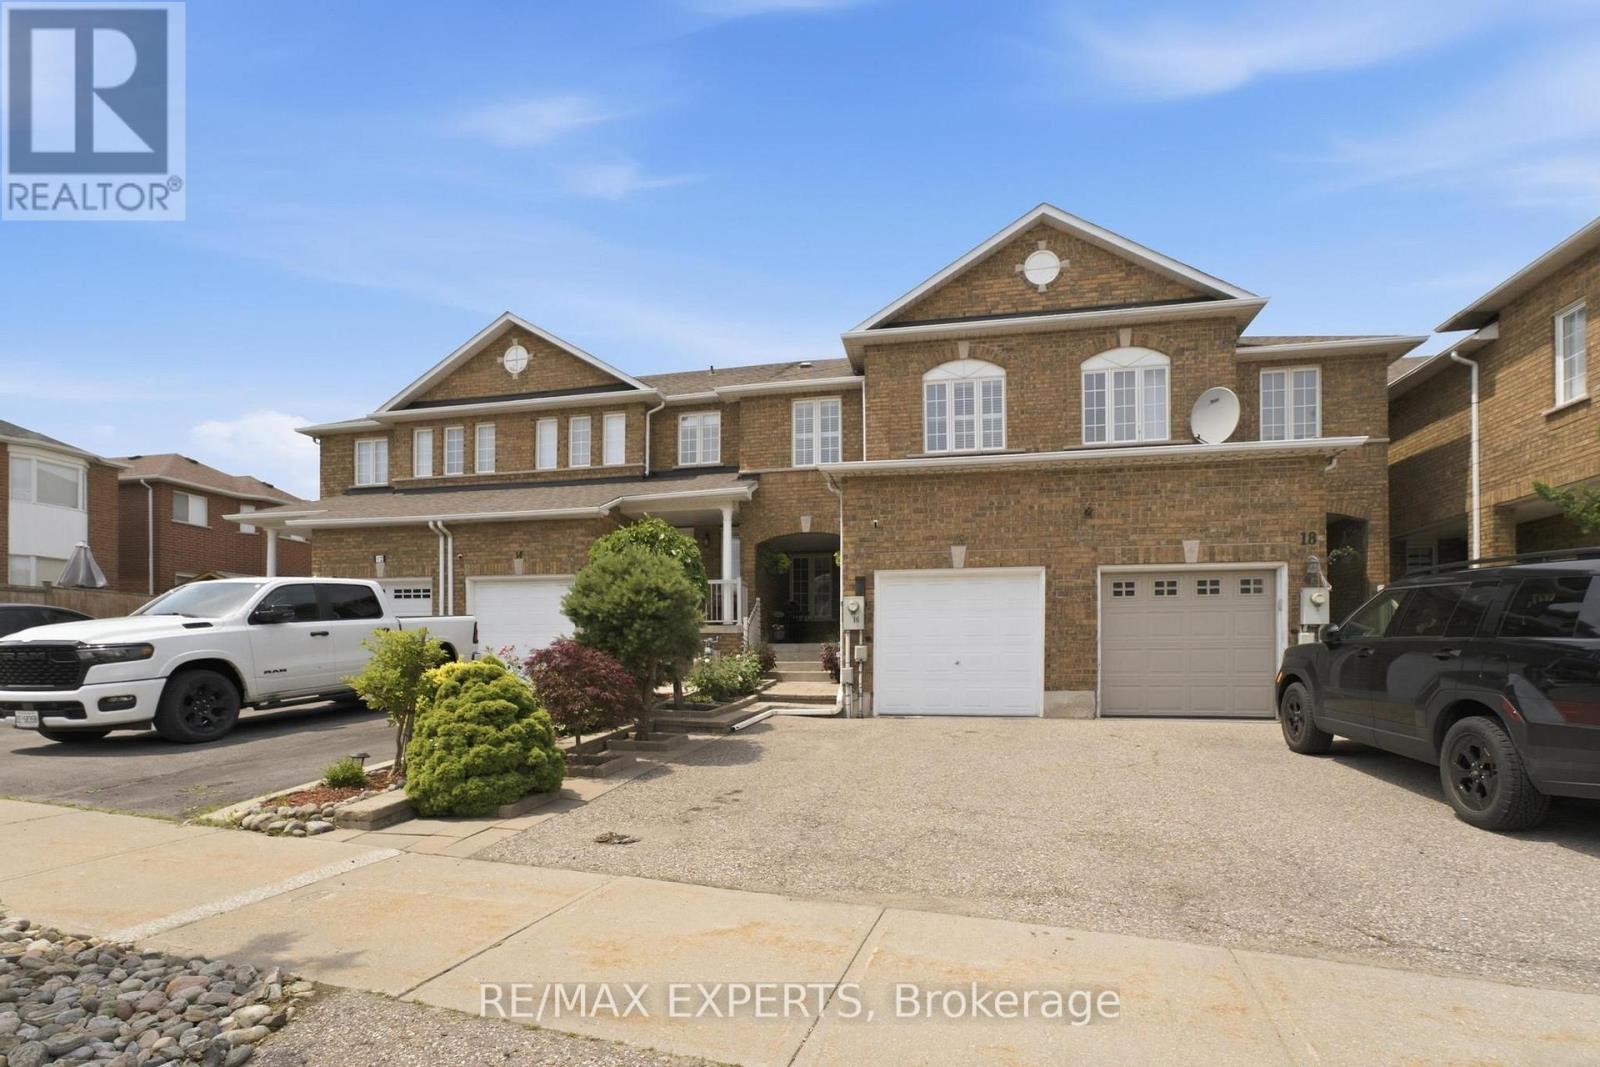
16 Piazza Crescent
Vaughan (West Woodbridge), Ontario L4H2C8
MLS # N13561854
Property Details
Type
Townhouse
Beds
3
Baths
3
Status
For Sale
More homes like this
About this property
Rarely offered in one of West Woodbridge's most desirable family-friendly neighbourhoods, this impeccably maintained freehold townhome offers over 2,200 sq. ft. of finished living space, including a professionally finished 745 sq. ft. lower level. Thoughtfully designed for modern living, this move-in ready home features rich hardwood floors, spacious principal rooms, and a bright, functional layout that effortlessly balances everyday comfort with stylish entertaining.The well-appointed kitchen flows seamlessly into the main living areas, creating the perfect setting for family gatherings and memorable celebrations. Upstairs, you'll find generously sized bedrooms that provide comfort and privacy, while the finished basement offers exceptional flexibility as a recreation room, home theatre, gym, office, playroom, or guest retreat. Step outside to a private, fully fenced backyard-ideal for summer BBQs, relaxing evenings, and outdoor entertaining. Complete with central air conditioning, an attached garage, and evident pride of ownership throughout, this home is truly turnkey. Perfectly situated just minutes from top-rated schools, parks, walking trails, shopping,restaurants, transit, and Highways 400, 407, and 427, this exceptional home offers the perfect blend of comfort, convenience, and community. A rare opportunity to own in one of Vaughan's most sought-after neighbourhoods.
Mortgage Estimate
Estimated monthly payment
Calculating…
Estimate only. Taxes, insurance, condo fees, and lender terms are not included.
Monthly costs to verify
Property taxes: about $298/month based on listed annual taxes.
Estimate only. Confirm taxes, condo/maintenance fees, insurance, utilities, and lender terms before making decisions.
Rooms
| Room | Level | Dimensions |
|---|---|---|
| Living room | Ground level | 3.73 x 3.1 |
| Dining room | Ground level | 2.29 x 3.1 |
| Kitchen | Ground level | 3.3 x 3.05 |
| Primary Bedroom | Second level | 5.08 x 3.56 |
| Bedroom 2 | Second level | 3.96 x 2.84 |
| Bedroom 3 | Second level | 3.96 x 2.84 |
| Recreational, Games room | Lower level | 9.7 x 3.96 |
Facts & Location
Interior Size
2,200 sq ft
Parking
3 spaces
Lot Size
19.7 x 102.9 FT
Annual Taxes
$3,581
Listing data
Listing information is provided for personal, non-commercial use and should be independently verified before making real estate decisions.
Last refreshed: Sep 14, 2026 3:32 AM
Explore nearby searches
SEO-friendly searches for this area, property type, and nearby neighbourhoods.
Similar Properties
More nearby listings that may fit the same search.
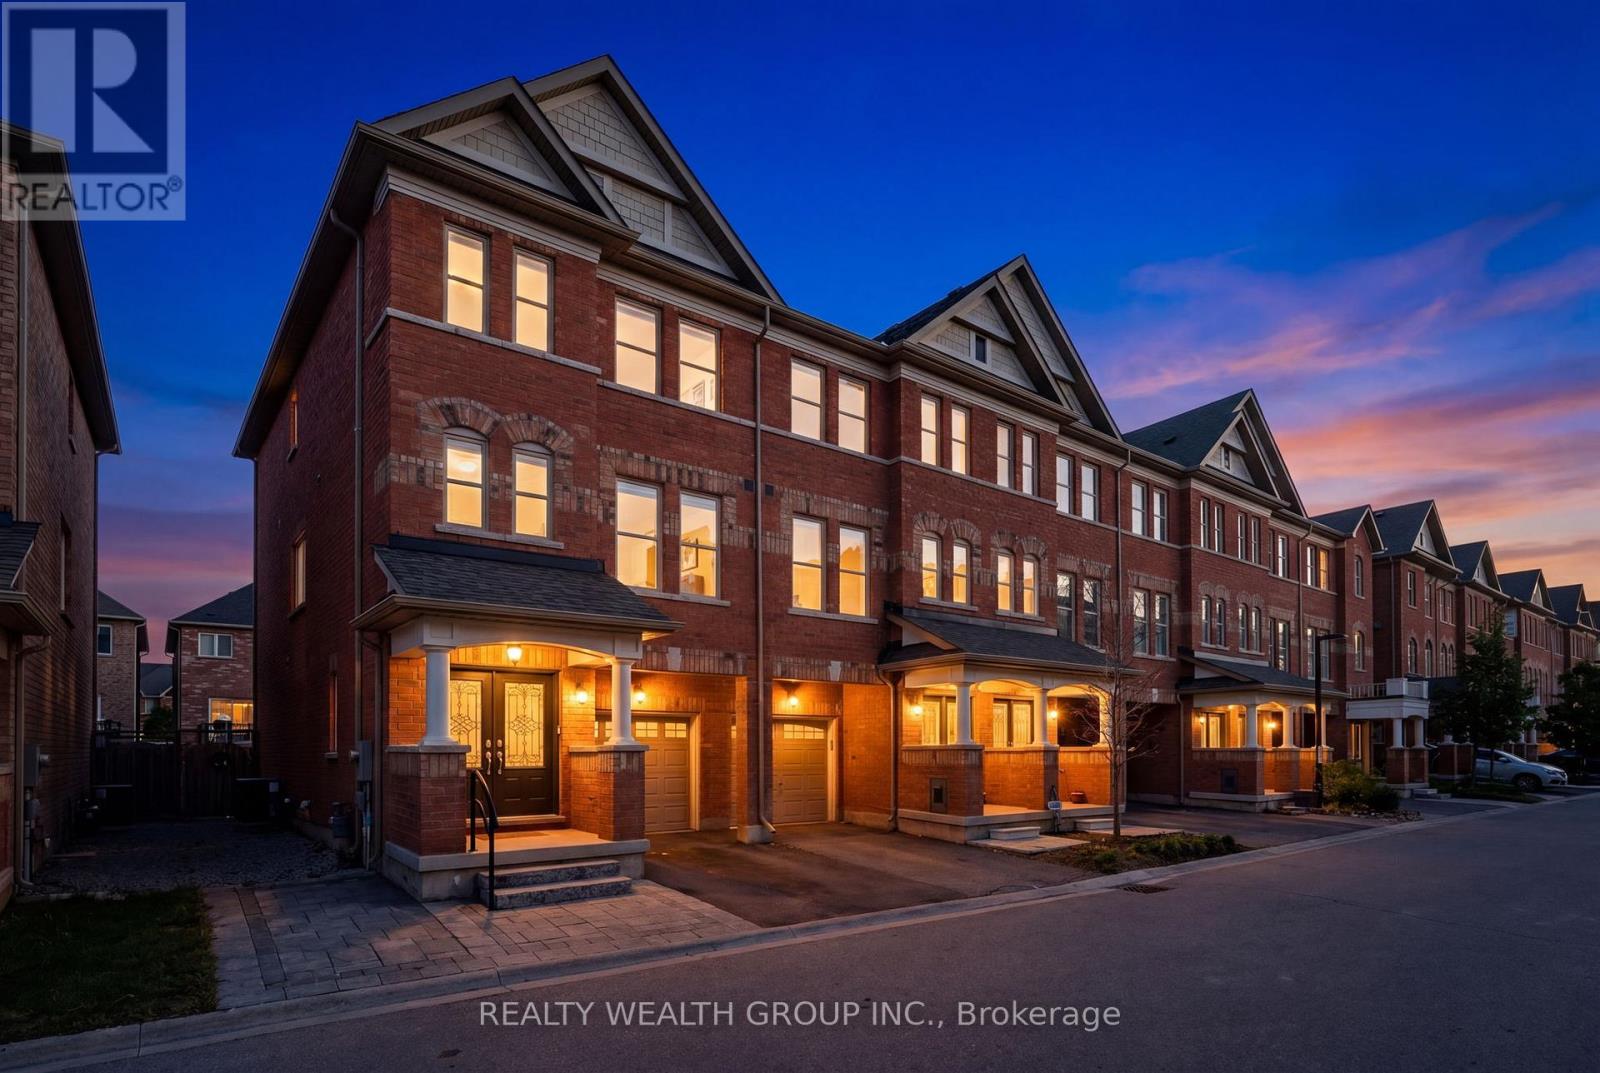
$945,000
7 City Park Circle
Vaughan (West Woodbridge) · MLS # N13603220
4 bed · 3 bath
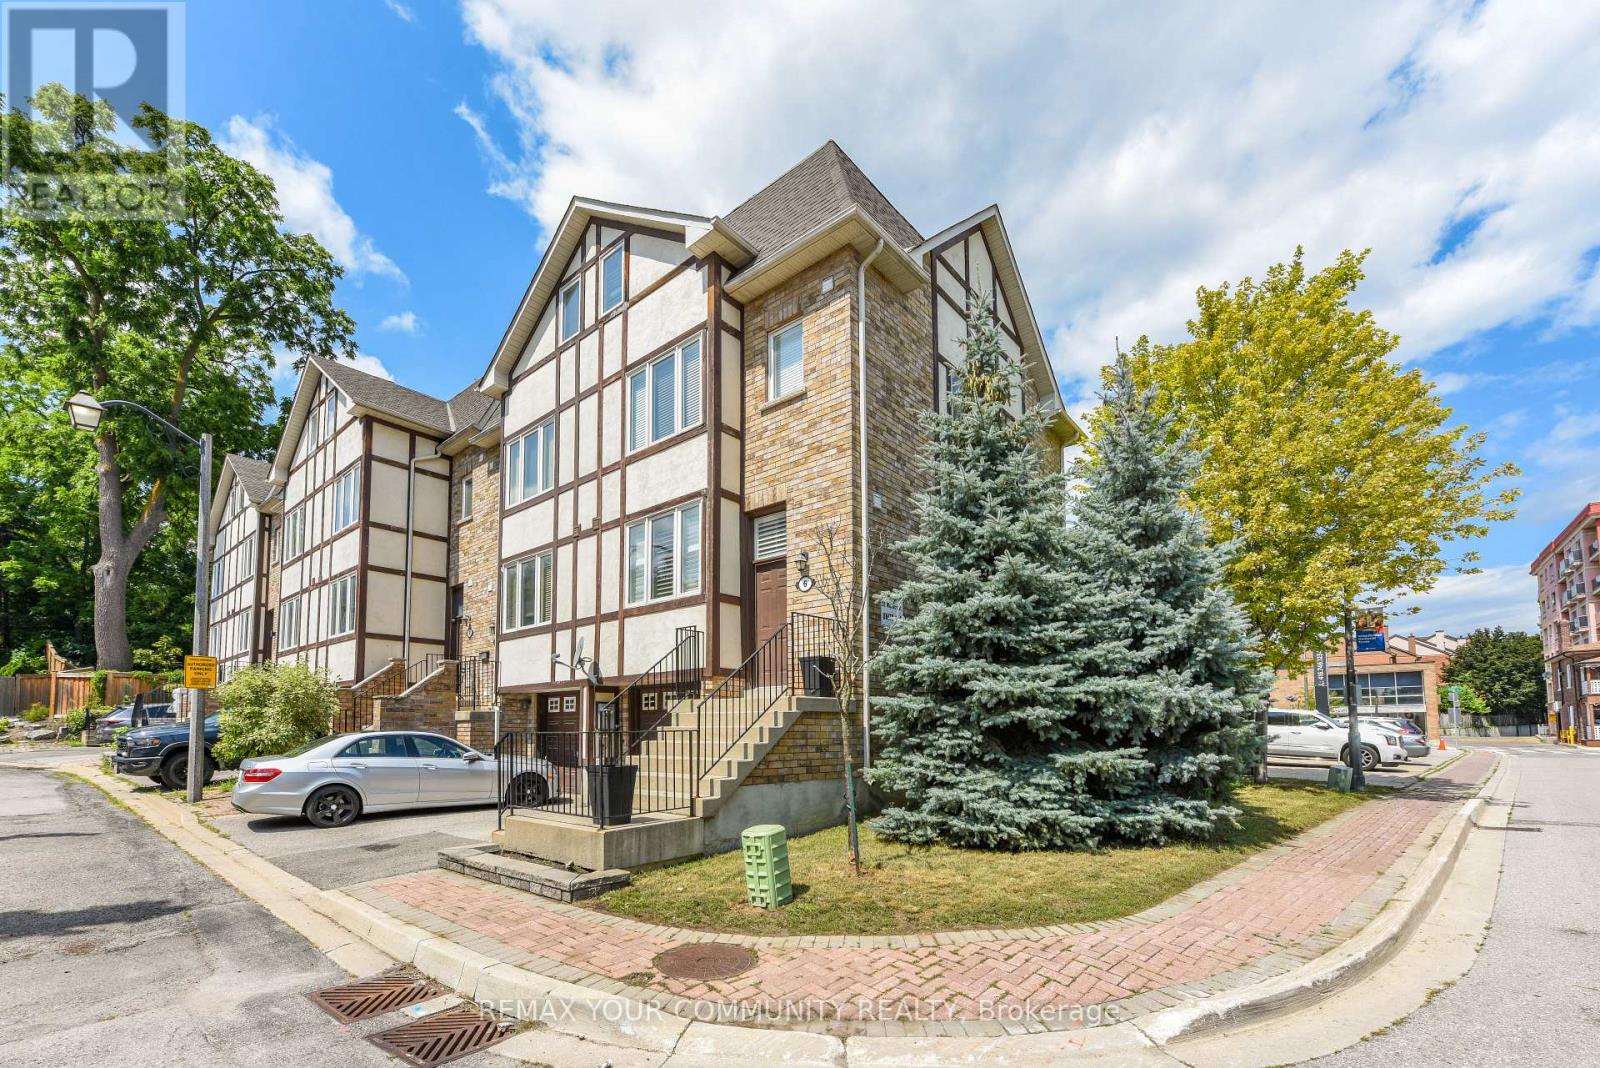
$899,500
20 Wallace Street
Vaughan (West Woodbridge) · MLS # N13681740
3 bed · 4 bath
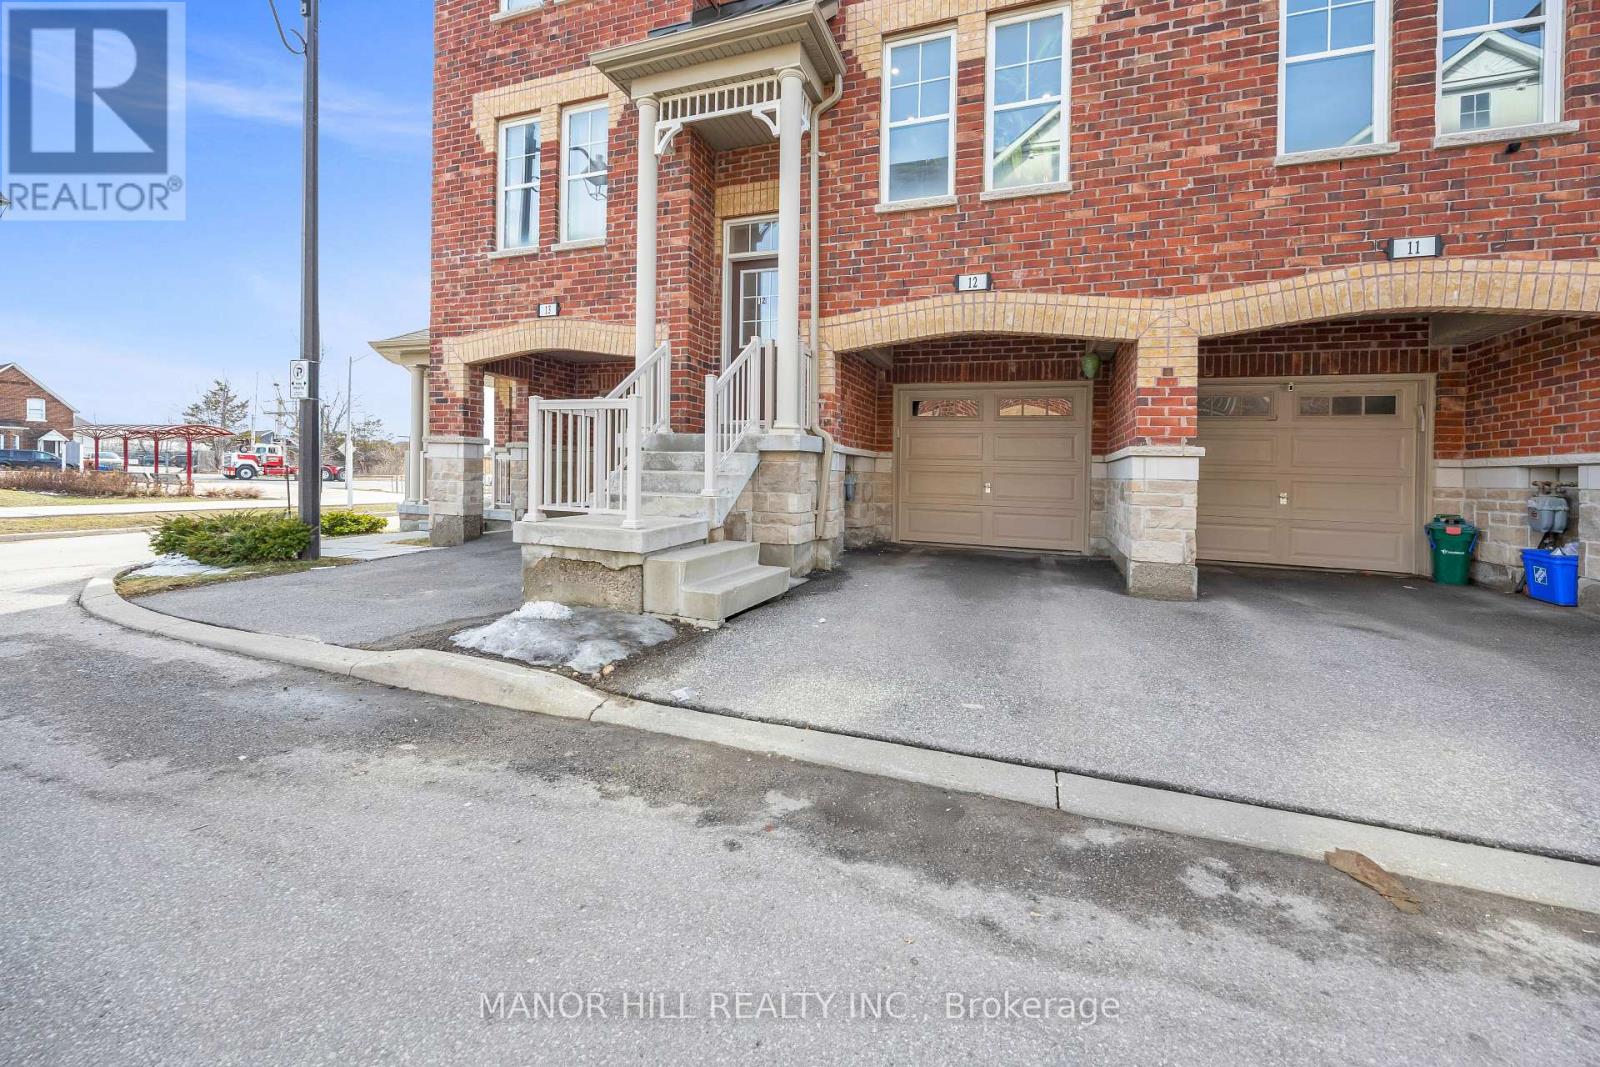
$830,000
10 Porter Avenue
Vaughan (West Woodbridge) · MLS # N13218340
3 bed · 3 bath