Videos & Virtual Tours
Open available video, 3D tour, or virtual-tour media for this listing.
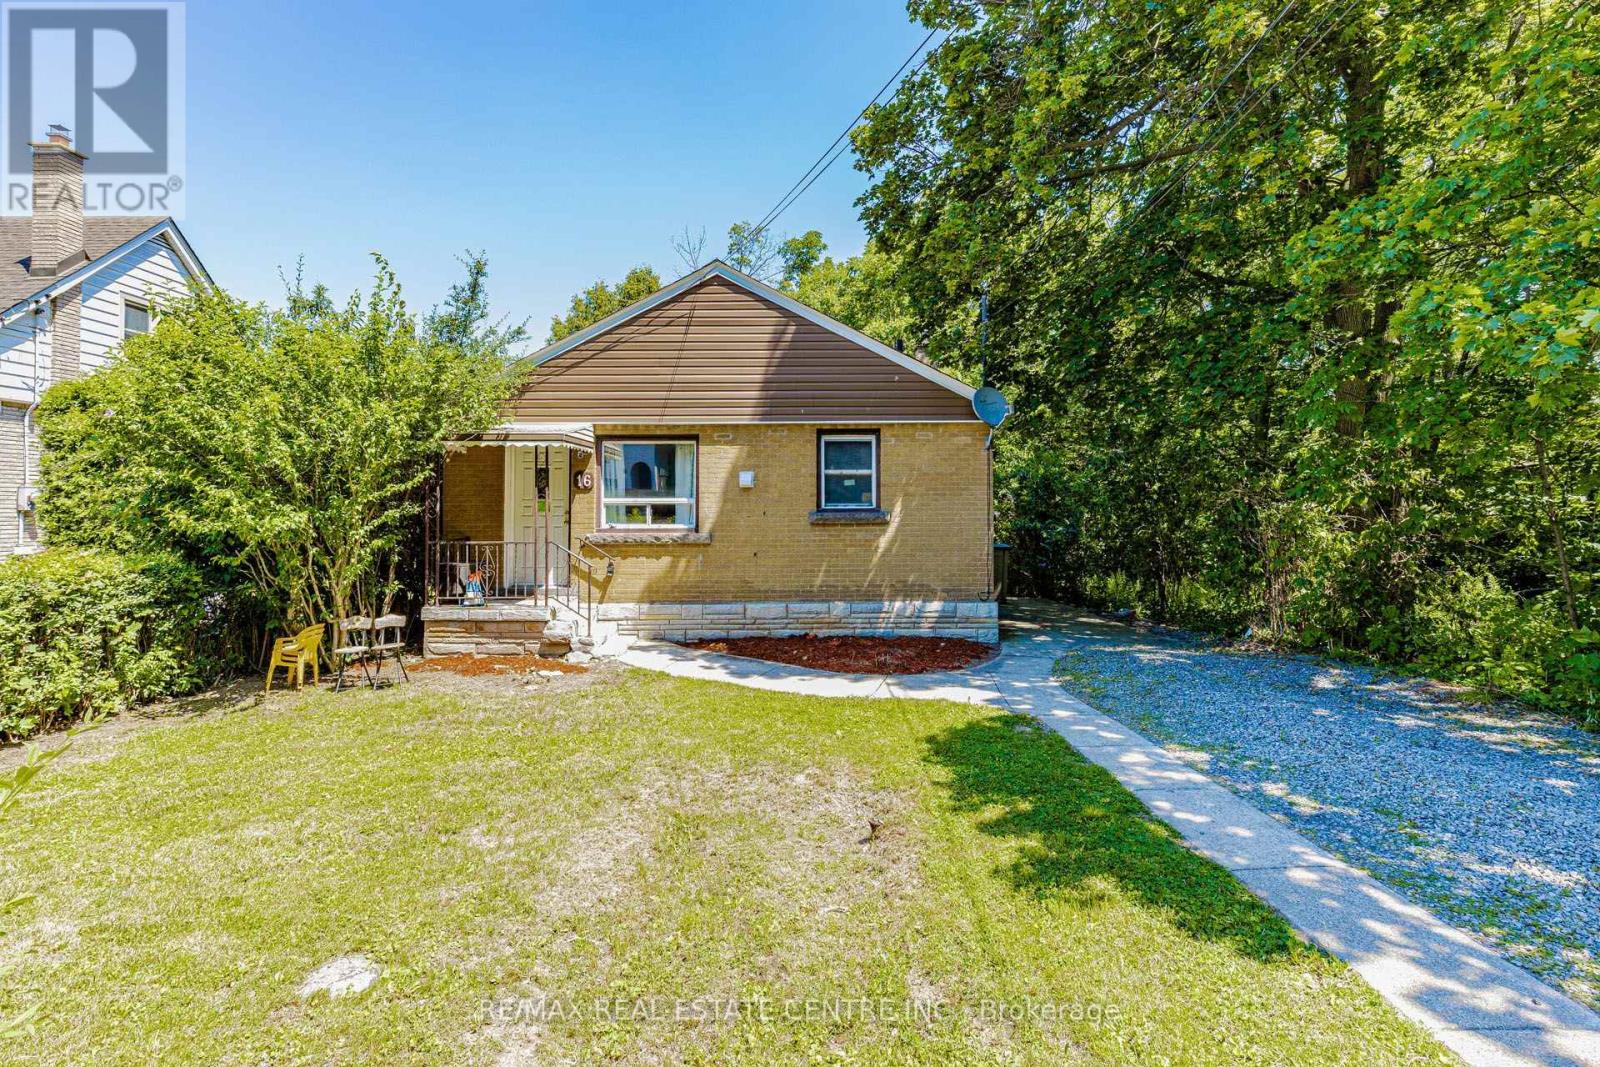
16 Ainslie Avenue
Hamilton (Ainslie Wood), Ontario L8S2J3
MLS # X13561714
Property Details
Type
Detached
Beds
6
Baths
2
Status
For Sale
More homes like this
About this property
Approx !!!!! $4,300/month in Rental INCOME !!!! >>>> 3+3 = 6 BEDROOMS $$$$$ . ****Walking distance from McMASTER UNIVERSITY **** Featuring 3 spacious bedrooms on the main floor and 3 additional bedrooms in the basement,.this versatile property is perfectly suited for student rentals, multi-generational living, or investors looking to maximize returns. The separate entrance creates excellent income-producing possibilities, while the bright main level boasts large windows, generous living space, and . recent upgraded modern kitchen with brand-new appliances, pot lights, new basement flooring, and a new electrical sub-panel, making this a TURNKEY investment. Simply move in or start generating income immediately. #### Easy access to public transit, shopping, restaurants, parks, schools, and all major amenities ##### $$$$$ Strong rental demand driven by McMaster University $$$$ ,nearby hospitals, and employment hubs . Whether you're an investor seeking positive cash flow, a parent looking to house students while generating income, or a homeowner wanting a mortgage helper, this property delivers outstanding value in one of Hamilton's most desirable and consistently high-demand neighbourhoods. Lot size is huge (40* 120 ) Feet. Shows 10+++++++++++
Mortgage Estimate
Estimated monthly payment
Calculating…
Estimate only. Taxes, insurance, condo fees, and lender terms are not included.
Monthly costs to verify
Property taxes: about $436/month based on listed annual taxes.
Estimate only. Confirm taxes, condo/maintenance fees, insurance, utilities, and lender terms before making decisions.
Rooms
| Room | Level | Dimensions |
|---|---|---|
| Living room | Main level | 5.51 x 3.53 |
| Bedroom | Basement | 3.23 x 2.72 |
| Laundry room | Basement | 3.71 x 2.92 |
| Kitchen | Main level | 3.48 x 2.79 |
| Bathroom | Main level | 3.048 x 1.68 |
| Primary Bedroom | Main level | 5.59 x 3.23 |
| Bedroom 2 | Main level | 3.51 x 3.56 |
| Bedroom 3 | Main level | 3.51 x 2.94 |
| Kitchen | Basement | 3.63 x 2.82 |
| Dining room | Basement | 3.35 x 2.06 |
| Bedroom 4 | Basement | 3.84 x 5.38 |
| Bedroom 5 | Basement | 3.15 x 3.23 |
Facts & Location
Parking
3 spaces
Lot Size
40.1 x 119.8 FT ; Legally finished basement
Annual Taxes
$5,227
Listing data
Listing information is provided for personal, non-commercial use and should be independently verified before making real estate decisions.
Last refreshed: Aug 13, 2026 3:31 AM
Explore nearby searches
SEO-friendly searches for this area, property type, and nearby neighbourhoods.
Similar Properties
More nearby listings that may fit the same search.
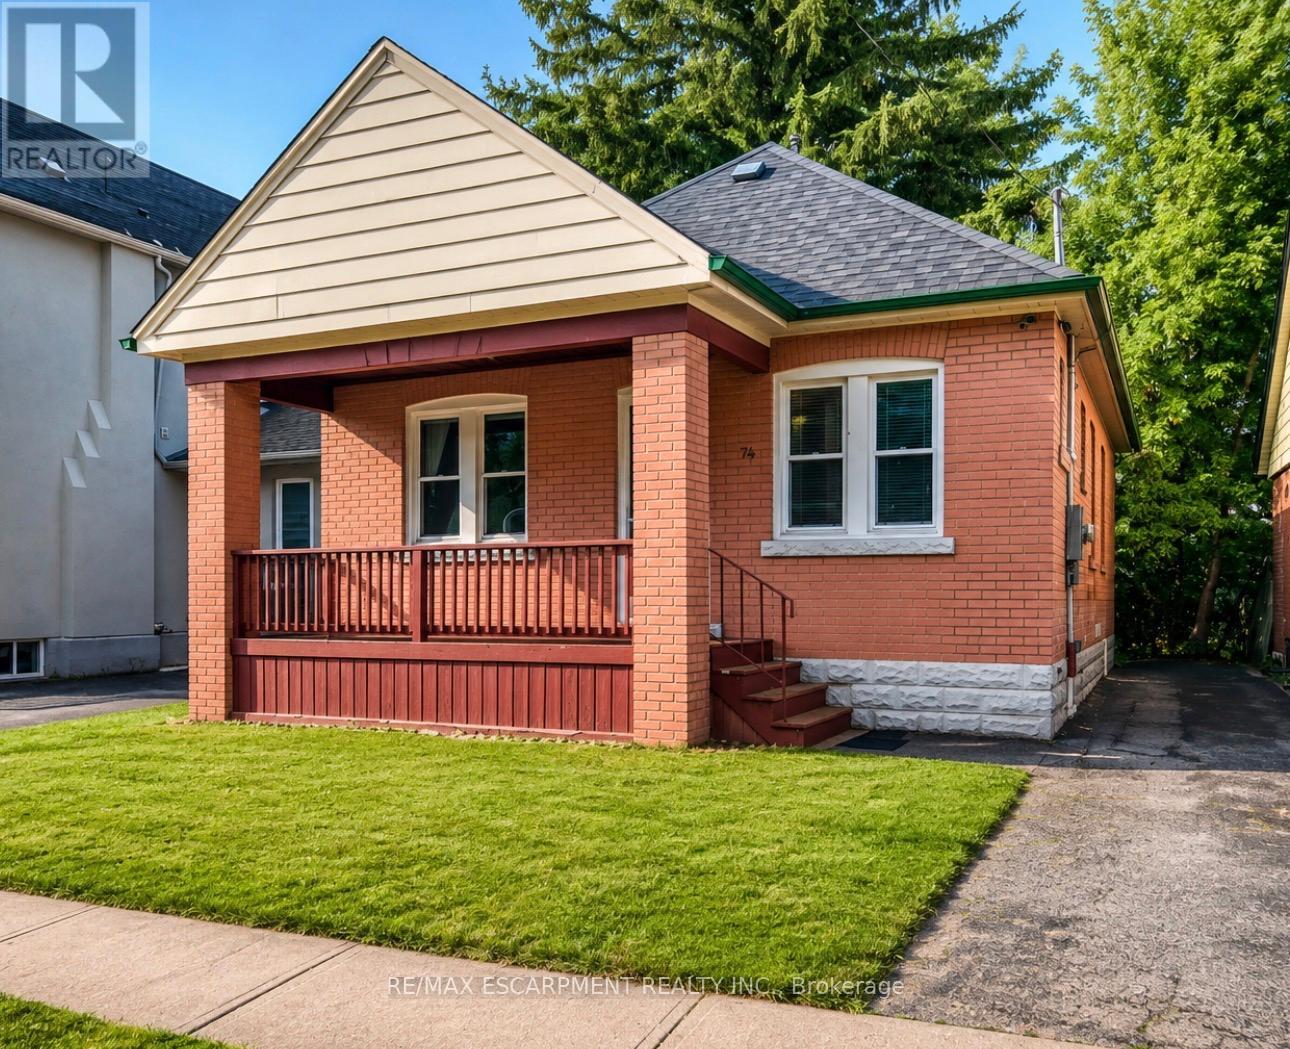
$729,000
74 Royal Avenue
Hamilton (Ainslie Wood) · MLS # X13617912
5 bed · 2 bath
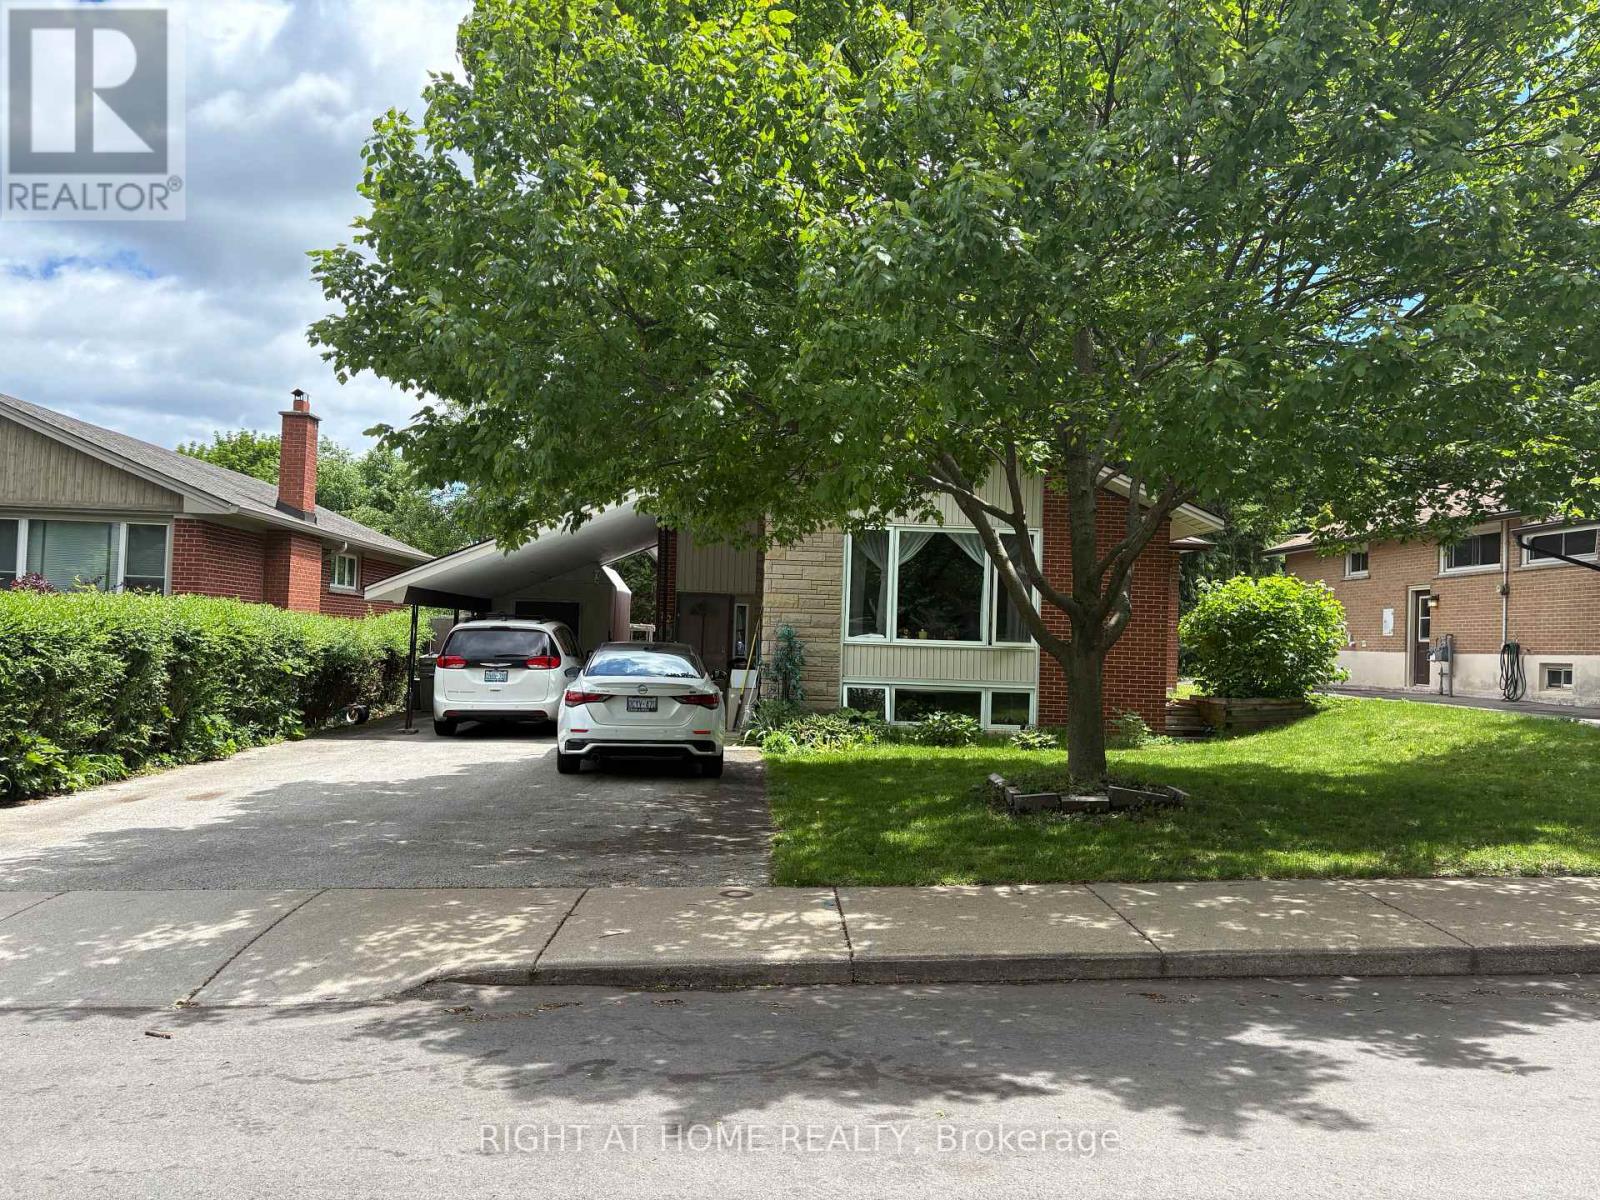
$749,000
82 Blackwood Crescent
Hamilton (Ainslie Wood) · MLS # X13320132
5 bed · 2 bath
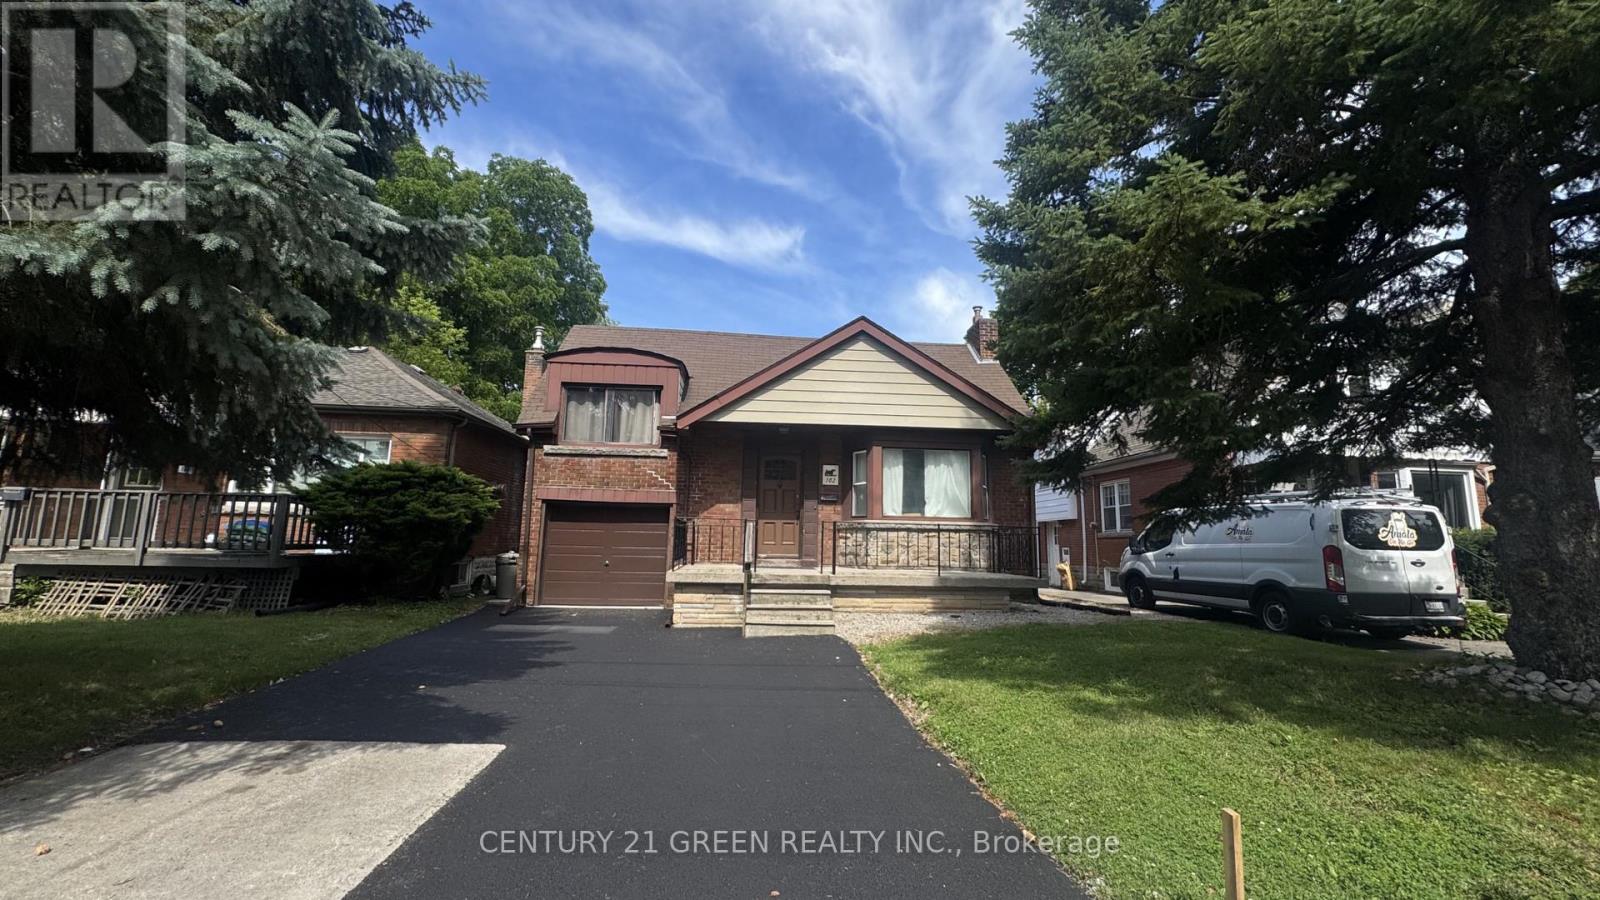
$749,000
102 Dalewood Avenue
Hamilton (Ainslie Wood) · MLS # X13478796
7 bed · 3 bath