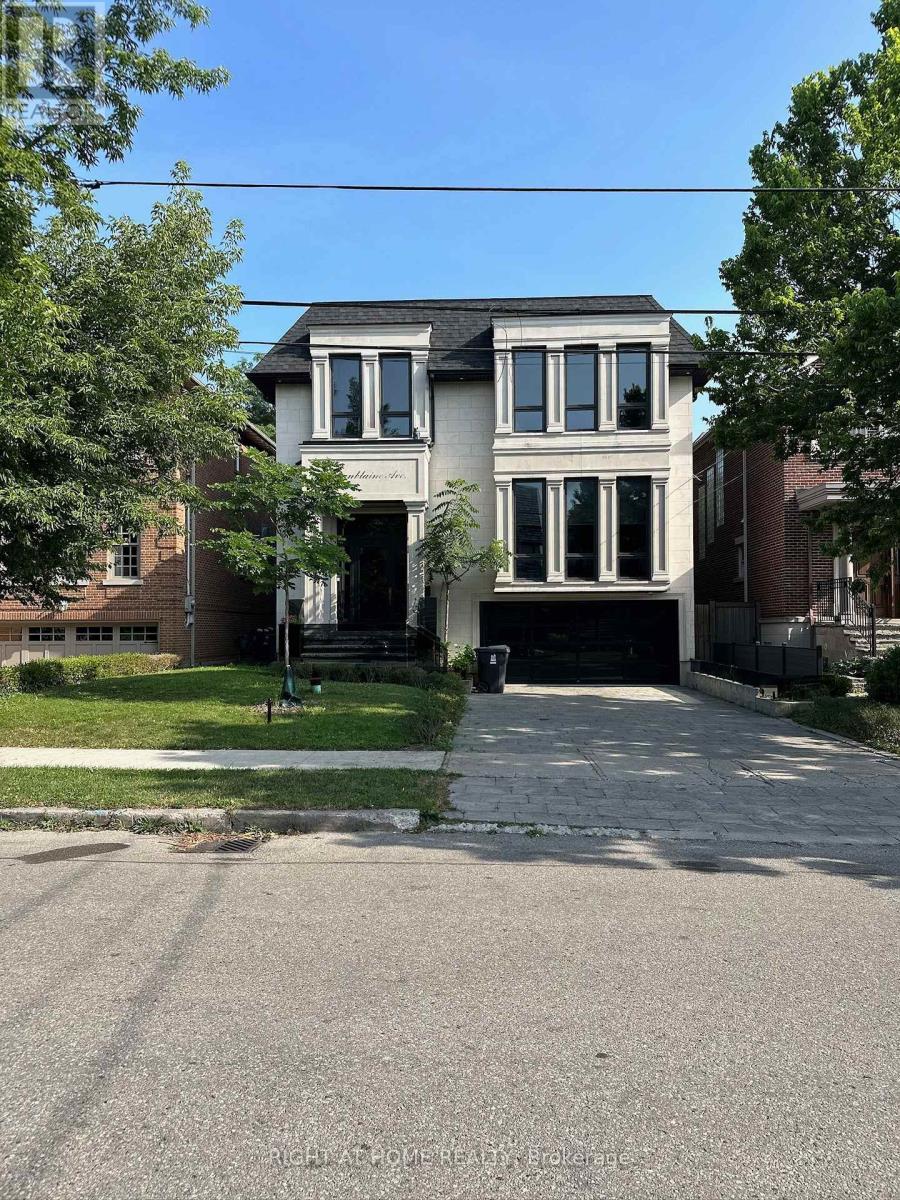
75 Dunblaine Avenue
Toronto (Bedford Park-Nortown), Ontario M5M2S2
MLS # C13561436
Property Details
Type
Detached
Beds
6
Baths
5
Status
For Sale
More homes like this
About this property
Welcome to 75 Dunblaine Ave. an exceptional custom-built residence situated in the heart of the desirable neighbourhood of Bedfordpark, located steps from the boutique shops and restaurants along Avenue road. This expertly crafted build features modern contemporary aesthetics, crafted with the finest premium material such as wide oak plank flooring, premium full slab book matched Italian porcelain, custom cabinetry and millwork throughout. The basement features a large walkout at almost ground level, allowing ample natural light to flood in. Main floor boasts an open concept layout with exceptional amount of space and storage. Second floor offers spacious rooms, each with it's own custom design ensuites. Equipped with 2 furnaces, 2 ACs, w/all tiled area being radiant heated, offering exceptional temperature control with year-round comfort throughout the house. Features full radient snow melt driveway. No expenses have been spared, I invite you to come view and experience this pinnacle of elegance and comfort for yourself, 75 Dunblaine Ave.
Mortgage Estimate
Estimated monthly payment
Calculating…
Estimate only. Taxes, insurance, condo fees, and lender terms are not included.
Monthly costs to verify
Property taxes: about $1,590/month based on listed annual taxes.
Estimate only. Confirm taxes, condo/maintenance fees, insurance, utilities, and lender terms before making decisions.
Rooms
| Room | Level | Dimensions |
|---|---|---|
| Family room | Ground level | 5.79 x 3.45 |
| Bedroom 5 | Basement | 3.12 x 2.9 |
| Living room | Ground level | 5.28 x 4.04 |
| Dining room | Ground level | 5.28 x 4.37 |
| Kitchen | Ground level | 8.99 x 4.37 |
| Office | Ground level | 3.4 x 2.74 |
| Primary Bedroom | Second level | 5.79 x 4.72 |
| Bedroom 2 | Second level | 4.67 x 4.37 |
| Bedroom 3 | Second level | 4.17 x 3.63 |
| Bedroom 4 | Second level | 4.62 x 3.51 |
| Recreational, Games room | Basement | 8.89 x 6.75 |
Facts & Location
Parking
7 spaces
Lot Size
41.9 x 130 FT
Annual Taxes
$19,078
Listing data
Listing information is provided for personal, non-commercial use and should be independently verified before making real estate decisions.
Last refreshed: Sep 14, 2026 4:00 AM
Explore nearby searches
SEO-friendly searches for this area, property type, and nearby neighbourhoods.
Similar Properties
More nearby listings that may fit the same search.
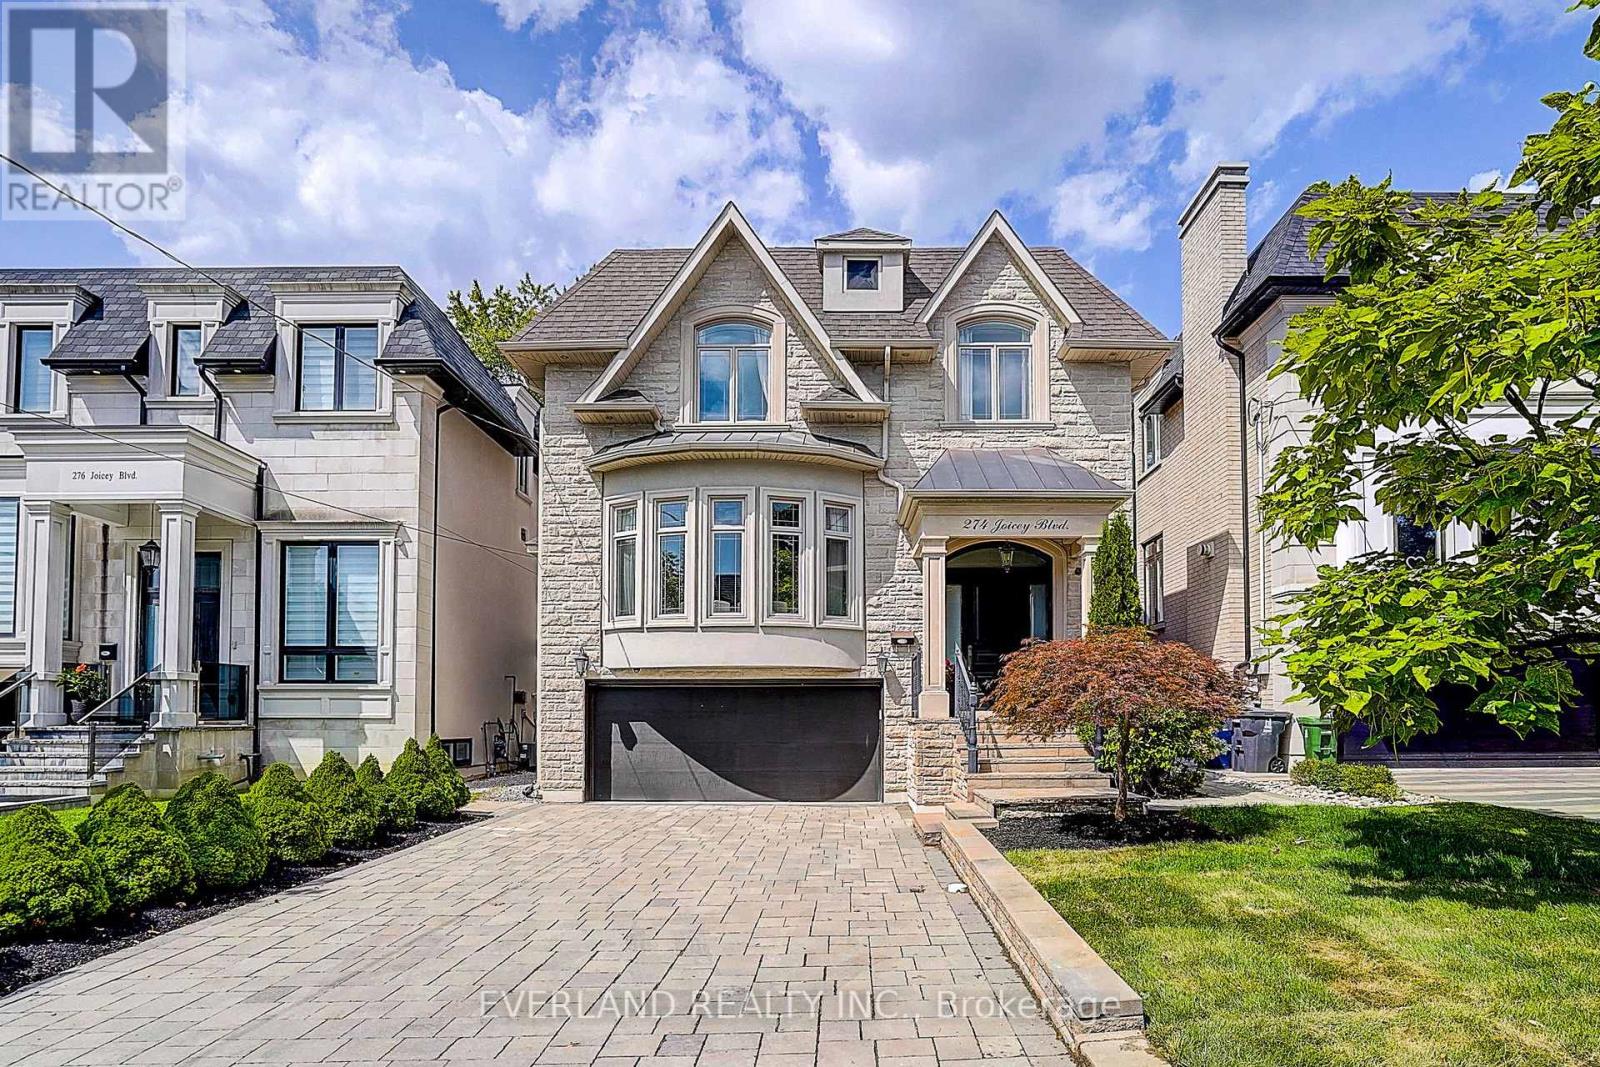
$4,090,000
274 Joicey Boulevard
Toronto (Bedford Park-Nortown) · MLS # C13702940
5 bed · 6 bath · 4,500 sq ft
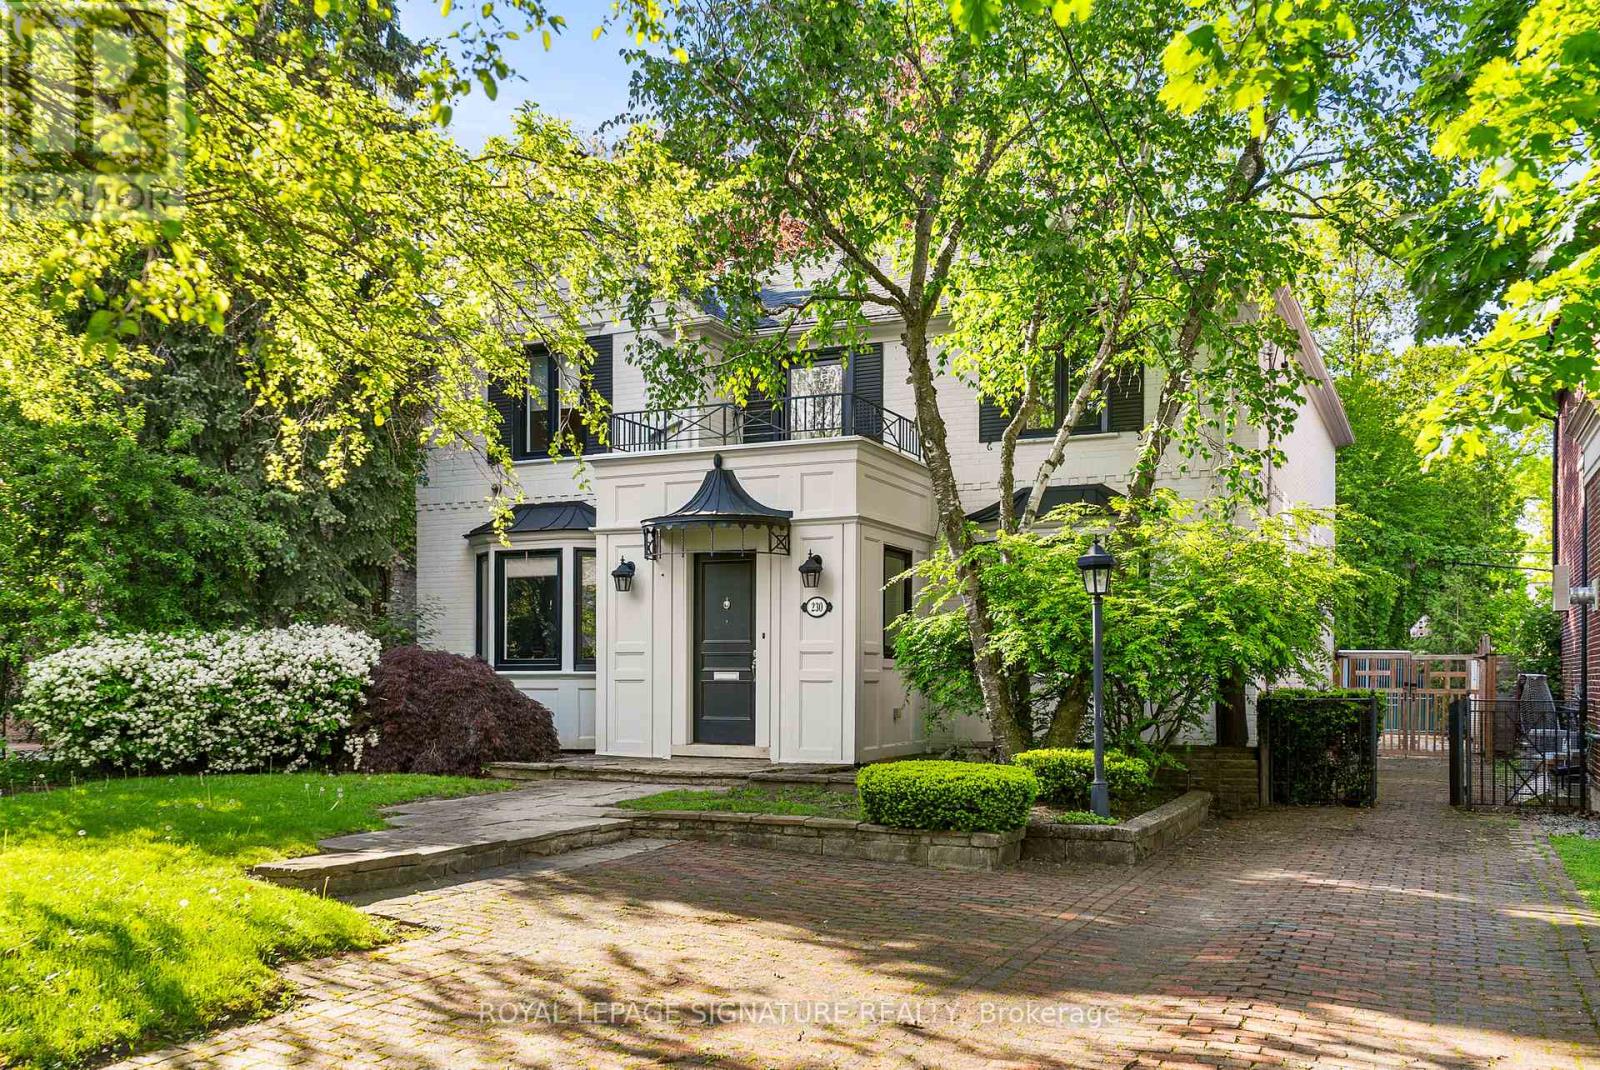
$4,299,000
230 Strathallan Wood
Toronto (Bedford Park-Nortown) · MLS # C13691978
6 bed · 4 bath
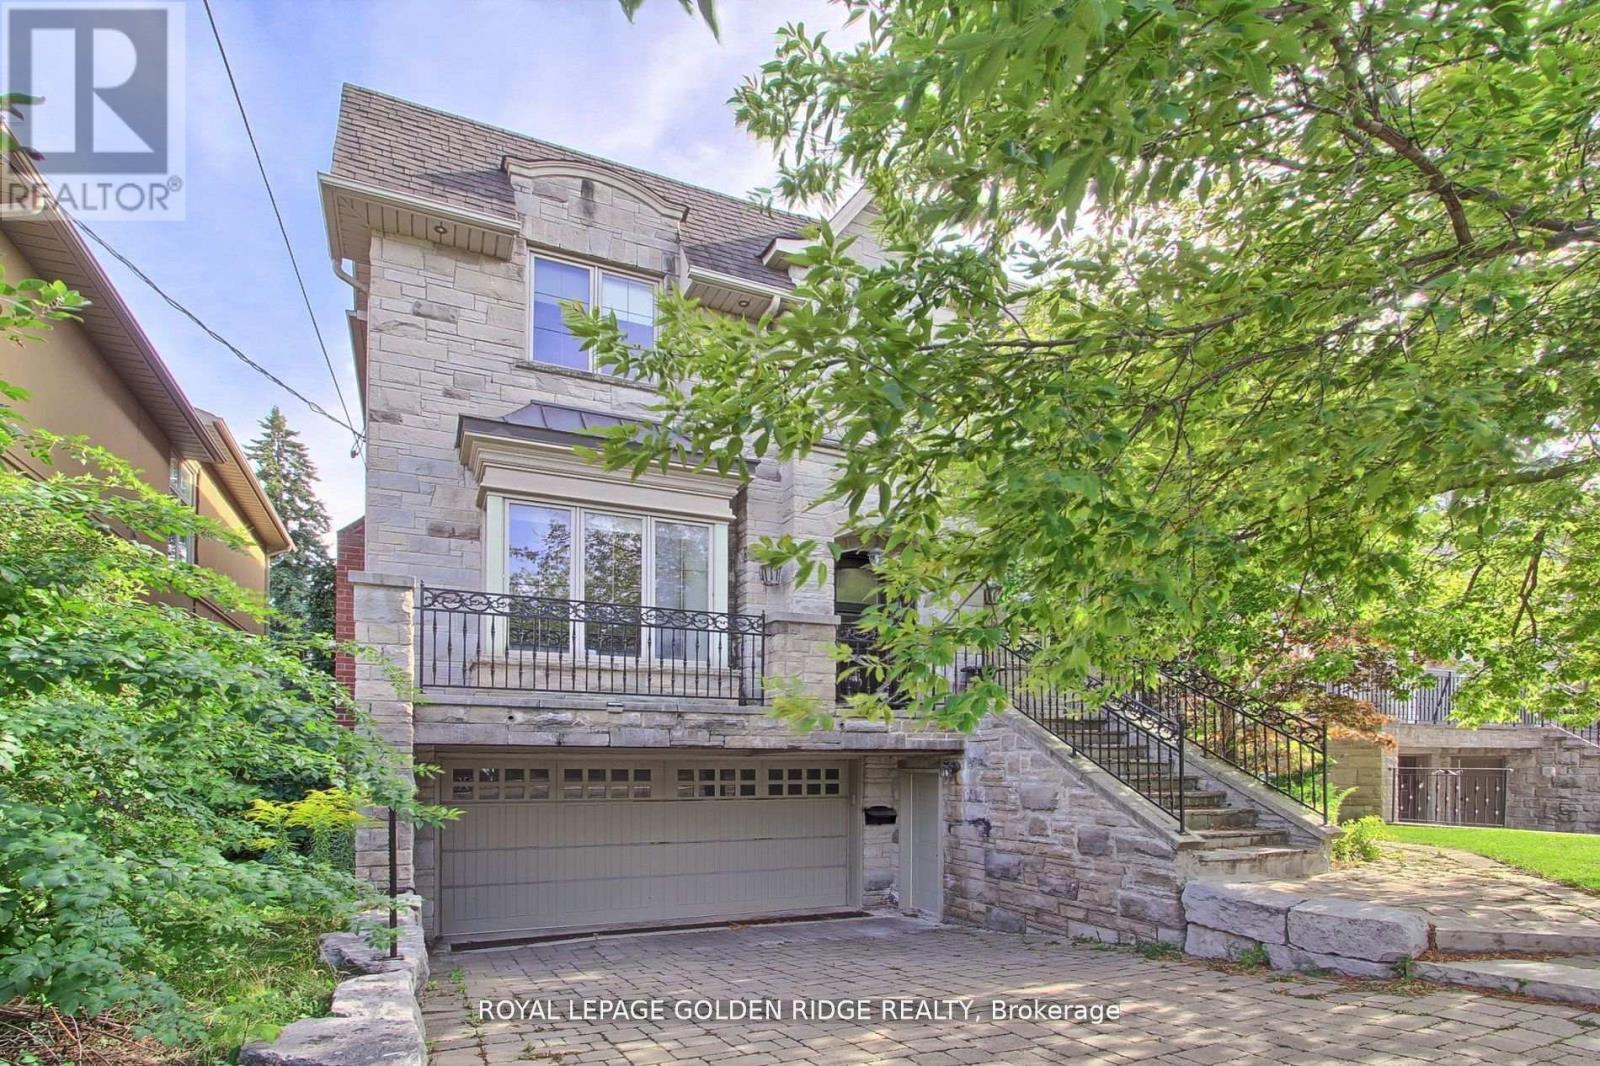
$3,700,000
99 Bannockburn Avenue
Toronto (Bedford Park-Nortown) · MLS # C13584906
5 bed · 6 bath