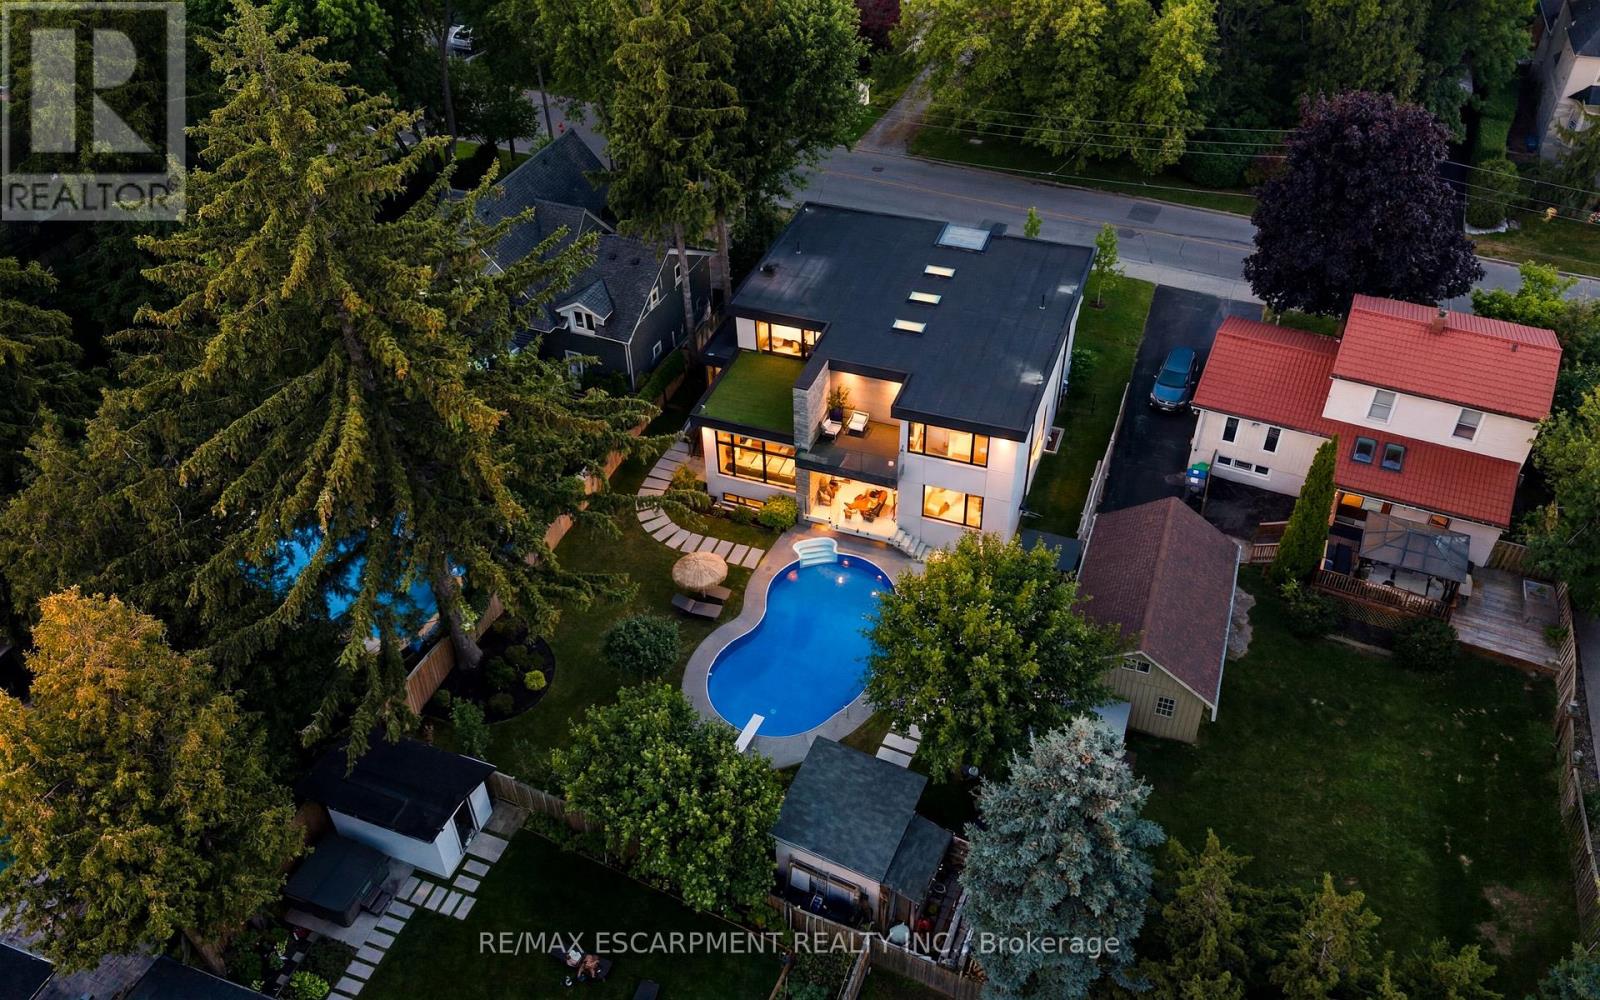
1617 Trotwood Avenue
Mississauga (Mineola), Ontario L5G3Z8
MLS # W13560388
Property Details
Type
Detached
Beds
5
Baths
6
Status
For Sale
More homes like this
About this property
Luxury Modern Masterpiece | 1617 Trotwood Ave, Mineola. This exceptional custom-built residence by Architect Dom Design offers ~4,650 sqft of refined living space in Mineola's most prestigious neighbourhood. Built with a Nudura ICF foundation, European high-performance windows/doors, smooth stucco, natural stone, and bold black-framed glazing, it delivers superior craftsmanship, energy efficiency, and timeless modern architecture. A dramatic 19ft foyer with floating white oak/glass staircase welcomes you. Wide-plank engineered oak flooring, soaring ceilings & expansive windows create bright, open living. The Millworx custom kitchen features full-height cabinetry, leather-finish counters, oversized waterfall quartz island, breakfast area & premium Thermador appliances. Seamlessly connected to the elegant dining room and principal spaces, the 11ft. room boasts a floor-to-ceiling natural stone wall & two-sided Napoleon gas fireplace opening to the covered outdoor pavilion. A private glass-enclosed office & custom l. room built-ins complete the main level. Upstairs: 4 bedrooms, 4 luxurious bathrooms. The primary suite offers a private balcony, boutique Komandor dressing room w/custom organizers/LED lighting & spa-inspired ensuite w/freestanding soaker tub, oversized curbless shower, floating double vanity & heated floors. Each secondary bedroom includes generous proportions, walk-in closets, and beautiful ensuites/semi-ensuites. The lower level provides a rec room with w/o, glass-enclosed fitness studio, 5th bedroom, full bathroom, heated floors, and climate-controlled wine cellar. Resort-style backyard: Heated inground pool , expansive stone patios, covered pavilion w/gas fireplace, multiple entertaining areas, professionally landscaped grounds. Premium inclusions: Heated 485 sqft garage (EV rough-in), Viessmann boiler, Continental furnace/AC, Sonos audio, 200 Amp panel, central vac, alarm + 7 cameras, blinds, highend fixtures/lighting, radiant floors. Luxury Certified
Mortgage Estimate
Estimated monthly payment
Calculating…
Estimate only. Taxes, insurance, condo fees, and lender terms are not included.
Monthly costs to verify
Property taxes: about $1,719/month based on listed annual taxes.
Estimate only. Confirm taxes, condo/maintenance fees, insurance, utilities, and lender terms before making decisions.
Rooms
| Room | Level | Dimensions |
|---|---|---|
| Bedroom 4 | Second level | 3.42 x 4.95 |
| Office | Main level | 4.15 x 3.79 |
| Recreational, Games room | Basement | 6.67 x 7.93 |
| Exercise room | Basement | 3.95 x 3.15 |
| Bedroom 5 | Basement | 4.09 x 4.17 |
| Laundry room | Basement | 2.44 x 2.12 |
| Cold room | Basement | 2.41 x 1.98 |
| Utility room | Basement | 4.22 x 3.26 |
| Other | Basement | 3.72 x 2.36 |
| Living room | Main level | 5.87 x 3.5 |
| Kitchen | Main level | 5.87 x 6.52 |
| Family room | Main level | 4.92 x 4.91 |
| Dining room | Main level | 4.19 x 3.58 |
| Mud room | Main level | 5.84 x 3.44 |
| Primary Bedroom | Second level | 4.31 x 4.27 |
| Bedroom 2 | Second level | 5.4 x 4.43 |
| Bedroom 3 | Second level | 4.08 x 4.62 |
Facts & Location
Interior Size
4,650 sq ft
Parking
6 spaces
Lot Size
72 x 132 FT
Annual Taxes
$20,626
Listing data
Listing information is provided for personal, non-commercial use and should be independently verified before making real estate decisions.
Last refreshed: Sep 8, 2026 3:16 AM
Explore nearby searches
SEO-friendly searches for this area, property type, and nearby neighbourhoods.
Similar Properties
More nearby listings that may fit the same search.
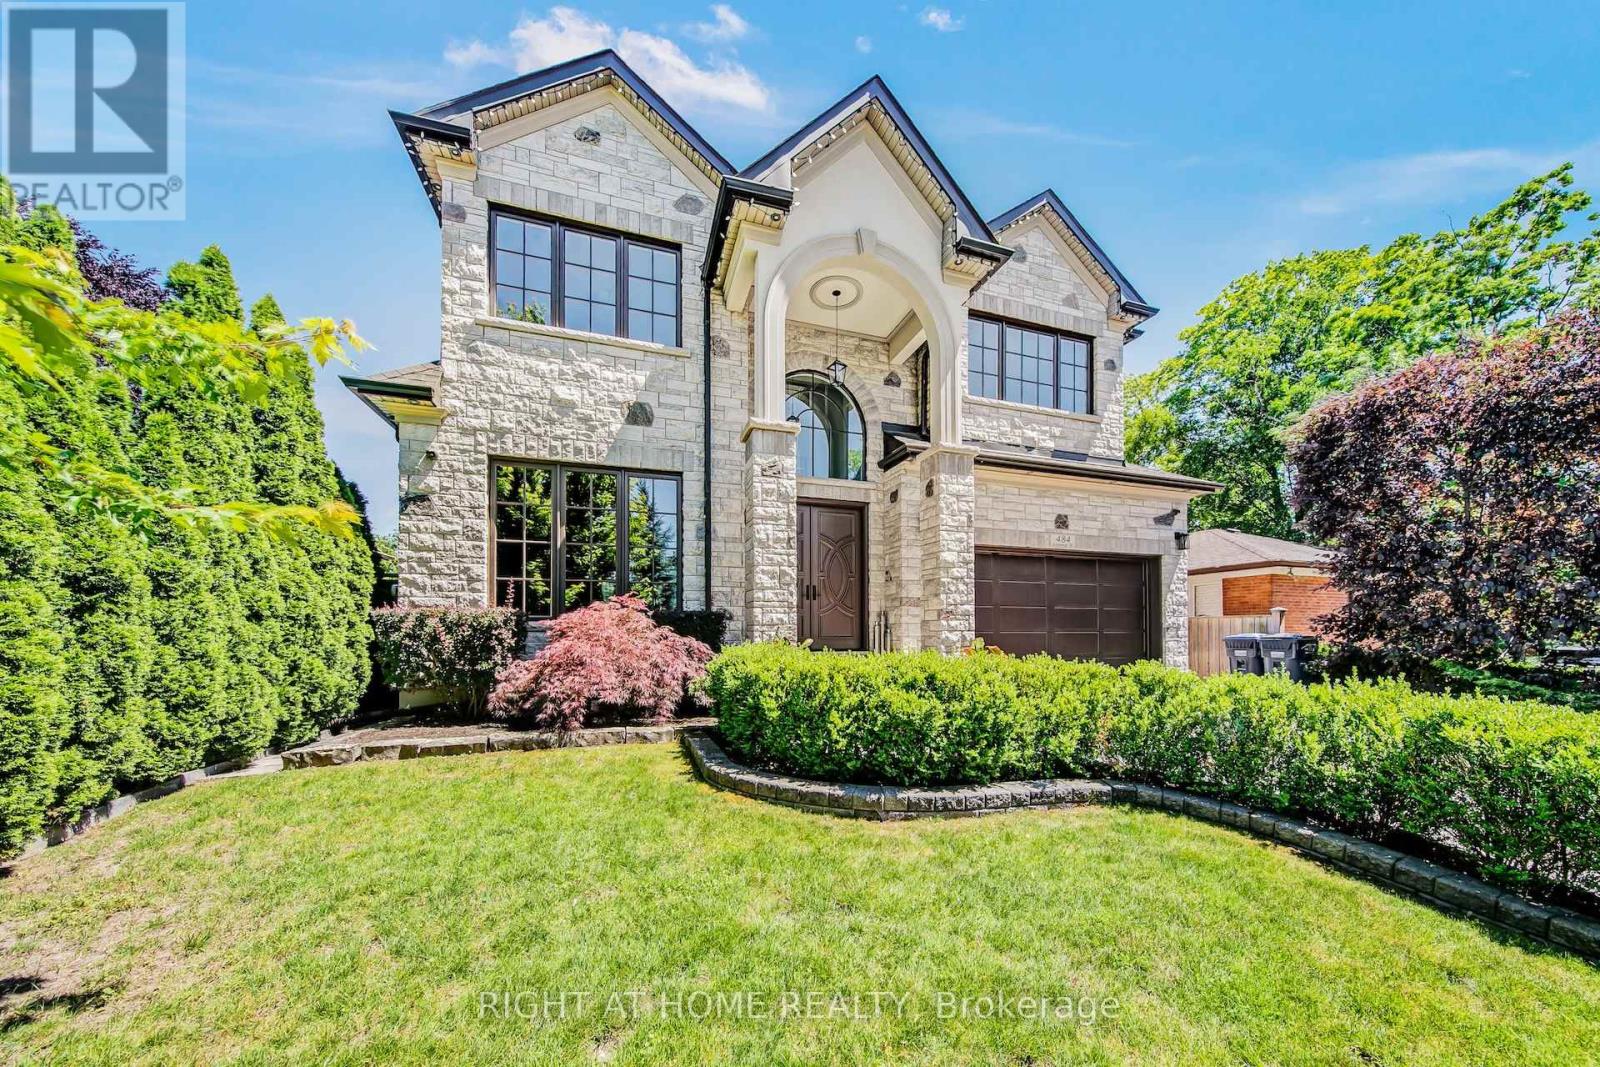
$3,670,000
484 Avonwood Drive
Mississauga (Mineola) · MLS # W13536880
5 bed · 5 bath
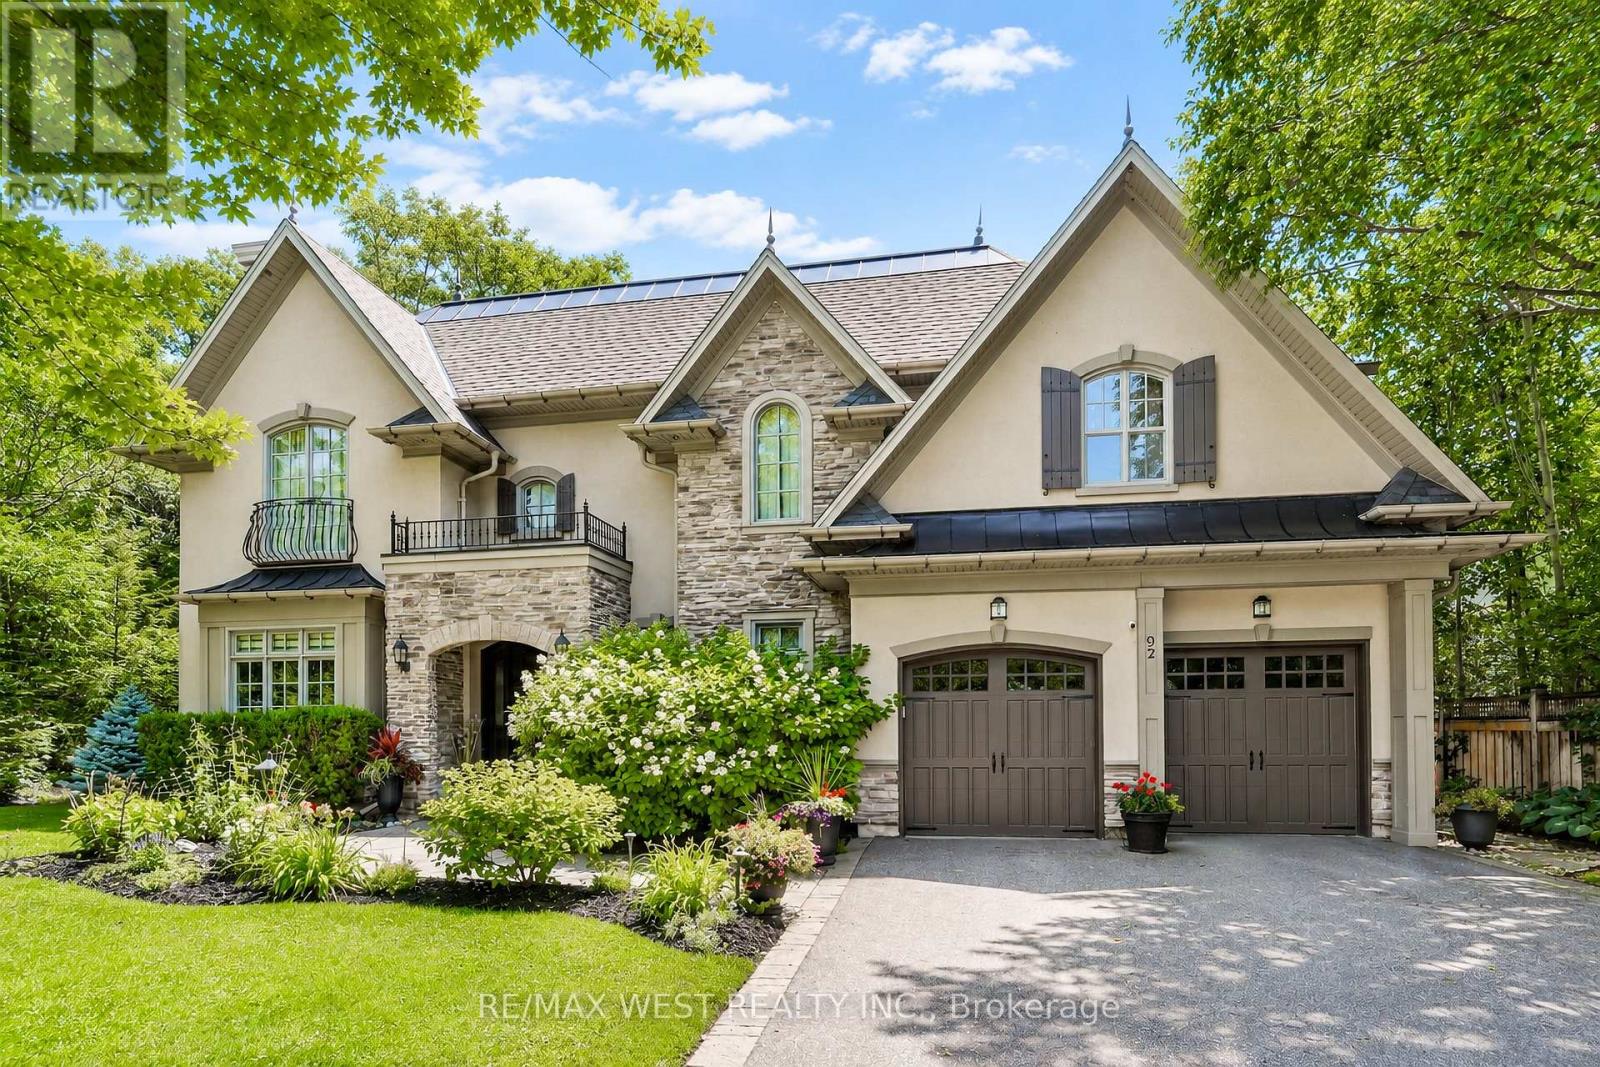
$3,500,000
92 Pinetree Way
Mississauga (Mineola) · MLS # W13548924
5 bed · 6 bath
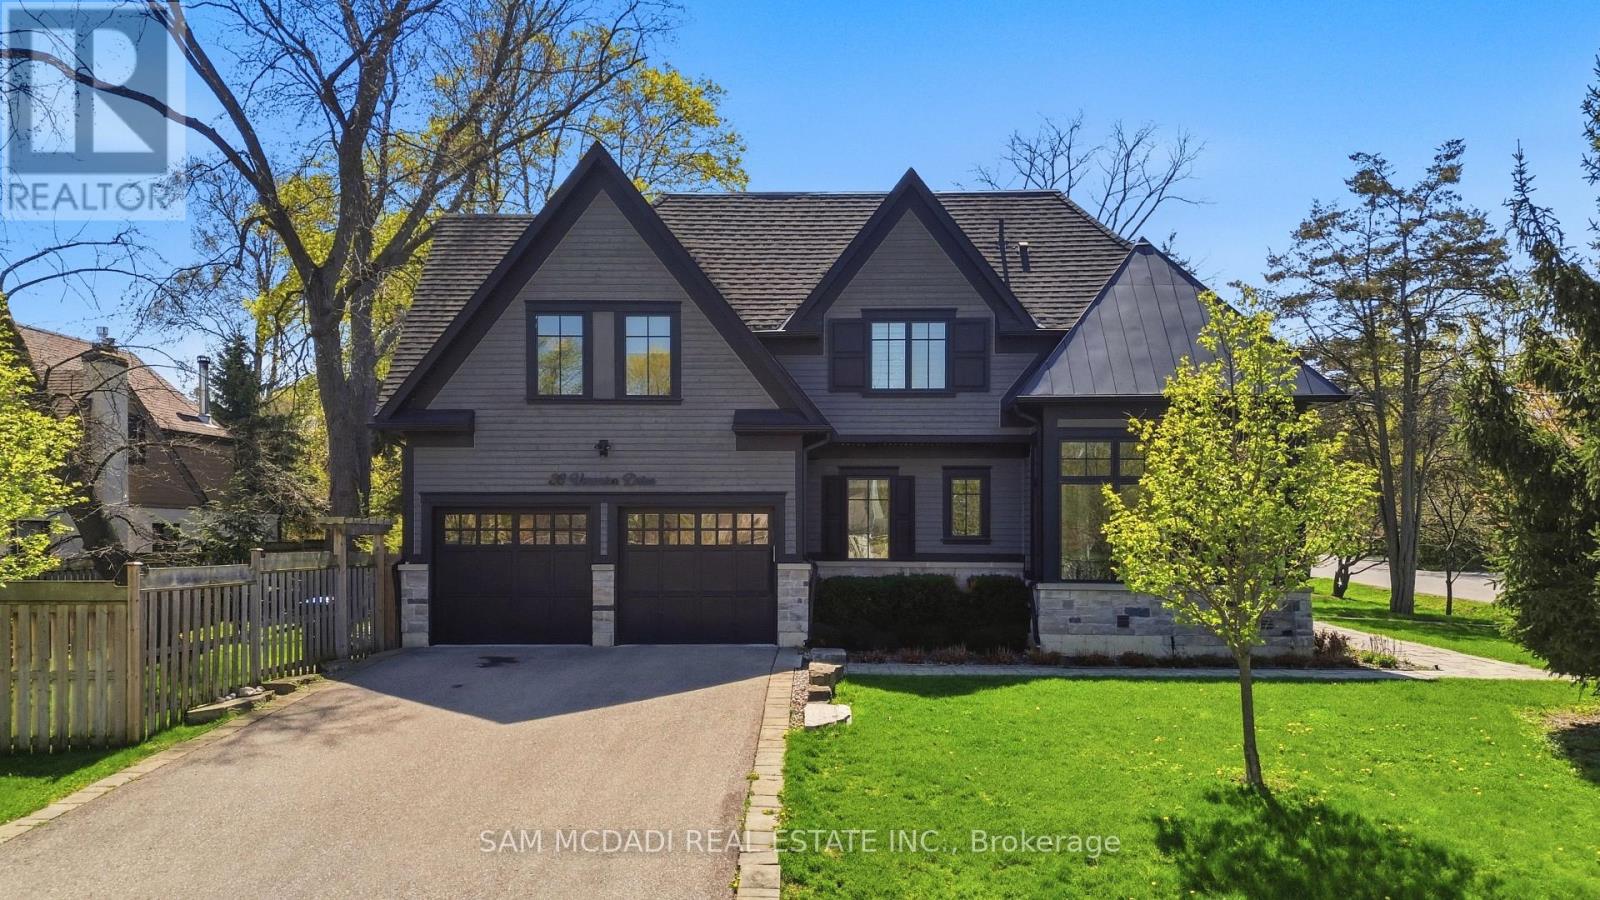
$3,498,000
36 Veronica Drive
Mississauga (Mineola) · MLS # W13710070
6 bed · 5 bath