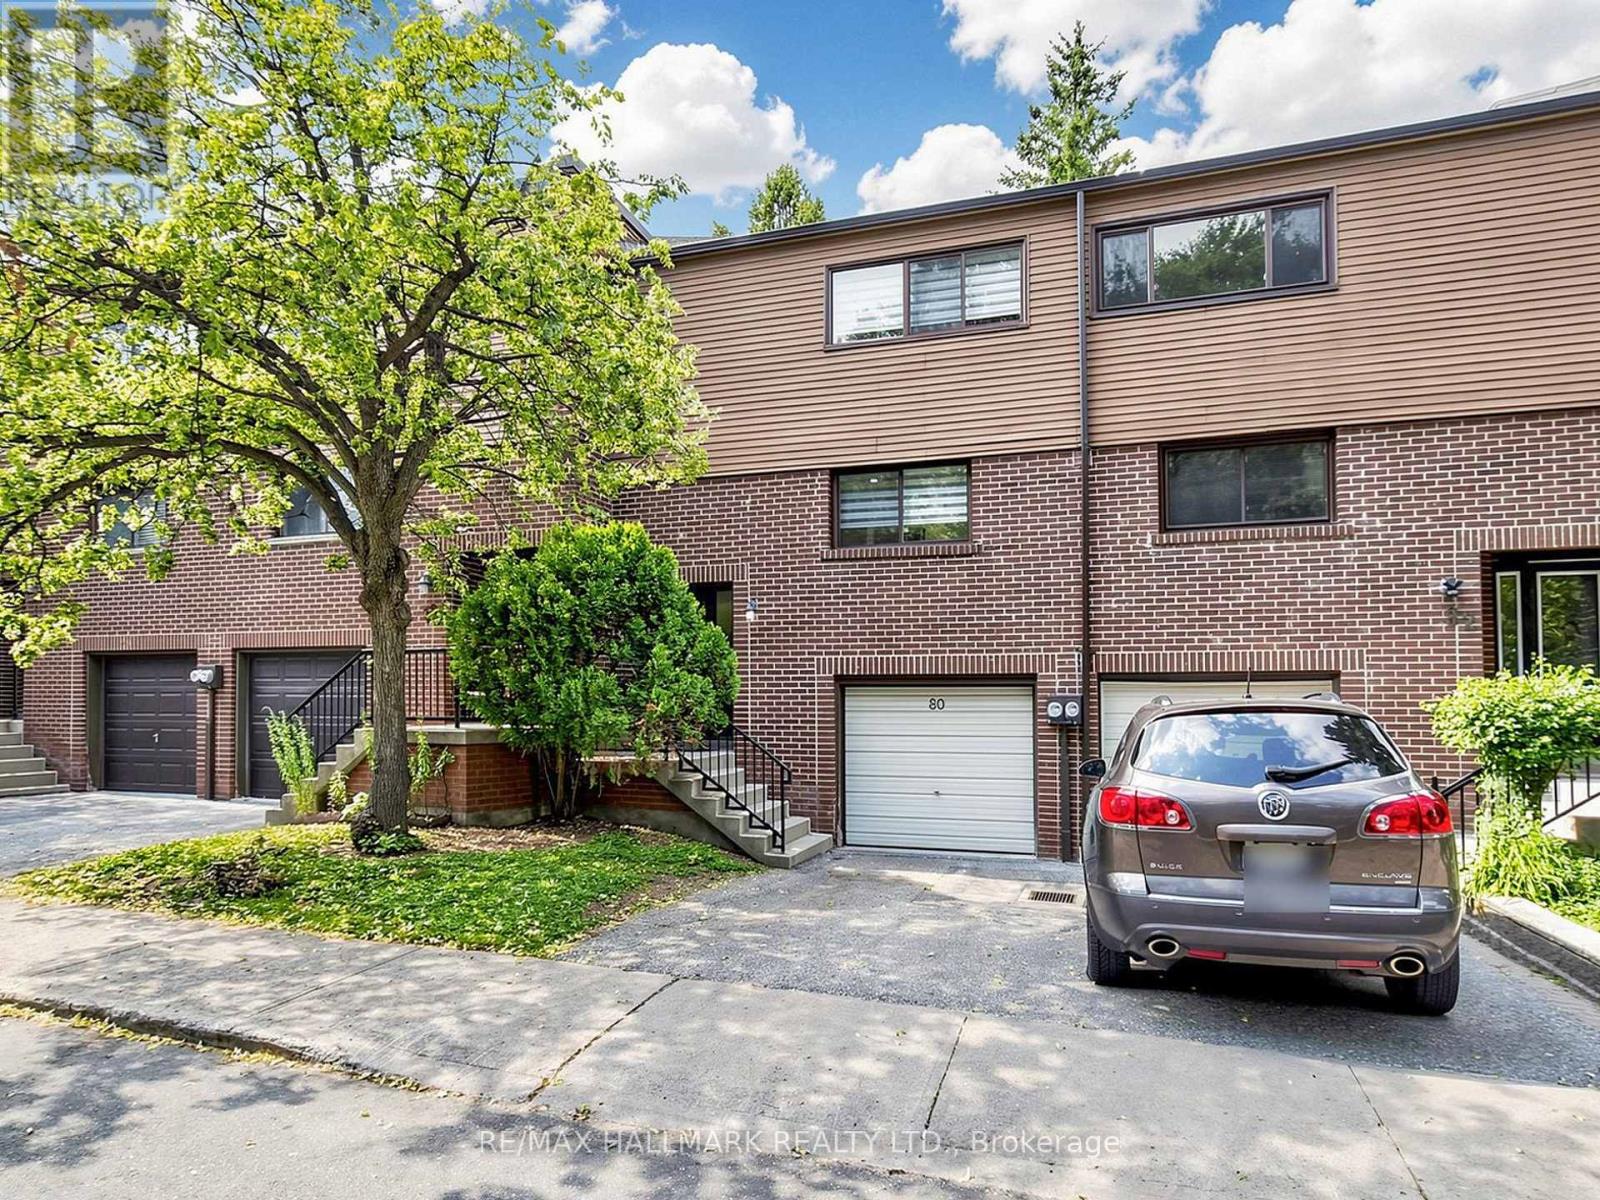
80 Song Meadoway
Toronto (Hillcrest Village), Ontario M2H2T7
MLS # C13560194
Property Details
Type
Condo Townhouse
Beds
4
Baths
3
Status
For Sale
More homes like this
About this property
~ This Song Meadoway townhome is music to your ears | Set in the highly sought-after Arbor Glen / A.Y. Jackson school catchment, this 4 bedroom, 3-bathroom townhouse offers exceptional versatility | The main level is thoughtfully designed and spacious with wood floors and pot lights, creating a warm and inviting setting ideal for everyday living and hosting | Large windows fill the space with natural light, and a walkout that leads to a fully fenced private backyard, perfect for summer gatherings, kids playing, or quiet evenings outdoors | Four spacious bedrooms are spread across two upper levels, providing a level of privacy and flexibility rarely found in a townhouse | The entire third floor is dedicated to a serene primary retreat, complete with a walk-in closet and a private 3-piece ensuite | The second floor offers three generous bedrooms, including one with vaulted ceilings and a walk-in closet that could easily function as a second primary suite| The lower level extends the home's functionality with a partially finished room and a convenient powder room |Complete with a built-in garage and private driveway| Recent updates include laminate flooring, oak staircase & the whole house freshly painted |Furnace ('26 ) Roof ('24 ) hot water tank is owned ('25 ) | Surrounded By A Strong Mix Of Amenities That Appeal To Families And Commuters Alike | Nearby Schools Include Arbor Glen Public School, Highland Junior Public School, And A.Y. Jackson Secondary School, While Parks And Green Spaces Such As Cliffwood Park, Willesden Park, Seneca Village Park, And The East Don River Ravine Trails Provide Excellent Options For Walking, Recreation, And Outdoor Enjoyment. Community And Cultural Amenities Include The Seneca Village Community Centre, Cummer Park Community Centre, And The Public Library. Hillcrest Village, With Nearby Golf Clubs, Shopping, Dining, And Transit, All Add Real Value To This Well-connected Neighbourhood. Discover The Vibrant Community Of Hillcrest Village!
Mortgage Estimate
Estimated monthly payment
Calculating…
Estimate only. Taxes, insurance, condo fees, and lender terms are not included.
Monthly costs to verify
Property taxes: about $315/month based on listed annual taxes.
Monthly Fee: $753.15/mo
Estimate only. Confirm taxes, condo/maintenance fees, insurance, utilities, and lender terms before making decisions.
Rooms
| Room | Level | Dimensions |
|---|---|---|
| Living room | Main level | 5.48 x 3.2 |
| Dining room | Main level | 3.87 x 2.74 |
| Kitchen | Main level | 3.96 x 2.74 |
| Bedroom 2 | Second level | 2.75 x 2.9 |
| Bedroom 3 | Second level | 3.96 x 2.44 |
| Bedroom 4 | Second level | 3.96 x 3.35 |
| Primary Bedroom | Third level | 5.79 x 3.81 |
| Utility room | Basement | 0 x 0 |
| Bathroom | Basement | 0 x 0 |
| Bathroom | Third level | 0 x 0 |
Facts & Location
Parking
2 spaces
Annual Taxes
$3,786
Monthly Fee
$753.15/mo
Listing data
Listing information is provided for personal, non-commercial use and should be independently verified before making real estate decisions.
Last refreshed: Jul 31, 2026 4:17 AM
Explore nearby searches
SEO-friendly searches for this area, property type, and nearby neighbourhoods.
Similar Properties
More nearby listings that may fit the same search.
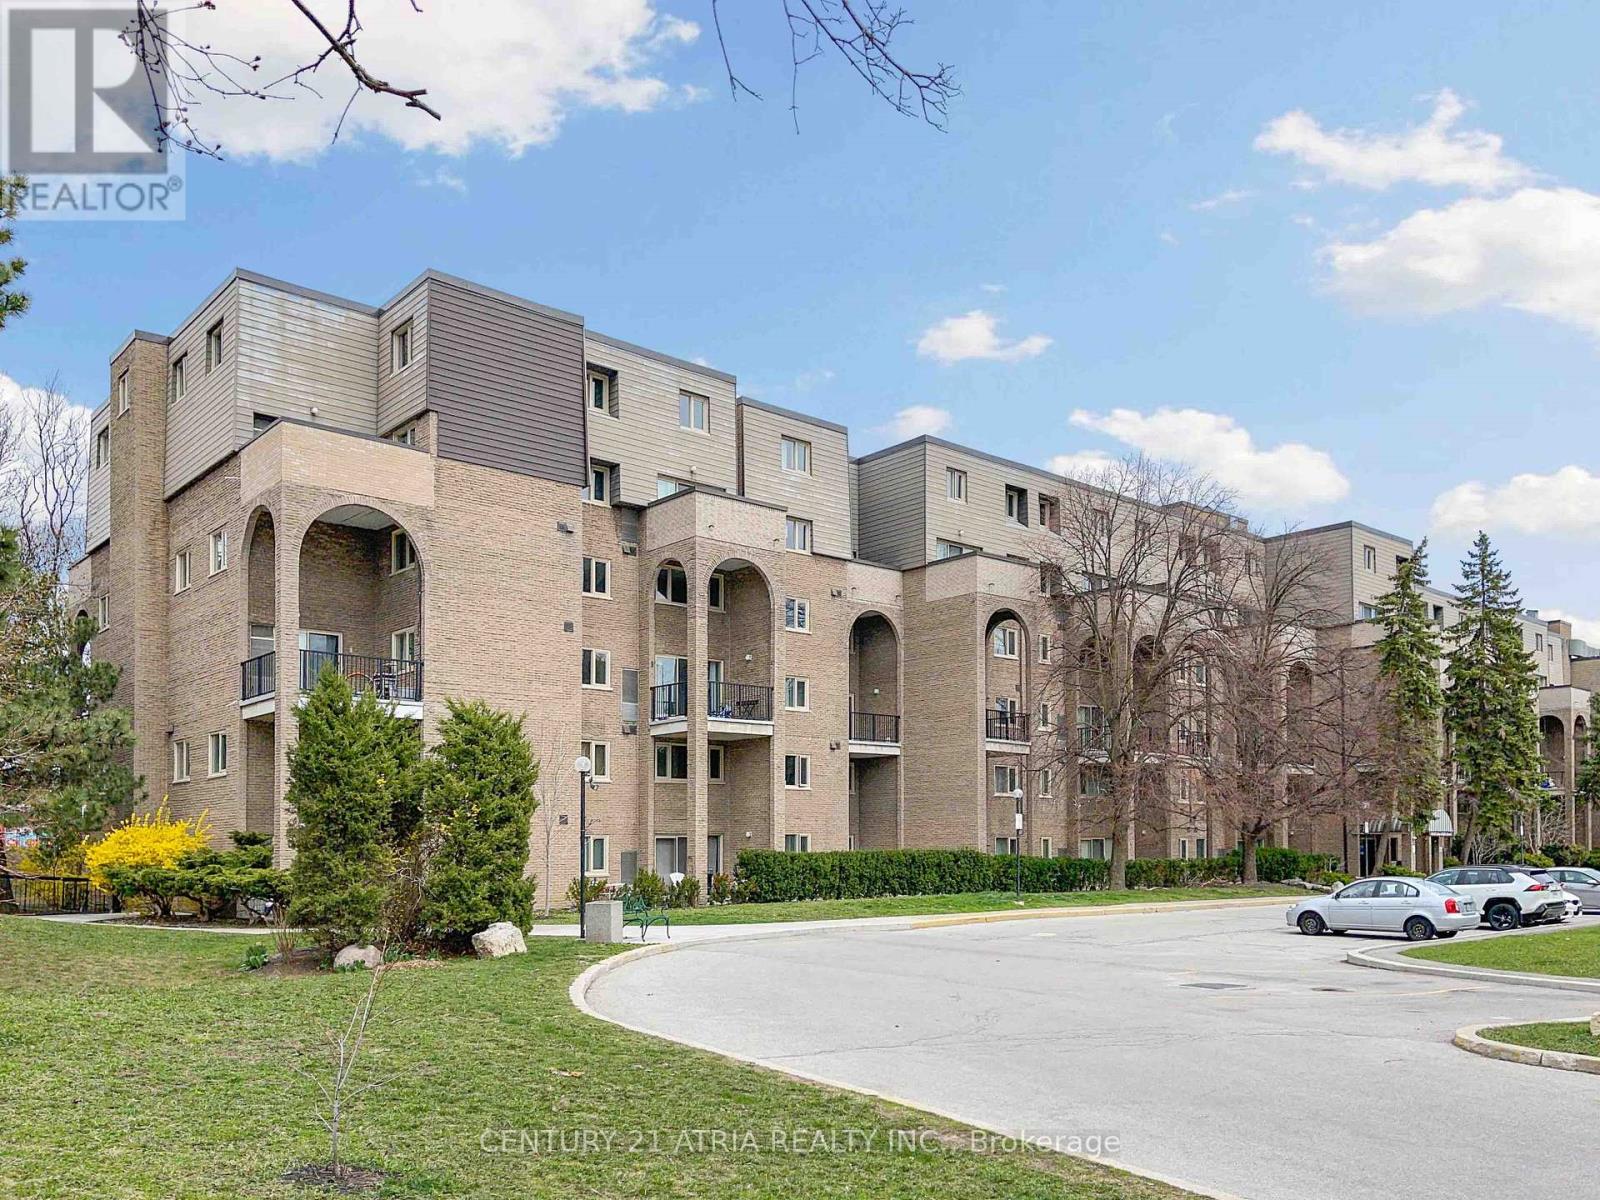
$649,000
4005 Don Mills Road
Toronto (Hillcrest Village) · MLS # C13444040
4 bed · 3 bath
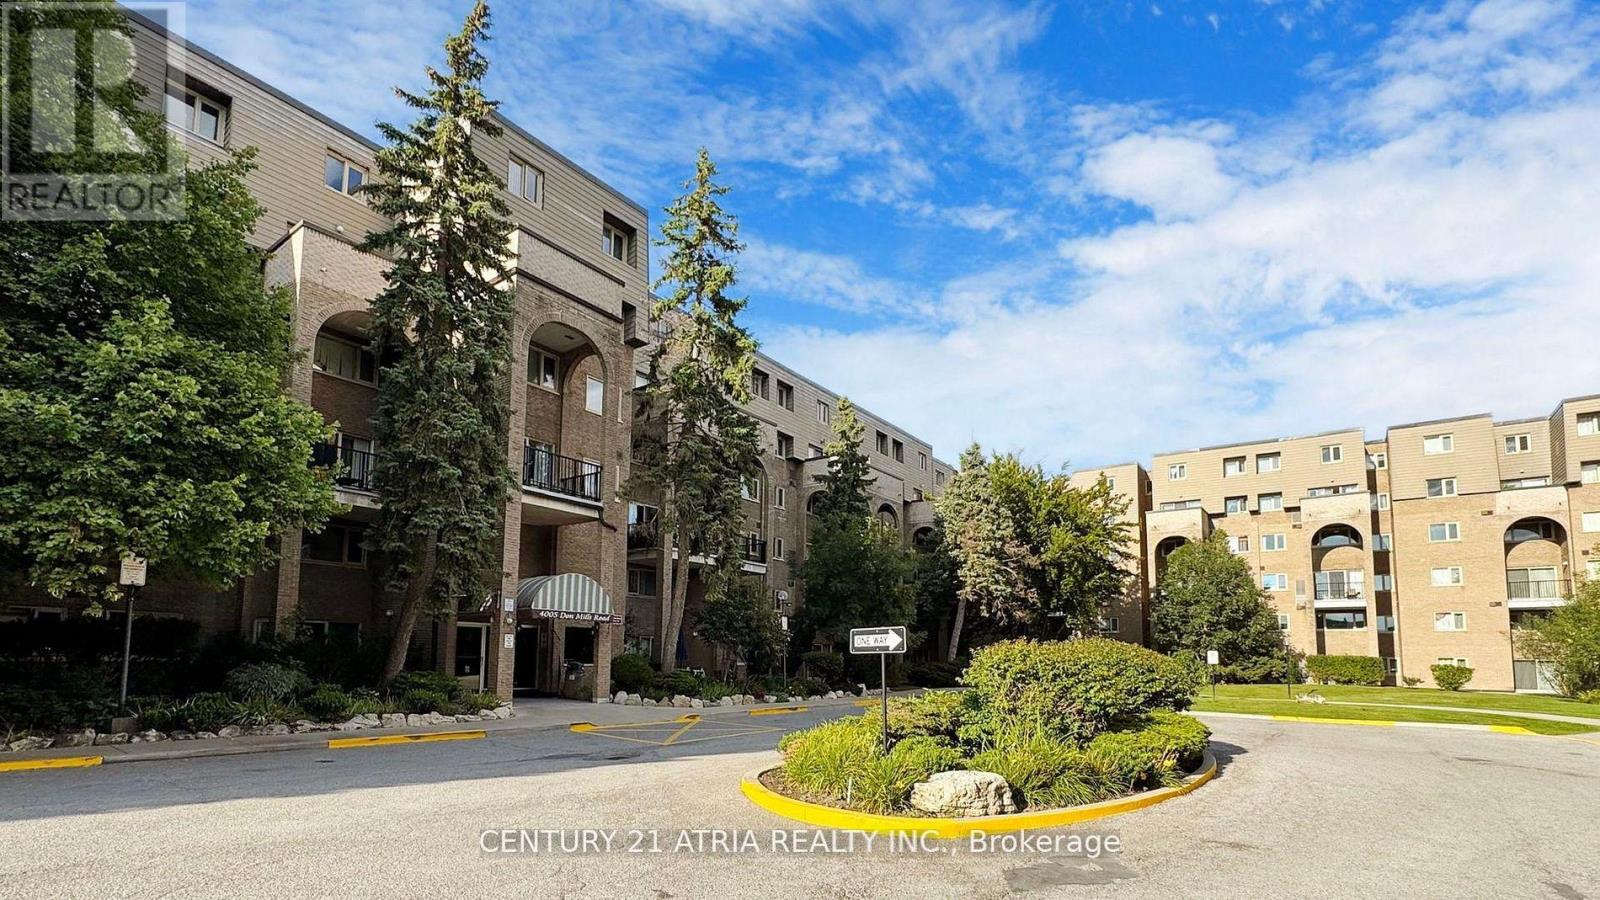
$629,000
4005 Don Mills Road
Toronto (Hillcrest Village) · MLS # C12945640
3 bed · 2 bath · 1,269 sq ft
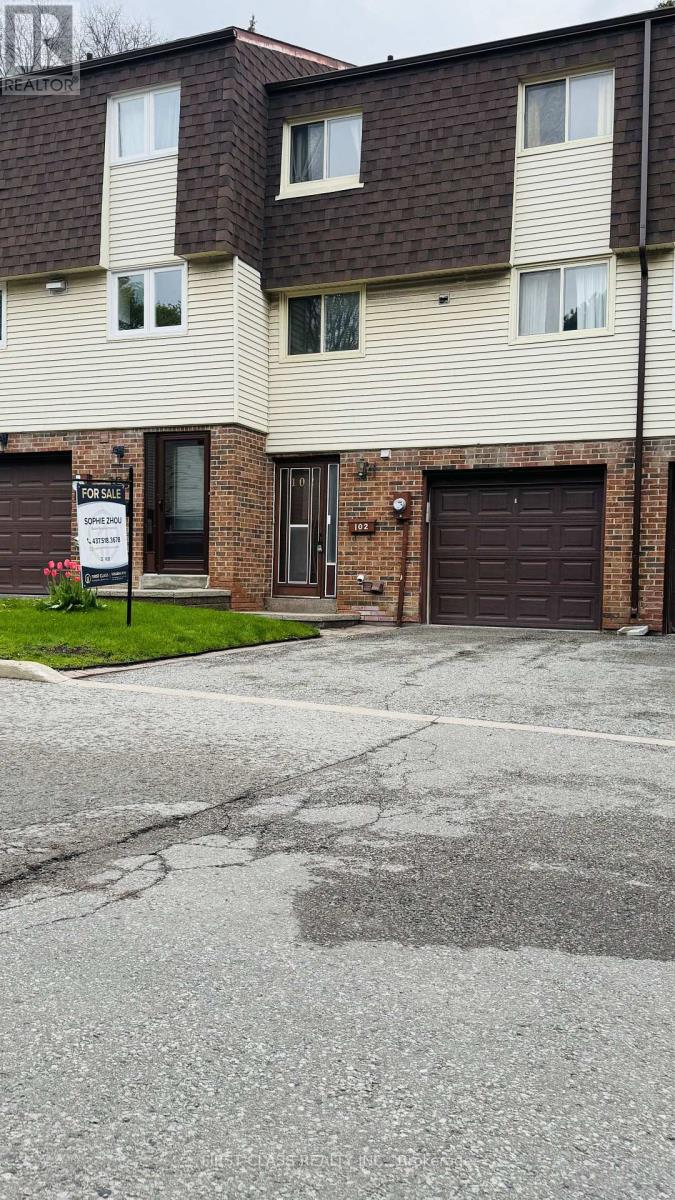
$799,000
102 Jenny Wrenway Way
Toronto (Hillcrest Village) · MLS # C13508176
4 bed · 3 bath