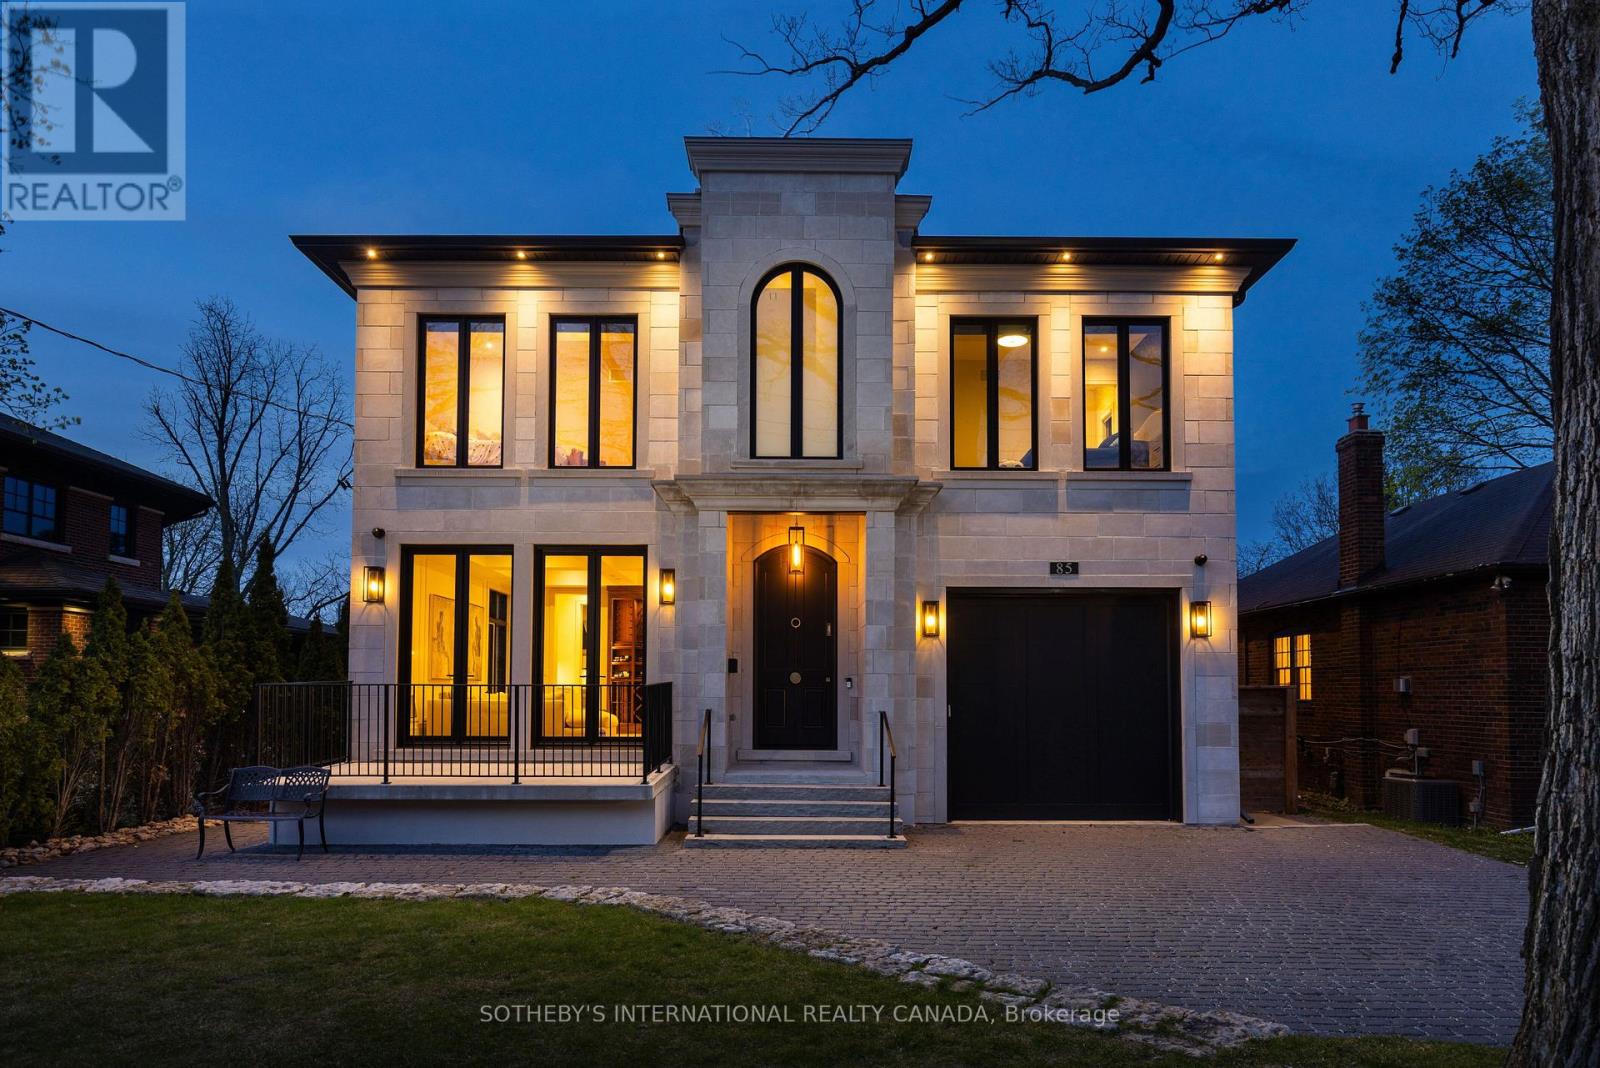
85 Kingsway Crescent
Toronto (Kingsway South), Ontario M8X2R8
MLS # W13560136
Property Details
Type
Detached
Beds
5
Baths
7
Status
For Sale
More homes like this
About this property
Architecturally significant custom-built residence in the heart of The Kingsway, offering approximately 5,000 sq ft of refined living space on a premium 50' lot. Designed by Ian Robertson, this home blends timeless elegance with modern sophistication. A striking limestone facade, Loewen windows and doors, and a lifetime PVC slate roof highlight the exterior. Inside, enjoy soaring ceilings (11' main, up to 10' second, 9' basement) and exceptional finishes throughout, including European white oak hardwood, imported porcelain and stone, custom millwork, and Rubinet fixtures.The chef's Downsview kitchen features luxury appliances including a Sub-Zero fridge and La Cornue stove/oven, along with two pullout drawer dishwashers (one in the main kitchen and a second in the servery), and a servery-ideal for entertaining. The well-appointed servery also includes a pullout drawer fridge and freezer, as well as a built-in espresso bar.The fully finished lower level offers a walk-up to the pool deck, a second kitchen, a sunken gym, a nanny suite, and two full baths. Additional features include two furnaces (basement and attic), heated basement and garage floors, an extra-high climate-controlled garage (lift potential), and solid wood doors with Emtek hardware. Outdoor living is complete with a low-maintenance fiberglass saltwater pool and integrated spa. Prime location steps to Bloor West Village shops and dining, parks, transit, and the top-rated Lambton Kingsway JMS.
Mortgage Estimate
Estimated monthly payment
Calculating…
Estimate only. Taxes, insurance, condo fees, and lender terms are not included.
Monthly costs to verify
Property taxes: about $1,504/month based on listed annual taxes.
Estimate only. Confirm taxes, condo/maintenance fees, insurance, utilities, and lender terms before making decisions.
Rooms
| Room | Level | Dimensions |
|---|---|---|
| Bedroom 3 | Second level | 4.23 x 3.16 |
| Eating area | Main level | 3.23 x 4.75 |
| Bedroom 2 | Second level | 3.35 x 3.04 |
| Kitchen | Main level | 3.23 x 4.75 |
| Living room | Main level | 6.4 x 4.29 |
| Bedroom 5 | Basement | 4.14 x 3.13 |
| Dining room | Main level | 6.4 x 4.29 |
| Exercise room | Basement | 4.14 x 5.51 |
| Primary Bedroom | Second level | 4.57 x 4.87 |
| Family room | Main level | 4.26 x 4.75 |
| Bedroom 4 | Second level | 4.26 x 3.16 |
| Great room | Basement | 8.83 x 4.75 |
Facts & Location
Interior Size
5,000 sq ft
Parking
4 spaces
Lot Size
50 x 100.1 FT
Annual Taxes
$18,053
Listing data
Listing information is provided for personal, non-commercial use and should be independently verified before making real estate decisions.
Last refreshed: Aug 16, 2026 4:15 AM
Explore nearby searches
SEO-friendly searches for this area, property type, and nearby neighbourhoods.
Similar Properties
More nearby listings that may fit the same search.
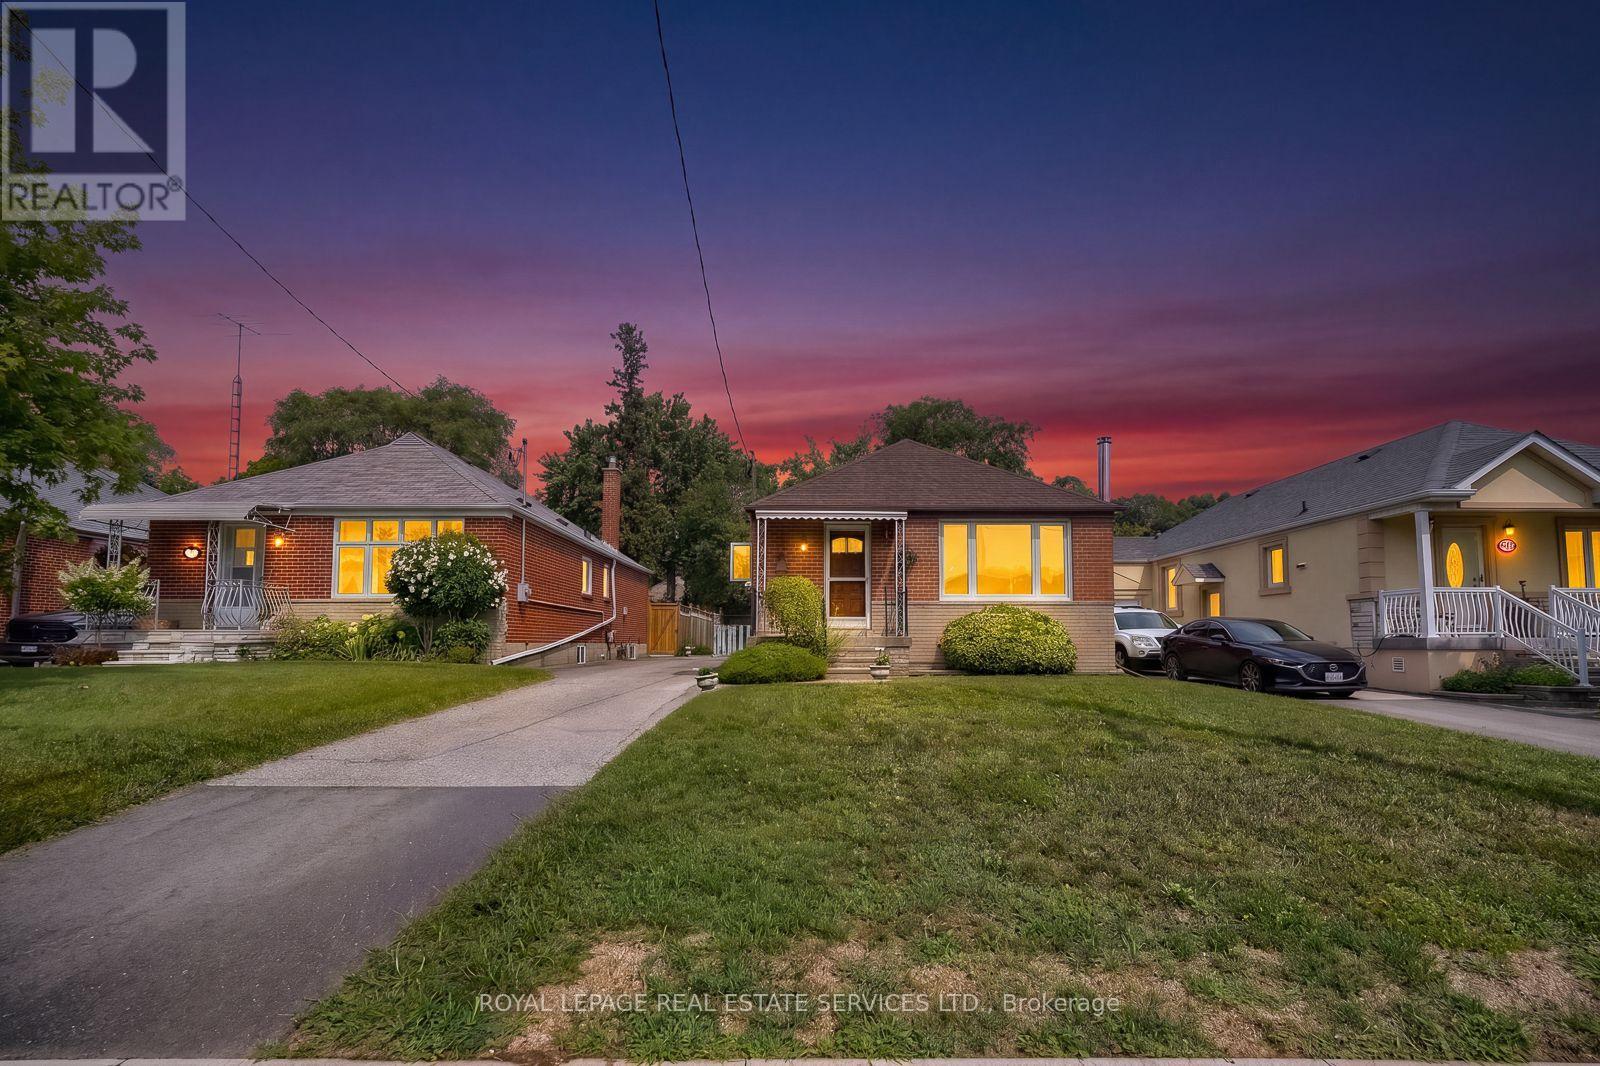
$788,888
42 Black Creek Boulevard
Toronto (Rockcliffe-Smythe) · MLS # W13674030
3 bed · 2 bath
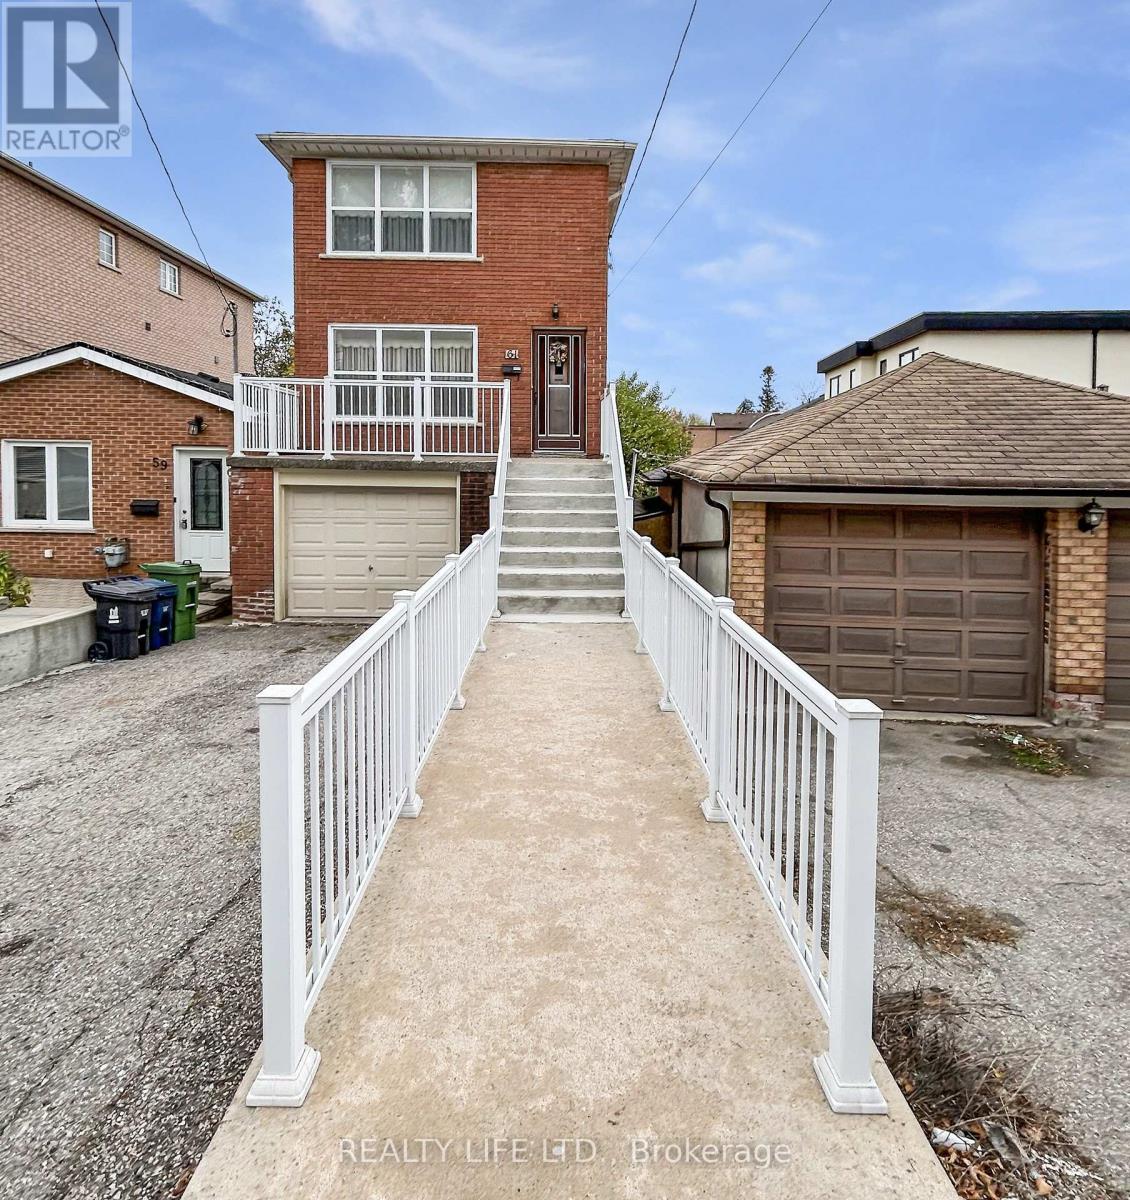
$879,900
61 Cameron Avenue
Toronto (Keelesdale-Eglinton West) · MLS # W13442608
3 bed · 2 bath
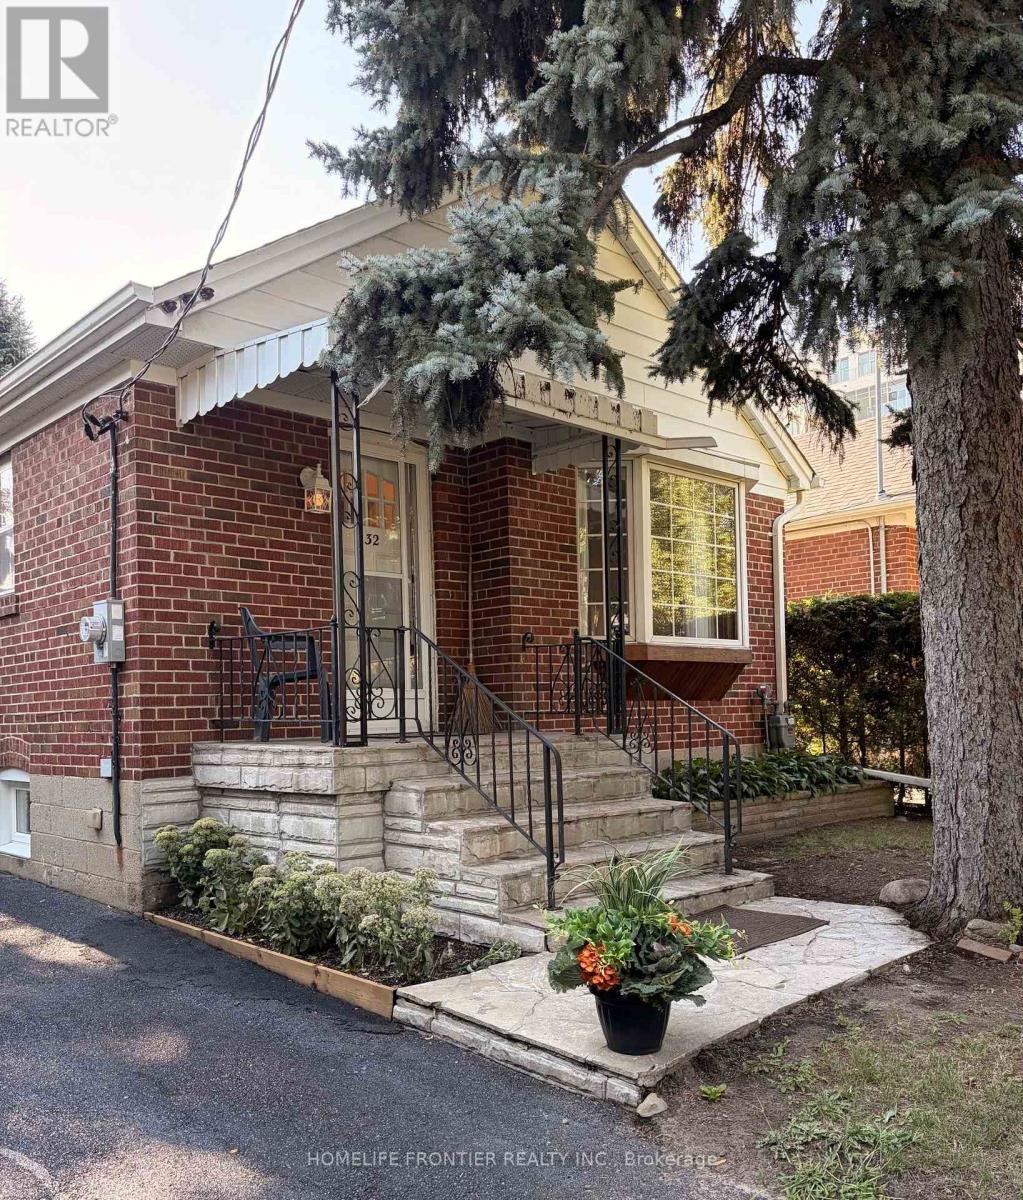
$975,000
132 Wesley Street
Toronto (Stonegate-Queensway) · MLS # W13632262
3 bed · 2 bath