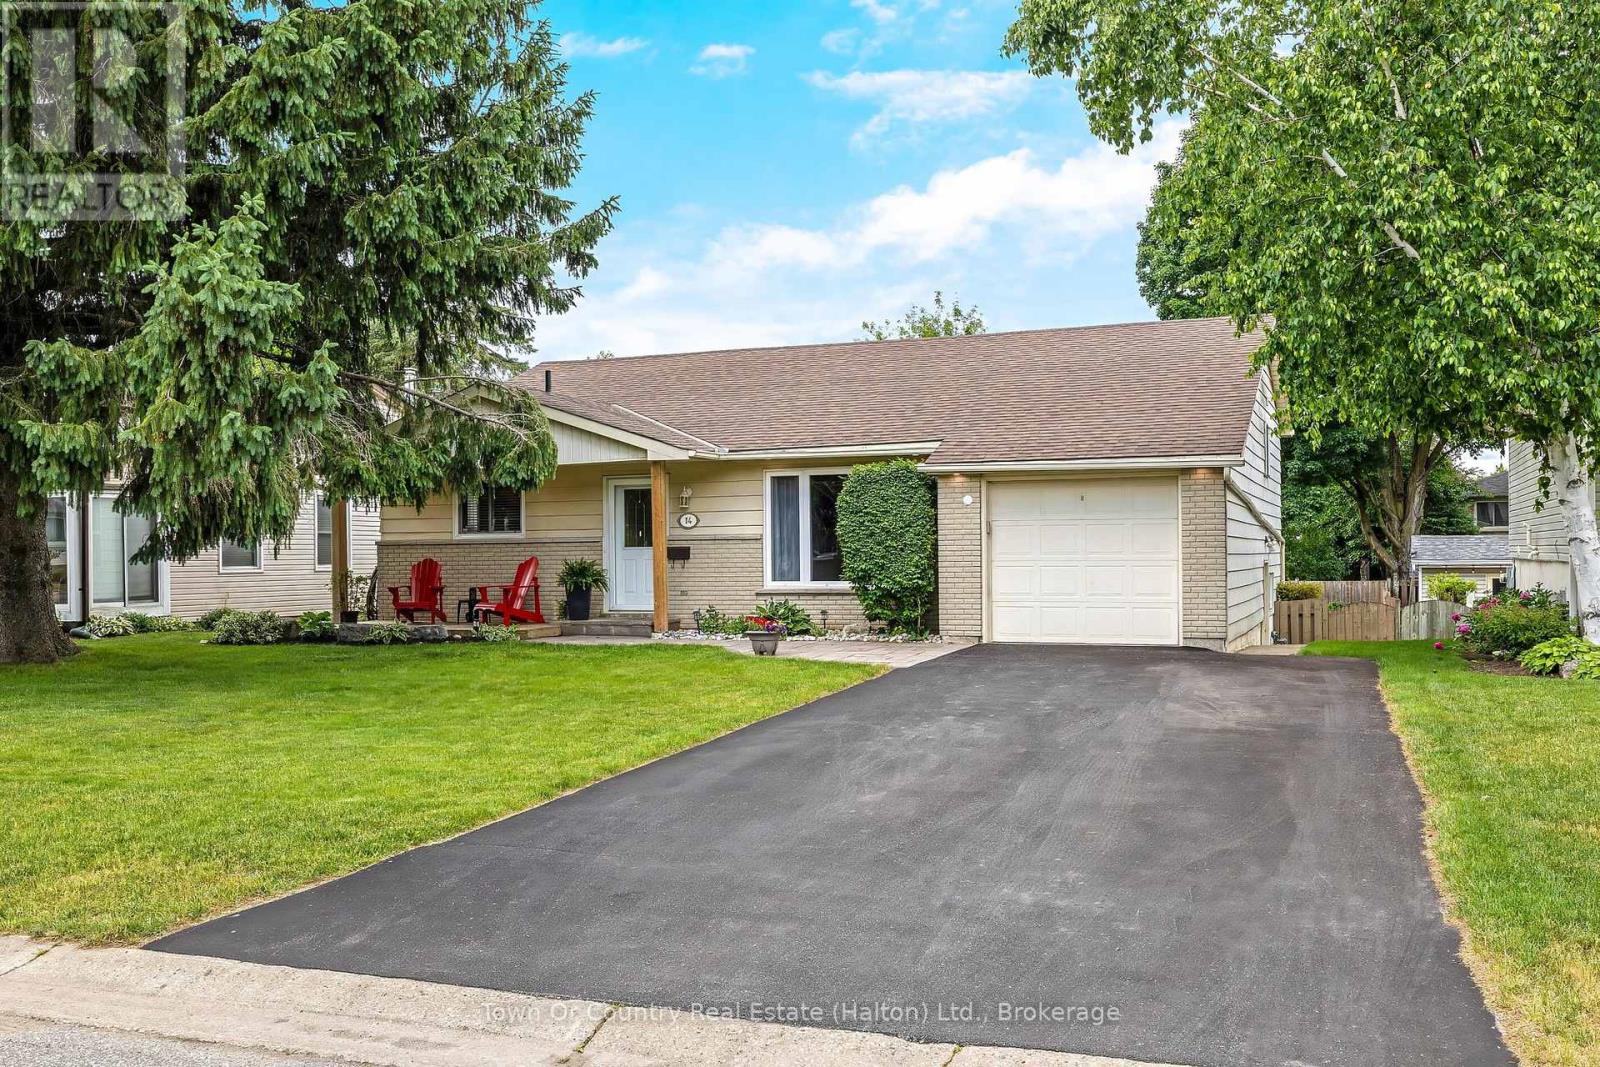
14 Rosemary Road
Halton Hills (AC Acton), Ontario L7J1E8
MLS # W13560078
Property Details
Type
Detached
Beds
3
Baths
2
Status
For Sale
More homes like this
About this property
Nestled in one of Acton's most sought-after communities on a quiet mature street, this beautifully maintained home features 3 bedrooms, 2 full baths, and a large entertainer's deck in the backyard. The stylish main level boasts updated lighting throughout, highlighted by a fully renovated eat-in kitchen with stainless steel appliances, quartz counters, custom backsplash, large island, & pot lights. This level also boasts a spacious sun-filled living room. The upper level offers an updated 4-pc bath and 3 large bedrooms, including a primary bedroom with his & her closets. Moving to the lower level, you will be treated to a large rec room with built-in bar area and a gas fireplace, making it the perfect place to host friends to watch the big game. The lower level also features an updated 3-pc bath, multiple storage areas (including a huge crawl space), and a walk-out to the backyard. Moving outside to the backyard, there is a large covered deck w/ natural gas bbq hookup and lots of greenspace for kids and pets to run and play. This beautiful property is completed with an attached single car garage and private double-wide driveway that allows for comfortable 4 car parking at all times. The home's terrific location allows for quick proximity to all of Acton's major amenities, including the Acton Go-Station, multiple schools, shopping plazas, downtown Acton, and the Acton Arena & Sports Park! EXTRA INFO: Furnace & A/C Replaced (2021), Replaced Roof (2016)
Mortgage Estimate
Estimated monthly payment
Calculating…
Estimate only. Taxes, insurance, condo fees, and lender terms are not included.
Monthly costs to verify
Property taxes: about $356/month based on listed annual taxes.
Estimate only. Confirm taxes, condo/maintenance fees, insurance, utilities, and lender terms before making decisions.
Rooms
| Room | Level | Dimensions |
|---|---|---|
| Kitchen | Main level | 3.8 x 2.8 |
| Living room | Main level | 5 x 3.62 |
| Primary Bedroom | Upper Level | 4 x 3.34 |
| Bedroom 2 | Upper Level | 4.09 x 2.78 |
| Bedroom 3 | Upper Level | 3.5 x 3.39 |
| Recreational, Games room | Lower level | 6.58 x 3.22 |
Facts & Location
Parking
5 spaces
Lot Size
60 x 104.6 FT
Annual Taxes
$4,271
Listing data
Listing information is provided for personal, non-commercial use and should be independently verified before making real estate decisions.
Last refreshed: Aug 24, 2026 3:34 AM
Explore nearby searches
SEO-friendly searches for this area, property type, and nearby neighbourhoods.
Similar Properties
More nearby listings that may fit the same search.
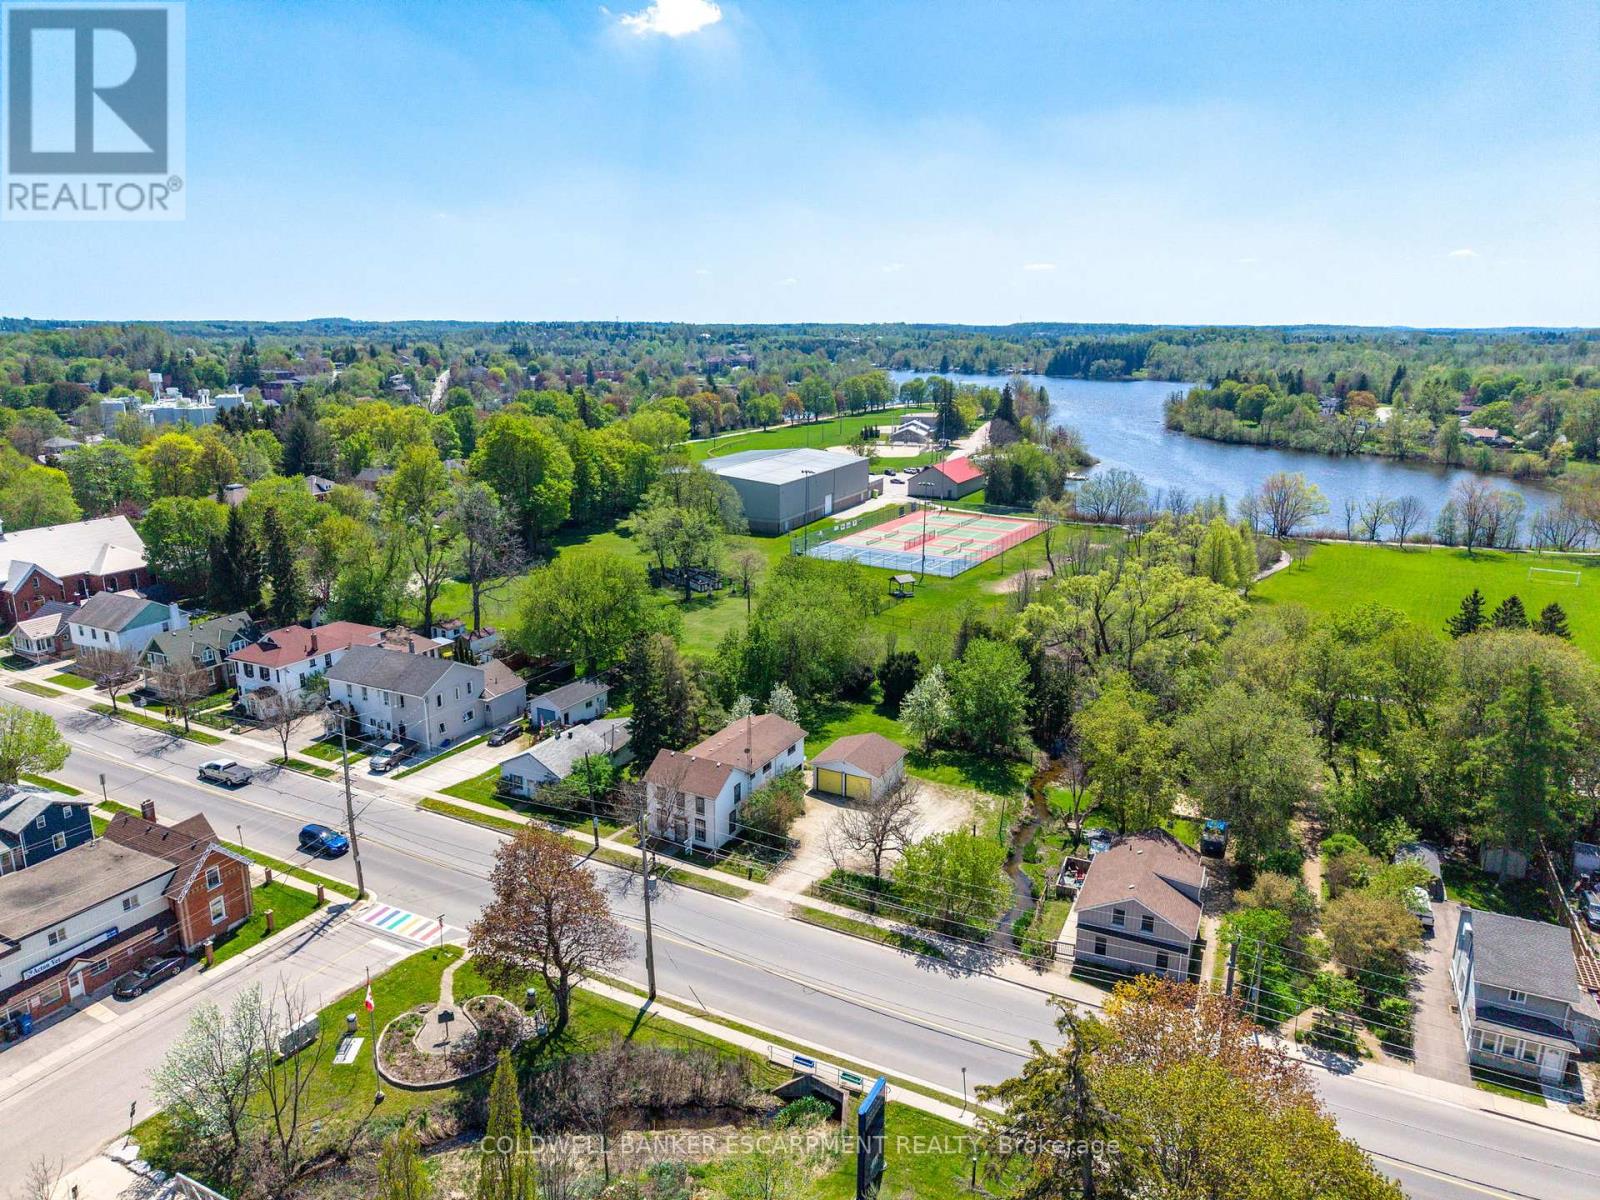
$829,900
76 Main Street
Halton Hills (AC Acton) · MLS # W13410234
4 bed · 2 bath
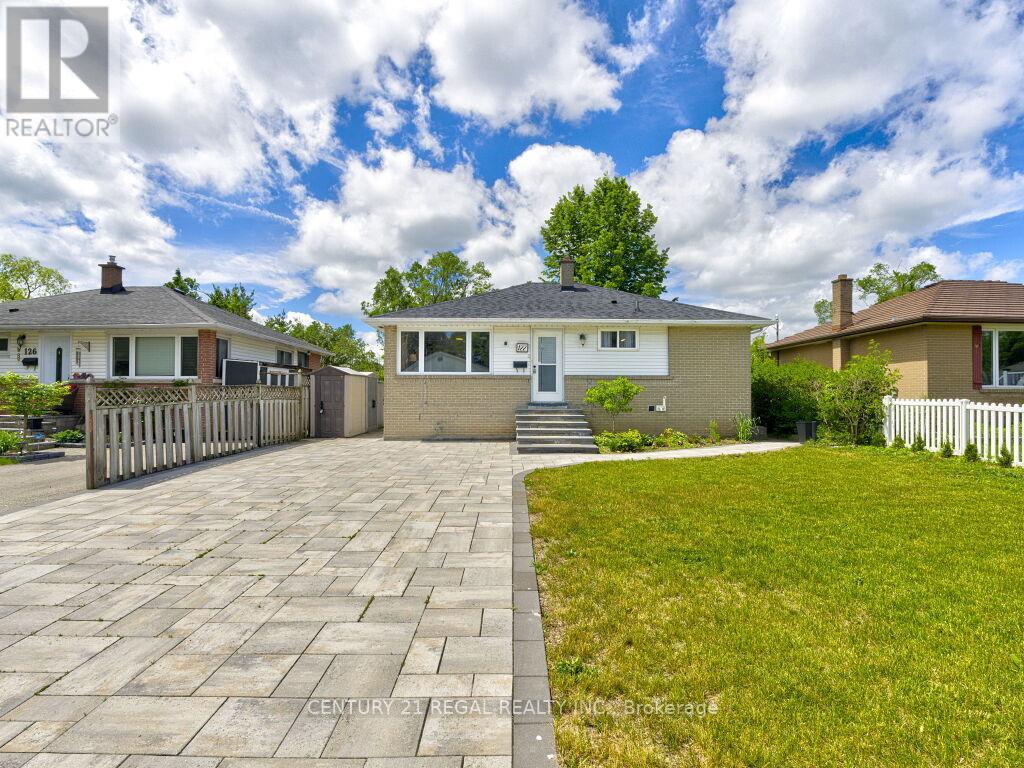
$845,000
122 Longfield Road
Halton Hills (AC Acton) · MLS # W13443936
4 bed · 2 bath
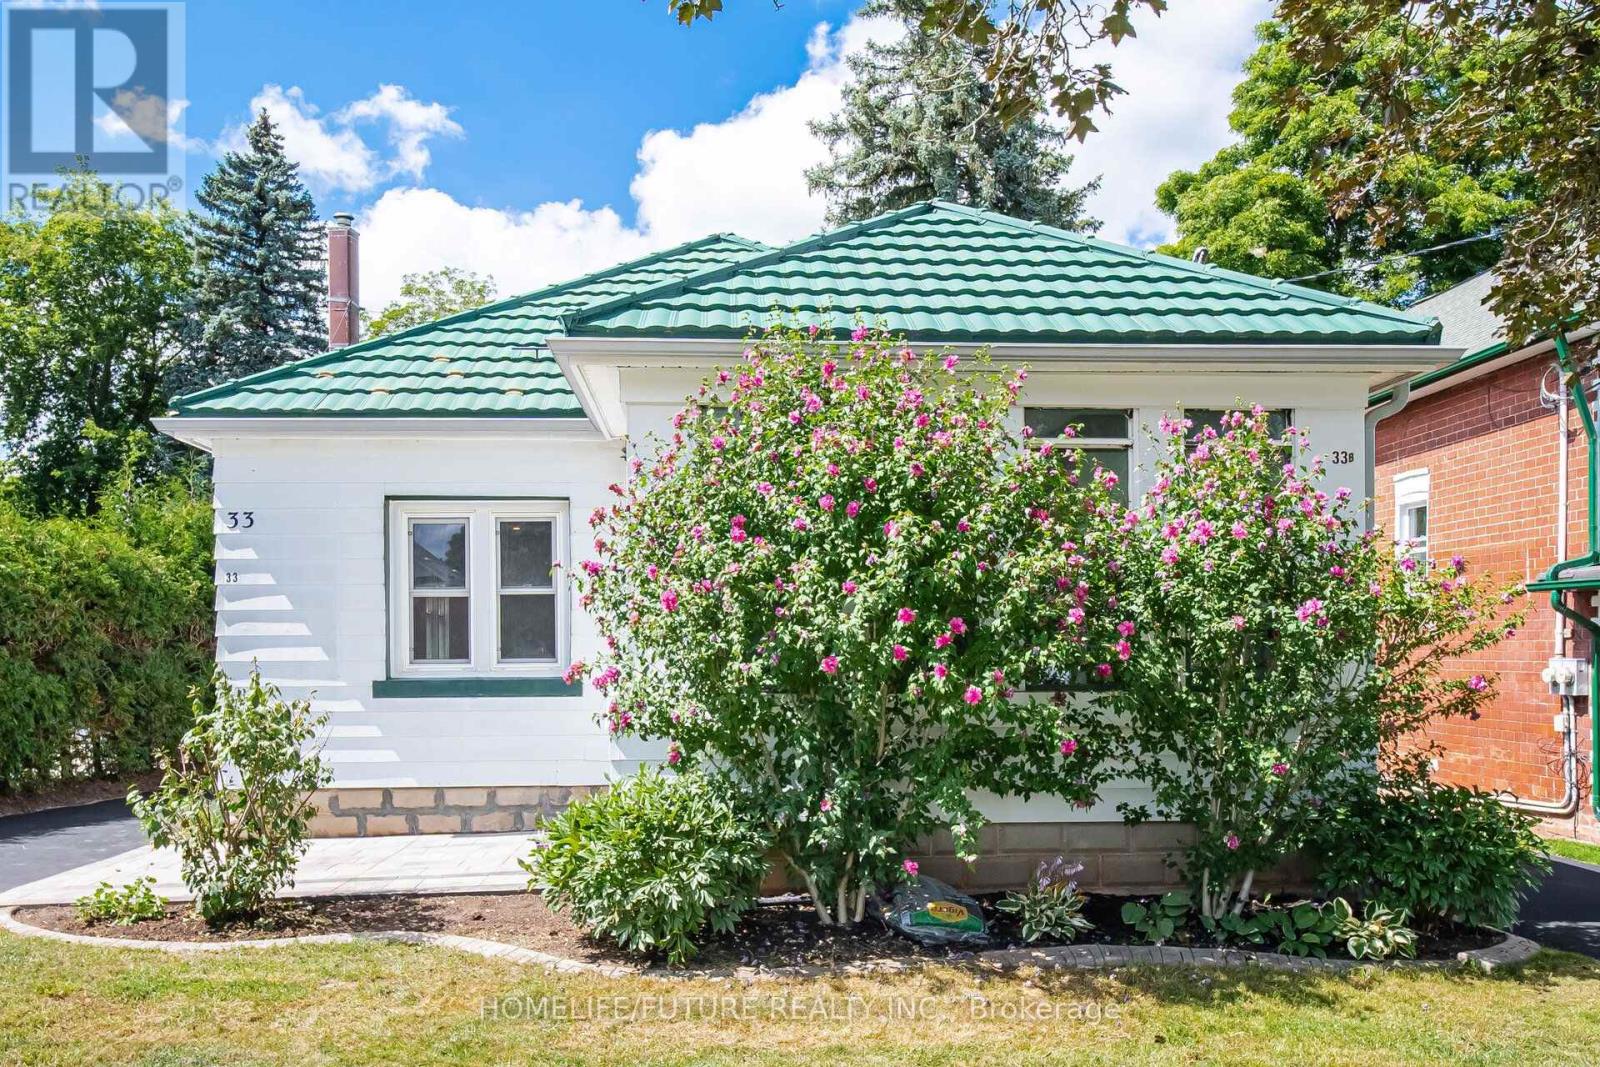
$796,000
33 Brock Street
Halton Hills (AC Acton) · MLS # W13687244
4 bed · 2 bath