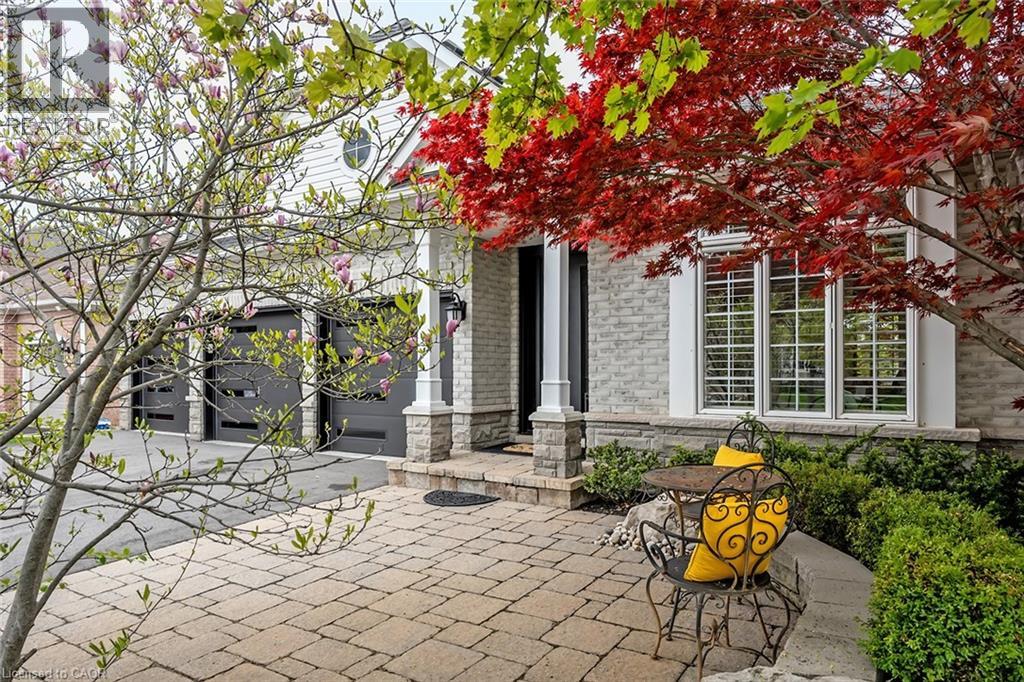
Videos & Virtual Tours
Open available video, 3D tour, or virtual-tour media for this listing.
4285 COUPLES Crescent
Burlington, Ontario L7M4Y8
MLS # 40847429
Property Details
Type
Detached
Beds
3
Baths
4
Status
For Sale
More homes like this
About this property
Set in one of Burlington's most desirable communities, this beautifully appointed 3-bedroom, 4-bathroom home offers an elegant blend of comfort, sophistication, and lifestyle. From the moment you step inside, soaring ceilings, an open-concept layout, and beautiful sightlines create a grand yet welcoming feel, drawing your eye toward the lush backyard and serene Millcroft Golf Course views beyond. The primary suite offers a peaceful private retreat, complete with a newly spa-inspired ensuite that feels calm, luxurious, and beautifully finished. Main-floor laundry hookups are already in place, while the newly finished laundry facility in the basement provides added function and flexibility. Outdoors, the expansive covered deck is designed for year-round enjoyment, featuring a fireplace, TV insert, built-in BBQ, commercial-grade sound system, and wind screens. Overlooking the landscaped backyard, lagoon-style pool, and manicured golf course setting, this is a space made for quiet mornings, long summer afternoons, and memorable evenings with family and friends. A built-in sprinkler system helps keep the grounds lush and easy to enjoy. The fully finished walkout basement adds impressive living space, with direct access to the backyard, a bathroom, and a sauna - perfect for poolside convenience, guests, wellness routines, or simply unwinding at the end of the day. Additional highlights include a rare 3-car garage and upgraded Magic Windows across the back of the home, complete with a 40-year warranty, built-in screens, light-filtering options, and blackout features in the bedrooms. This exceptional home offers convenient access to the 407, QEW, parks, schools, shopping, golf, and everyday amenities. With its rare combination of elegant bungaloft living, breathtaking golf course views, resort-style outdoor spaces, and thoughtful upgrades throughout, this is a property that leaves a lasting impression. Experience it for yourself, fall in love, and...Welcome Home!
Mortgage Estimate
Estimated monthly payment
Calculating…
Estimate only. Taxes, insurance, condo fees, and lender terms are not included.
Monthly costs to verify
Property taxes: about $896/month based on listed annual taxes.
Estimate only. Confirm taxes, condo/maintenance fees, insurance, utilities, and lender terms before making decisions.
Rooms
| Room | Level | Dimensions |
|---|---|---|
| Utility room | Basement | 13'4'' x 17'11'' |
| Laundry room | Basement | 6'1'' x 17'2'' |
| Sauna | Basement | 5'5'' x 7'0'' |
| 3pc Bathroom | Basement | 6'2'' x 8'3'' |
| Recreation room | Basement | 22'9'' x 36'3'' |
| 4pc Bathroom | Second level | 7'11'' x 8'7'' |
| Loft | Second level | 11'2'' x 12'9'' |
| Bedroom | Second level | 10'0'' x 12'2'' |
| Foyer | Main level | 6'0'' x 10'5'' |
| 4pc Bathroom | Main level | 5'7'' x 9'7'' |
| Bedroom | Main level | 12'0'' x 14'2'' |
| 5pc Ensuite bath | Main level | 11'1'' x 11'9'' |
| Primary Bedroom | Main level | 11'10'' x 16'1'' |
| Breakfast | Main level | 8'2'' x 12'0'' |
| Kitchen | Main level | 10'6'' x 13'0'' |
| Dining room | Main level | 10'11'' x 12'5'' |
| Living room | Main level | 12'5'' x 16'6'' |
Facts & Location
Interior Size
3,787 sq ft
Parking
6 spaces
Annual Taxes
$10,752
Year Built
2004
Listing data
Listing information is provided for personal, non-commercial use and should be independently verified before making real estate decisions.
Last refreshed: Sep 14, 2026 3:21 AM
Explore nearby searches
SEO-friendly searches for this area, property type, and nearby neighbourhoods.
Similar Properties
More nearby listings that may fit the same search.
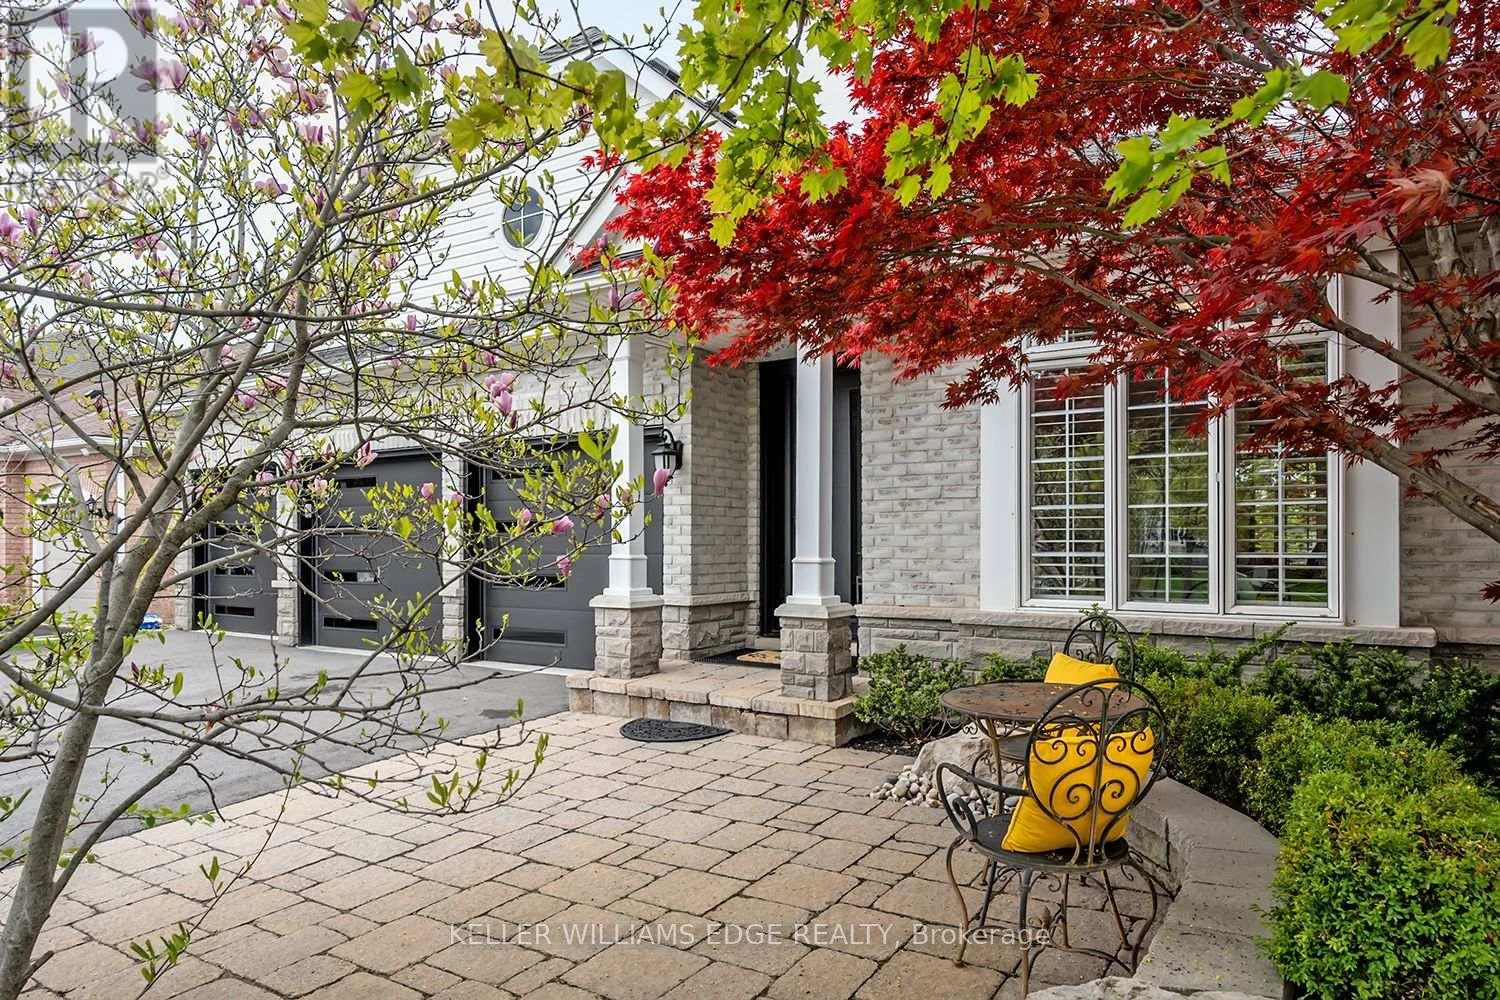
$2,099,900
4285 Couples Crescent
Burlington (Rose) · MLS # W13562478
3 bed · 4 bath
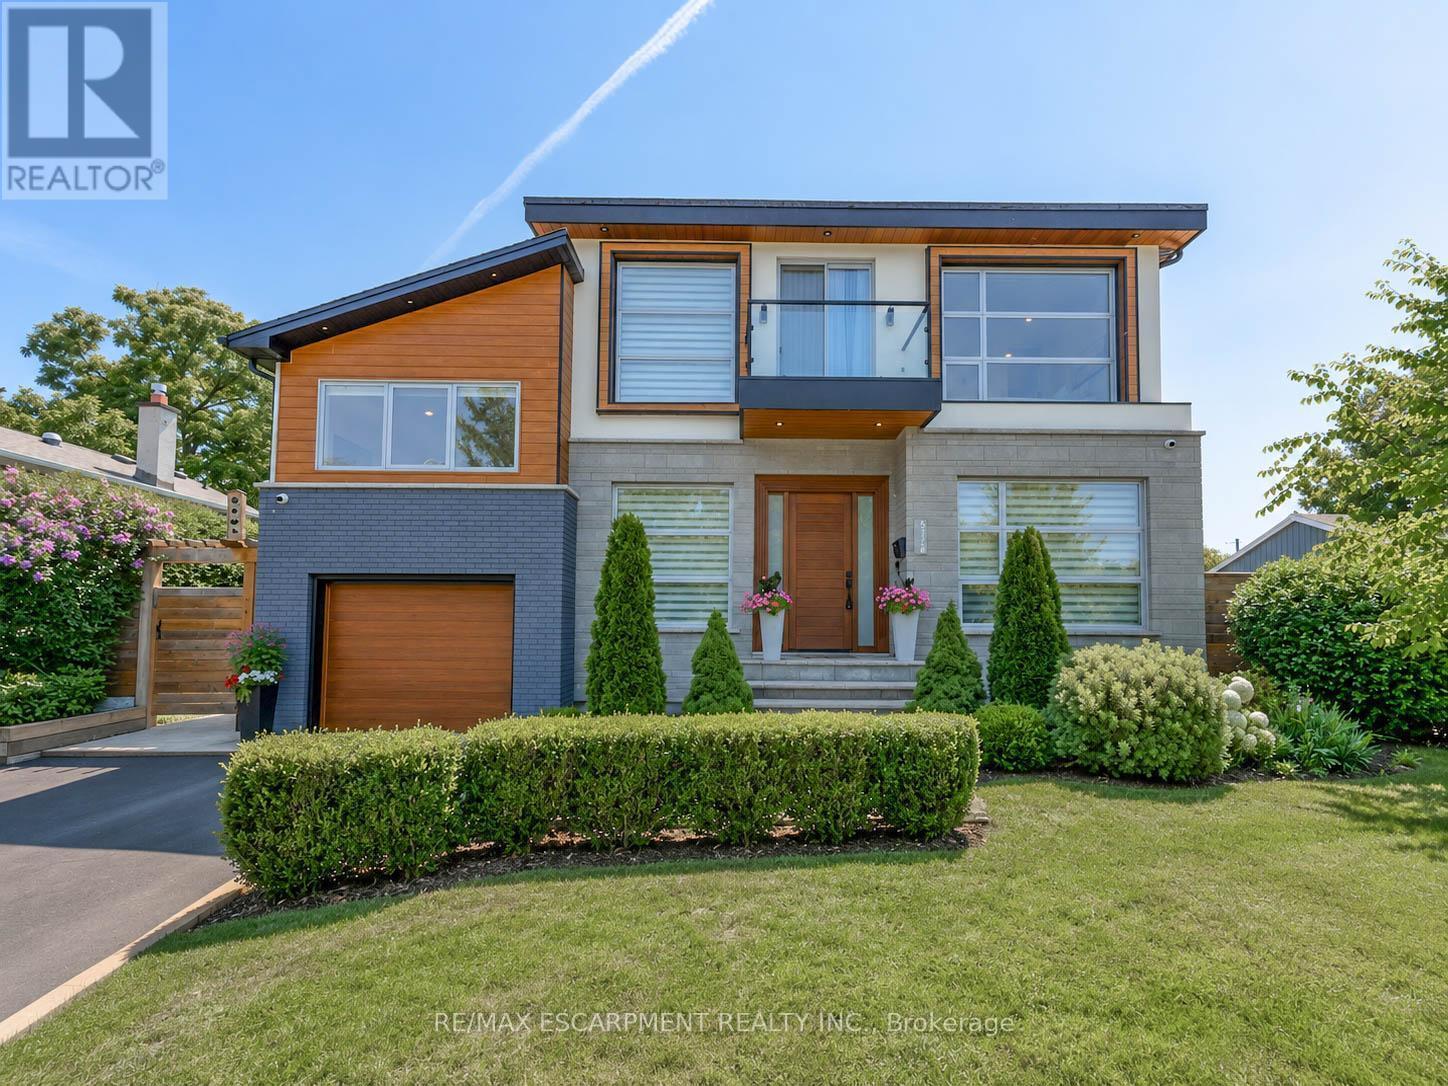
$2,099,000
5178 Hunter Drive
Burlington (Appleby) · MLS # W13606298
4 bed · 5 bath · 3,100 sq ft
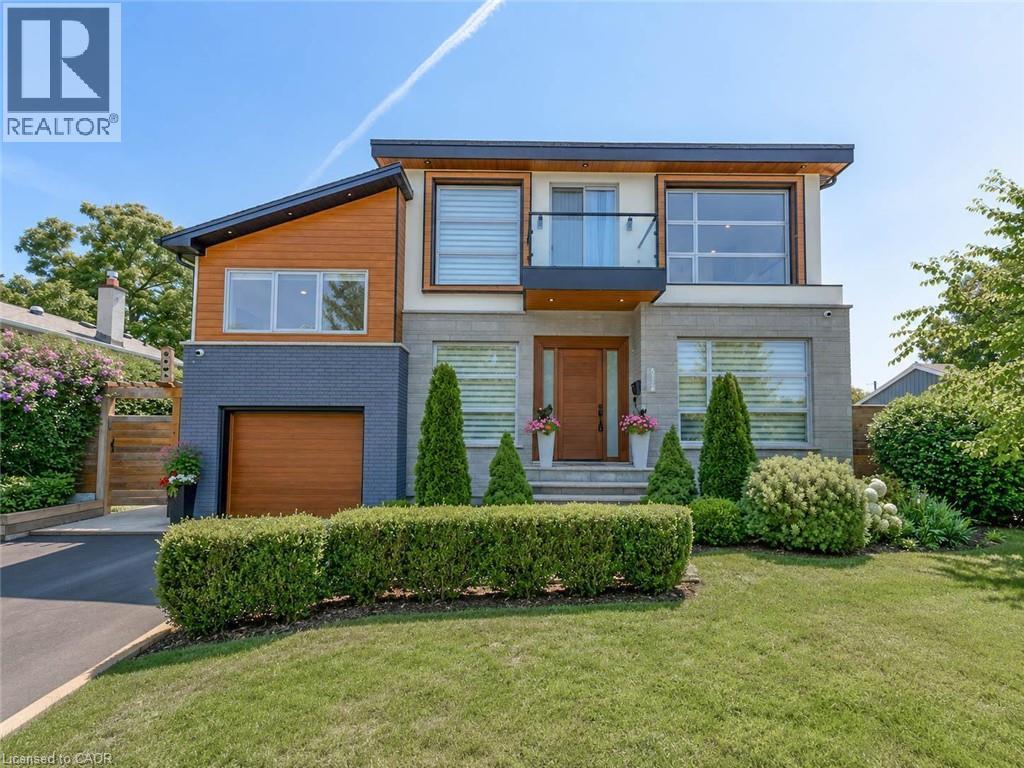
$2,099,000
5178 HUNTER Drive
Burlington · MLS # 40851008
4 bed · 5 bath · 3,124 sq ft