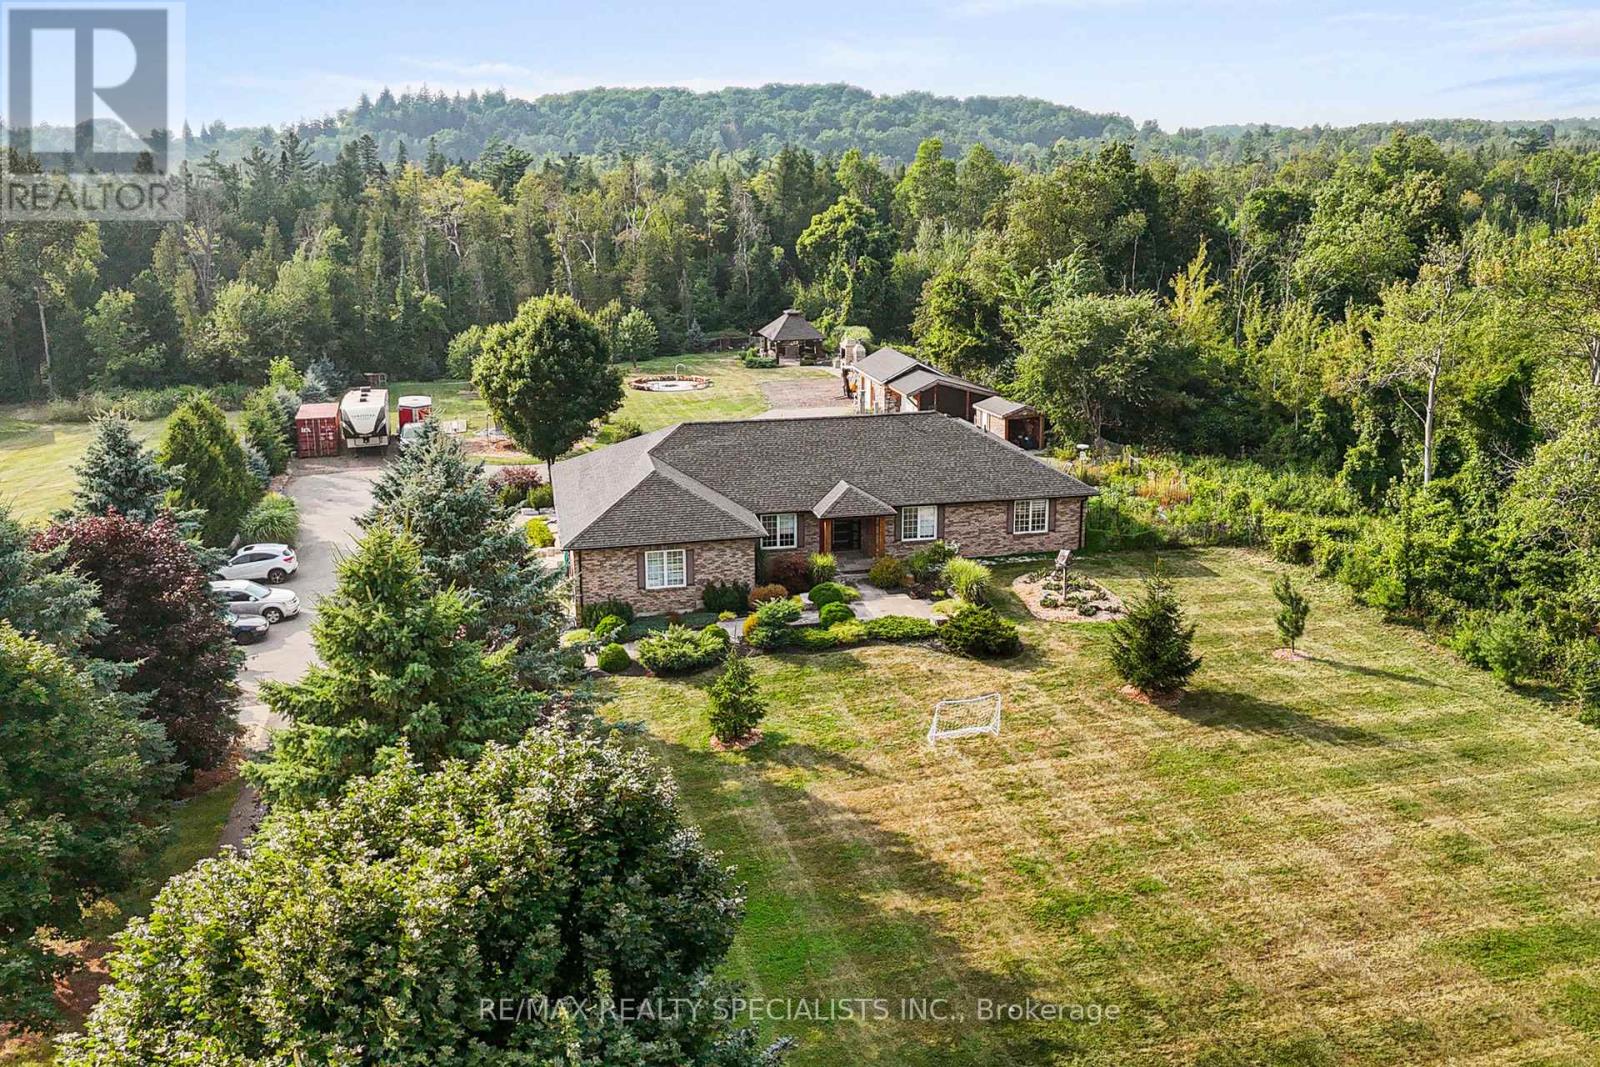
13127 27 Sideroad
Halton Hills (Rural Halton Hills), Ontario L7G4S4
MLS # W13446264
Property Details
Type
Detached
Beds
6
Baths
4
Status
For Sale
More homes like this
About this property
Stunning Property! Nearly 2 Acres Of Beautifully Landscaped Luxury Living! Backing Onto Silvercreek Conservation Area. Security Gate, Fully Fenced, Except One Corner of The Property. Plenty Of Room For Parking Your Vehicles, Toys, and Storage For Landscaping Materials! Outdoor Kitchen, Stone Oven, Smoker, Massive Fireplace, Children's Playground With Zipline! Animal Kennel With Fencing! Stocked Chicken Coupe. Inside, You Will Find A Grand Living Area With Cathedral Ceilings, A Wood Burning Fireplace. Luxurious Kitchen With A Huge Island, Massive Fridge, Custom Stonework Throughout. 3 Spacious Bedrooms. Gorgeous Bathrooms. The Primary Bedroom Walks Out To The Yard, Features a Make-up Station, a Walk-in Closet, and a 5 Piece Bathroom with a Soaker Tub. The home Also Boasts a Glass Railing Leading to the Massive Basement. With 3 Bedrooms! Currently, An Office, Gym and Bedroom. Giant Rec Room, Custom Wooden Bar. Convenient Laundry Room With All The Necessities. Full Bathroom, Cold Cellar, Tons Of Room For Storage. Your Water Is Purified Through UV Light, and Reverse Osmosis, And Softner. 200 AMP Panel, Electric Car Charger, Garage Features Extra Storage, Tiled Throughout
Mortgage Estimate
Estimated monthly payment
Calculating…
Estimate only. Taxes, insurance, condo fees, and lender terms are not included.
Monthly costs to verify
Property taxes: about $710/month based on listed annual taxes.
Estimate only. Confirm taxes, condo/maintenance fees, insurance, utilities, and lender terms before making decisions.
Rooms
| Room | Level | Dimensions |
|---|---|---|
| Kitchen | Main level | 4.2 x 4.1 |
| Bedroom | Lower level | 4.6 x 3.4 |
| Laundry room | Lower level | 5.1 x 2.6 |
| Dining room | Main level | 4.8 x 3.7 |
| Living room | Main level | 7.4 x 7.2 |
| Primary Bedroom | Main level | 5.5 x 4.2 |
| Bedroom 2 | Main level | 4.6 x 3.7 |
| Bedroom 3 | Main level | 4.7 x 3.6 |
| Mud room | Main level | 2.7 x 2.5 |
| Recreational, Games room | Lower level | 6.3 x 5.6 |
| Games room | Lower level | 6.1 x 5.4 |
| Office | Lower level | 3.4 x 3.1 |
Facts & Location
Parking
25 spaces
Lot Size
164 x 466.6 FT
Annual Taxes
$8,523
Listing data
Listing information is provided for personal, non-commercial use and should be independently verified before making real estate decisions.
Last refreshed: Sep 14, 2026 3:34 AM
Explore nearby searches
SEO-friendly searches for this area, property type, and nearby neighbourhoods.
Similar Properties
More nearby listings that may fit the same search.
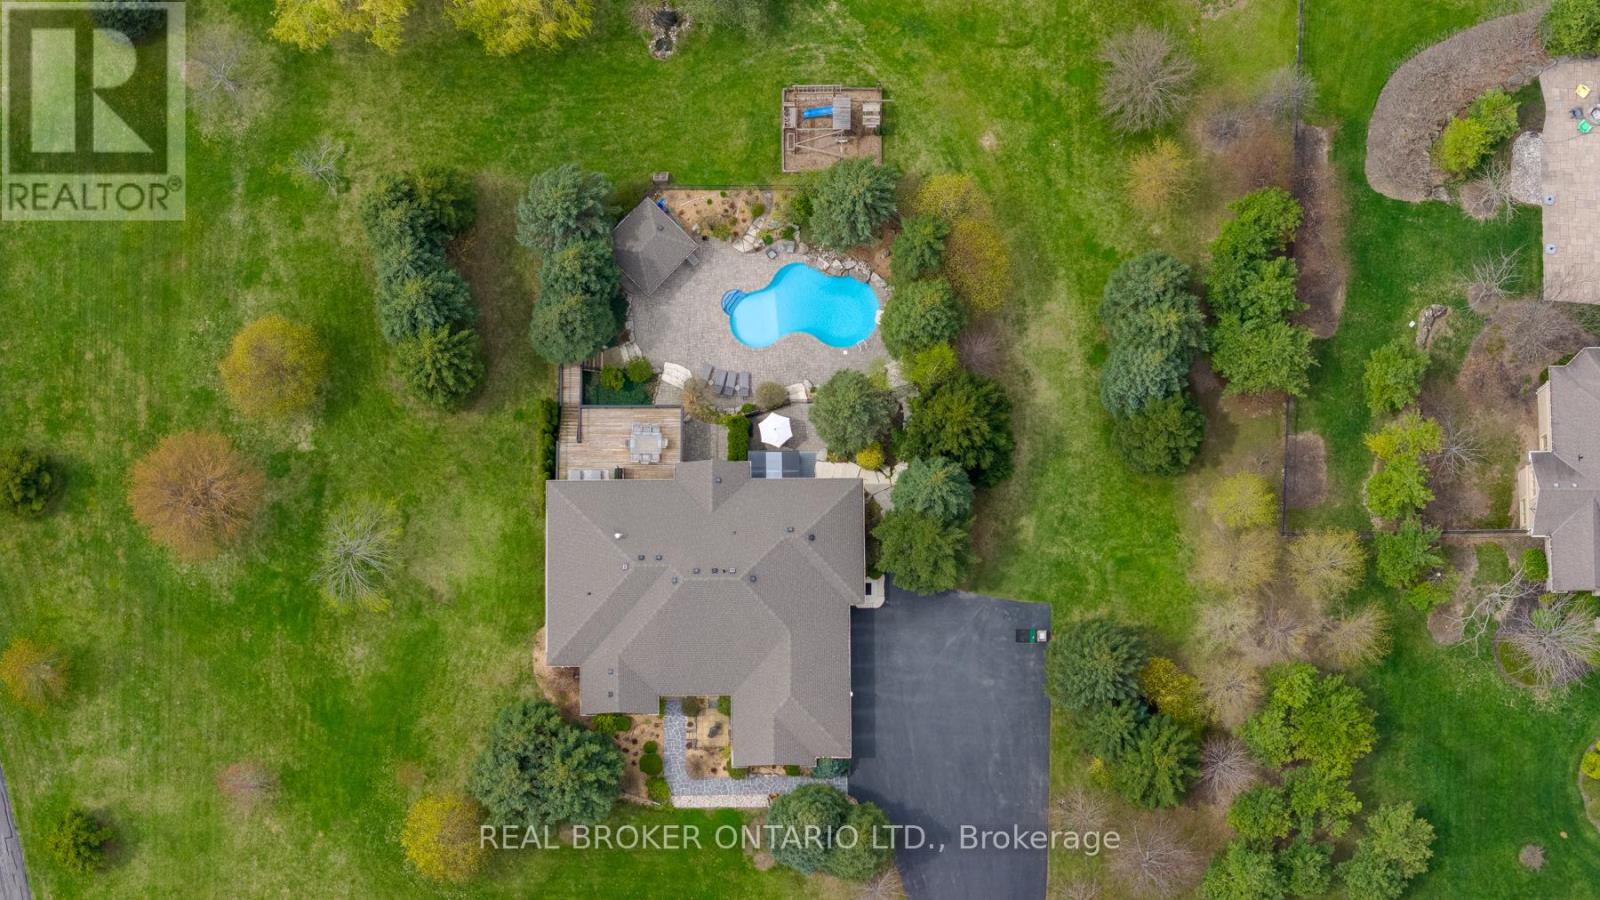
$2,495,000
9 Allison Court
Halton Hills (Rural Halton Hills) · MLS # W13707456
5 bed · 5 bath · 5,000 sq ft
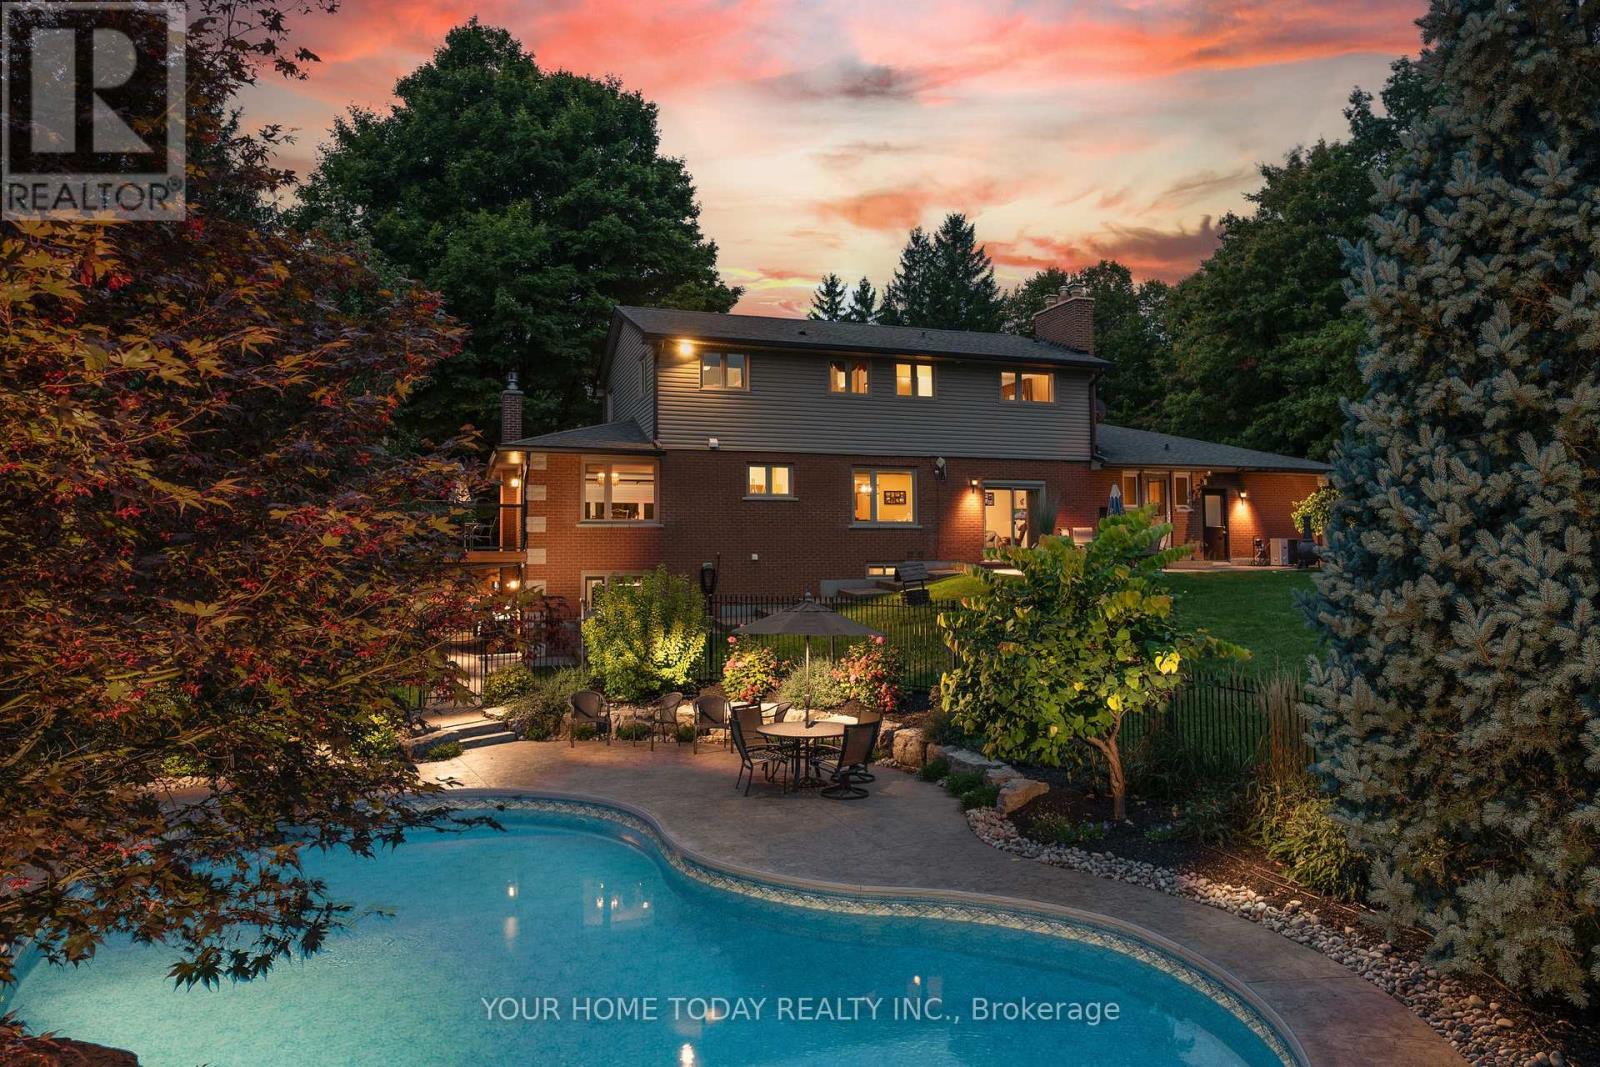
$2,749,000
12609 Fifth Line
Halton Hills (Rural Halton Hills) · MLS # W13549248
5 bed · 5 bath · 1,920 sq ft
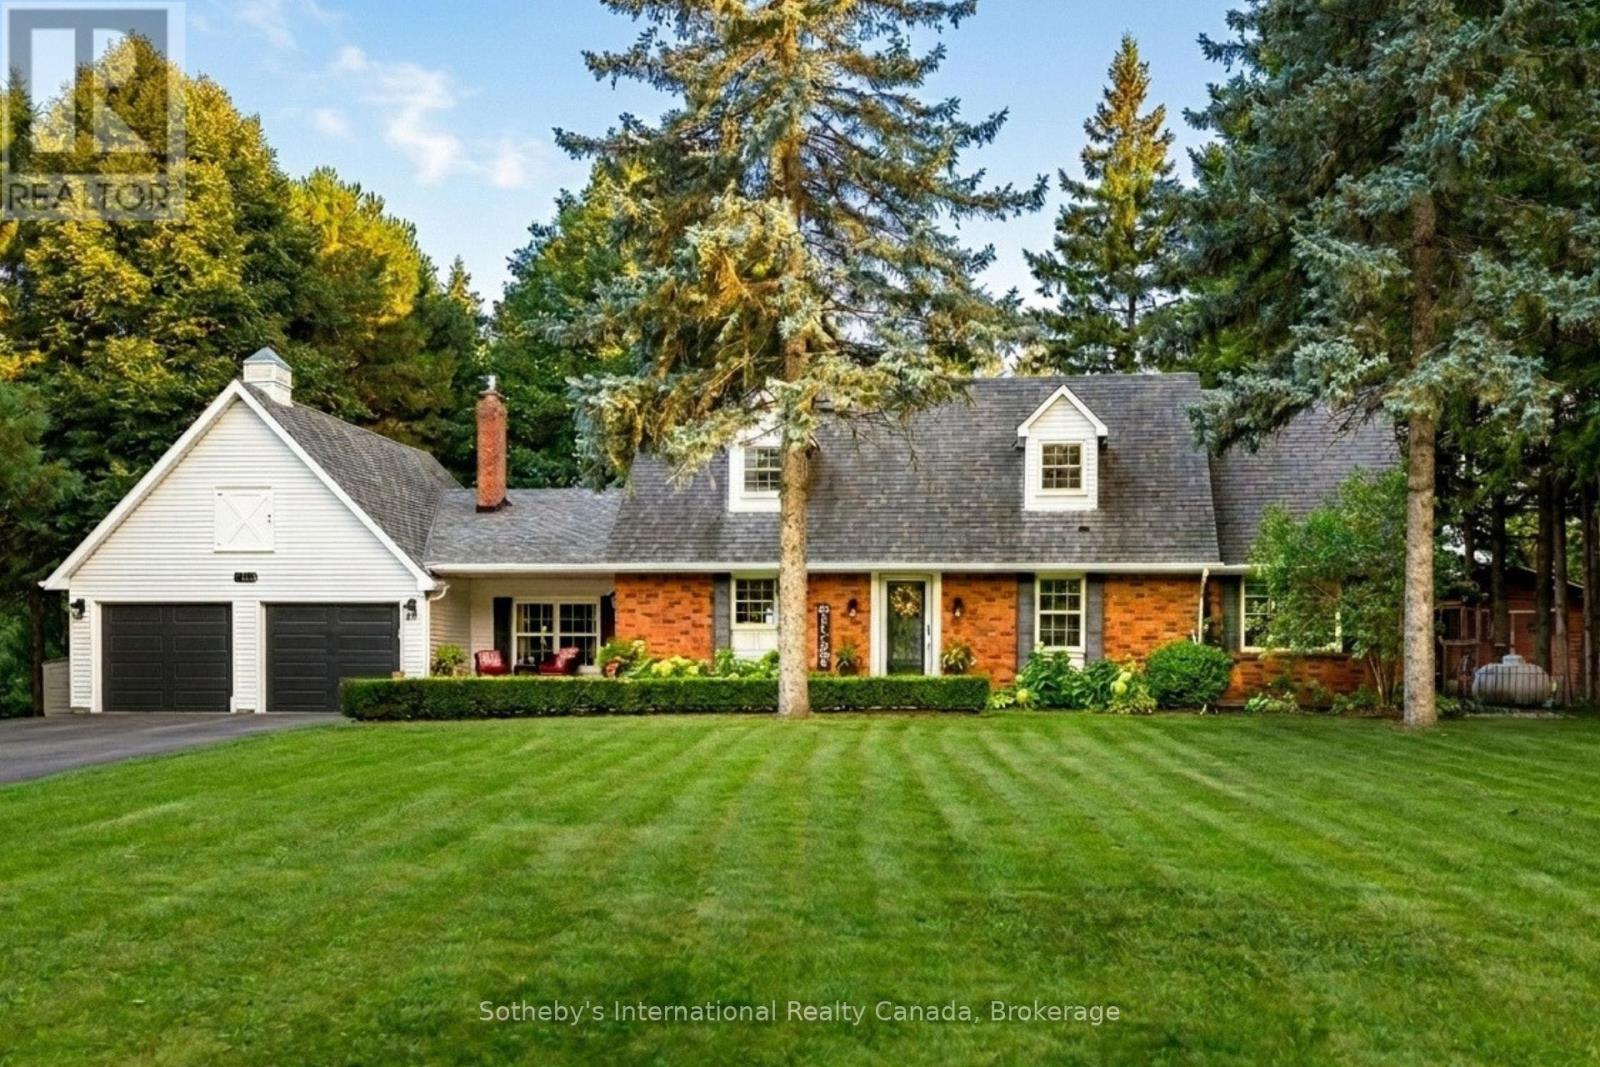
$2,124,900
11360 Fifth Line
Halton Hills (Rural Halton Hills) · MLS # W13762302
7 bed · 5 bath