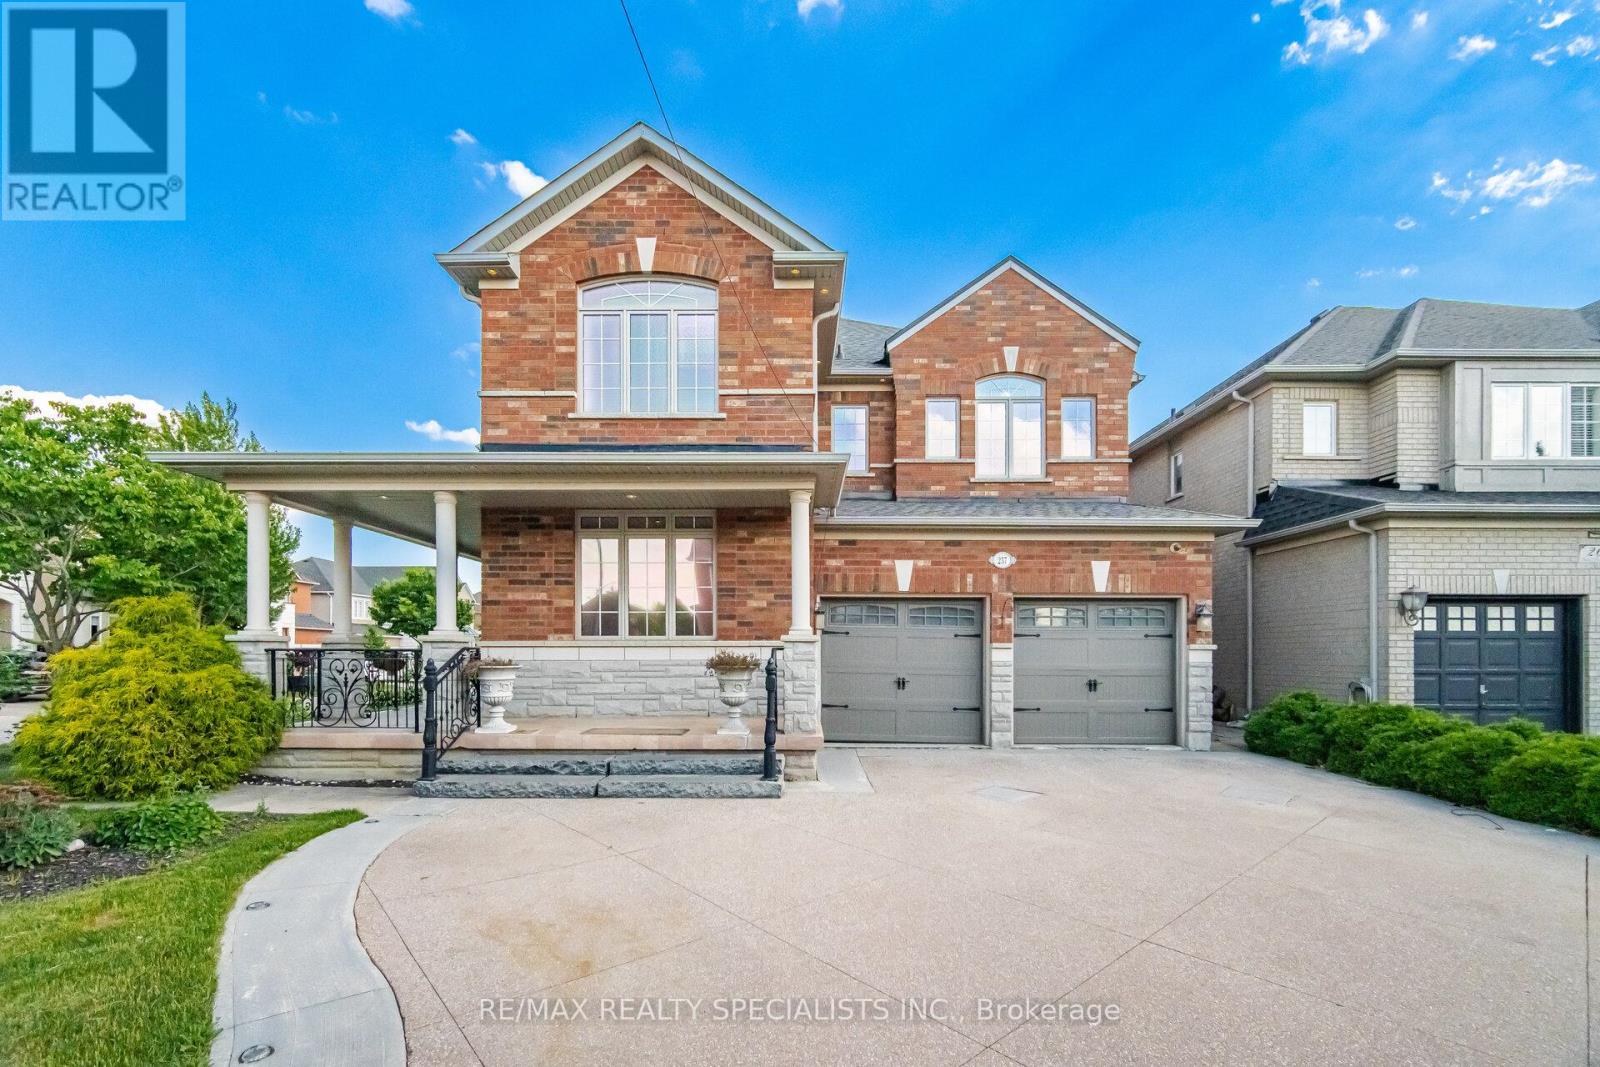
257 St. Francis Avenue
Vaughan (Vellore Village), Ontario L4H3E7
MLS # N13538500
Property Details
Type
Detached
Beds
5
Baths
5
Status
For Sale
More homes like this
About this property
Welcome To 257 St. Francis Ave, A Beautifully Maintained Corner Lot Detached Home Nestled In The Highly Desirable Vellore Village Community Of Woodbridge. Offering A Bright, Functional Layout And Thoughtful Upgrades Throughout, This Stunning 4-Bedroom Residence Delivers A Perfect Blend Of Comfort, Style, And Versatility In One Of Vaughan's Most Sought-After Neighbourhoods. The Main Level Showcases Gleaming Hardwood Floors, Pot Lights, And An Inviting Open Flow Designed For Everyday Living And Entertaining. The Upgraded Kitchen Features Quartz Countertops, Matching Backsplash, And Ample Cabinetry, Seamlessly Connecting To The Principal Living Spaces Filled With Natural Light. All Bathrooms Have Been Tastefully Finished With Quartz Surfaces, Reflecting The Home's Consistent Attention To Detail. A Major Highlight Is The Fully Finished Basement Completed In 2025, Offering A 1-Bedroom Suite Complete With A Kitchen And 3-Piece Bathroom. With Convenient Interior Access From The Garage, This Space Provides Exceptional Flexibility For Extended Family, Guests, Or Potential Income Use. Set On A Premium Corner Lot With Professionally Maintained Landscaping, The Home Offers Strong Curb Appeal And A Quiet, Family-Friendly Setting. Located Close To Top-Rated Schools, Parks, Shopping, And Major Highways, And Just Steps To St. Clare Of Assisi Parish, A Well-Known Community Landmark In The Area, This Home Offers Both Convenience And Connection Within The Neighbourhood. A Truly Stunning Opportunity To Own A Move-In Ready Home With Significant Upgrades, Functional Living Space, And Exceptional Location Value In The Heart Of Woodbridge.
Mortgage Estimate
Estimated monthly payment
Calculating…
Estimate only. Taxes, insurance, condo fees, and lender terms are not included.
Monthly costs to verify
Property taxes: about $590/month based on listed annual taxes.
Estimate only. Confirm taxes, condo/maintenance fees, insurance, utilities, and lender terms before making decisions.
Rooms
| Room | Level | Dimensions |
|---|---|---|
| Kitchen | Main level | 3.6 x 2.8 |
| Bedroom | Basement | 0 x 0 |
| Eating area | Main level | 4.5 x 3.7 |
| Family room | Main level | 5.3 x 4.2 |
| Living room | Main level | 6.2 x 4.3 |
| Dining room | Main level | 6.2 x 4.3 |
| Laundry room | Main level | 3.9 x 1.9 |
| Primary Bedroom | Second level | 6.6 x 4.5 |
| Bedroom 2 | Second level | 3.7 x 3.8 |
| Bedroom 3 | Second level | 4 x 3.3 |
| Bedroom 4 | Second level | 3.6 x 3.4 |
Facts & Location
Parking
7 spaces
Lot Size
37 x 99.2 FT
Annual Taxes
$7,078
Listing data
Listing information is provided for personal, non-commercial use and should be independently verified before making real estate decisions.
Last refreshed: Aug 17, 2026 3:33 AM
Explore nearby searches
SEO-friendly searches for this area, property type, and nearby neighbourhoods.
Similar Properties
More nearby listings that may fit the same search.
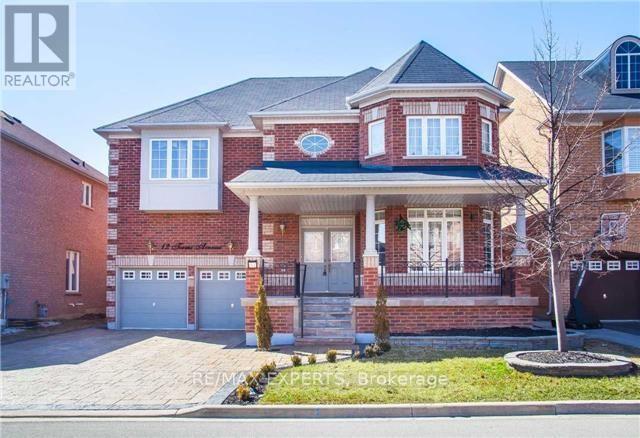
$1,600,000
12 Terme Avenue
Vaughan (Vellore Village) · MLS # N13058764
4 bed · 4 bath

$1,599,000
56 Twin Hills Crescent
Vaughan (Vellore Village) · MLS # N13632292
5 bed · 5 bath
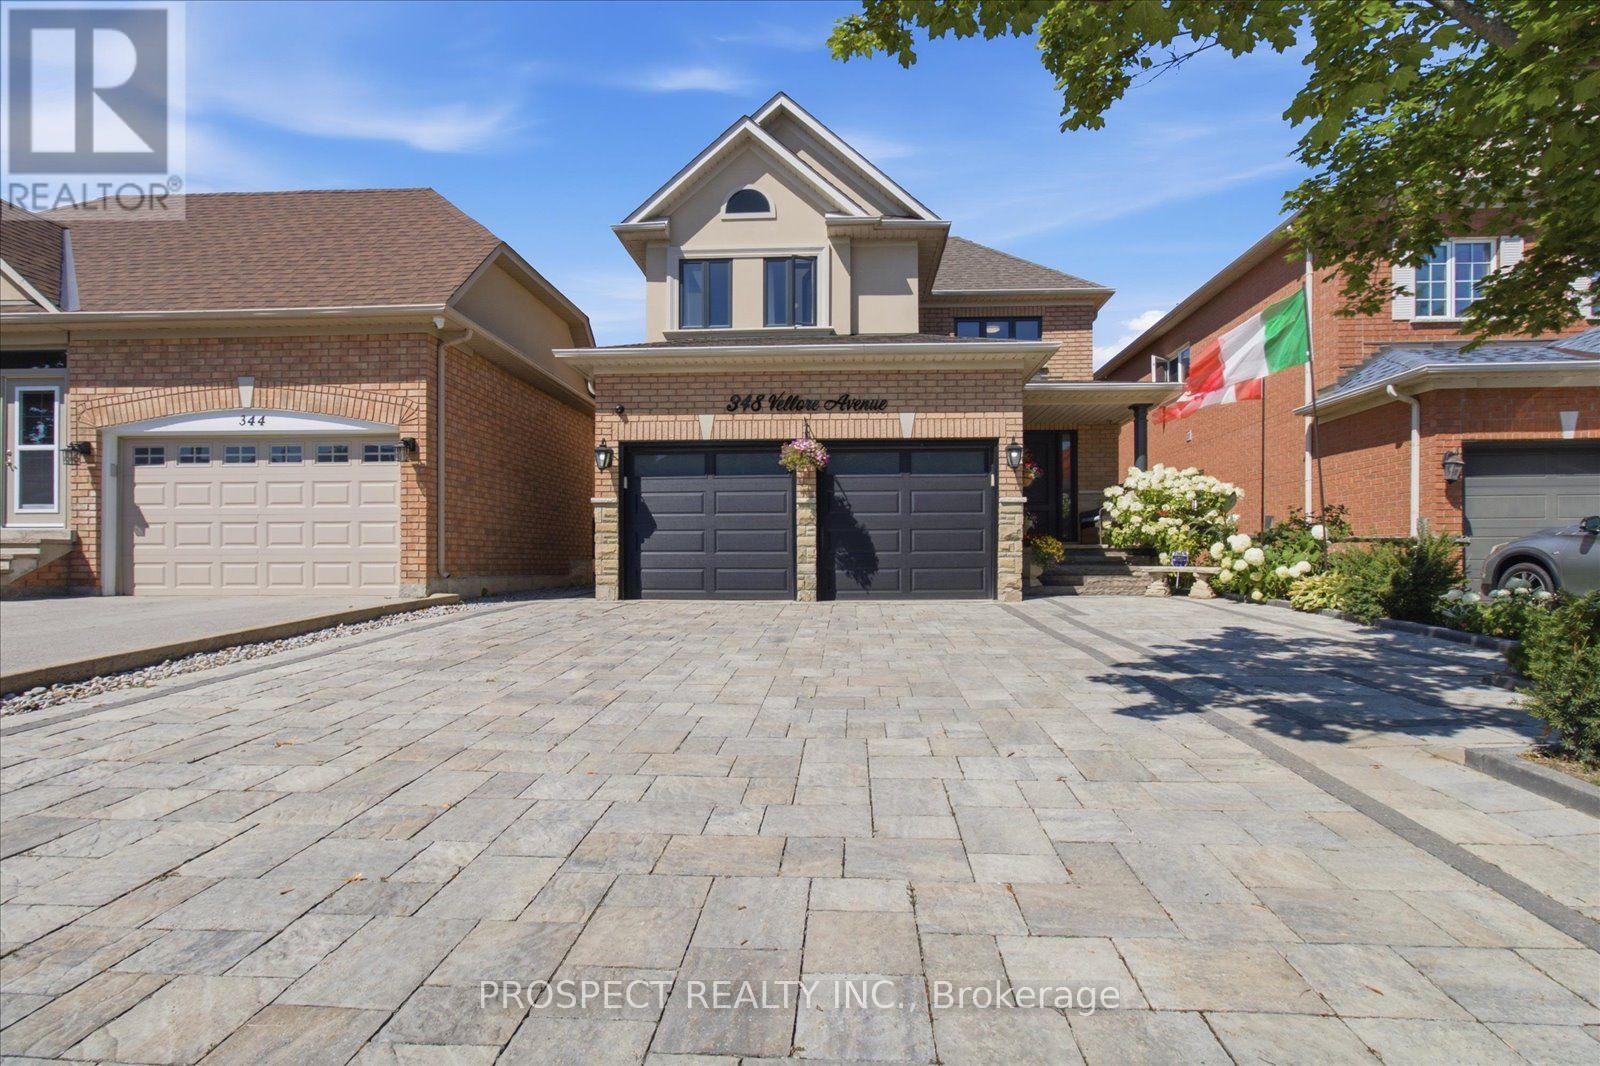
$1,580,000
348 Vellore Avenue
Vaughan (Vellore Village) · MLS # N13610278
4 bed · 4 bath