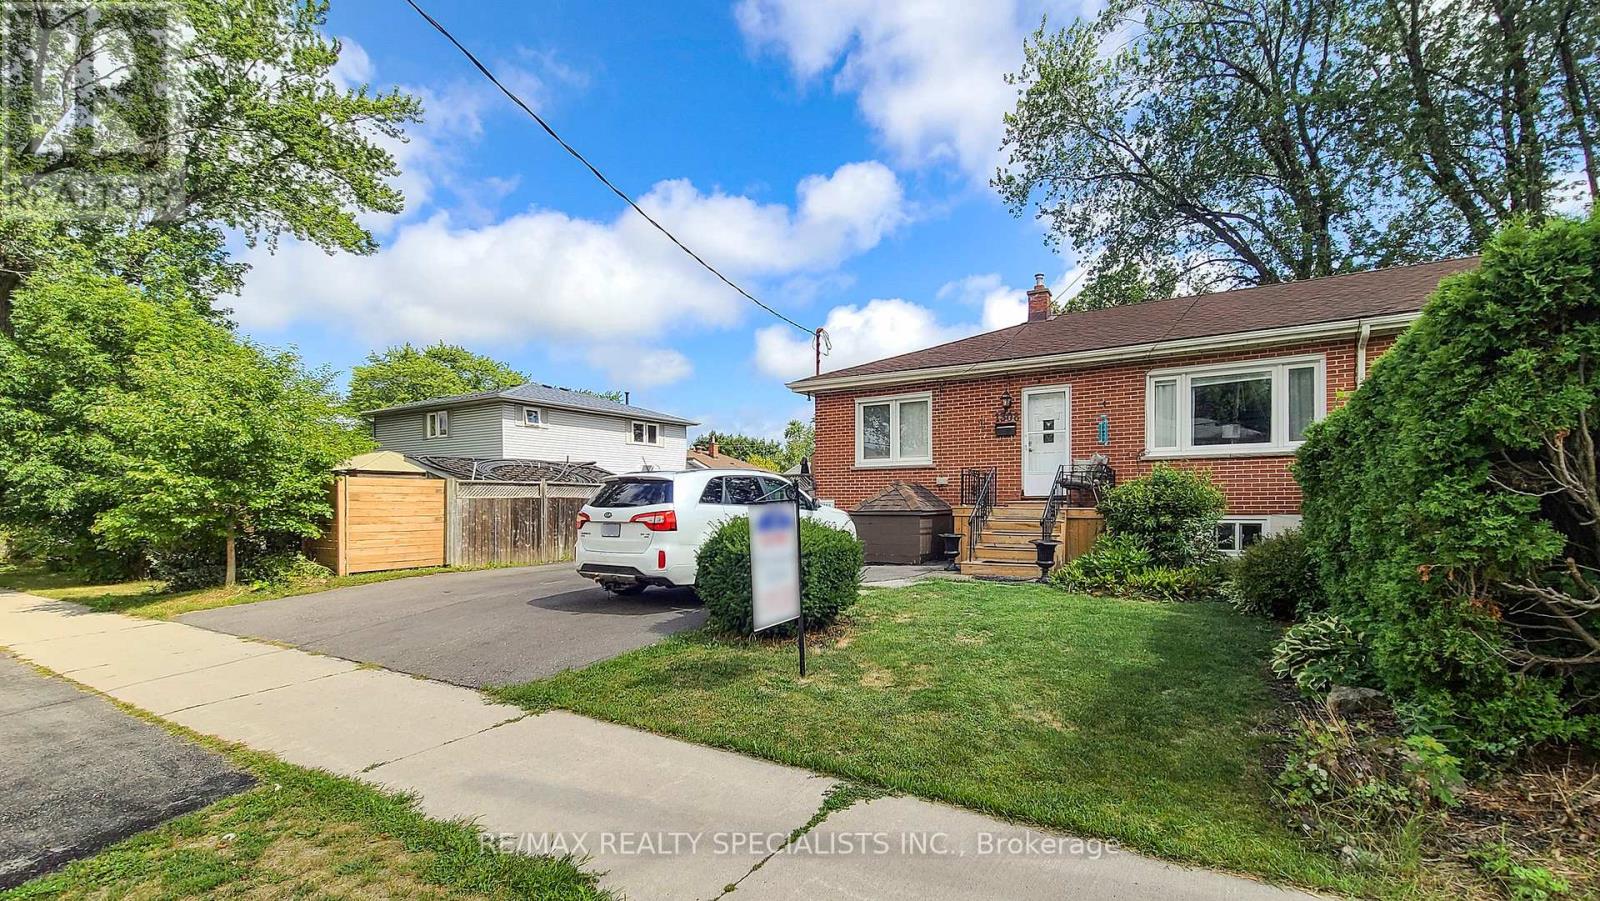
1306-08 Leighland Road
Burlington (Freeman), Ontario L7R3S5
MLS # W13034232
Property Details
Type
Semi-Detached
Beds
6
Baths
4
Status
For Sale
More homes like this
About this property
Over $8,200 Monthly Or $98,449 In Yearly Income From 4-Apartments. Two Semi-Detached Bungalows With 4-Self Contained Apartments. Fabulous And Rare Turnkey Investment Opportunity Offering 5.5% CAP Rate. Buy As An Investment, Or Own And Live In One & Benefit From The 3 Additional Rental Incomes. A Variety Of Possibilities! These Homes Offer A Total Of 6 Bedrooms. On The Main Floor Each Home Features 2-Bedrooms, Living Room, Kitchen and Full Bathrooms. Separate Entry To The Basement Apartments Each Offering 1-Bedroom, Living Room, Large Kitchen & Full Bathroom. Some Updates. Move In As Is Or Improve To Your Taste & Make It Yours. Looking For An Investment? This Is A Fabulous Opportunity With Amazing Income! 4 Kitchens, 2 Laundry Rooms, Basements With Separate Entrances. Oversized Driveways, Each With Room For 6 Cars. Perfect Location In Southwest Burlington, Short Distance To Downtown, All Major Highways, Burlington Go Station, Walking Distance To Restaurants And Many Other Amenities, Including Shopping, Schools, Parks. Great Tenants Can Stay Or Vacant Possession. Opportunity Awaits!
Mortgage Estimate
Estimated monthly payment
Calculating…
Estimate only. Taxes, insurance, condo fees, and lender terms are not included.
Monthly costs to verify
Property taxes: about $301/month based on listed annual taxes.
Estimate only. Confirm taxes, condo/maintenance fees, insurance, utilities, and lender terms before making decisions.
Rooms
| Room | Level | Dimensions |
|---|---|---|
| Living room | Main level | 4.52 x 3.91 |
| Kitchen | Main level | 4.31 x 3.77 |
| Living room | Main level | 4.42 x 4.02 |
| Kitchen | Main level | 5.66 x 3.93 |
| Bedroom | Main level | 3.35 x 3.27 |
| Bedroom | Main level | 3.35 x 3.02 |
| Foyer | Main level | 4.02 x 1.18 |
| Living room | Basement | 5.04 x 3.12 |
| Kitchen | Basement | 5.51 x 2.47 |
| Bedroom | Basement | 3.78 x 3.48 |
| Den | Basement | 5.43 x 2.95 |
| Bedroom | Main level | 3.09 x 3.03 |
| Bedroom | Main level | 3.08 x 3.08 |
| Laundry room | Main level | 2.98 x 1.87 |
| Foyer | Main level | 3.88 x 1.22 |
| Living room | Basement | 5.48 x 3.84 |
| Kitchen | Basement | 3.6 x 3.02 |
| Bedroom | Basement | 4.01 x 3.34 |
| Laundry room | Basement | 4.96 x 3.34 |
Facts & Location
Parking
4 spaces
Lot Size
75 x 100 FT
Annual Taxes
$3,606
Listing data
Listing information is provided for personal, non-commercial use and should be independently verified before making real estate decisions.
Last refreshed: Oct 25, 2026 3:22 AM
Explore nearby searches
SEO-friendly searches for this area, property type, and nearby neighbourhoods.
Similar Properties
More nearby listings that may fit the same search.
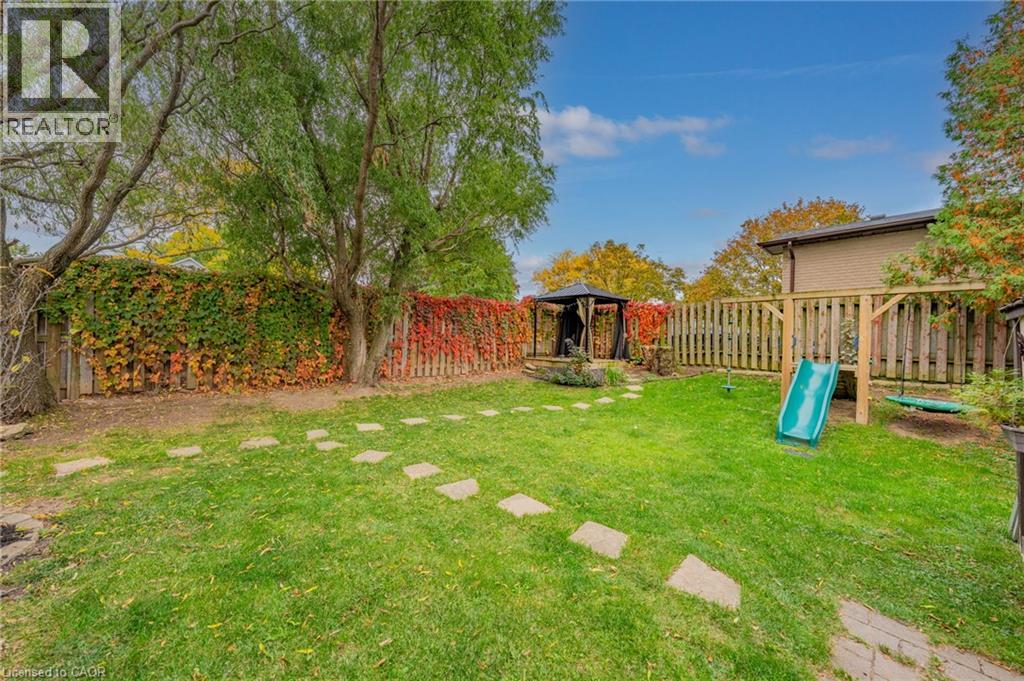
$799,000
2324 COLDSTREAM Drive
Burlington · MLS # 40872107
3 bed · 2 bath · 1,533 sq ft
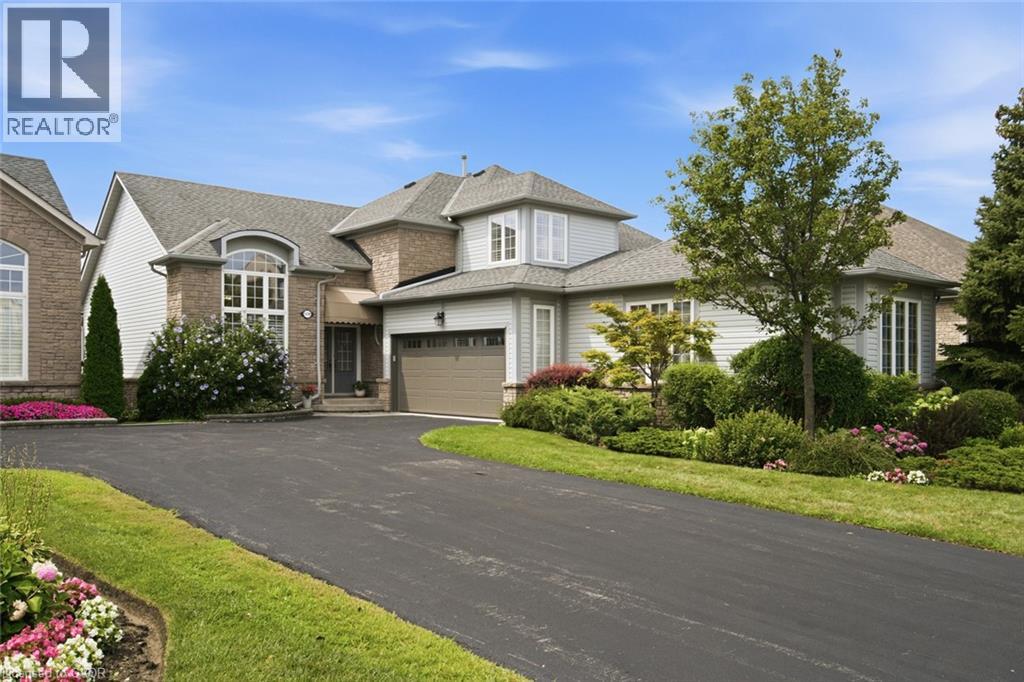
$1,140,000
2278 TURNBERRY Road
Burlington · MLS # 40856173
2 bed · 3 bath · 1,852 sq ft
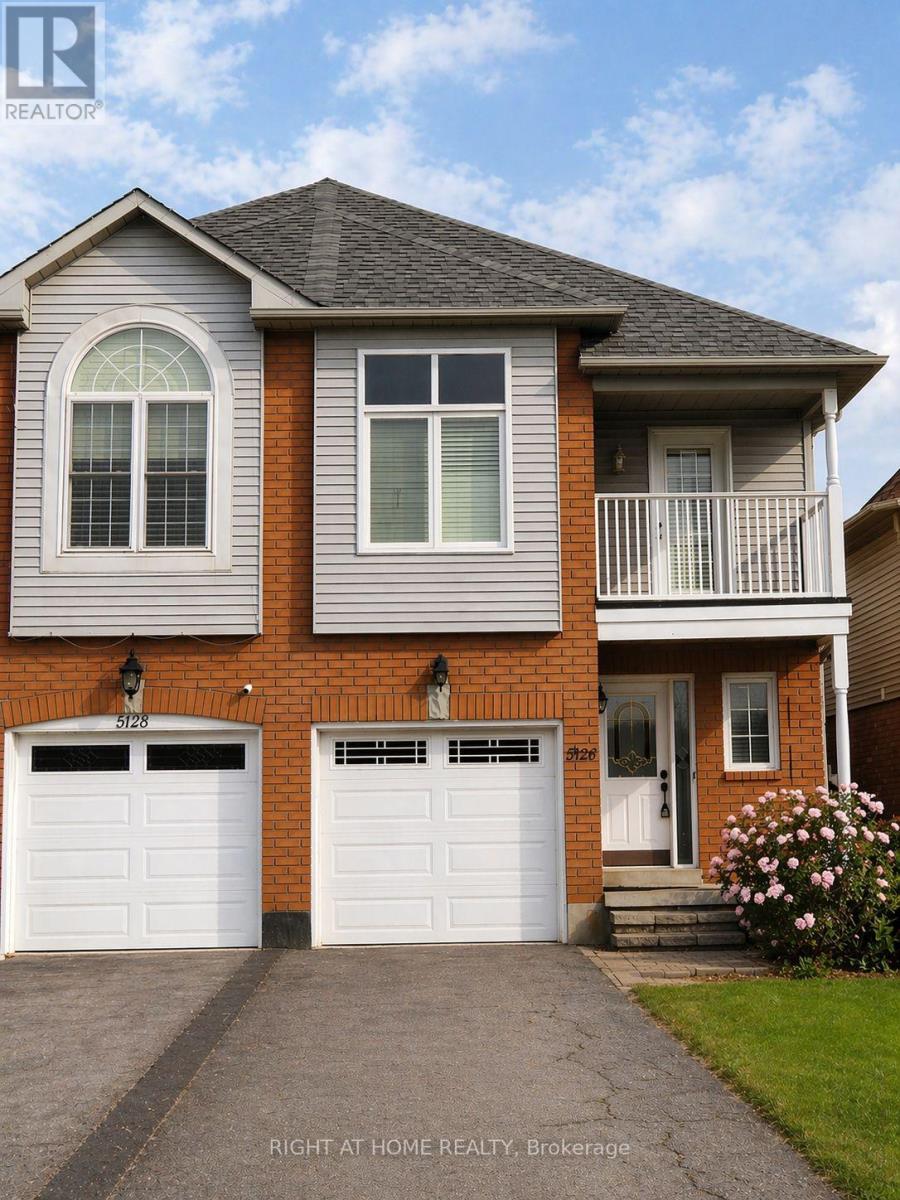
$919,000
5126 Des Jardines Drive
Burlington (Uptown) · MLS # W14114748
4 bed · 4 bath