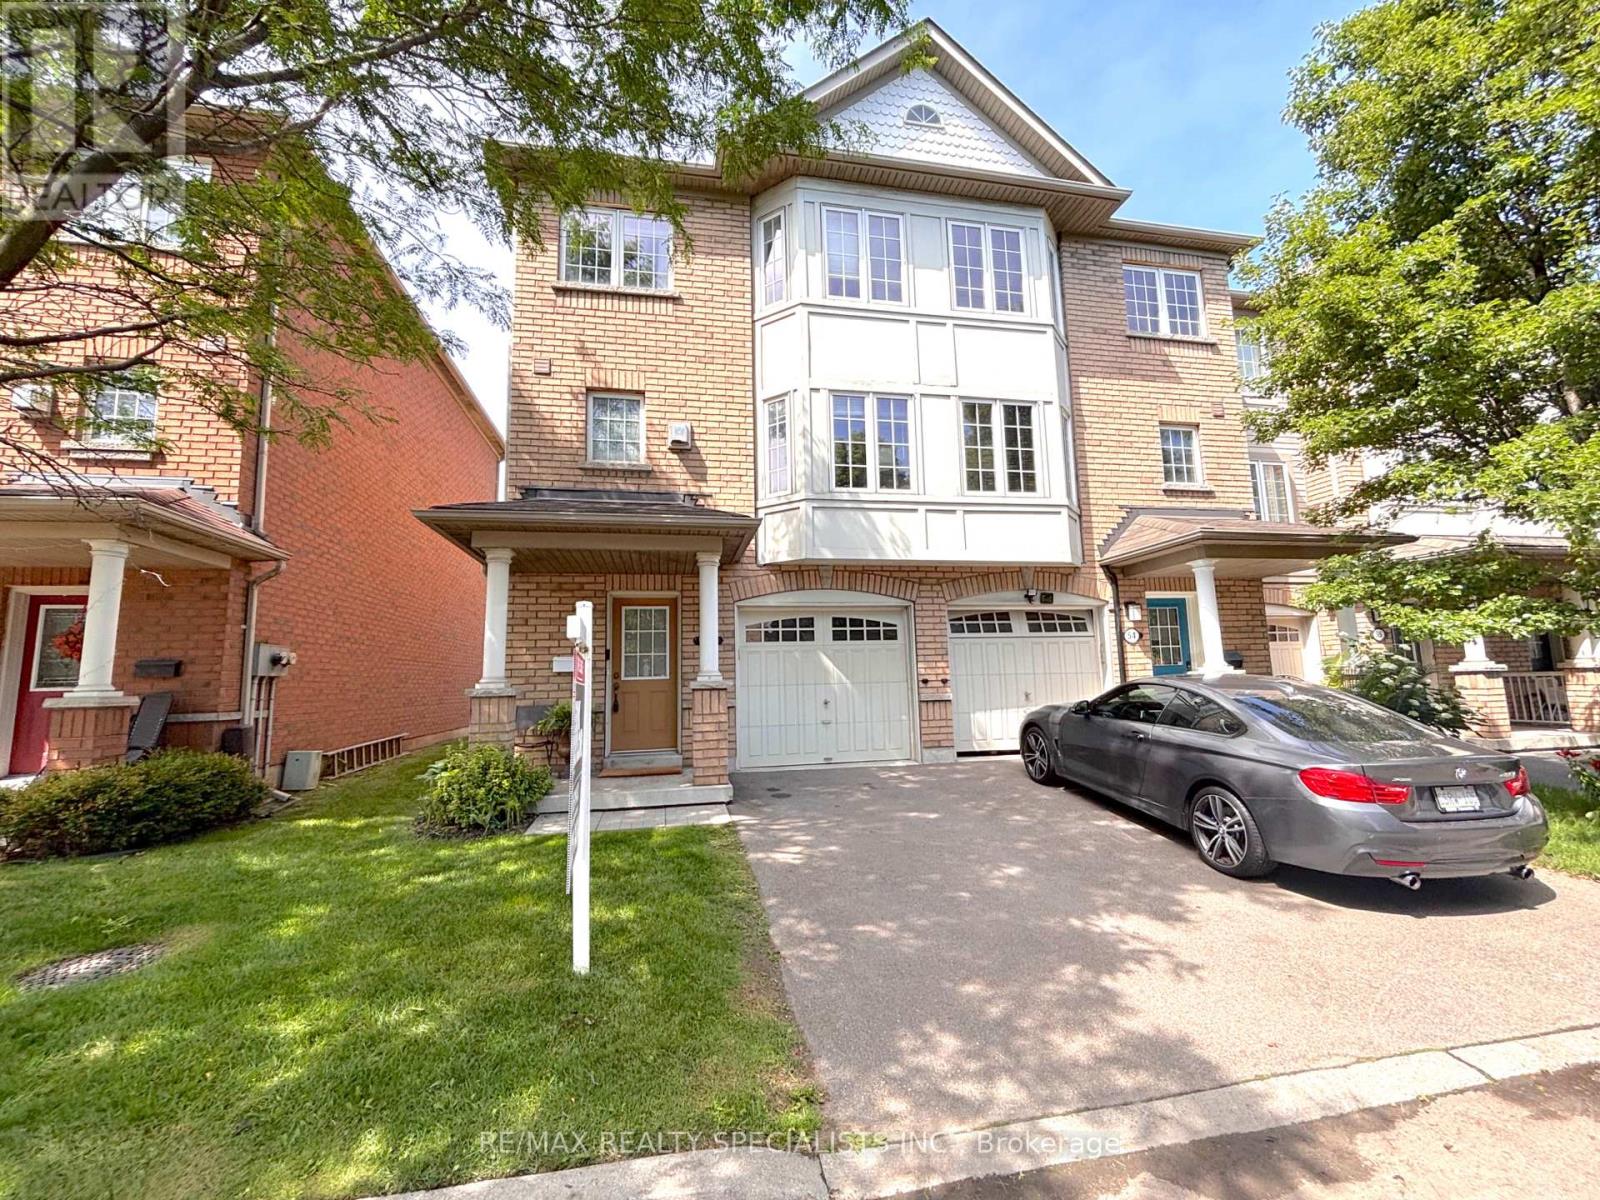
470 Beach Boulevard
Hamilton (Hamilton Beach), Ontario L8H6X2
MLS # X13521630
Property Details
Type
Condo Townhouse
Beds
3
Baths
3
Status
For Rent
More homes like this
About this property
Live Just Steps from Lake Ontario!Experience the perfect blend of comfort, style, and lakeside living in this spacious 3-bedroom townhouse located just moments from Lake Ontario and the waterfront. Whether you enjoy morning walks by the lake, evening sunsets, or an active outdoor lifestyle, this home offers an incredible location you'll love coming home to.Inside, you'll find a bright, open-concept layout featuring hardwood floors, hardwood stairs with modern wrought iron pickets, and a cozy gas fireplace-creating a warm and inviting space to relax or entertain. The modern eat-in kitchen is equipped with granite countertops, ceramic flooring, and plenty of cabinet space, making meal preparation both functional and enjoyable.Upstairs, three generously sized bedrooms provide comfortable living for families, roommates, or those working from home.Step outside and enjoy everything this desirable lakeside community has to offer. Walk or bike along the Lake Ontario waterfront, spend weekends at the nearby beach, or take the kids to the neighbourhood park just steps away. You'll also be close to scenic trails, restaurants, cafés, shopping, schools, and everyday amenities, with convenient access to major highways and public transit for an easy commute.If you're looking to lease a well-appointed townhouse in a vibrant waterfront neighbourhood that offers both convenience and an exceptional lifestyle, this is a home you won't want to miss!
Rent Affordability
Affordability guide
Enter income
A common guideline is keeping rent near 30% of gross monthly income. This is an estimate only.
Rooms
| Room | Level | Dimensions |
|---|---|---|
| Bathroom | Third level | 2.91 x 1.81 |
| Bathroom | Third level | 2.63 x 2.56 |
| Foyer | Ground level | 2.75 x 2.17 |
| Family room | Ground level | 2.15 x 1.71 |
| Kitchen | Second level | 3.74 x 3.26 |
| Living room | Second level | 6.47 x 3.7 |
| Dining room | Second level | 6.47 x 3.7 |
| Partial bathroom | Second level | 0.9 x 1.4 |
| Primary Bedroom | Third level | 4.62 x 5.03 |
| Bedroom 2 | Third level | 4.6 x 3.26 |
| Bedroom 3 | Third level | 3.07 x 3.11 |
Facts & Location
Parking
2 spaces
Listing data
Listing information is provided for personal, non-commercial use and should be independently verified before making real estate decisions.
Last refreshed: Jul 31, 2026 3:31 AM
Explore nearby searches
SEO-friendly searches for this area, property type, and nearby neighbourhoods.
Similar Properties
More nearby listings that may fit the same search.
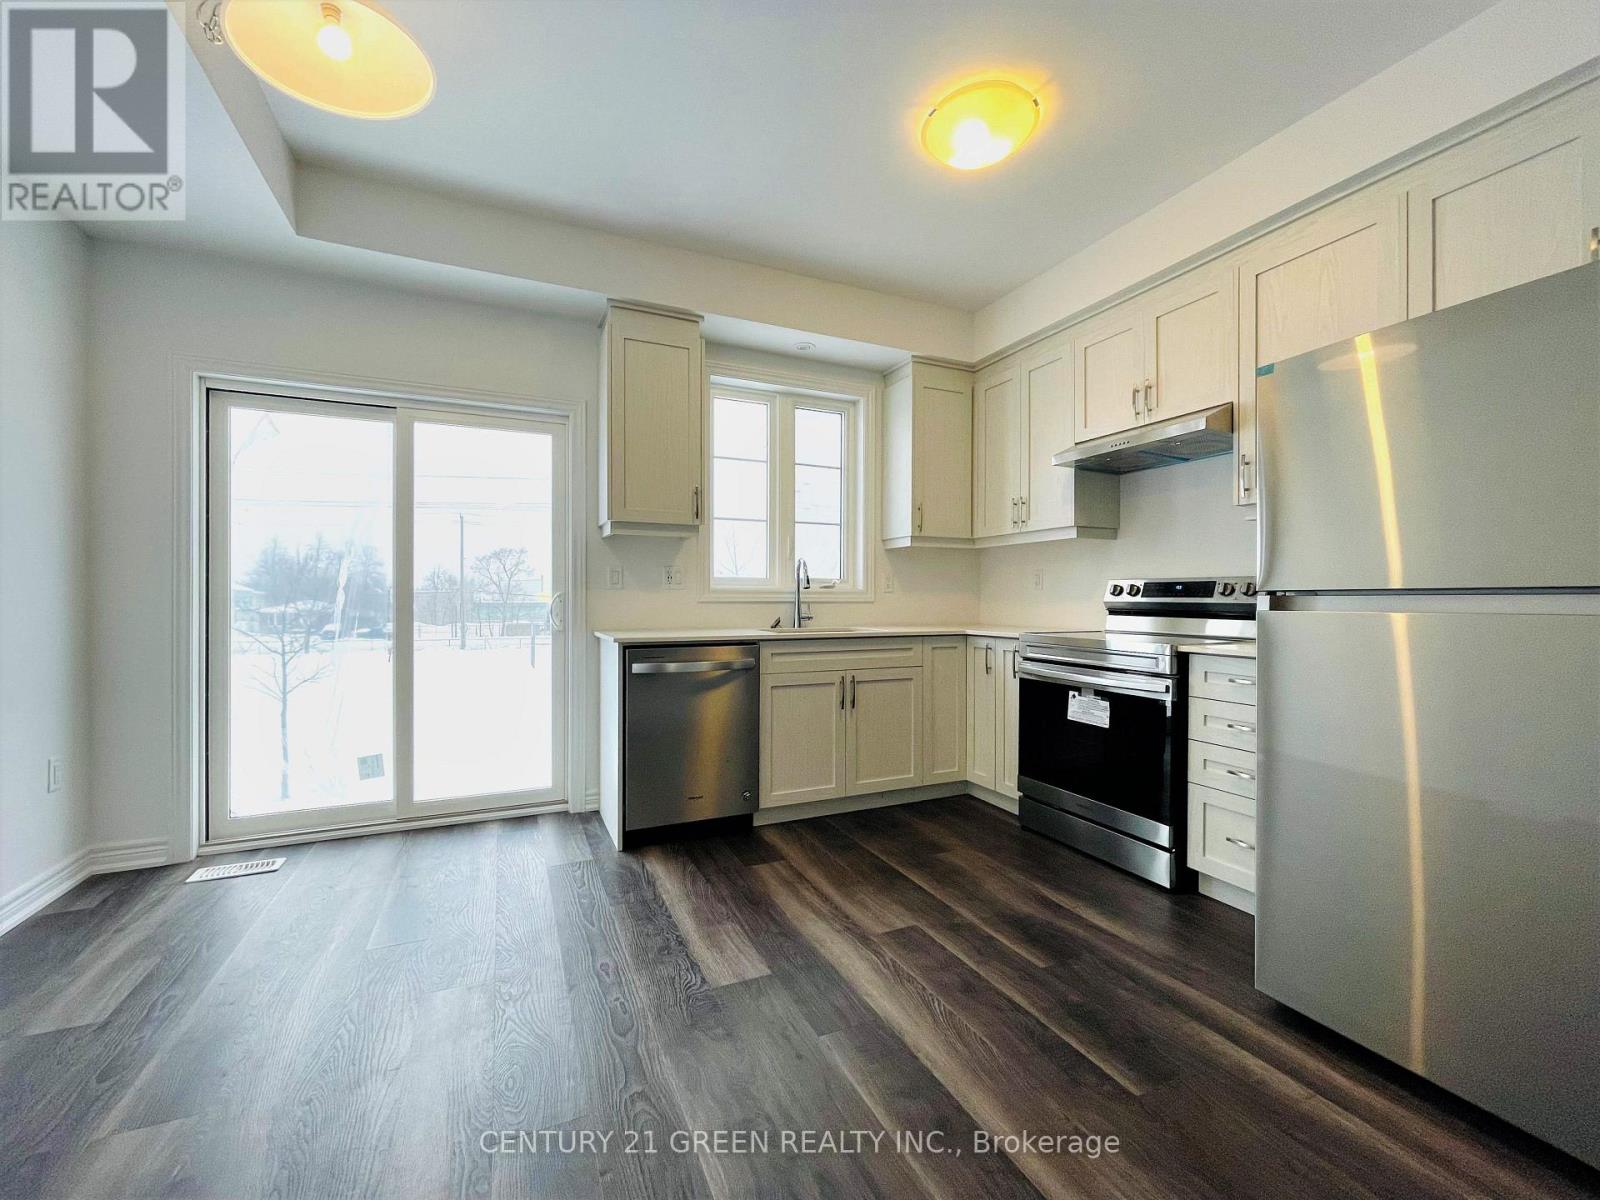
$2,600/mo
575 Woodward Avenue
Hamilton (Parkview) · MLS # X13621790
3 bed · 3 bath
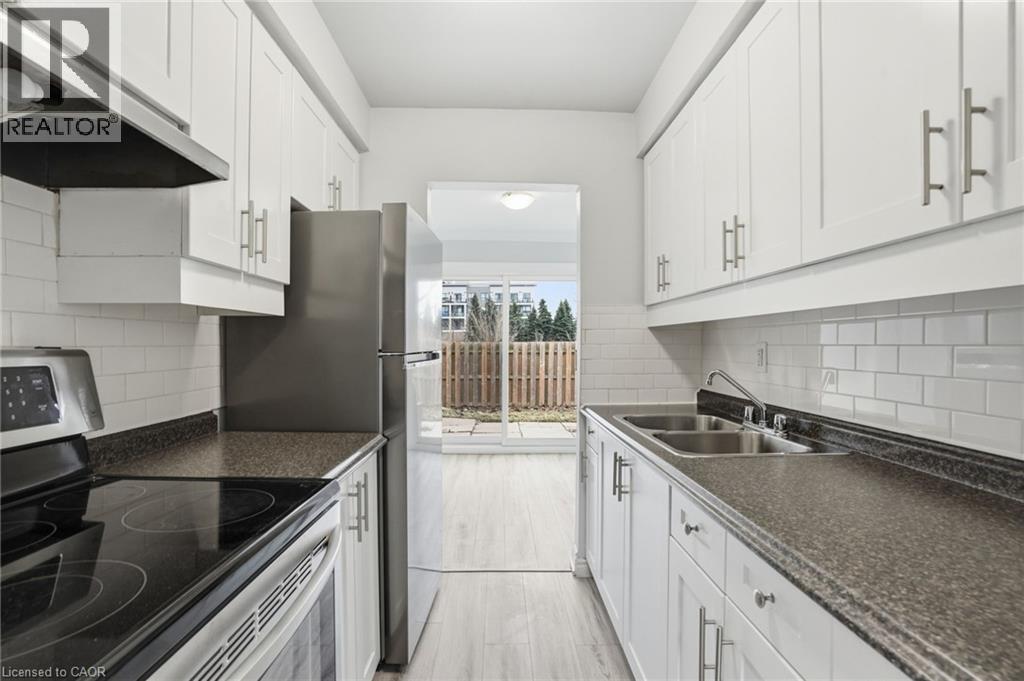
$2,699/mo
125 LIMERIDGE Road
Hamilton · MLS # 40839508
3 bed · 2 bath · 1,107 sq ft
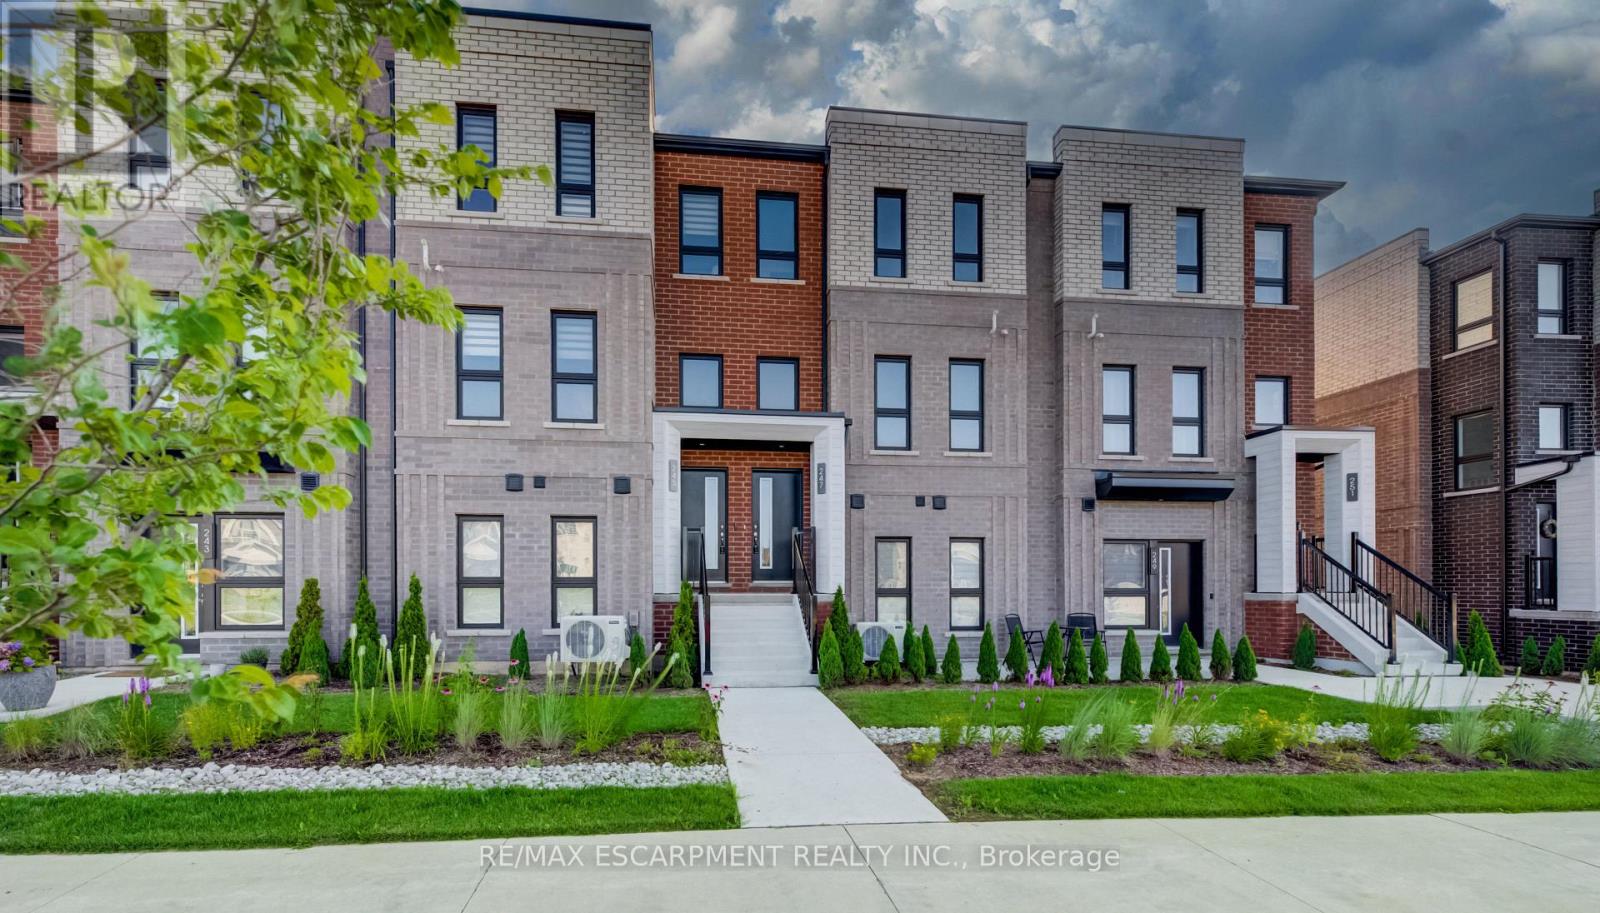
$2,900/mo
247 Burke Street
Hamilton (Waterdown) · MLS # X13606928
3 bed · 3 bath · 1,362 sq ft