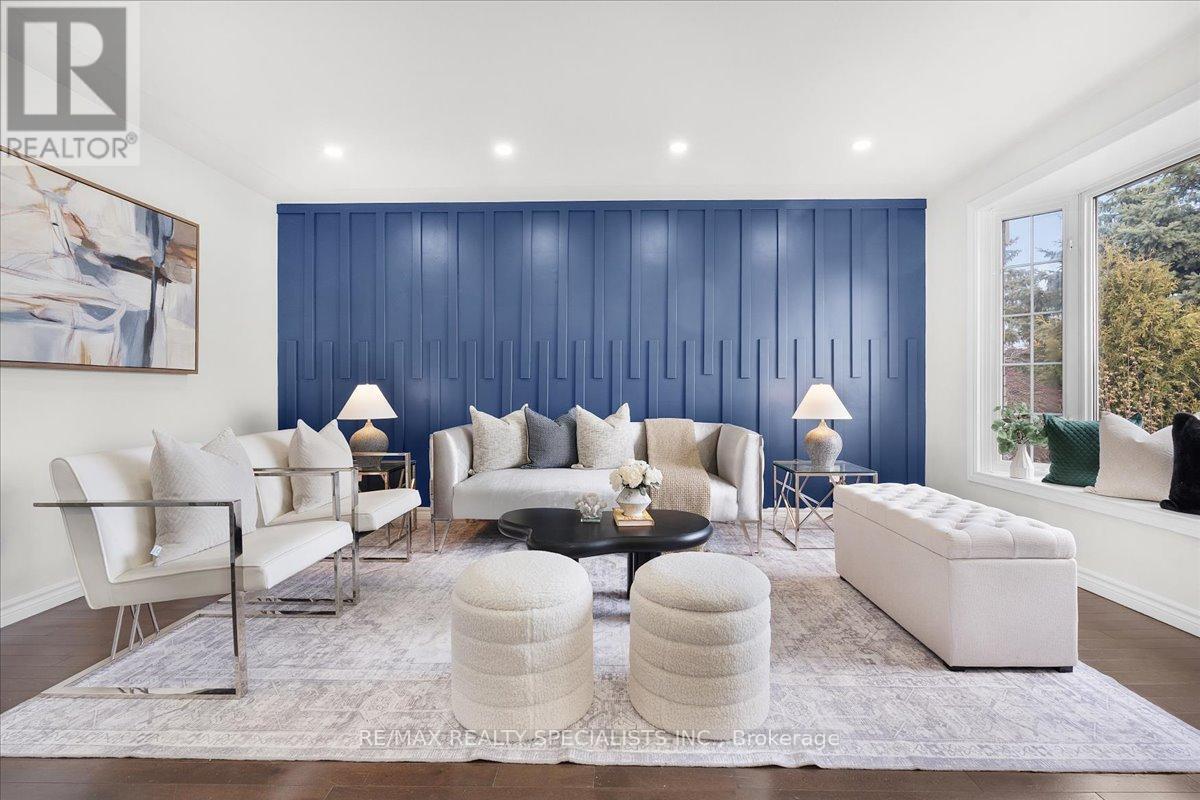
Videos & Virtual Tours
Open available video, 3D tour, or virtual-tour media for this listing.
56 Nash Road
Hamilton (Corman), Ontario L8K4J7
MLS # X13247302
Property Details
Type
Detached
Beds
6
Baths
3
Status
For Sale
More homes like this
About this property
Beautifully Updated 3+3 Bedroom Detached Bungalow with a Separate Side Entrance, Located in a Desirable East Hamilton Neighbourhood. Offering approximately 1,950 sq. Ft. of Total Finished Living Space. This Home Features a Bright Open-Concept Layout Ideal for Families, Multi-Generational Households, or Those Seeking Ample Living Space. The Main Level Has Been Freshly Painted and Enhanced with Modern Pot Lights, Creating a Warm and Inviting Atmosphere. Enjoy a Sun-Filled Living and Dining Area That Flows Seamlessly into the Updated Kitchen with Stylish Finishes. This Level Also Features Three Spacious Bedrooms with Solid Hardwood Flooring, Updated Interior and Closet Doors, and a Refreshed Main Bathroom with New Vanity, Lighting, and Shower. The Finished Basement with a Separate Side Entrance Provides Exceptional Additional Living Space, Featuring Three Bedrooms, Two Bathrooms, a Kitchen Area, and a Spacious Living Room. Ideal for Extended Family Living, Multi-Generational Households, or Guest Accommodations. Exterior Features Include a New Front Door, Updated Locks on All Entry Points, a Long Private Driveway with Ample Parking, and a Well-Maintained Backyard Complete with a Garden Shed andSwing.Conveniently Located Close to Shopping, Parks, Schools, Libraries, Public Transit, and Everyday Amenities. Easy Access to Red Hill Valley Parkway, the QEW, and Major Transit Routes Makes Commuting Simple. A Fantastic Opportunity to Own a Move-In Ready Home in a Family-FriendlyHamilton Neighbourhood.
Mortgage Estimate
Estimated monthly payment
Calculating…
Estimate only. Taxes, insurance, condo fees, and lender terms are not included.
Monthly costs to verify
Property taxes: about $409/month based on listed annual taxes.
Estimate only. Confirm taxes, condo/maintenance fees, insurance, utilities, and lender terms before making decisions.
Rooms
| Room | Level | Dimensions |
|---|---|---|
| Living room | Main level | 4.9 x 3.84 |
| Kitchen | Basement | 3.35 x 3.3 |
| Bathroom | Basement | 0 x 0 |
| Bathroom | Basement | 0 x 0 |
| Kitchen | Main level | 3.65 x 3.35 |
| Primary Bedroom | Main level | 3.35 x 3.3 |
| Bedroom 2 | Main level | 3.04 x 2.74 |
| Bedroom 3 | Main level | 2.74 x 2.74 |
| Bathroom | Main level | 0 x 0 |
| Bedroom | Basement | 3.5 x 3.45 |
| Bedroom | Basement | 3.35 x 4.88 |
| Bedroom | Basement | 3.5 x 3.38 |
| Living room | Basement | 3.5 x 4.57 |
Facts & Location
Interior Size
1,950 sq ft
Parking
5 spaces
Lot Size
40 x 100 FT
Annual Taxes
$4,912
Listing data
Listing information is provided for personal, non-commercial use and should be independently verified before making real estate decisions.
Last refreshed: Aug 4, 2026 3:31 AM
Explore nearby searches
SEO-friendly searches for this area, property type, and nearby neighbourhoods.
Similar Properties
More nearby listings that may fit the same search.
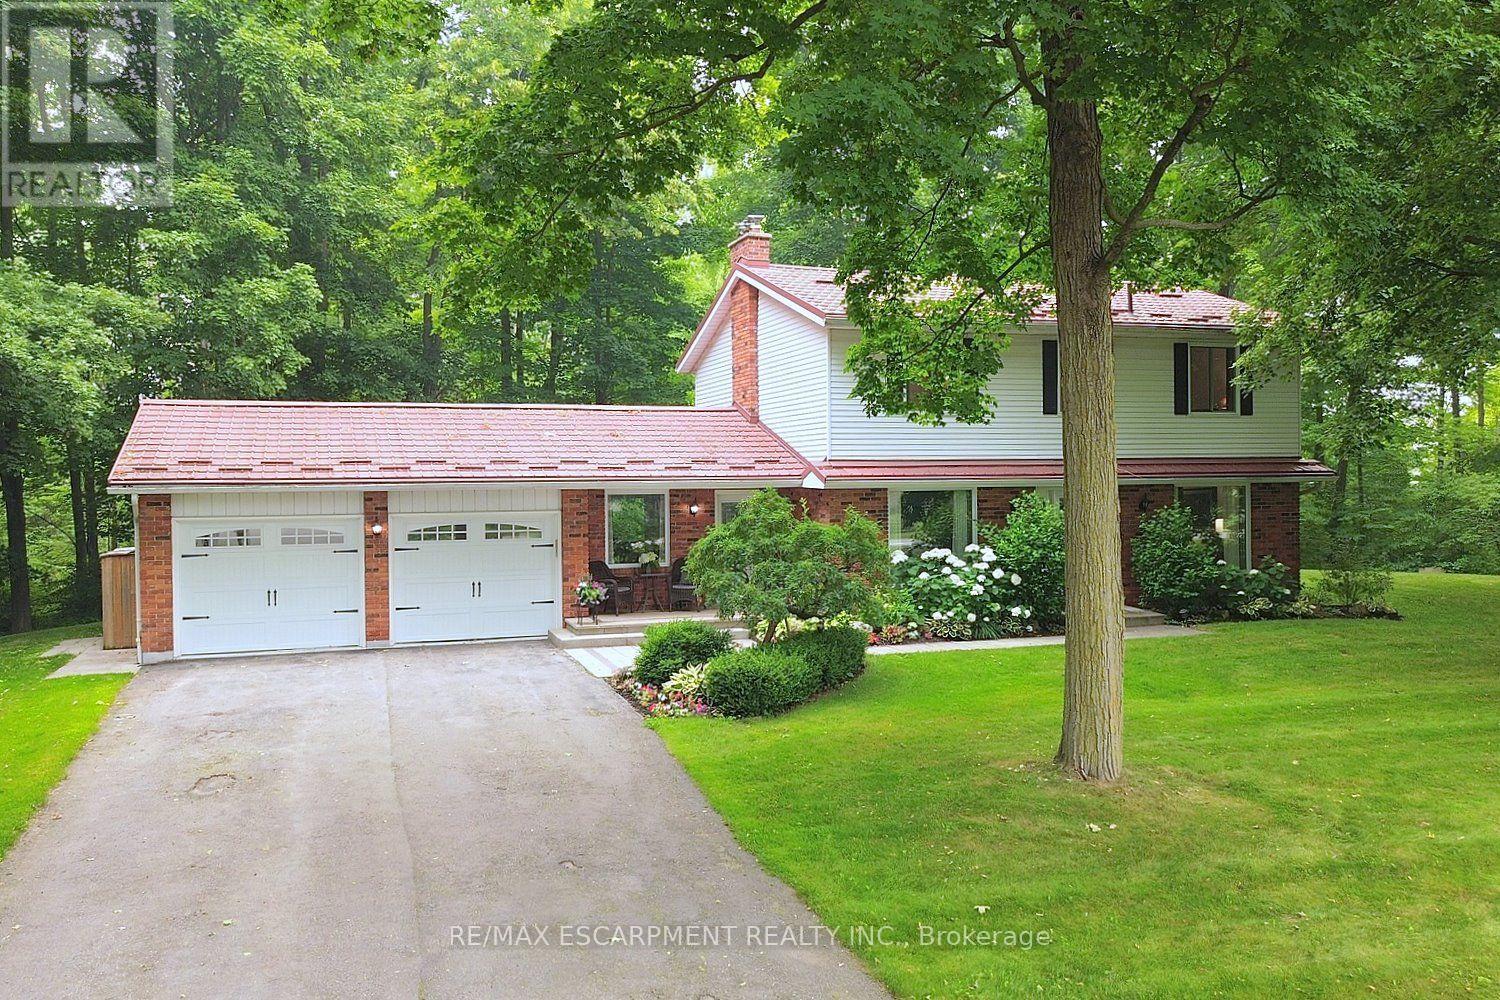
$1,489,900
421 8th Concession Road
Hamilton · MLS # X13572374
4 bed · 3 bath
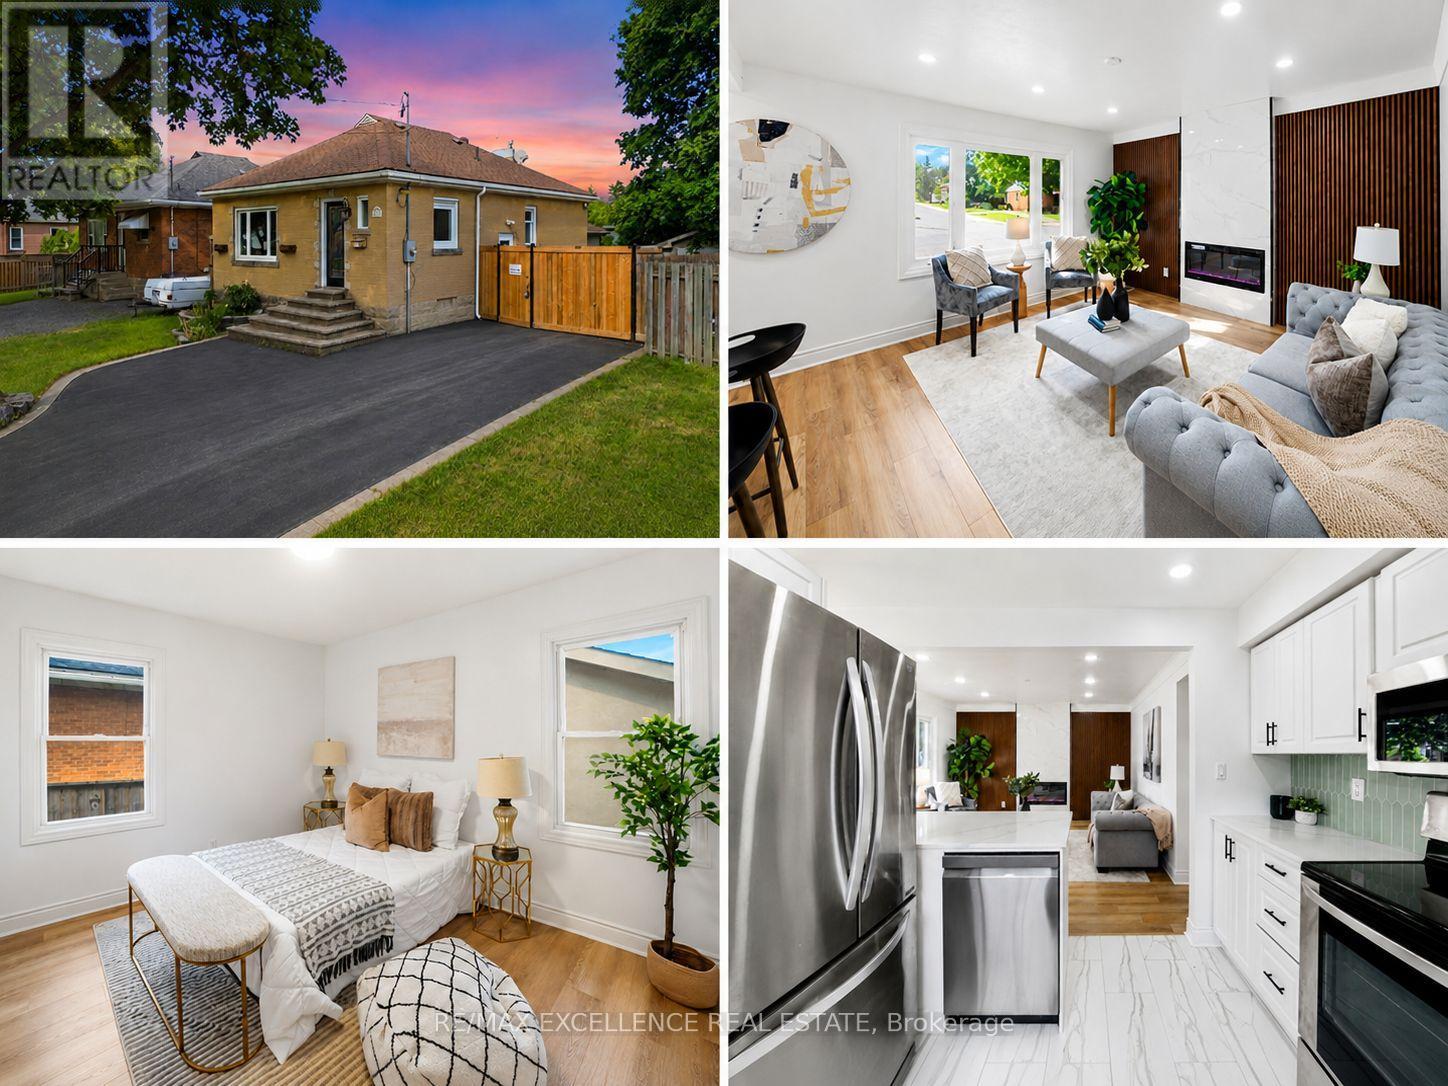
$599,900
627 Upper Sherman Avenue
Hamilton (Macassa) · MLS # X13610716
5 bed · 2 bath
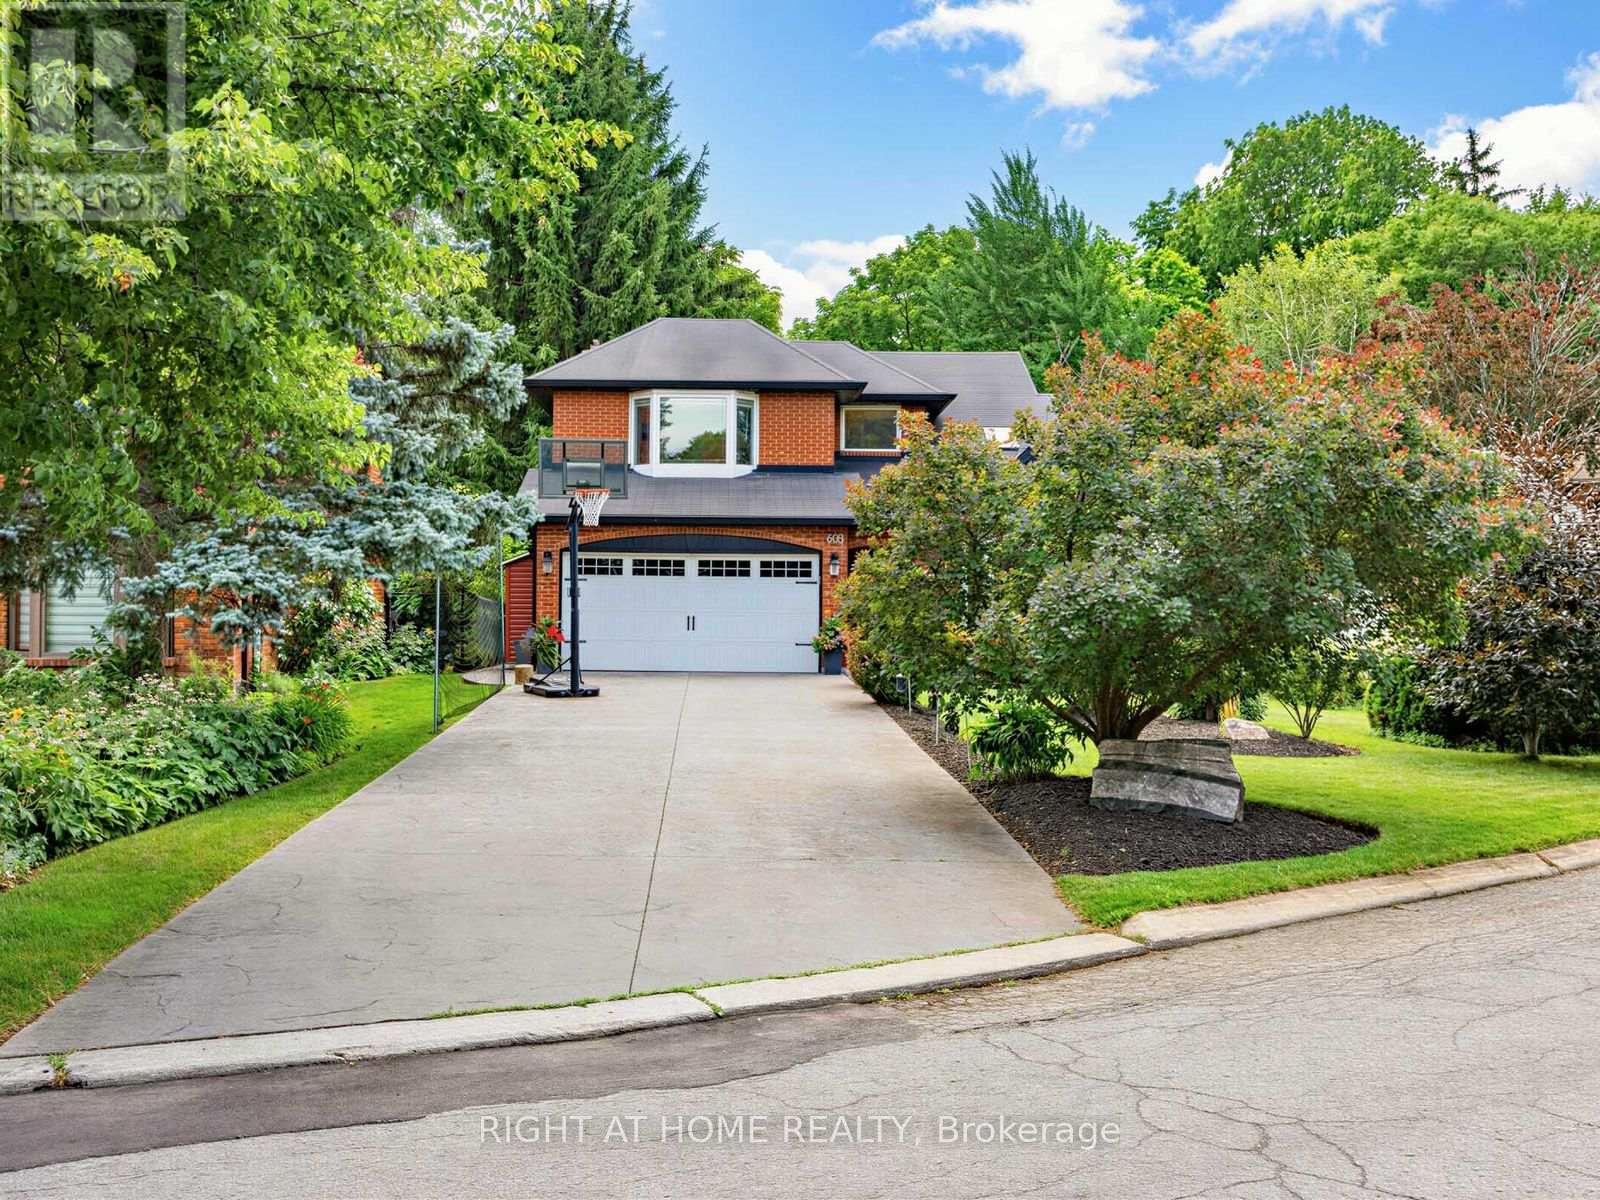
$1,629,000
608 Highvalley Road
Hamilton (Ancaster) · MLS # X13611466
5 bed · 3 bath · 2,469 sq ft