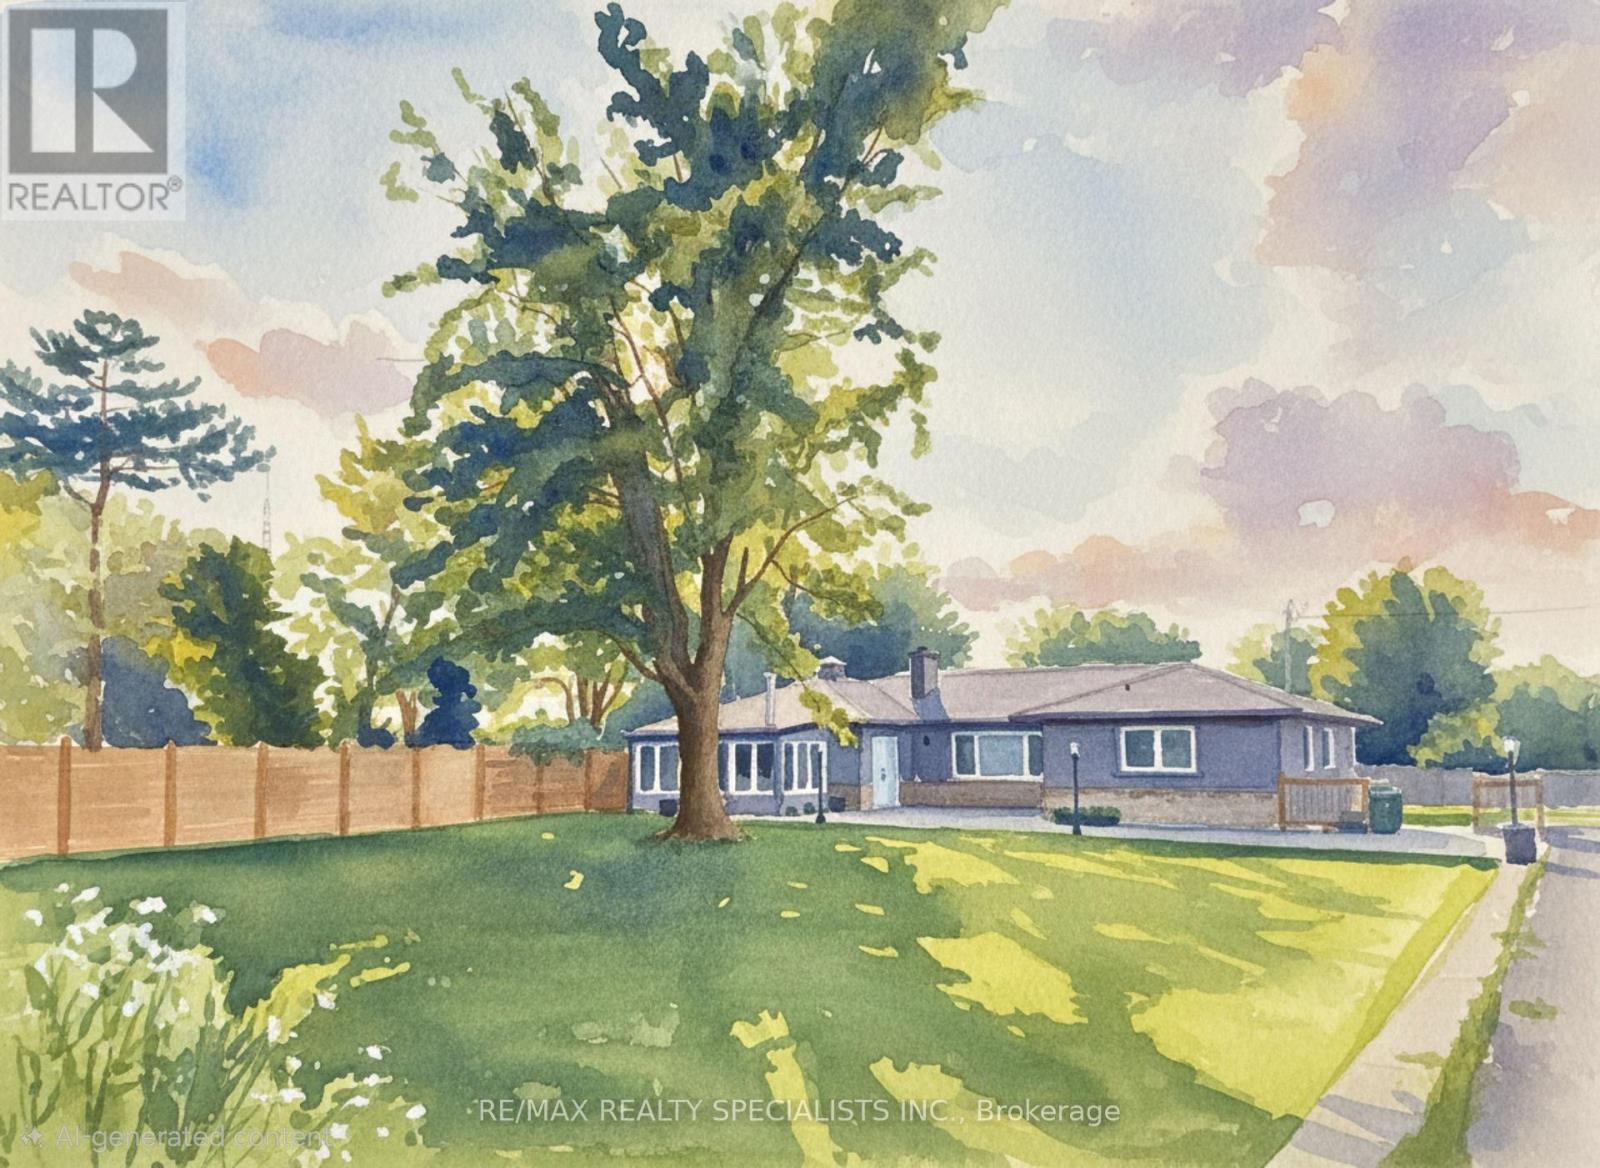
1181 Lower Base Line
Milton (TR Rural Trafalgar), Ontario L9E0S5
MLS # W12865908
Property Details
Type
Detached
Beds
6
Baths
4
Status
For Sale
More homes like this
About this property
Exceptional country property on half an acre, ideal for a savvy investor or multi-generational family seeking space, income, privacy and future potential. Located just 3 minutes from Oakville&Mississauga, w/convenient access 2 Hwy 407, 401 & the approved Hwy 413, while enjoying a peaceful country setting close to all city amenities. OUTSIDE OF CONSERVATION & GREENBELT. The property is currently zoned Agricultural and situated within the future Employment Zone 4 the rapidly expanding Town of Milton. Permitted uses include home occupation, home industry, veterinary clinic or hospital, short-term rental and shared housing. The property is not affected by the Natural Heritage System, offering excellent flexibility & long-term potential. Fully renovated bungalow (2023-2025) features 6 bedrooms, 4 full bahtrooms, 2 kitchens. Quality upgrades T/O including new windows, vinyl flooring & durable metal roof. The spacious main floor offers a dramatic family rm with 12' cathedral ceilings&electric fireplace, open concept sunrm, bright breakfast rm w/pantry, centre island&walk-out 2 deck. The modern kitchen features quartz countertops, glass backsplash&built-in appliances. The dining rm showcases a striking stone feature wall, electric fireplace&walk-out 2 deck. Pot lights&crown moldings T/O. The main level includes a large primary bedrm w/ensuite bath, 2nd primary bedrm w/ensuite&separate entrance 2 front patio, plus 2 additional bright bedrms&3rd renovated bathrm. The newly renovated basement apartment offers a separate walk-up entrance, above-grade windows, spacious open concept living area, modern kitchen with quartz counters and a large laundry rm. Outdoor features: fenced yard, inground pool w/stamped concrete surround, gazebo, sprawling lawns&resort-like setting ideal 4 entertaining. Oversized garage w/power&large asphalt driveway accommodate up 2 20 vehicles. Concrete foundation in place 4 future storage building. Rental income for the house only $6000. Garage extra.
Mortgage Estimate
Estimated monthly payment
Calculating…
Estimate only. Taxes, insurance, condo fees, and lender terms are not included.
Monthly costs to verify
Property taxes: about $510/month based on listed annual taxes.
Estimate only. Confirm taxes, condo/maintenance fees, insurance, utilities, and lender terms before making decisions.
Rooms
| Room | Level | Dimensions |
|---|---|---|
| Family room | Main level | 5.13 x 3.66 |
| Living room | Lower level | 4.88 x 3.96 |
| Kitchen | Lower level | 3.96 x 3.05 |
| Laundry room | Lower level | 3.05 x 2.44 |
| Solarium | Main level | 5.13 x 2.9 |
| Bedroom 5 | Lower level | 5.18 x 2.87 |
| Bedroom | Lower level | 4.06 x 2.87 |
| Utility room | Lower level | 3.05 x 3.05 |
| Eating area | Main level | 4.83 x 3.76 |
| Kitchen | Main level | 3.66 x 3.55 |
| Dining room | Main level | 3.35 x 3.05 |
| Primary Bedroom | Main level | 5.08 x 3.99 |
| Bedroom 2 | Main level | 4.19 x 3.38 |
| Bedroom 3 | Main level | 3.86 x 3.02 |
| Bedroom 4 | Main level | 3.27 x 2.87 |
| Family room | Lower level | 5.49 x 3.96 |
Facts & Location
Parking
21 spaces
Lot Size
150 x 146 FT
Annual Taxes
$6,121
Listing data
Listing information is provided for personal, non-commercial use and should be independently verified before making real estate decisions.
Last refreshed: Oct 6, 2026 3:20 AM
Explore nearby searches
SEO-friendly searches for this area, property type, and nearby neighbourhoods.
Similar Properties
More nearby listings that may fit the same search.
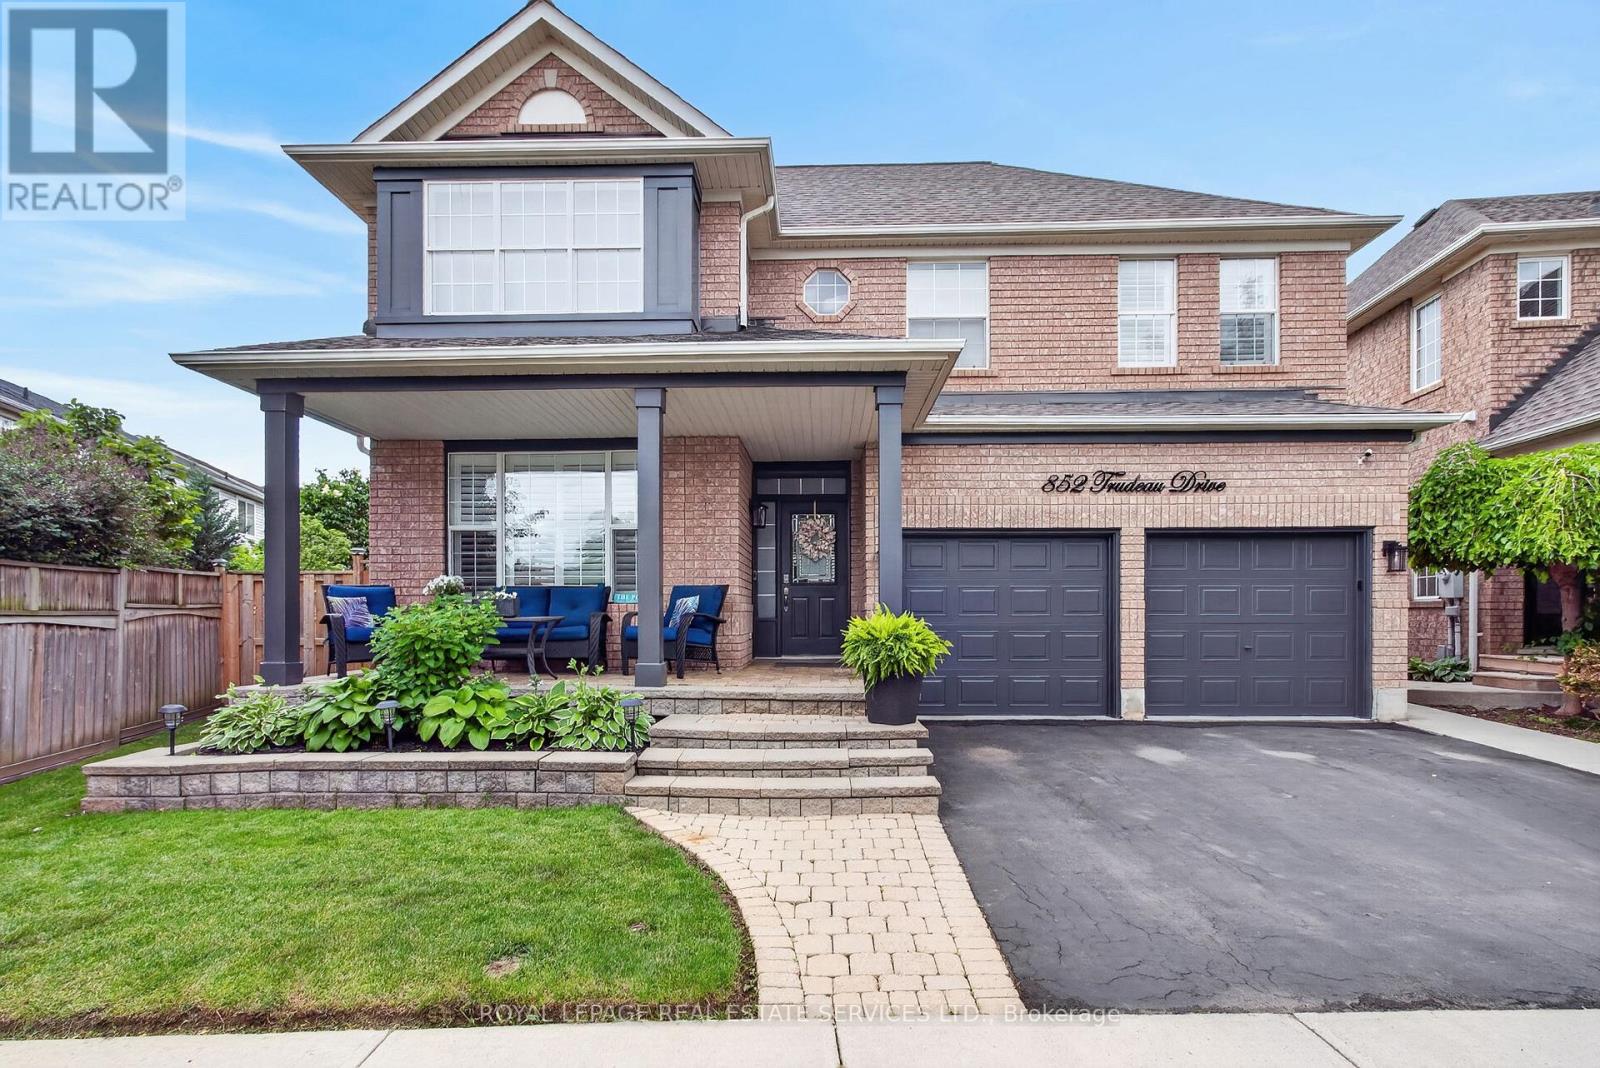
$1,289,999
852 Trudeau Drive
Milton (BE Beaty) · MLS # W13657818
4 bed · 4 bath
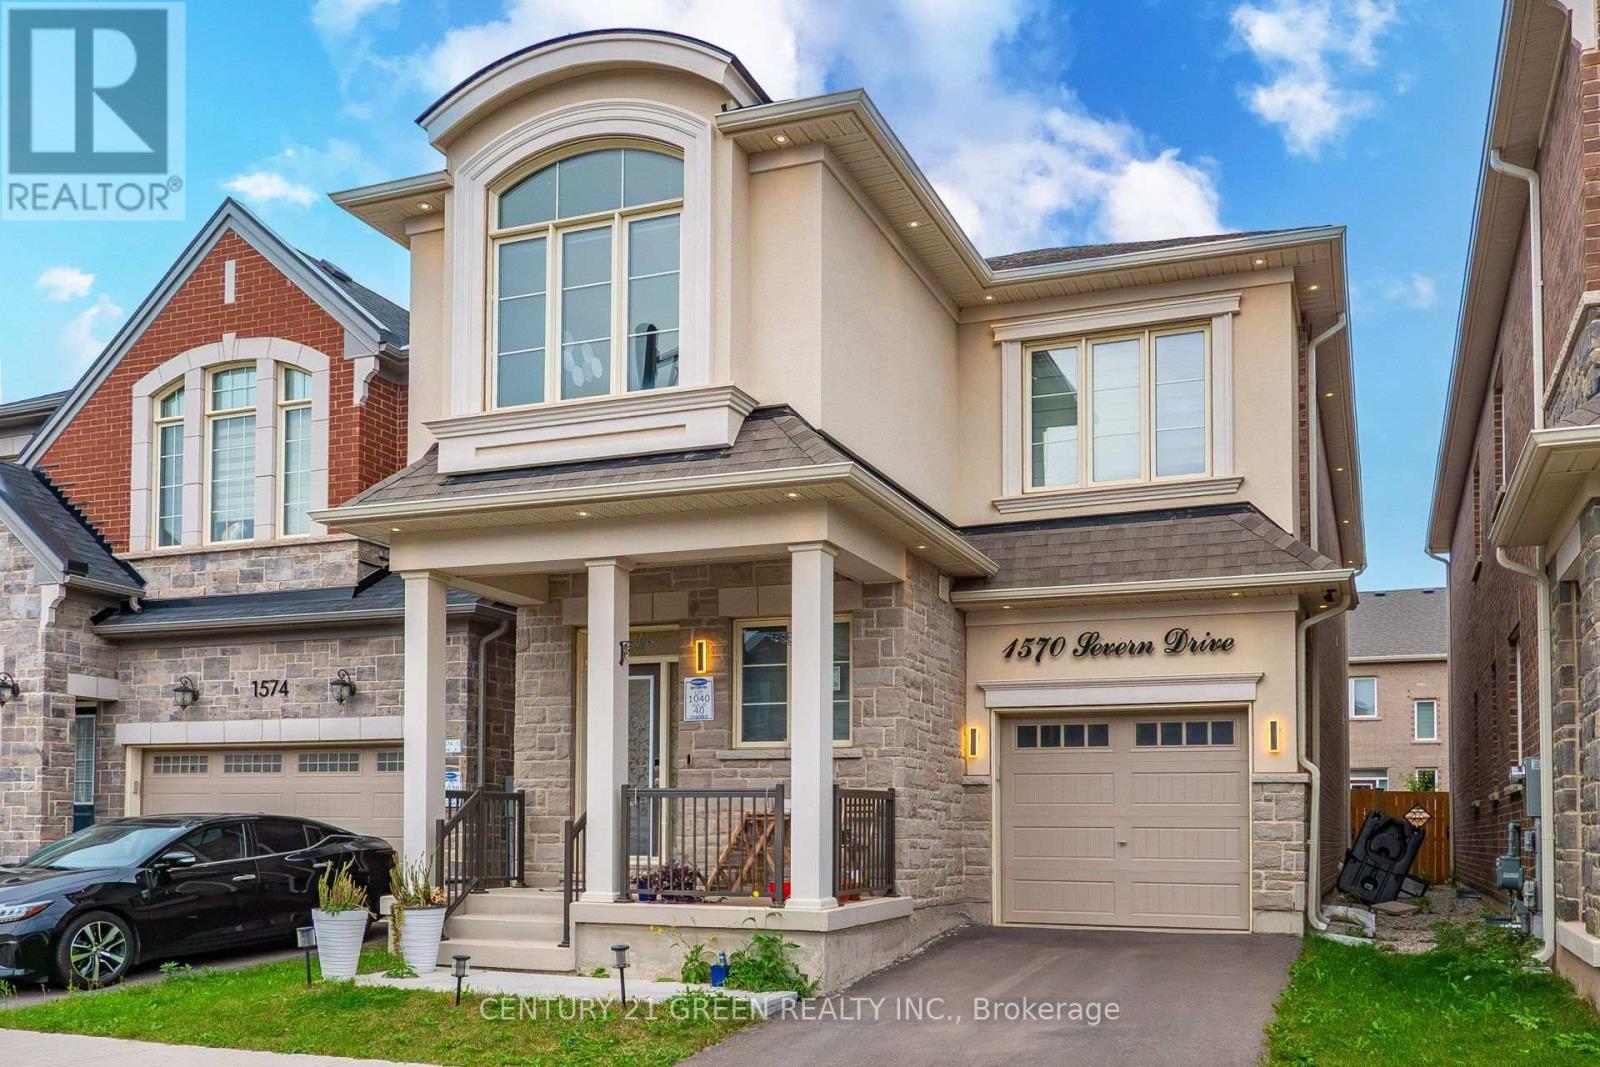
$1,225,000
1570 Severn Drive
Milton (BW Bowes) · MLS # W13865906
6 bed · 5 bath
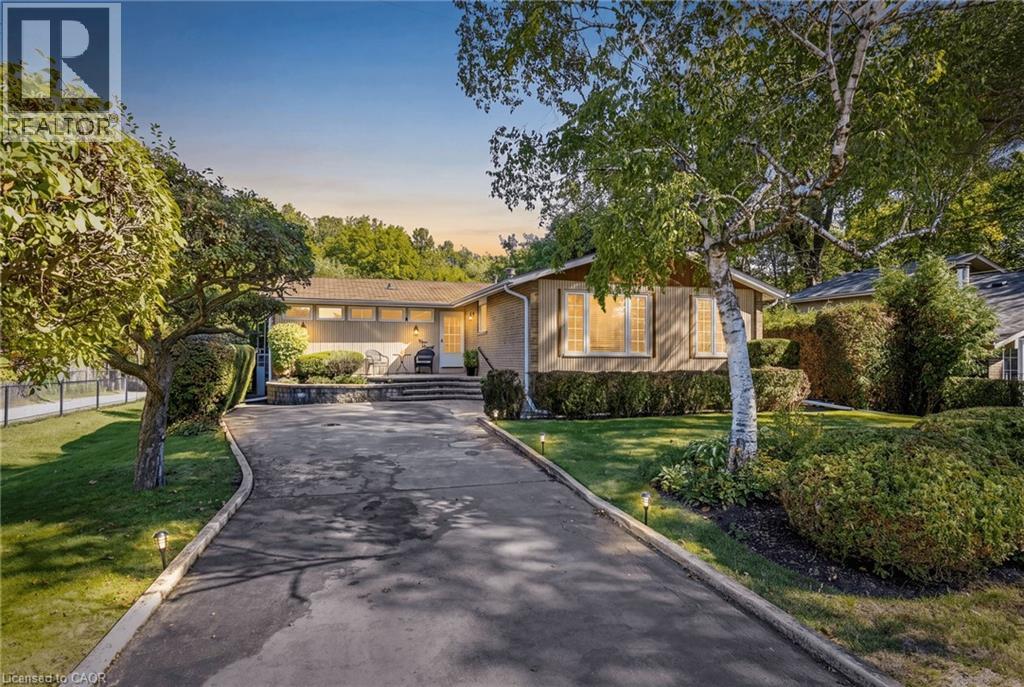
$899,000
391 BELL Street
Milton · MLS # 40866424
4 bed · 3 bath · 1,593 sq ft