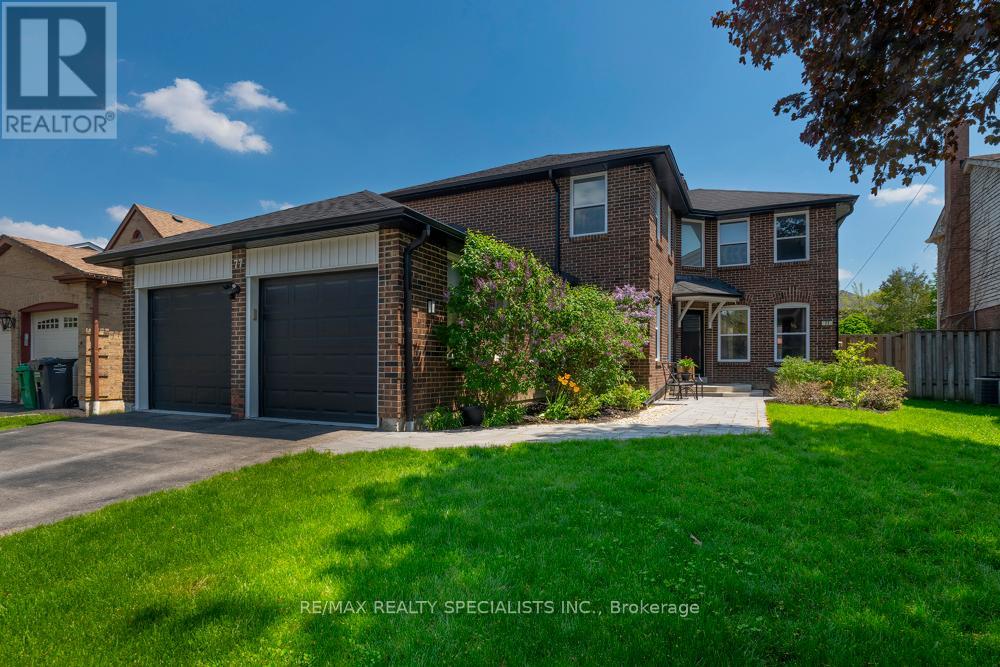
77 Leander Street
Brampton (Westgate), Ontario L6S3N5
MLS # W13430656
Property Details
Type
Detached
Beds
5
Baths
3
Status
For Sale
More homes like this
About this property
Stunning Five Bedroom Executive Home In The "L" Section Of Bramalea. Situated On A 50 x 120 Foot Lot AmongMature Trees And Peaceful Surroundings. Beautiful Upgrades Throughout The Main And Upper Level Include:Hardwood Floors, Porcelain Tiles, Crown Molding And A New Staircase. Updated Kitchen W/ Centre Island, S/SAppliances, Backsplash And Open To The Dining Room Area. Large Separate Living Room W/ Built In CabinetryAnd Fireplace, Perfect For Entertaining. Primary Bedroom W/ WI/CC and Renovated 4 PC Ensuite. All BathroomsIn This Home Have Been Renovated. Professionally Finished Basement With Vinyl Plank Flooring, T-Bar Ceiling IsPerfect As A Media/ Entertainment Area W/ Kitchenette And Room For Your Home Gym. Family Room OverlooksA Beautiful Backyard With White Cedar Hedges, Expansive Deck And Above Ground Pool (2019) A Wonderful WayTo Stay Cool And Entertain In The Summer Months. This Property Has Been Carefully Maintained: Roof ( 2018),Driveway (2017), Windows (2013), Front Walkway (2021), Eavestrough and Gutters (2021). This Home Has BeenFully Renovated And Is Move In Ready. Fabulous Location, Close To Parks, Schools, Recreation Centre, Shoppingand Hwy Access. Come For A Visit You Will Not Be Disappointed!!!
Mortgage Estimate
Estimated monthly payment
Calculating…
Estimate only. Taxes, insurance, condo fees, and lender terms are not included.
Monthly costs to verify
Property taxes: about $591/month based on listed annual taxes.
Estimate only. Confirm taxes, condo/maintenance fees, insurance, utilities, and lender terms before making decisions.
Rooms
| Room | Level | Dimensions |
|---|---|---|
| Living room | Ground level | 7.48 x 3.93 |
| Bedroom 5 | Second level | 4.03 x 3.5 |
| Bathroom | Second level | 3 x 2.3 |
| Media | Basement | 12.58 x 6.47 |
| Dining room | Ground level | 4.34 x 3.37 |
| Kitchen | Ground level | 5.1 x 3.26 |
| Family room | Ground level | 5.99 x 3.78 |
| Partial bathroom | Ground level | 2.2 x 1.47 |
| Primary Bedroom | Second level | 5.24 x 4.35 |
| Bathroom | Second level | 3.12 x 1.51 |
| Bedroom 2 | Second level | 4.49 x 3.03 |
| Bedroom 3 | Second level | 3 x 3 |
| Bedroom 4 | Second level | 4.03 x 3.16 |
Facts & Location
Parking
4 spaces
Lot Size
50 x 120 FT
Annual Taxes
$7,094
Listing data
Listing information is provided for personal, non-commercial use and should be independently verified before making real estate decisions.
Last refreshed: Aug 1, 2026 3:18 AM
Explore nearby searches
SEO-friendly searches for this area, property type, and nearby neighbourhoods.
Similar Properties
More nearby listings that may fit the same search.
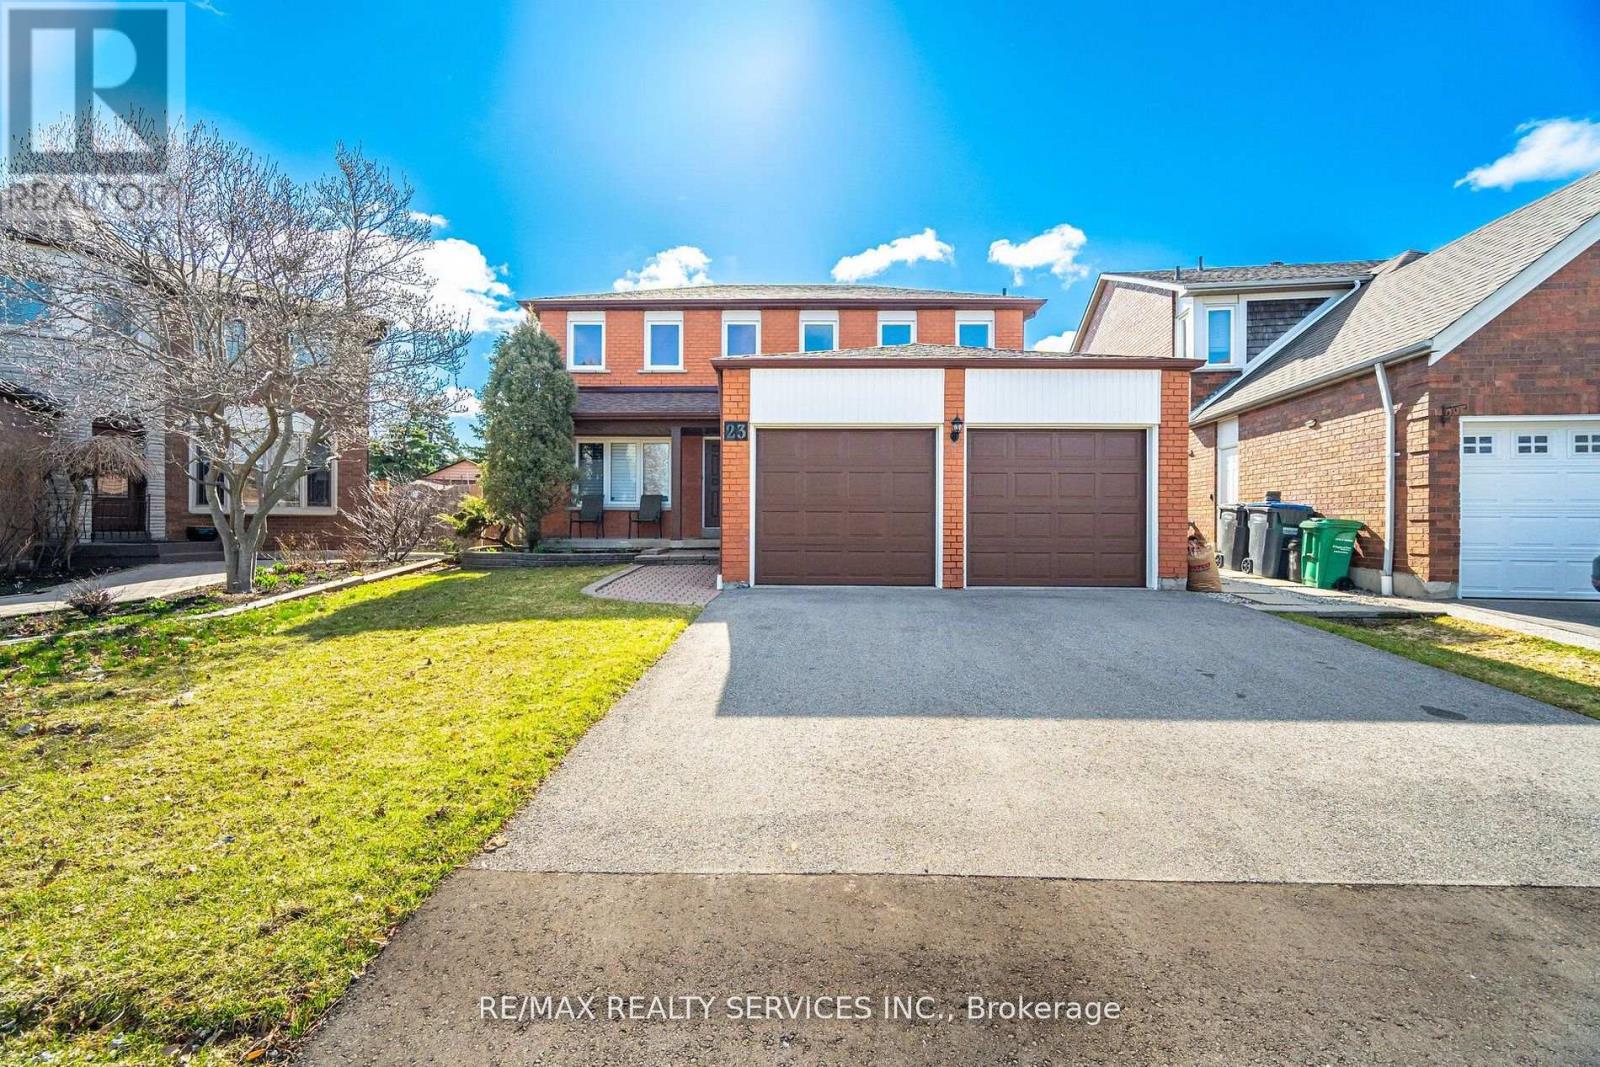
$1,095,000
23 Newbury Crescent
Brampton (Westgate) · MLS # W13626880
5 bed · 4 bath · 2,740 sq ft
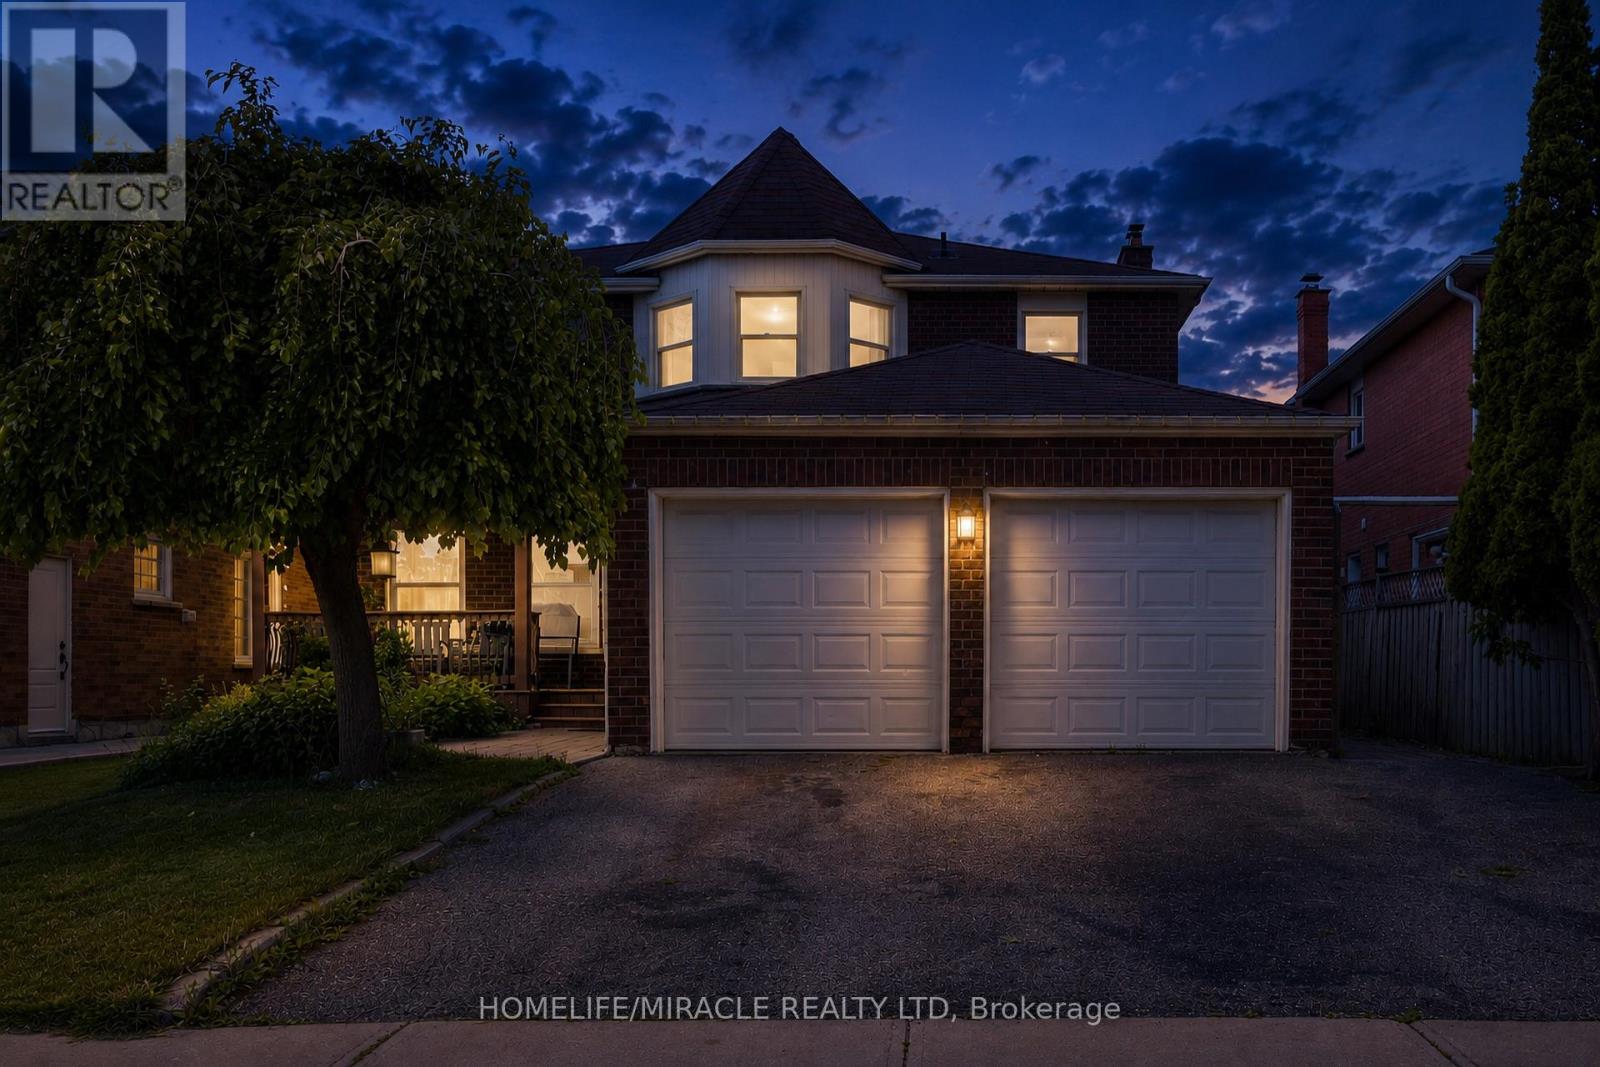
$1,149,500
29 Nasmith Street
Brampton (Westgate) · MLS # W13467020
6 bed · 4 bath
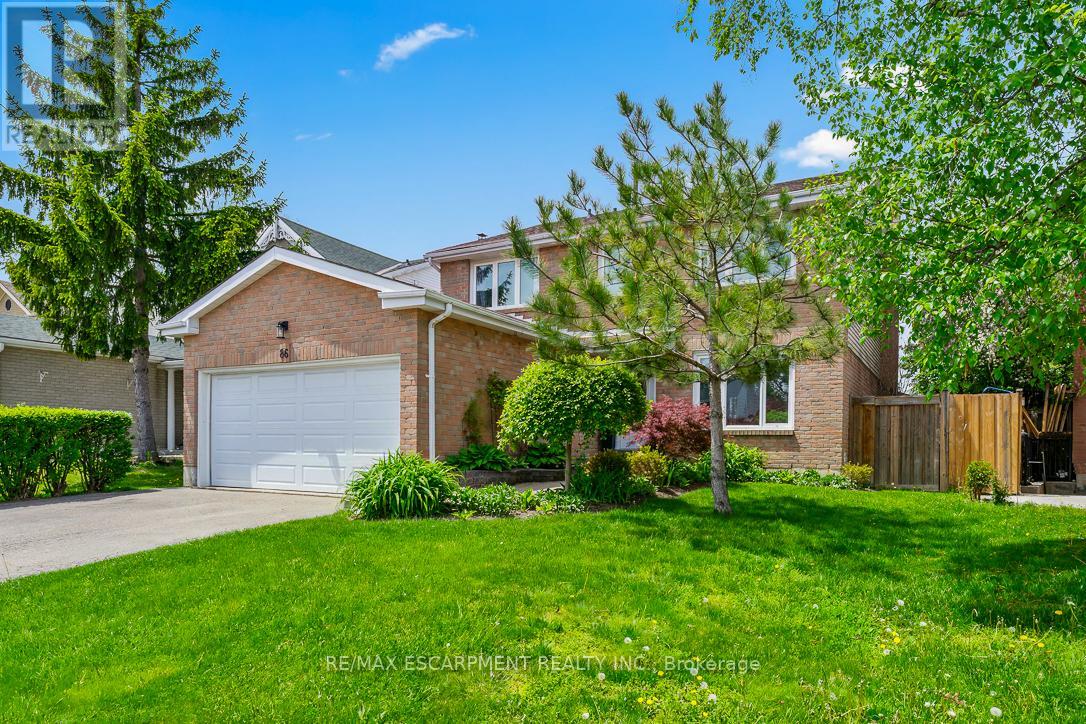
$1,149,999
86 Northampton Street
Brampton (Westgate) · MLS # W13425446
5 bed · 4 bath · 2,100 sq ft