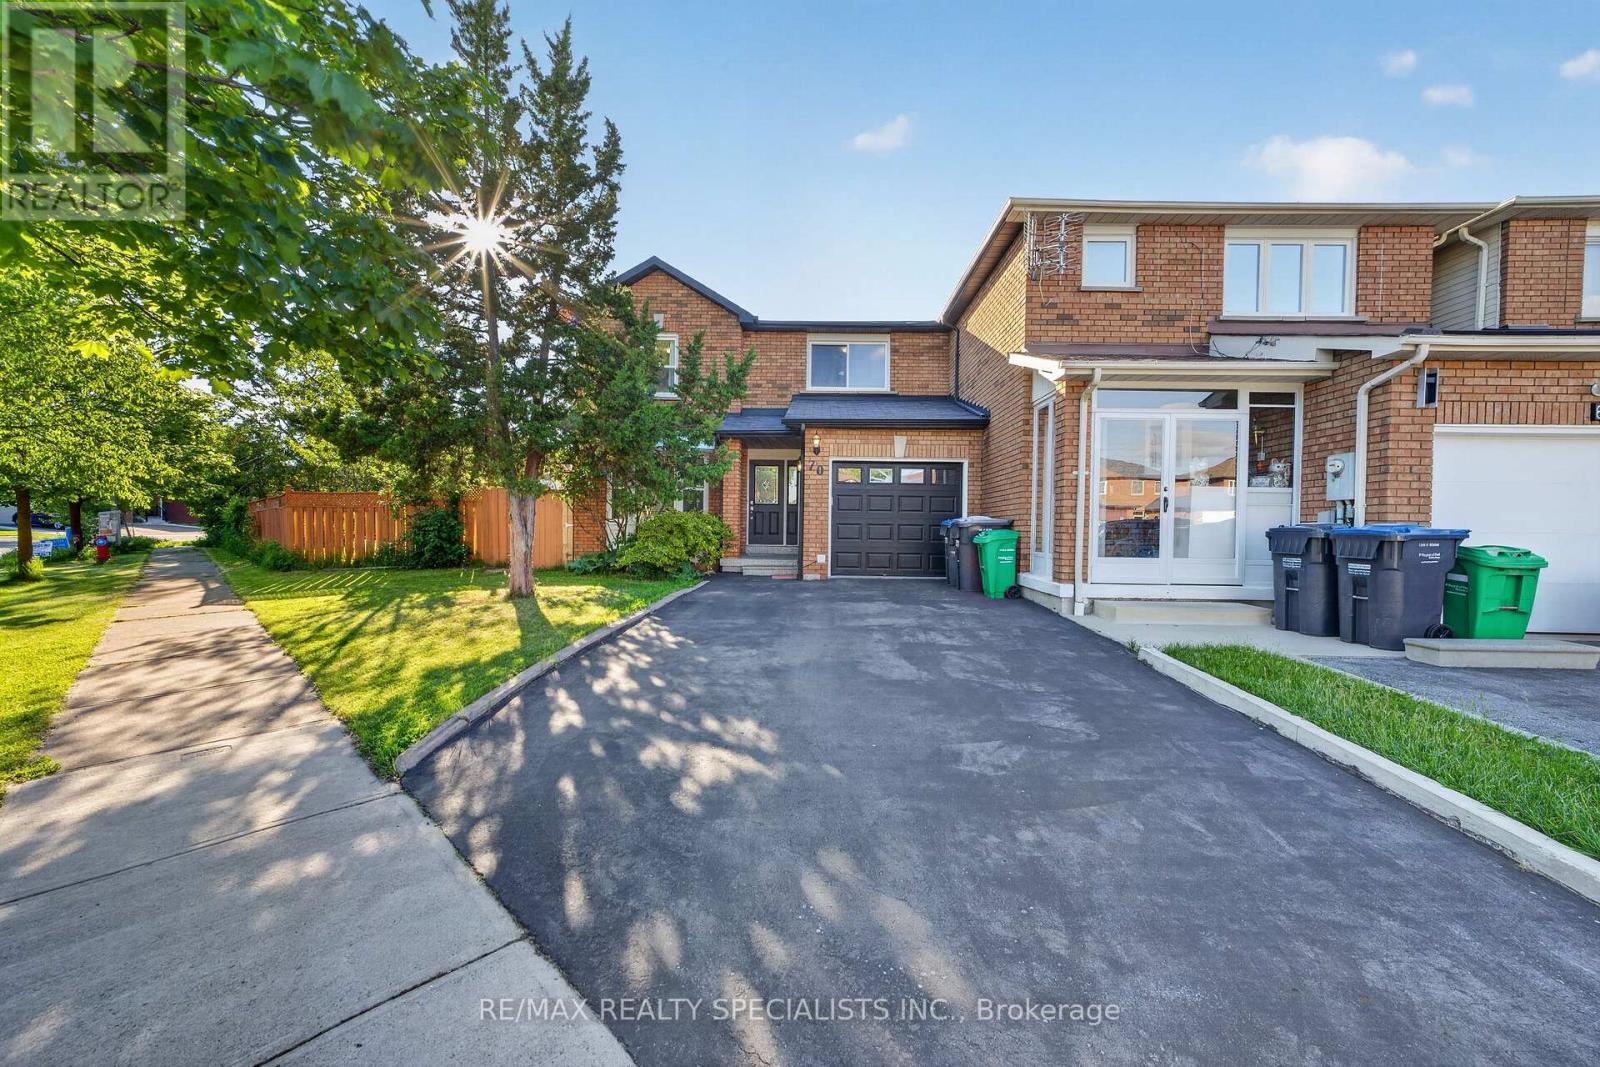
70 Tulip Drive
Brampton (Fletcher's Creek South), Ontario L6Y3W7
MLS # W13426872
Property Details
Type
Townhouse
Beds
4
Baths
4
Status
For Sale
More homes like this
About this property
Beautifully renovated oversized 3+1 BR and 4 WR End Unit Townhome in a highly sought-after family-friendly Brampton neighborhood bordering Mississauga. This well-maintained residence offers 3 spacious bedrooms and 3 bathrooms above grade, featuring a bright open-concept layout, modern vinyl flooring throughout, and a stylish kitchen with breakfast area overlooking the backyard. The sun-filled living and dining spaces provide the perfect setting for everyday living and entertaining, with a walk-out to a large private backyard ideal for family gatherings and outdoor enjoyment** Finished basement with a separate entrance & laundry, 1 bedroom and 1 bathroom, offering excellent potential for extended family or rental income** Current basement tenants are willing to stay, making this an attractive opportunity for investors or buyers seeking mortgage assistance** Conveniently located near Sheridan College, schools, parks, shopping, public transit, and major highways including 401, 403, 407, and 410** Whether you're a first-time buyer, growing family, investor, or someone seeking a home with built-in income potential, this exceptional property offers outstanding value, modern upgrades, a highly sought-after location, and the flexibility to meet a variety of lifestyle needs. A rare opportunity not to be missed.
Mortgage Estimate
Estimated monthly payment
Calculating…
Estimate only. Taxes, insurance, condo fees, and lender terms are not included.
Monthly costs to verify
Property taxes: about $460/month based on listed annual taxes.
Estimate only. Confirm taxes, condo/maintenance fees, insurance, utilities, and lender terms before making decisions.
Rooms
| Room | Level | Dimensions |
|---|---|---|
| Living room | Main level | 3.23 x 4.12 |
| Dining room | Main level | 4.12 x 3.23 |
| Kitchen | Main level | 5 x 2.85 |
| Eating area | Main level | 5 x 2.85 |
| Primary Bedroom | Second level | 6.64 x 3.05 |
| Bedroom 2 | Second level | 4.32 x 2.73 |
| Bedroom 3 | Second level | 3.59 x 3.08 |
| Living room | Basement | 4.5 x 3.22 |
| Kitchen | Basement | 4.5 x 3.22 |
| Bedroom 4 | Basement | 3.16 x 3.22 |
Facts & Location
Parking
5 spaces
Lot Size
144.3 FT
Annual Taxes
$5,523
Listing data
Listing information is provided for personal, non-commercial use and should be independently verified before making real estate decisions.
Last refreshed: Jul 27, 2026 3:18 AM
Explore nearby searches
SEO-friendly searches for this area, property type, and nearby neighbourhoods.
Similar Properties
More nearby listings that may fit the same search.
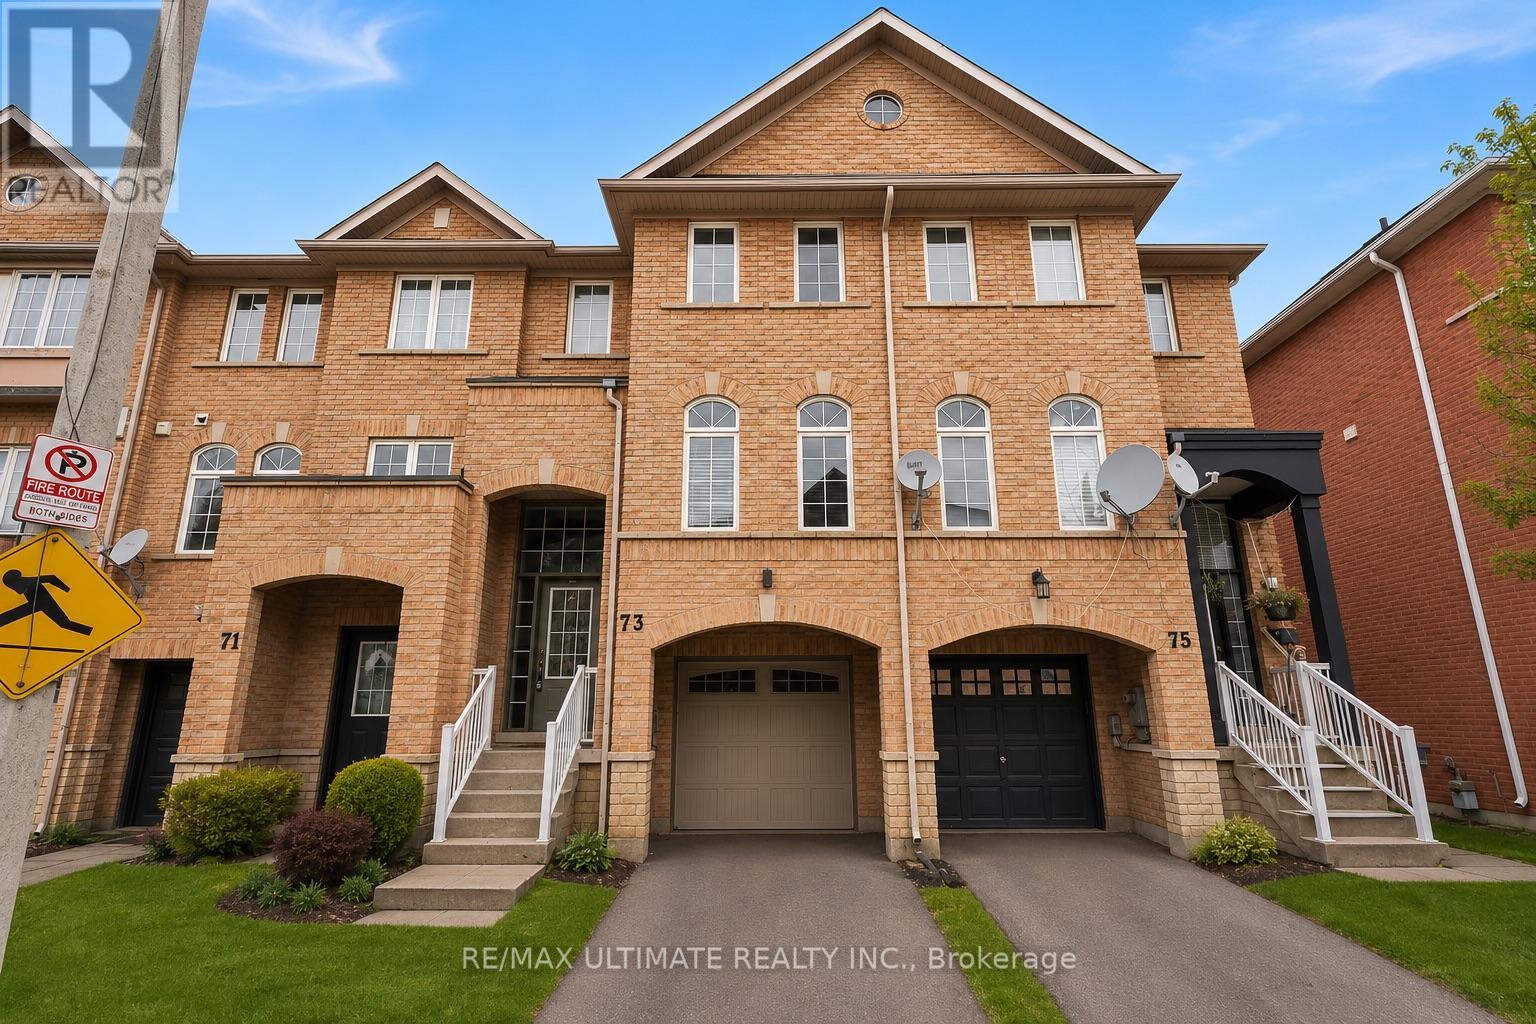
$819,000
73 Bernard Avenue
Brampton (Fletcher's Creek South) · MLS # W13221152
5 bed · 4 bath · 1,780 sq ft
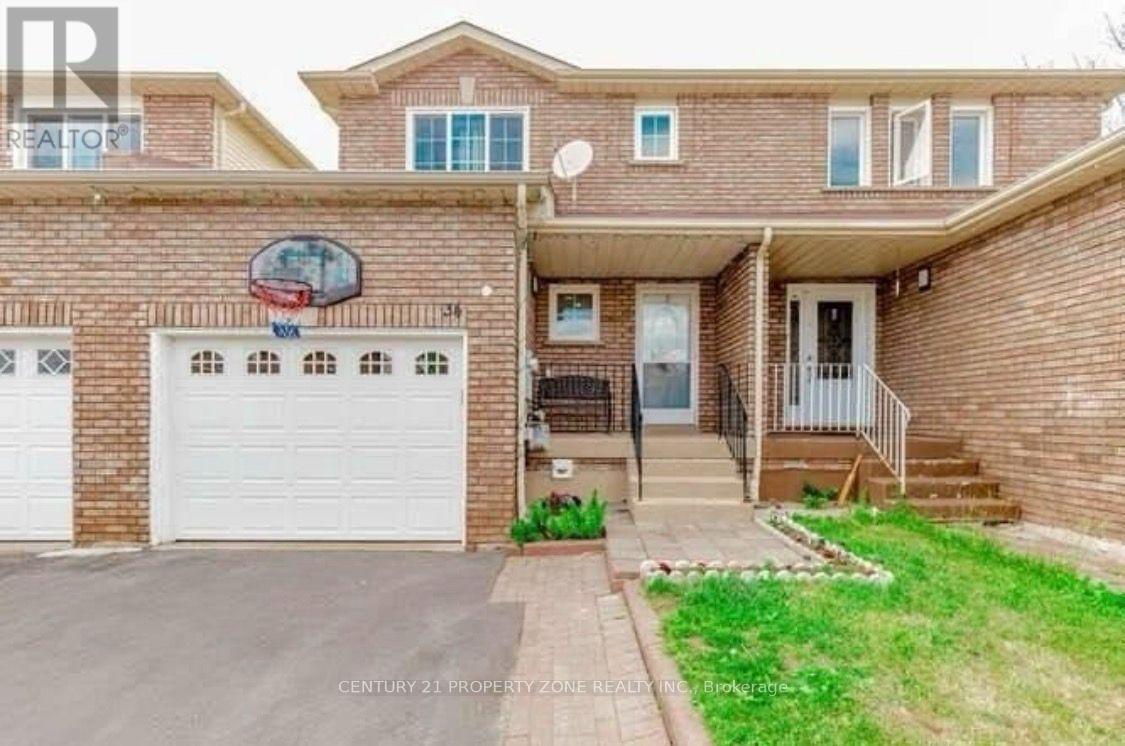
$825,000
34 Tulip Drive
Brampton (Fletcher's Creek South) · MLS # W13577350
4 bed · 4 bath
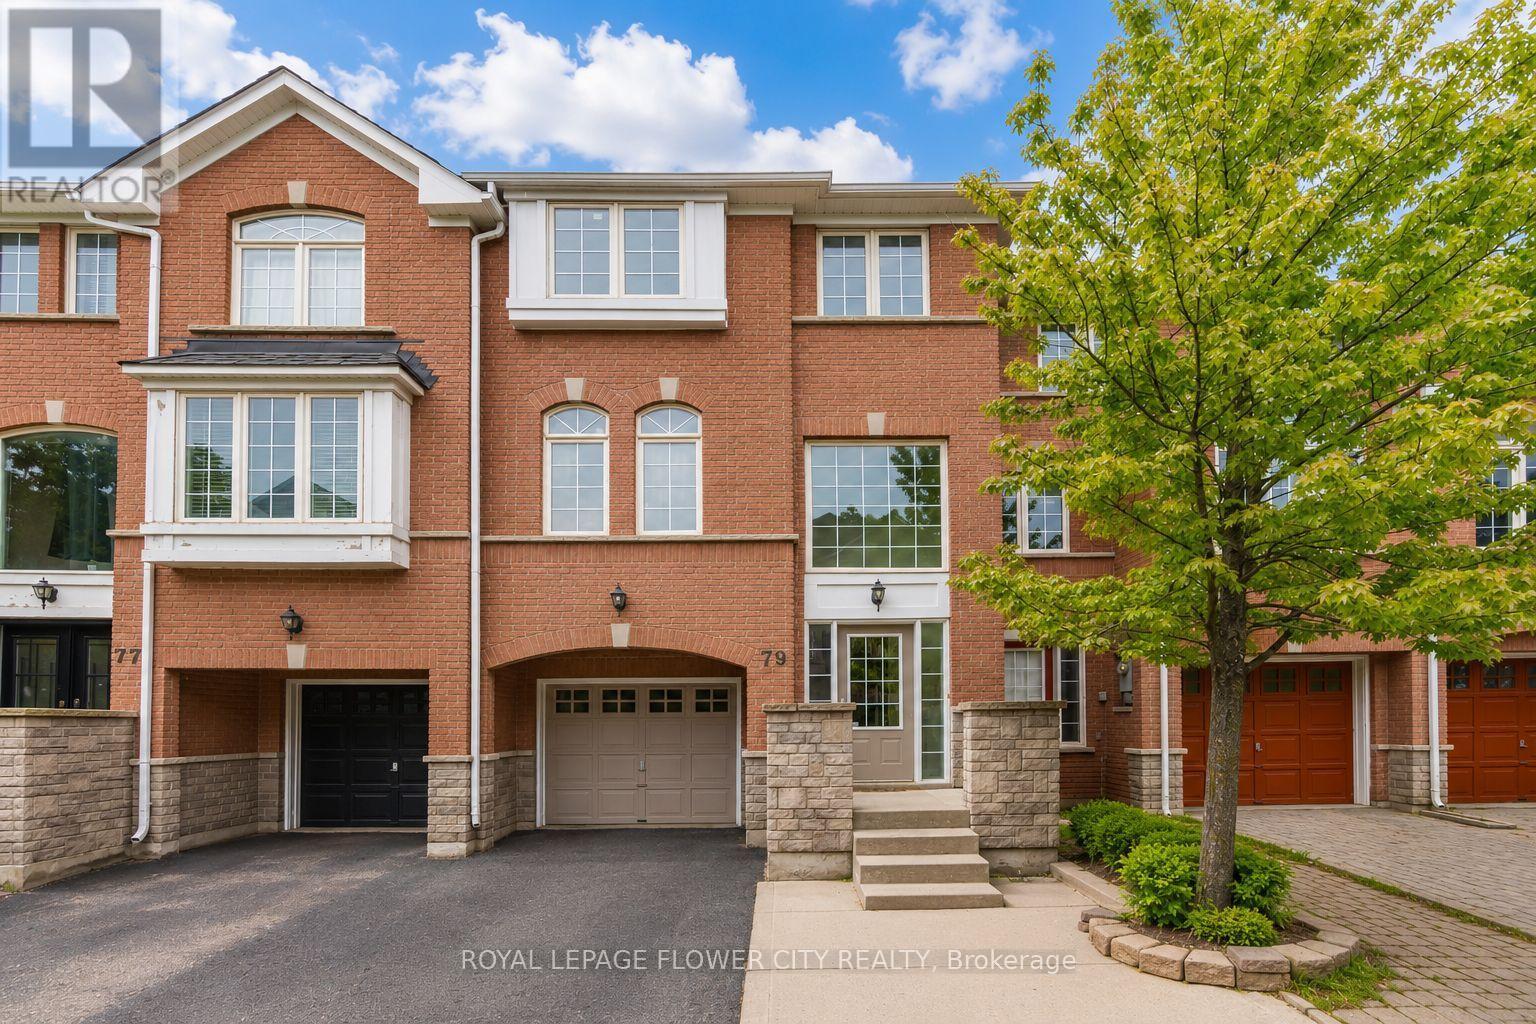
$777,777
79 Bernard Avenue
Brampton (Fletcher's Creek South) · MLS # W13555100
4 bed · 3 bath · 1,834 sq ft