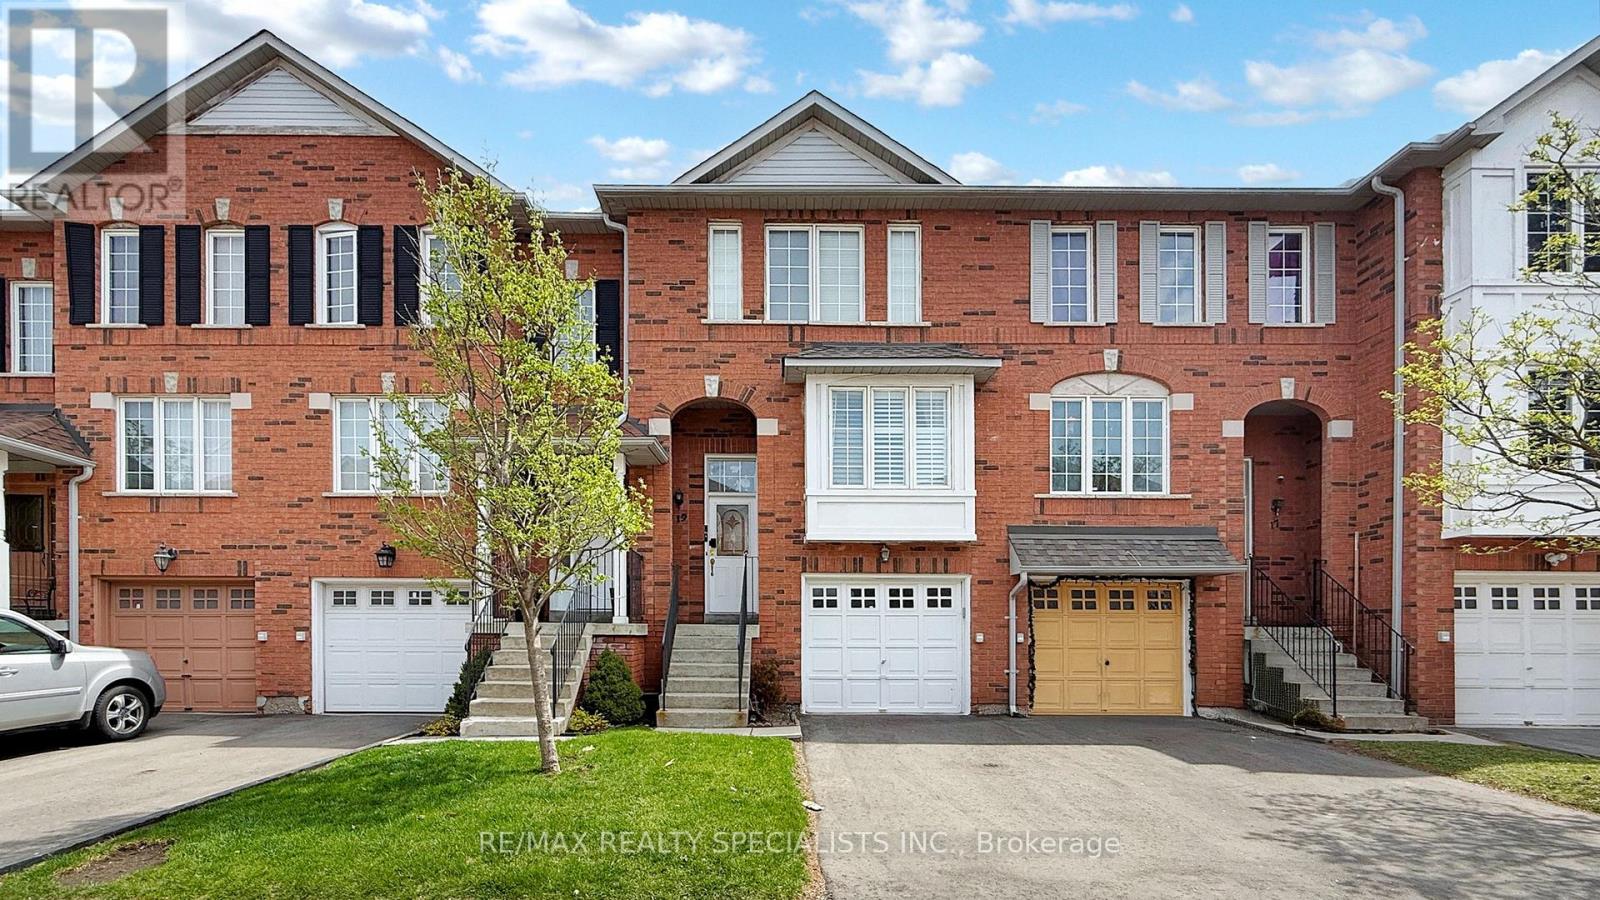
2 Clay Brick Court
Brampton (Brampton North), Ontario L6V4M7
MLS # W13424192
Property Details
Type
Condo Townhouse
Beds
4
Baths
2
Status
For Sale
More homes like this
About this property
Absolutely spotless townhome facing north in Cul-De-Sac in the Heart of Brampton ( Hwy 10 & Bovaird) , offering 3 Bedrooms + 2 washrooms + Rec.Room On Ground Floor & walk out to the backyard; Rec. room Can Be converted to 4th Bedroom ; laminate on Main Living , Dining, Family Rooms + upper levels 3 Bedrooms ; Seller did some upgrades in the house & appliances, i.e. :- ( IN 2019 - New Furnace, New Dishwasher, New Patio Door with frame); New GDO-2023, New washer & Dryer in 2023, New S/S Fridge in 2023 , Entrance from garage to Home in 2024 ; As per Mpac Approx. 1866 Sq/Ft Living area all three levels; The Spacious Layout Includes A Large Great Room, perfect for family gatherings; Eat-In Kitchen with Break fast view to Back yard; The Primary Bedroom Includes Semi- En-suite Washroom And Spacious Walk-In Closet, along with two good-sized bedrooms; Laundry Room On The Ground Level with access to Power Garage; Door entry from the garage to Home; Easy Access To Nearby Amenities, Including minutes away from the Fortinos / Walmart Plaza, Banks, downtown Brampton, Hwy 410, library and Go Station, Public Transit , Walking Distance to Restaurants, shops, and grocery stores; Located in a quiet court, close to public transit, schools, parks, shopping and much more .......
Mortgage Estimate
Estimated monthly payment
Calculating…
Estimate only. Taxes, insurance, condo fees, and lender terms are not included.
Monthly costs to verify
Property taxes: about $342/month based on listed annual taxes.
POTL / Common Element Fee: $250.00/mo
Estimate only. Confirm taxes, condo/maintenance fees, insurance, utilities, and lender terms before making decisions.
Rooms
| Room | Level | Dimensions |
|---|---|---|
| Laundry room | Ground level | 0 x 0 |
| Living room | Main level | 5.79 x 2.97 |
| Dining room | Main level | 5.79 x 2.97 |
| Family room | Main level | 3.86 x 3.07 |
| Kitchen | Main level | 2.08 x 3 |
| Eating area | Main level | 2.41 x 2.08 |
| Primary Bedroom | Upper Level | 3.91 x 3.45 |
| Bedroom 2 | Upper Level | 2.64 x 2.75 |
| Bedroom 3 | Upper Level | 3.71 x 2.4 |
| Great room | Ground level | 3.7 x 3.05 |
Facts & Location
Parking
2 spaces
Annual Taxes
$4,106
POTL / Common Element Fee
$250.00/mo
Listing data
Listing information is provided for personal, non-commercial use and should be independently verified before making real estate decisions.
Last refreshed: Aug 17, 2026 3:17 AM
Explore nearby searches
SEO-friendly searches for this area, property type, and nearby neighbourhoods.
Similar Properties
More nearby listings that may fit the same search.
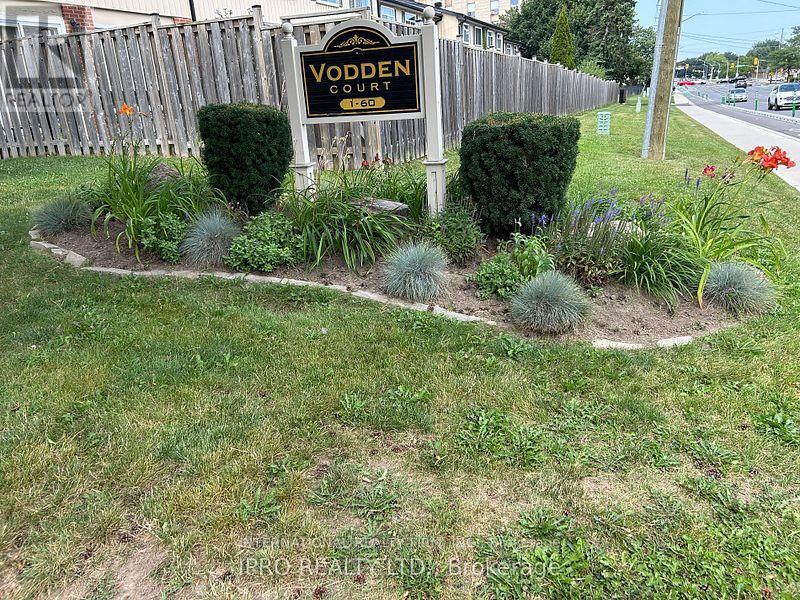
$649,000
52 Vodden Court
Brampton (Brampton North) · MLS # W12956340
3 bed · 2 bath
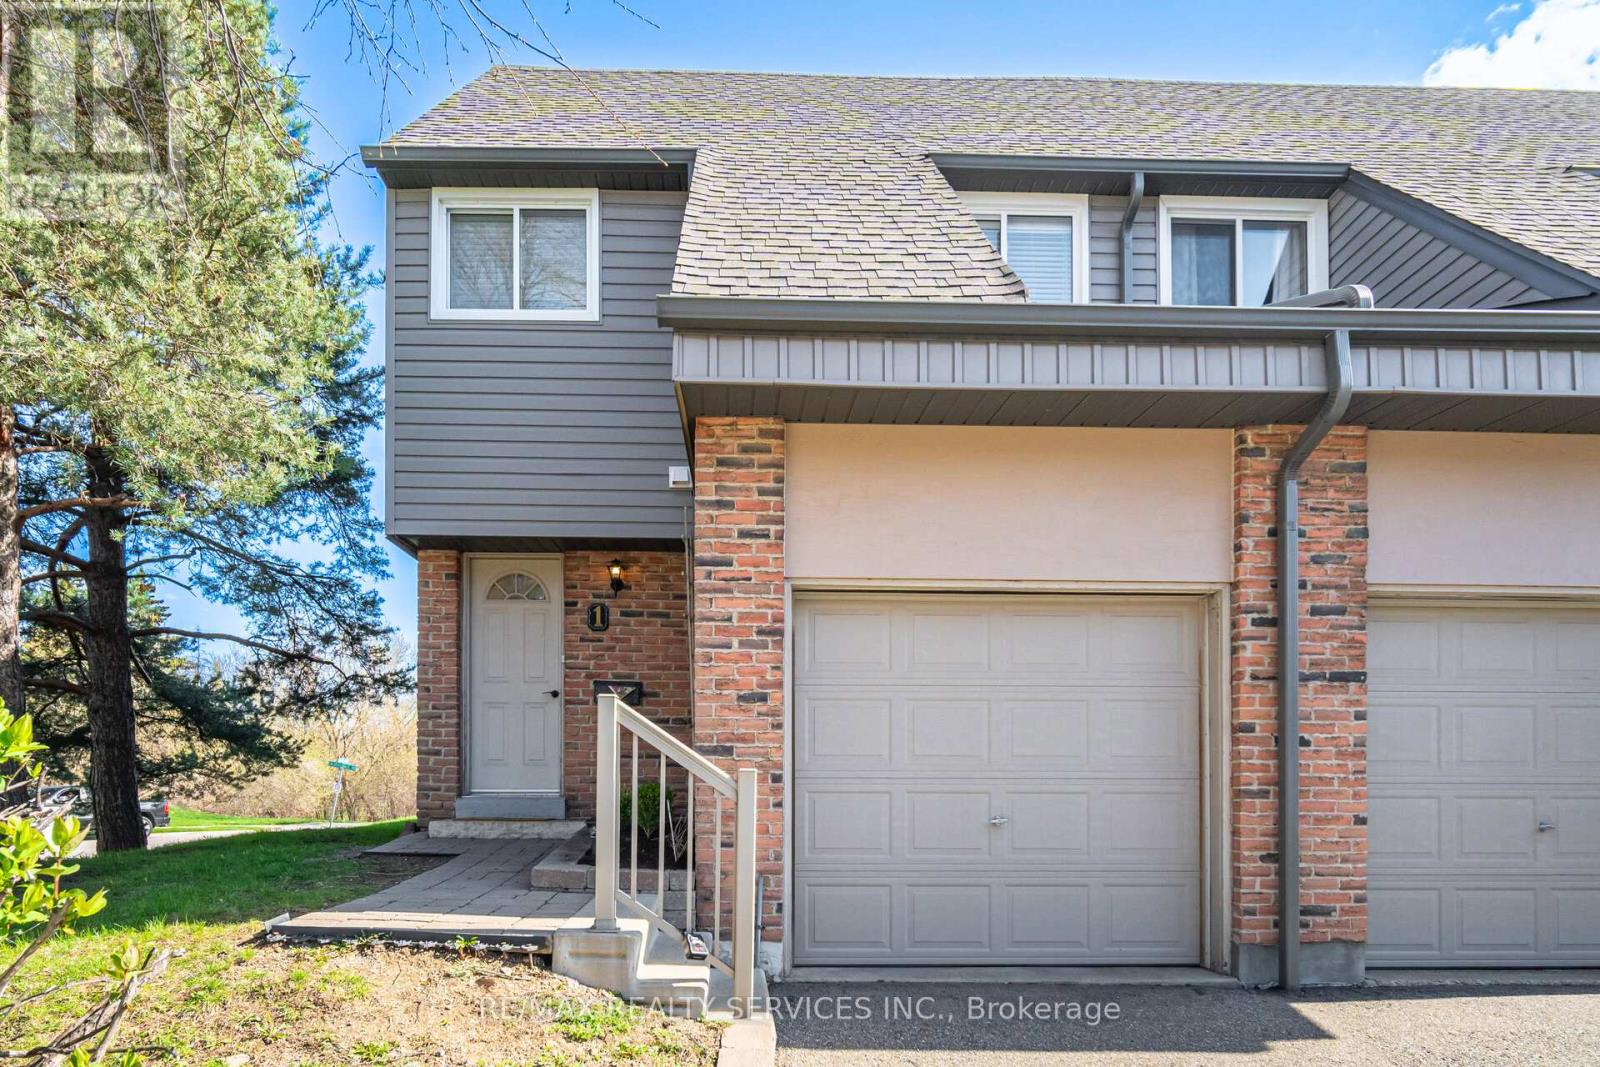
$619,900
1 Tara Park Court
Brampton (Brampton North) · MLS # W13509042
4 bed · 2 bath
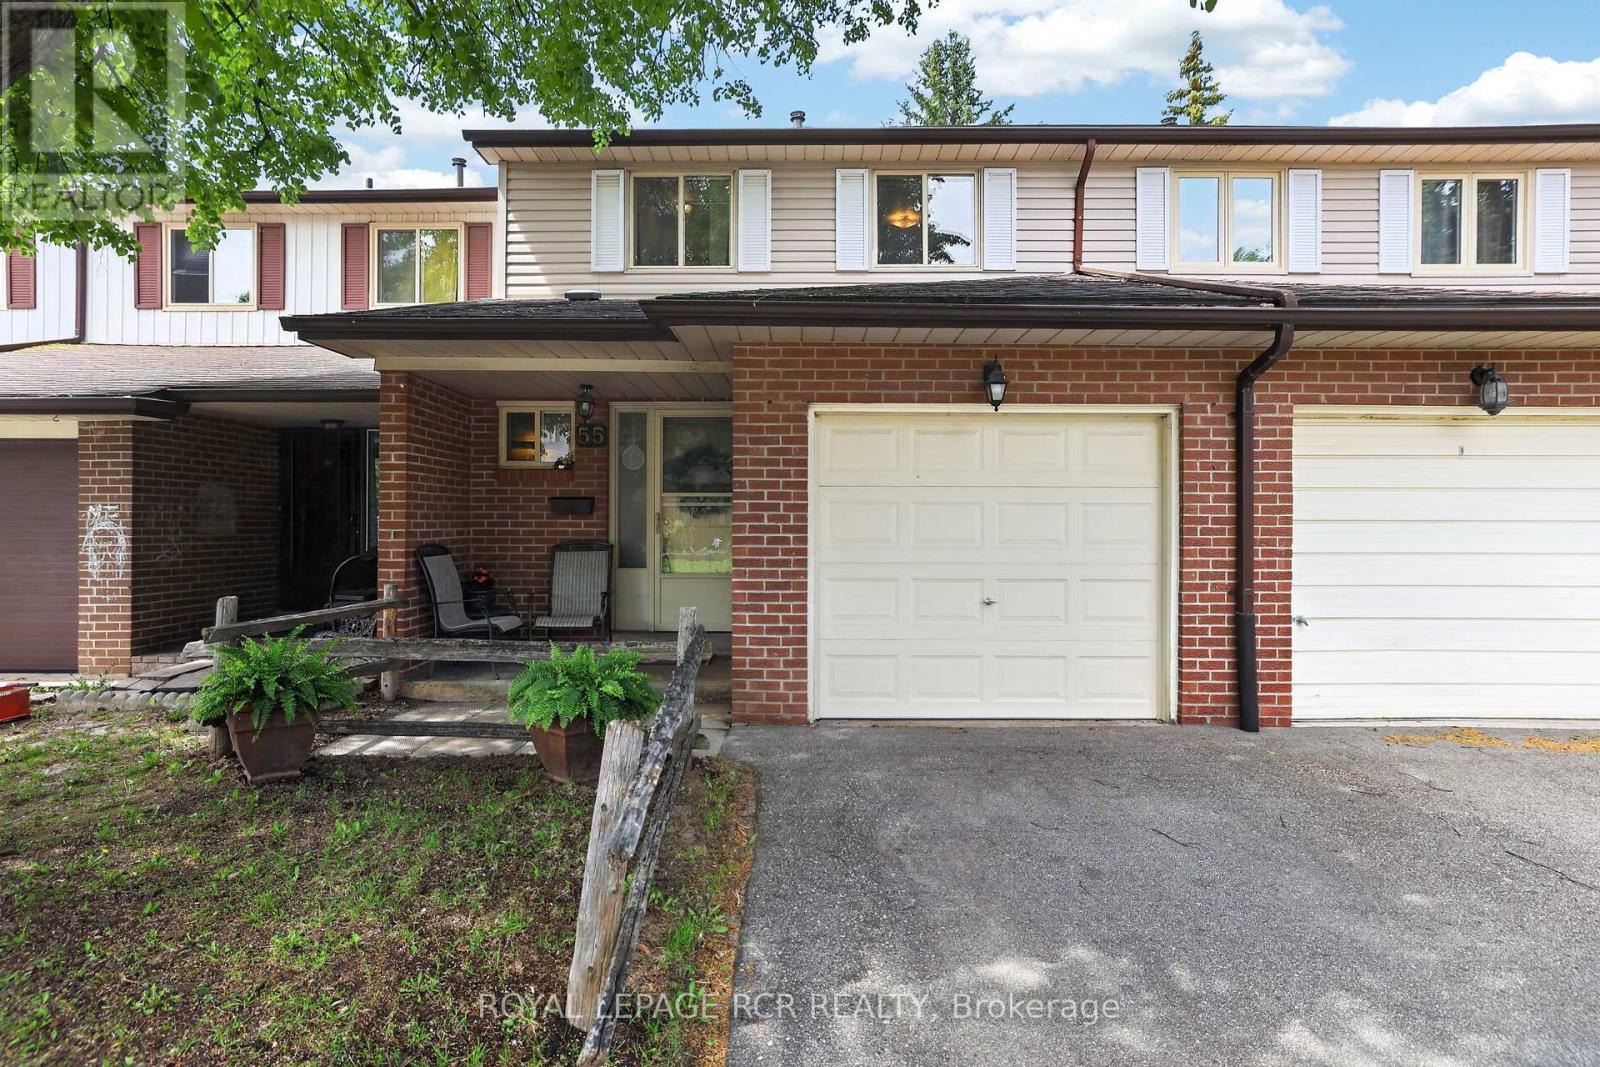
$619,900
55 Baronwood Court
Brampton (Brampton North) · MLS # W13157258
3 bed · 2 bath