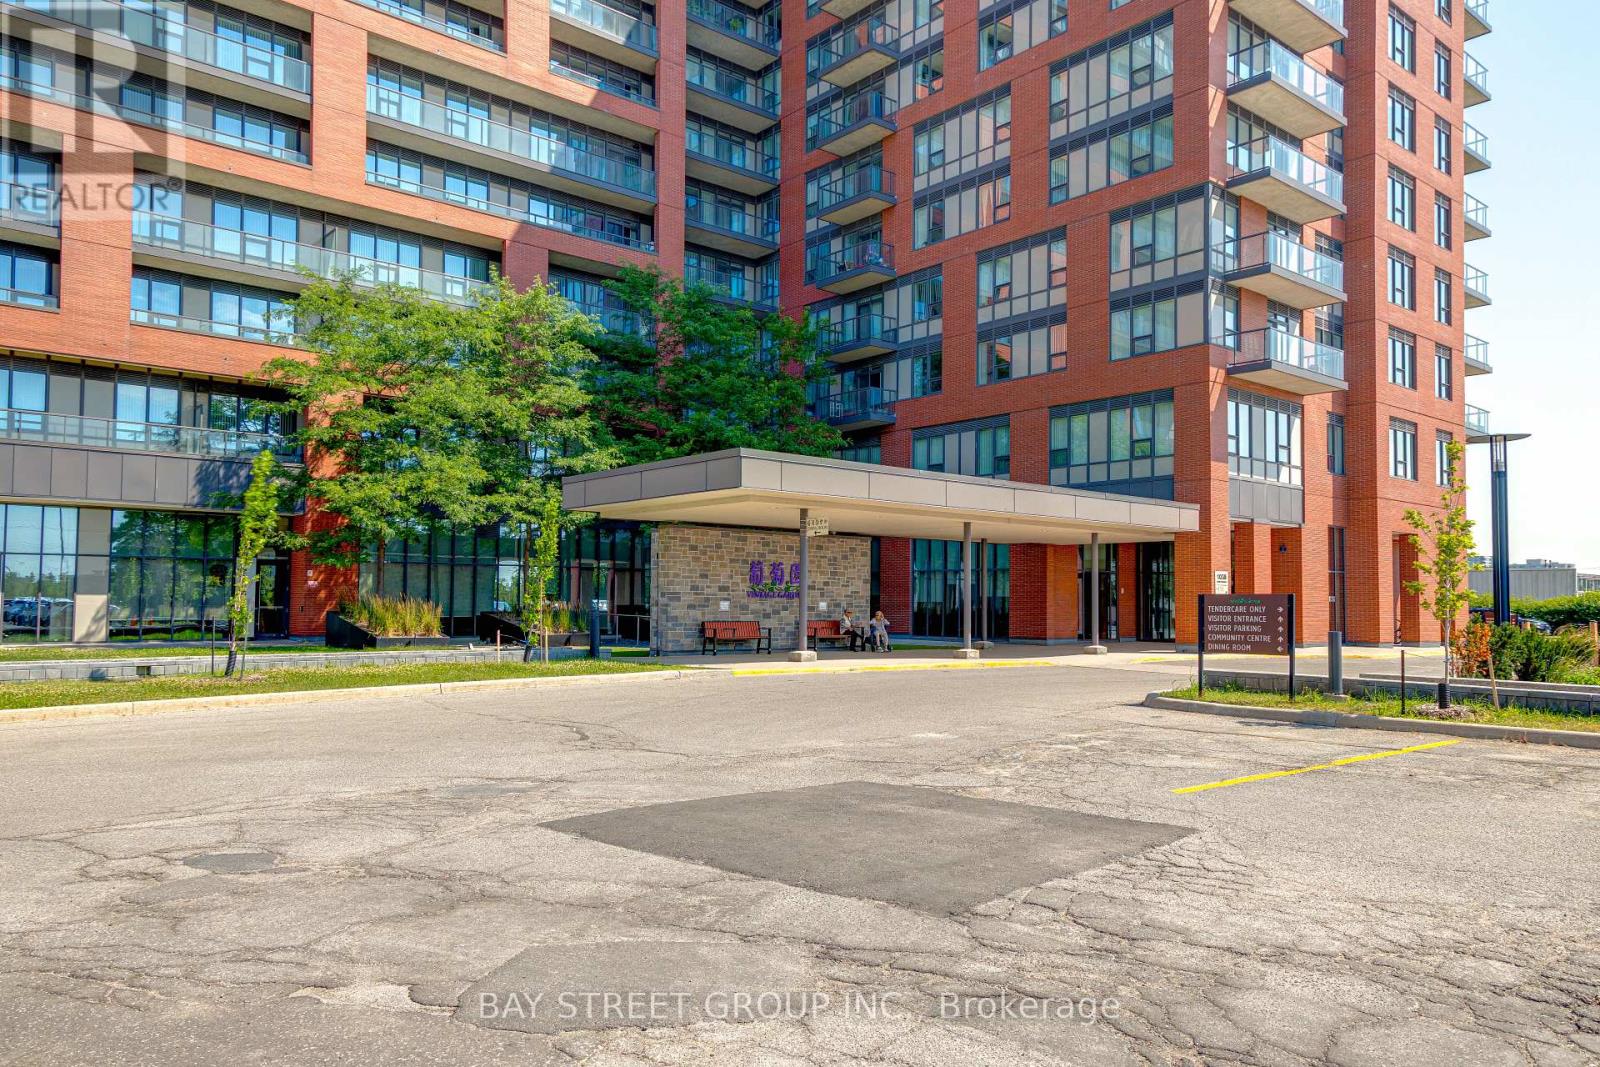
1038 Mcnicoll Avenue
Toronto (Steeles), Ontario M1W0A4
MLS # E13559536
Property Details
Type
Condo Apartment
Beds
2
Baths
1
Status
For Sale
More homes like this
About this property
!! RENOVATED from TOP to BOTTOM!! Experience luxury and peace of mind in this stunning 1+Den 645 sq. ft. life lease at Vintage Garden I. Specifically designed for 55+ living! New Vinyl flooring, fresh paint throughout! Bright & open-concept layout featuring soaring 10-foot ceilings. The Kitchen is completely brand-new, featuring sleek stainless-steel appliances and custom cabinetry with ergonomic pull-down shelving. Equipped with an in-bathroom emergency call button and 24-hour security/emergency response. On-site medical clinic services provide ultimate convenience. Amenities: Enjoy a vibrant lifestyle with an on-site restaurant, library, organized social activities, a gym, and a beautiful grand lobby.Nestled next to a quiet park with exercise equipment and a Christian Church. Steps away from banks, bakeries, and local dining.
Mortgage Estimate
Estimated monthly payment
Calculating…
Estimate only. Taxes, insurance, condo fees, and lender terms are not included.
Monthly costs to verify
Property taxes: about $160/month based on listed annual taxes.
Condo / Maintenance Fee: $678.30/mo
Estimate only. Confirm taxes, condo/maintenance fees, insurance, utilities, and lender terms before making decisions.
Rooms
| Room | Level | Dimensions |
|---|---|---|
| Kitchen | Flat | 3.08 x 3 |
| Living room | Flat | 4.8 x 3.1 |
| Dining room | Flat | 4.8 x 3.1 |
| Primary Bedroom | Flat | 3.05 x 3.4 |
| Den | Flat | 2.1 x 2.2 |
Facts & Location
Interior Size
645 sq ft
Lot Size
.
Annual Taxes
$1,915
Condo / Maintenance Fee
$678.30/mo
Listing data
Listing information is provided for personal, non-commercial use and should be independently verified before making real estate decisions.
Last refreshed: Sep 25, 2026 3:47 AM
Explore nearby searches
SEO-friendly searches for this area, property type, and nearby neighbourhoods.
Similar Properties
More nearby listings that may fit the same search.
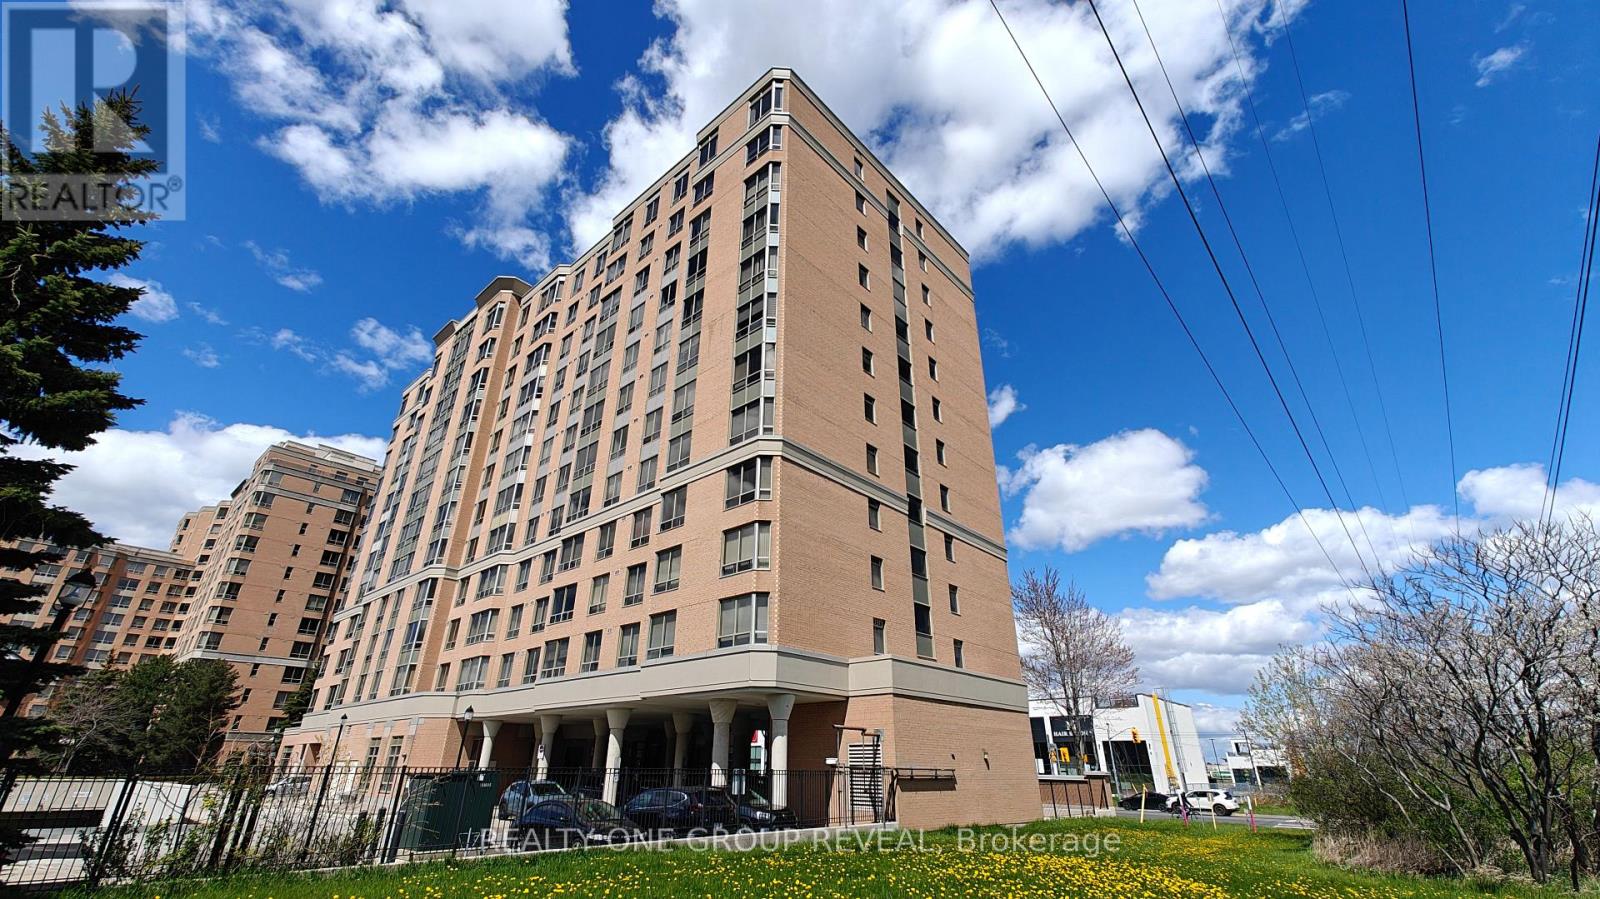
$398,888
3088 Kennedy Road
Toronto (Steeles) · MLS # E13598616
2 bed · 2 bath
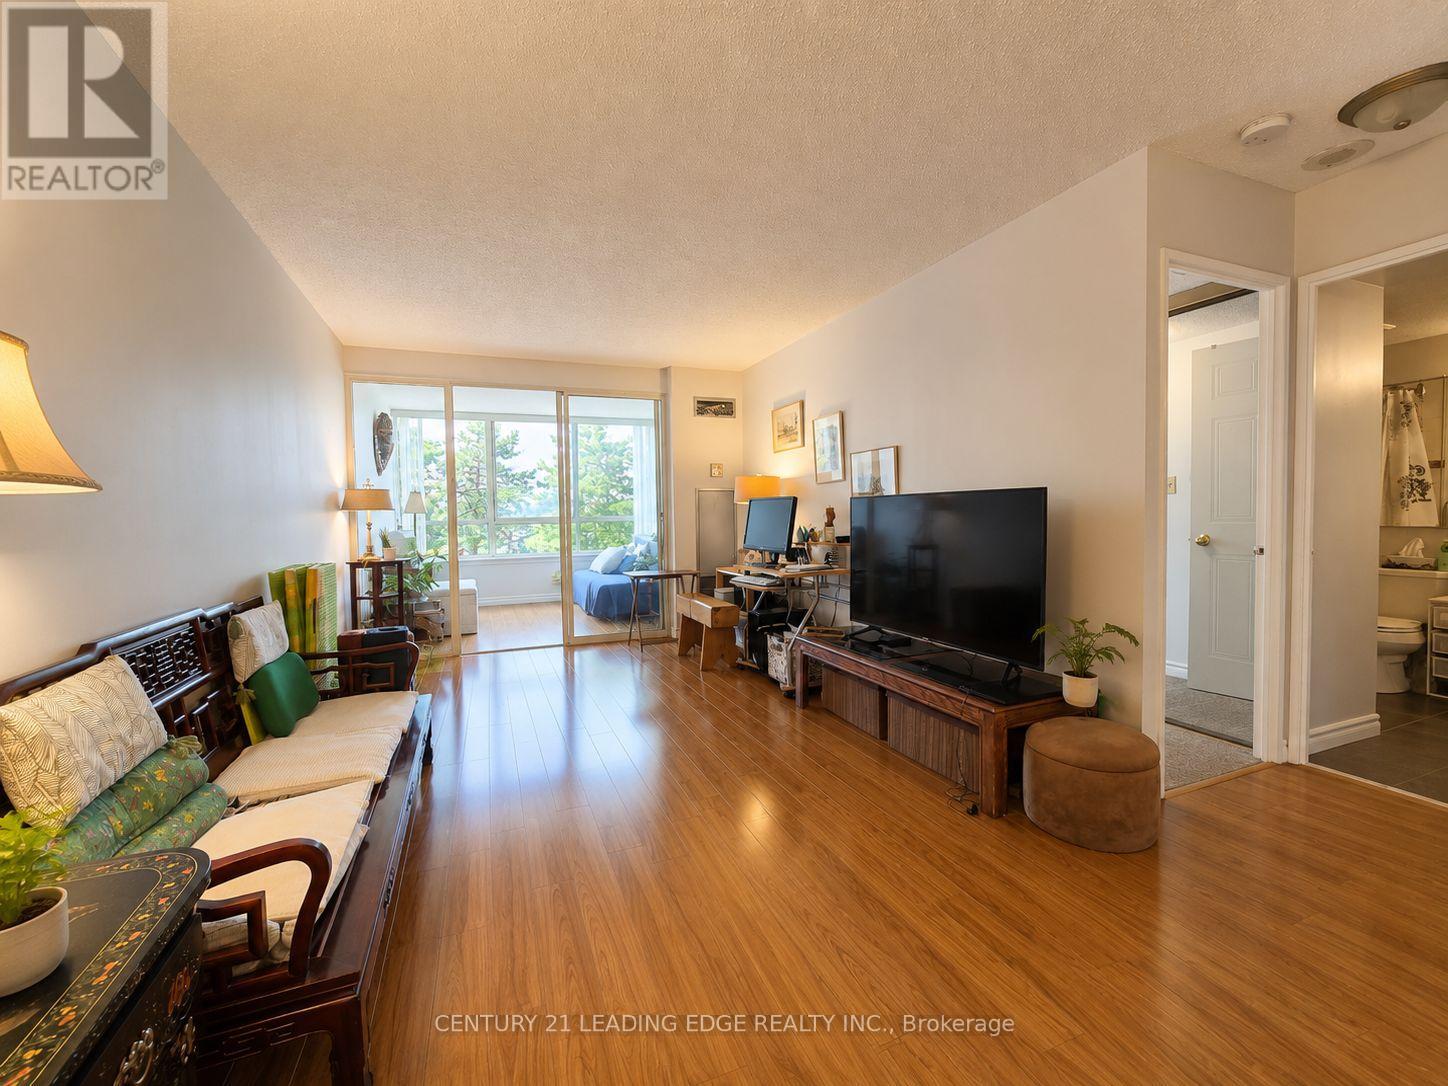
$399,000
275 Bamburgh Circle
Toronto (Steeles) · MLS # E13707598
2 bed · 1 bath · 900 sq ft
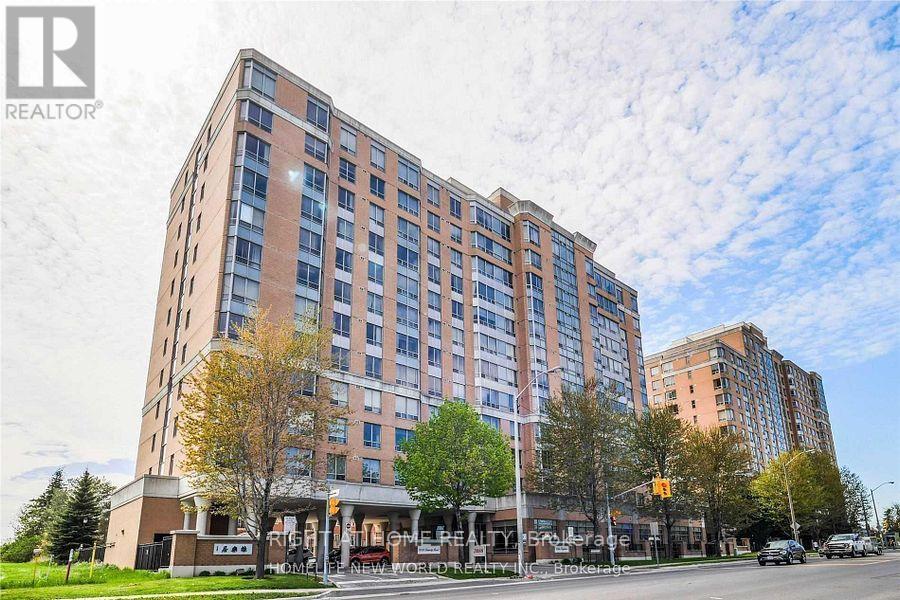
$408,888
3088 Kennedy Road
Toronto (Steeles) · MLS # E13788752
2 bed · 2 bath