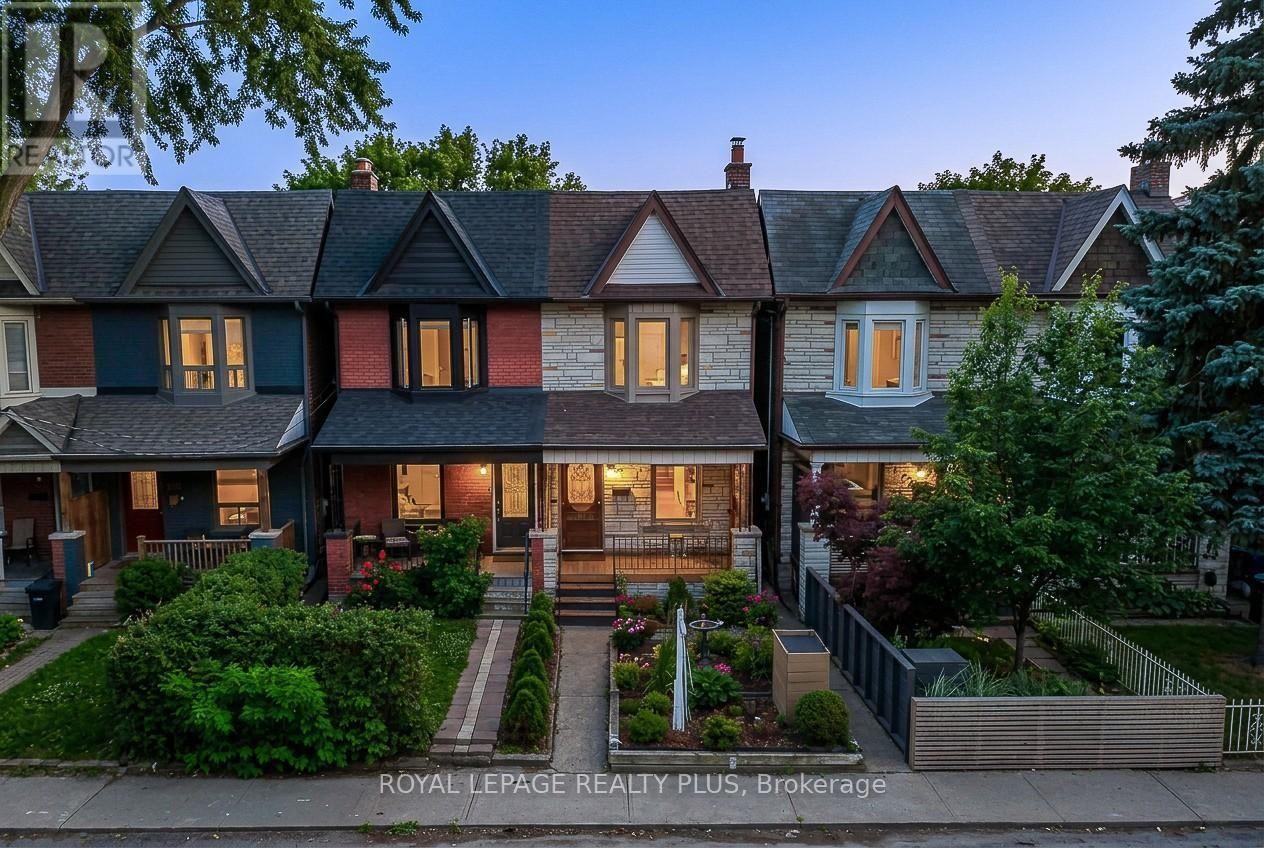
39 Maria Street
Toronto (Junction Area), Ontario M6P1W1
MLS # W13559410
Property Details
Type
Semi-Detached
Beds
3
Baths
1
Status
For Sale
More homes like this
About this property
Diamond in the rough in the heart of the Junction. Welcome to this charming semi-detached home offering 3 bedrooms, 1 bathroom, a detached garage with 1 private parking space, 1,138 sq. ft. of above-grade living space, and endless potential. Situated on a desirable 15' x 103' deep lot, this home is full of character and ready for its next chapter. Stone exterior. The main floor features impressive high 8'8" ceilings, a bright open-concept living and dining area with brand new vinyl flooring, and an eat-in kitchen with a walkout to the private backyard-perfect for relaxing or entertaining. Upstairs, you'll find three generously sized bedrooms with brand new vinyl flooring and a 4-piece family bathroom. The unfinished basement provides laundry facilities, storage space, utility area, and excellent potential for future customization. Located in the heart of one of Toronto's most sought-after neighbourhoods, you're just steps to the vibrant Junction strip with its eclectic boutiques, cafés, restaurants, breweries, and local shops. Enjoy easy access to TTC, High Park, Bloor West Village, excellent schools, parks, and major transportation routes. Whether you're a first-time buyer, renovator, or investor, this is an outstanding opportunity to create value and make this home your own in a thriving, family-friendly community.
Mortgage Estimate
Estimated monthly payment
Calculating…
Estimate only. Taxes, insurance, condo fees, and lender terms are not included.
Monthly costs to verify
Property taxes: about $372/month based on listed annual taxes.
Estimate only. Confirm taxes, condo/maintenance fees, insurance, utilities, and lender terms before making decisions.
Rooms
| Room | Level | Dimensions |
|---|---|---|
| Living room | Main level | 2.77 x 7.32 |
| Dining room | Main level | 2.77 x 7.32 |
| Kitchen | Main level | 3.69 x 3.98 |
| Eating area | Main level | 3.69 x 3.98 |
| Mud room | Main level | 2.15 x 2.45 |
| Primary Bedroom | Second level | 3.69 x 3.07 |
| Bedroom 2 | Second level | 2.14 x 3.36 |
| Bedroom 3 | Second level | 3.69 x 3.02 |
| Bathroom | Second level | 2.44 x 1.54 |
| Recreational, Games room | Basement | 3.69 x 11.29 |
Facts & Location
Interior Size
1,138 sq ft
Parking
1 spaces
Lot Size
15.4 x 10³ FT ; 14.56 x 103.45 x 14.81 x 103.52
Annual Taxes
$4,464
Listing data
Listing information is provided for personal, non-commercial use and should be independently verified before making real estate decisions.
Last refreshed: Aug 2, 2026 4:16 AM
Explore nearby searches
SEO-friendly searches for this area, property type, and nearby neighbourhoods.
Similar Properties
More nearby listings that may fit the same search.
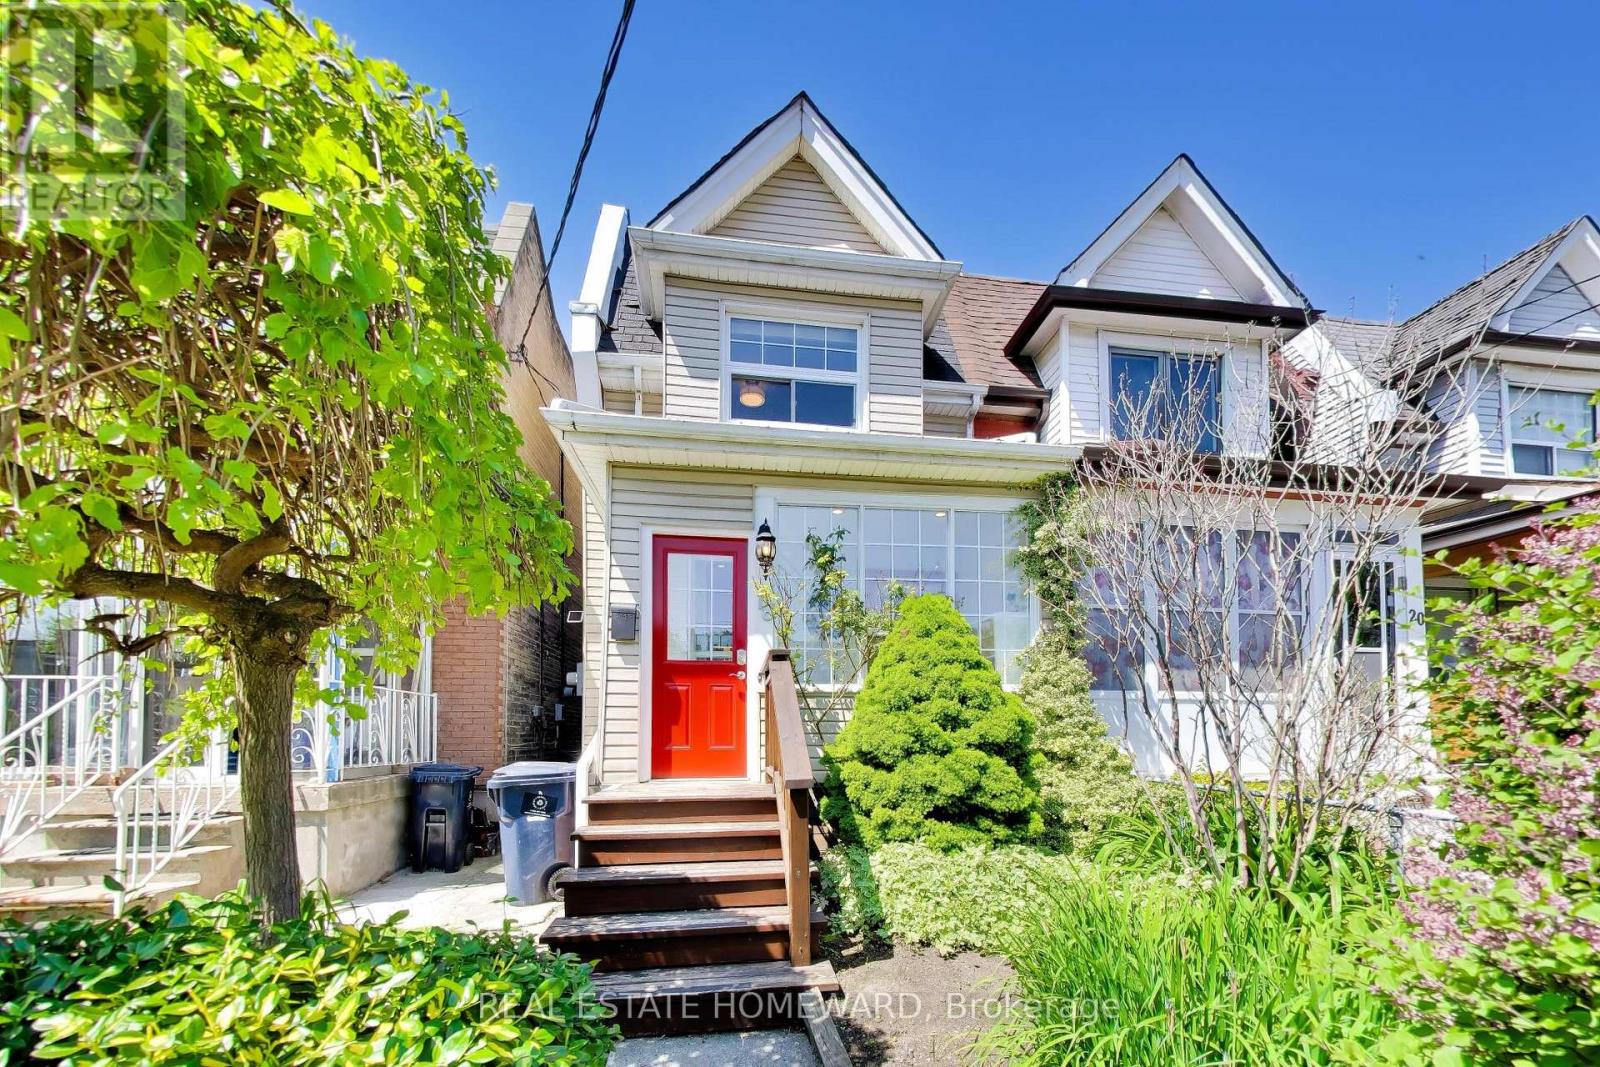
$959,000
18 Britannia Avenue
Toronto (Junction Area) · MLS # W13490736
3 bed · 2 bath
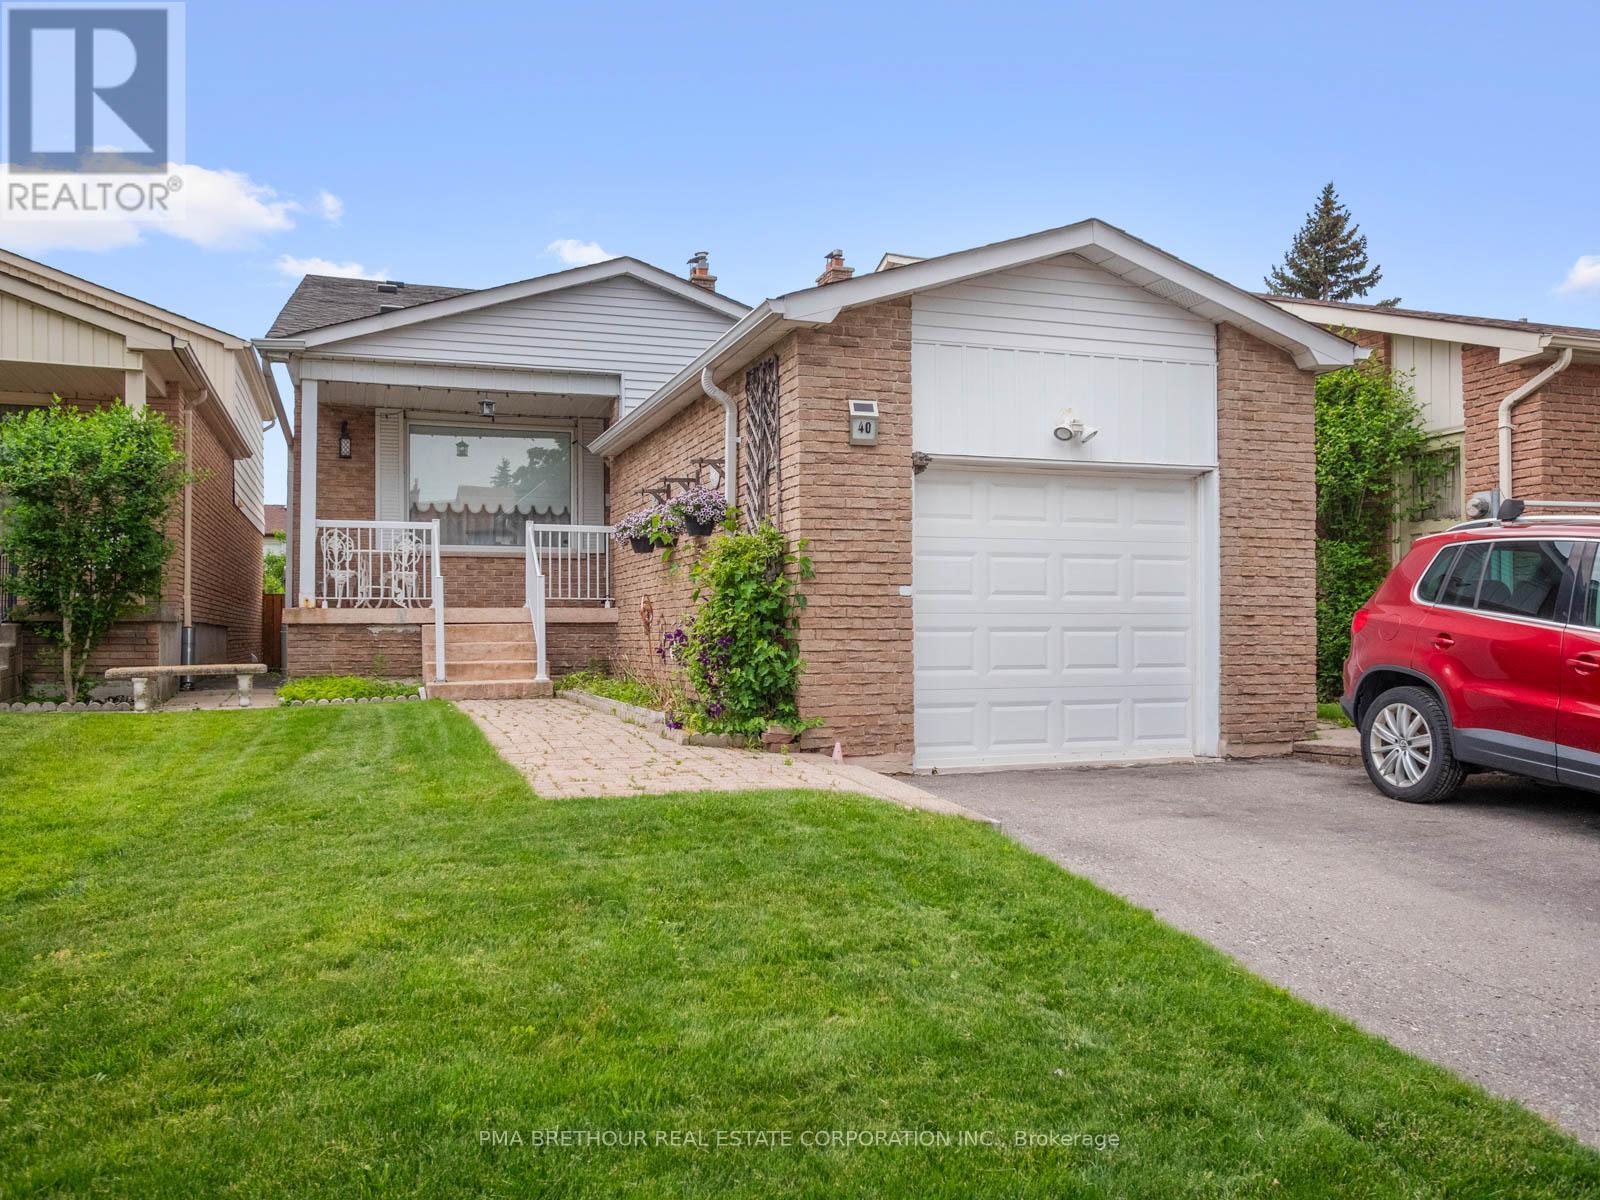
$979,000
40 Greenwich Square
Toronto (Eglinton East) · MLS # E13486294
4 bed · 3 bath
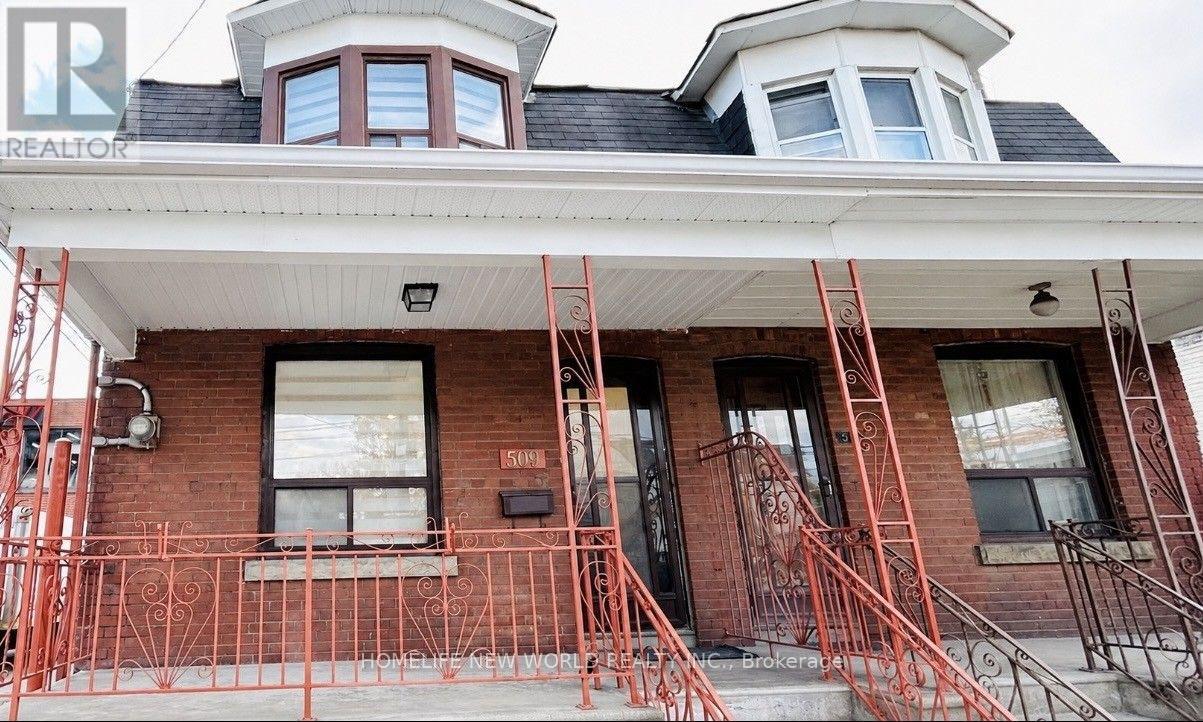
$1,049,000
509 Dupont Street
Toronto (Annex) · MLS # C13609238
5 bed · 2 bath