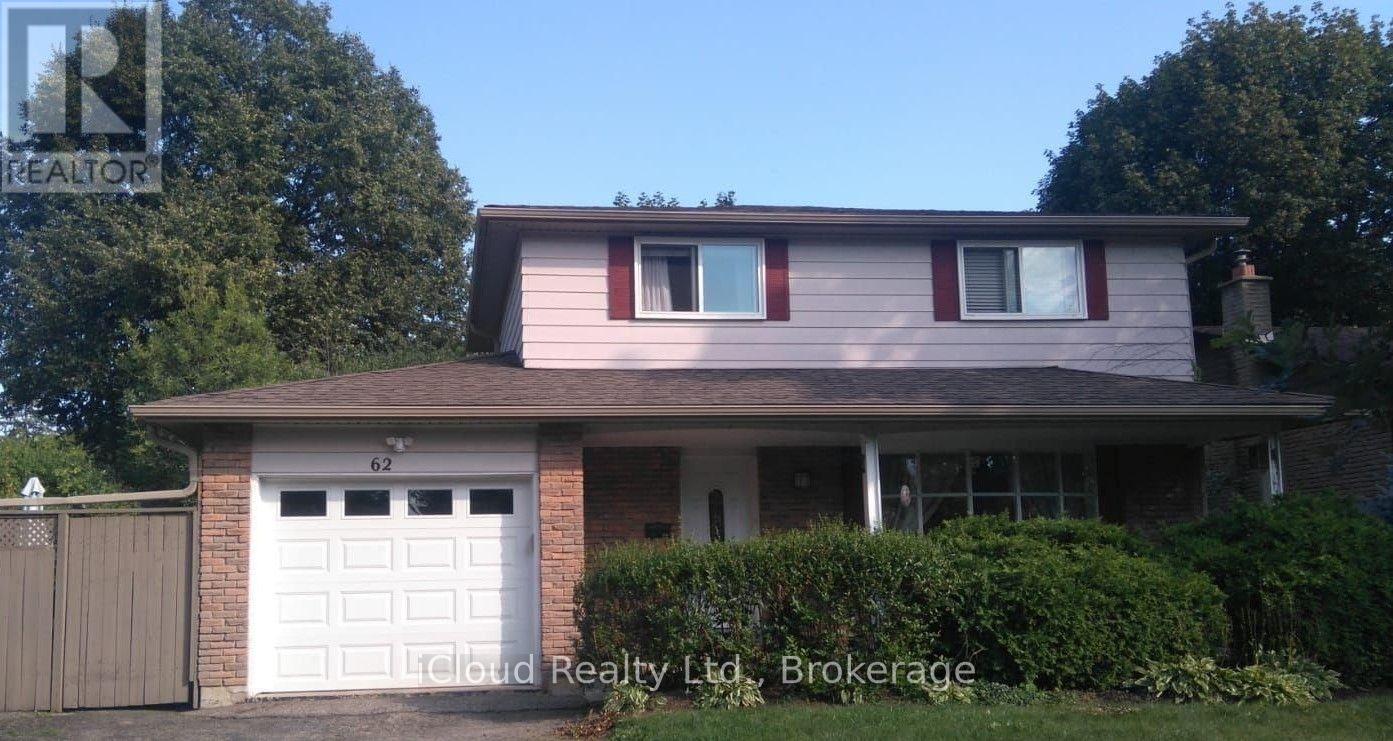
62 Ambleside Drive
Brampton (Brampton South), Ontario L6Y1B9
MLS # W13559324
Property Details
Type
Detached
Beds
6
Baths
3
Status
For Sale
More homes like this
About this property
Welcome to this well maintained 4-bedroom detached home located in the mature and family-friendly Ambro Heights neighbourhood of Brampton. The home features a renovated kitchen with quartz countertops, a newer soaker tub on the second level, and an electric vehicle charger conveniently located in the garage. The finished basement offers a separate entrance and a newly renovated bathroom, providing excellent additional living space. Numerous upgrades include a newer furnace and hot water tank, as well as newer eavestroughs and soffits. The existing fence can be removed to accommodate additional parking if desired. Ideally situated within walking distance to Downtown Brampton's amenities, including GO Transit, the theatre, restaurants, Gage Park and the future LRT. Conveniently close to major highways, shopping, schools and places of worship, this home offers an exceptional combination of comfort, convenience and location.
Mortgage Estimate
Estimated monthly payment
Calculating…
Estimate only. Taxes, insurance, condo fees, and lender terms are not included.
Monthly costs to verify
Property taxes: about $463/month based on listed annual taxes.
Estimate only. Confirm taxes, condo/maintenance fees, insurance, utilities, and lender terms before making decisions.
Rooms
| Room | Level | Dimensions |
|---|---|---|
| Living room | Main level | 4.2 x 3.45 |
| Dining room | Main level | 3.28 x 2.78 |
| Kitchen | Main level | 3.25 x 3.22 |
| Primary Bedroom | Second level | 3.92 x 3.35 |
| Bedroom 2 | Second level | 3.45 x 2.84 |
| Bedroom 3 | Second level | 2.79 x 2.46 |
| Bedroom 4 | Second level | 3.1 x 2.5 |
| Bedroom | Basement | 2.79 x 2.46 |
| Bedroom | Basement | 3.1 x 2.5 |
| Bathroom | Basement | 0 x 0 |
Facts & Location
Parking
5 spaces
Lot Size
72 x 80 FT ; 2.09 ft x 100.13 ft x 54.02 ft x 80.10ft
Annual Taxes
$5,560
Listing data
Listing information is provided for personal, non-commercial use and should be independently verified before making real estate decisions.
Last refreshed: Aug 25, 2026 3:18 AM
Explore nearby searches
SEO-friendly searches for this area, property type, and nearby neighbourhoods.
Similar Properties
More nearby listings that may fit the same search.
$885,000
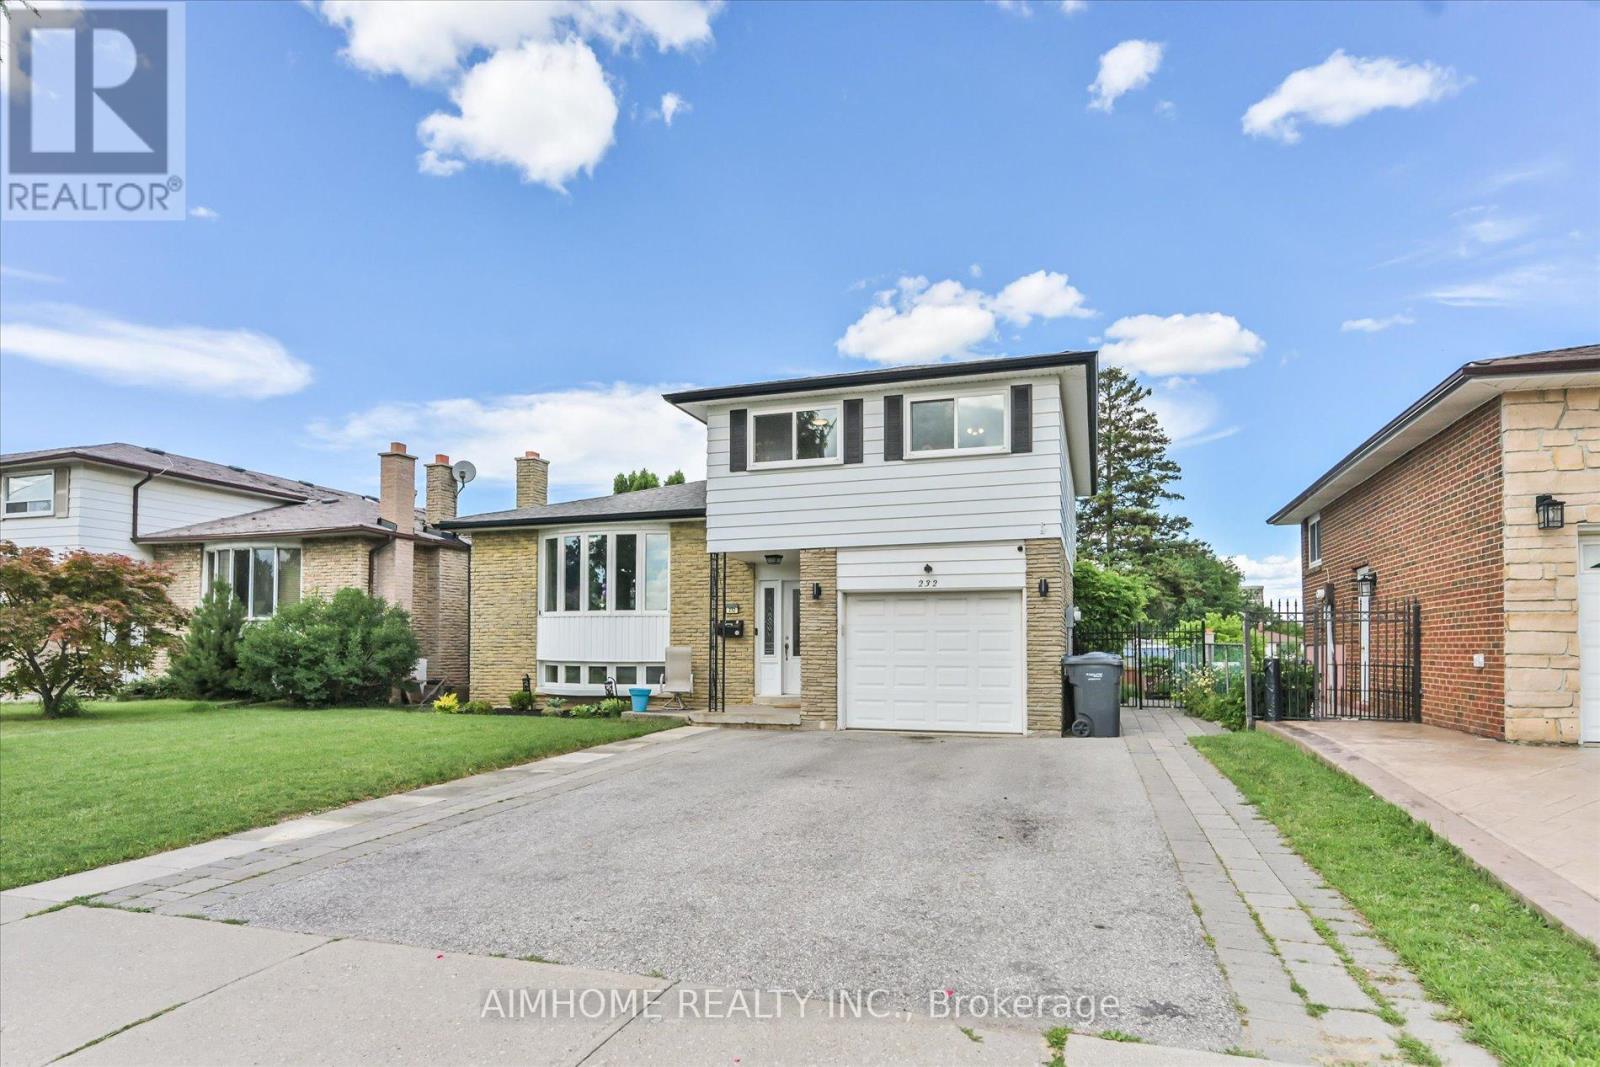
232 McMurchy Avenue
Brampton (Brampton South) · MLS # W13486188
5 bed · 4 bath
$899,900
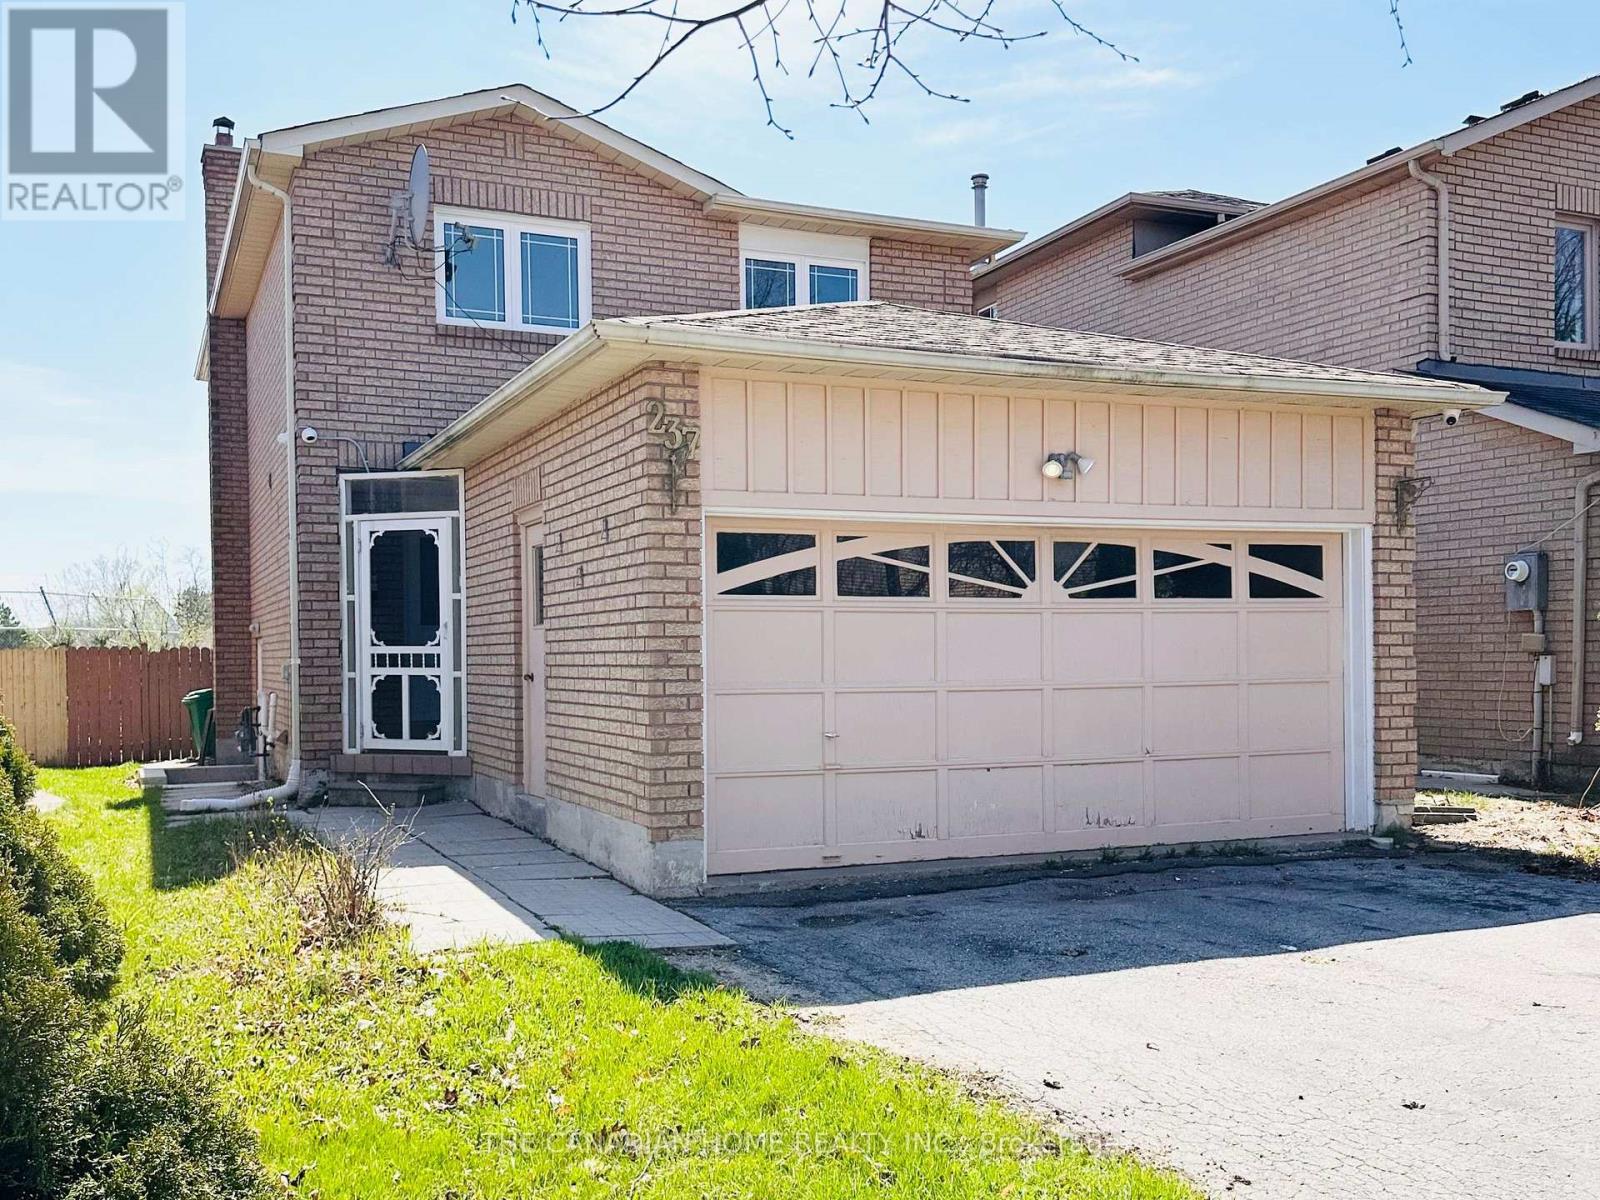
237 Bufford Drive
Brampton (Brampton South) · MLS # W13480708
5 bed · 4 bath
$919,000
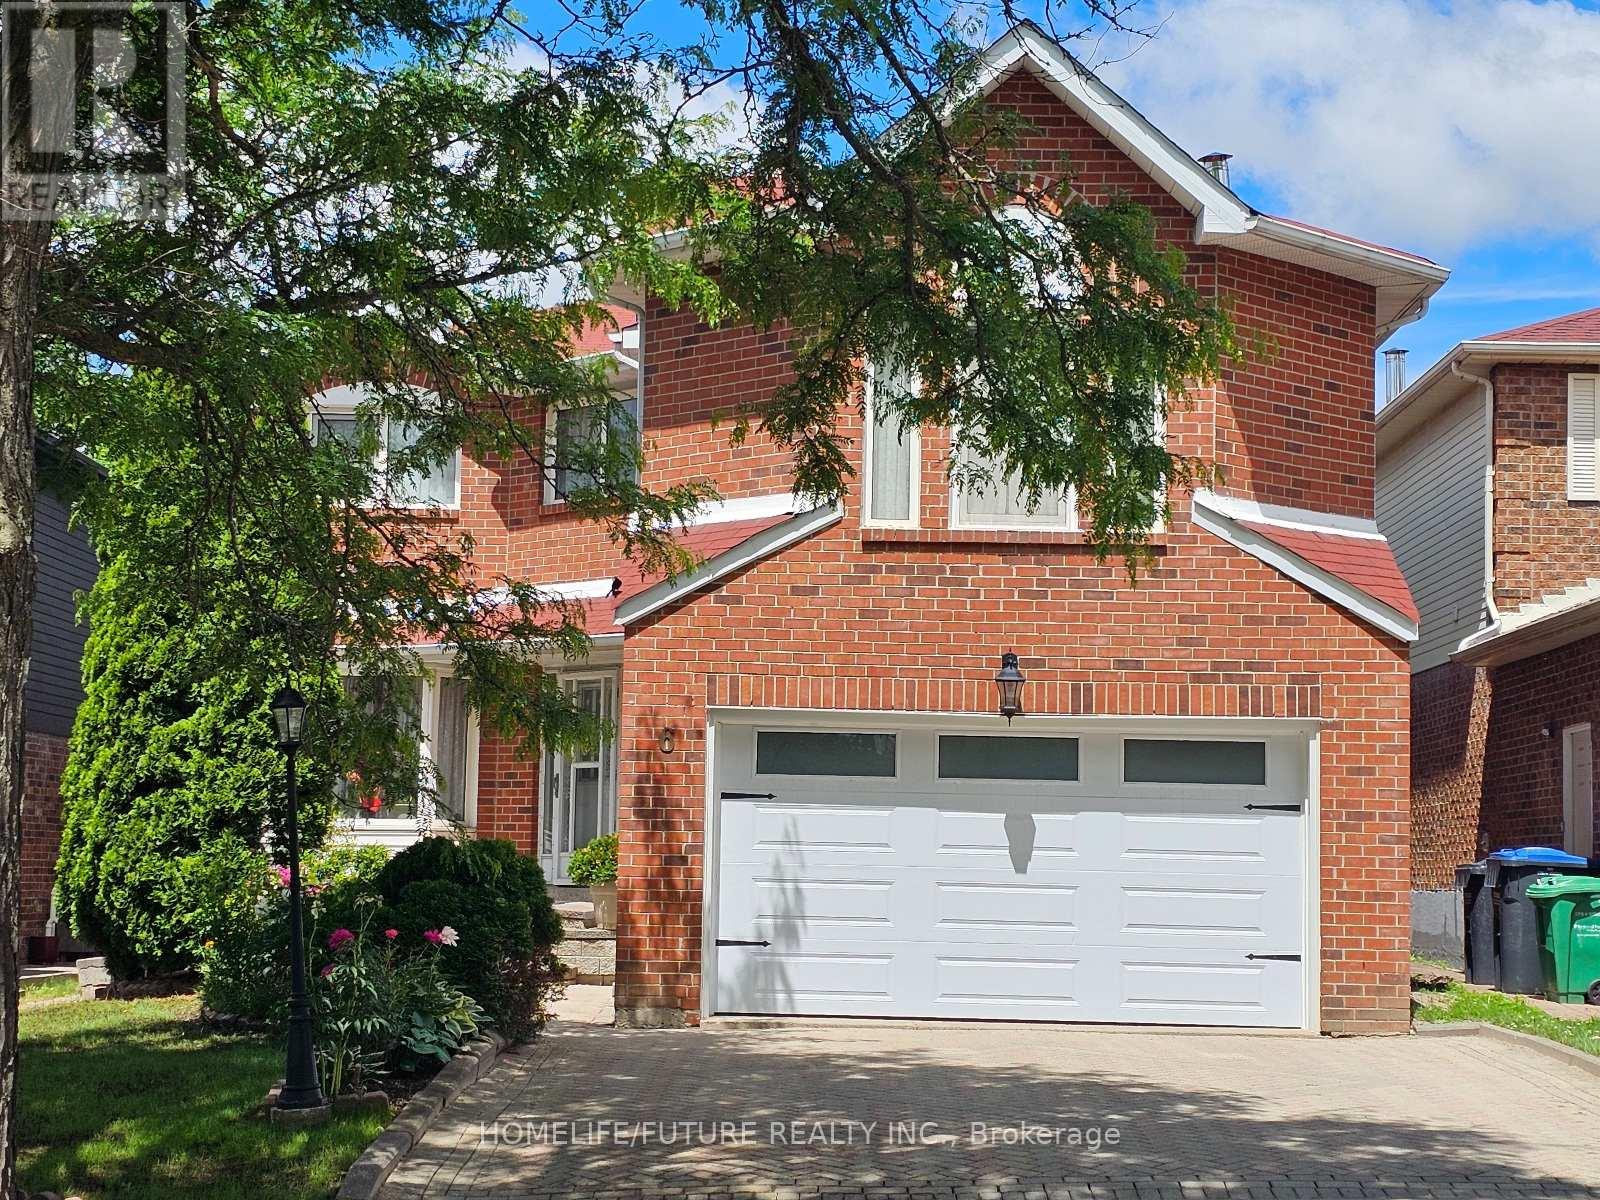
6 Cousins Court
Brampton (Brampton South) · MLS # W13662386
5 bed · 4 bath · 2,801 sq ft