Videos & Virtual Tours
Open available video, 3D tour, or virtual-tour media for this listing.
1096 Westbrook Road
Hamilton, Ontario L0R2A0
MLS # X13559140
Property Details
Type
Detached
Beds
9
Baths
8
Status
For Sale
More homes like this
About this property
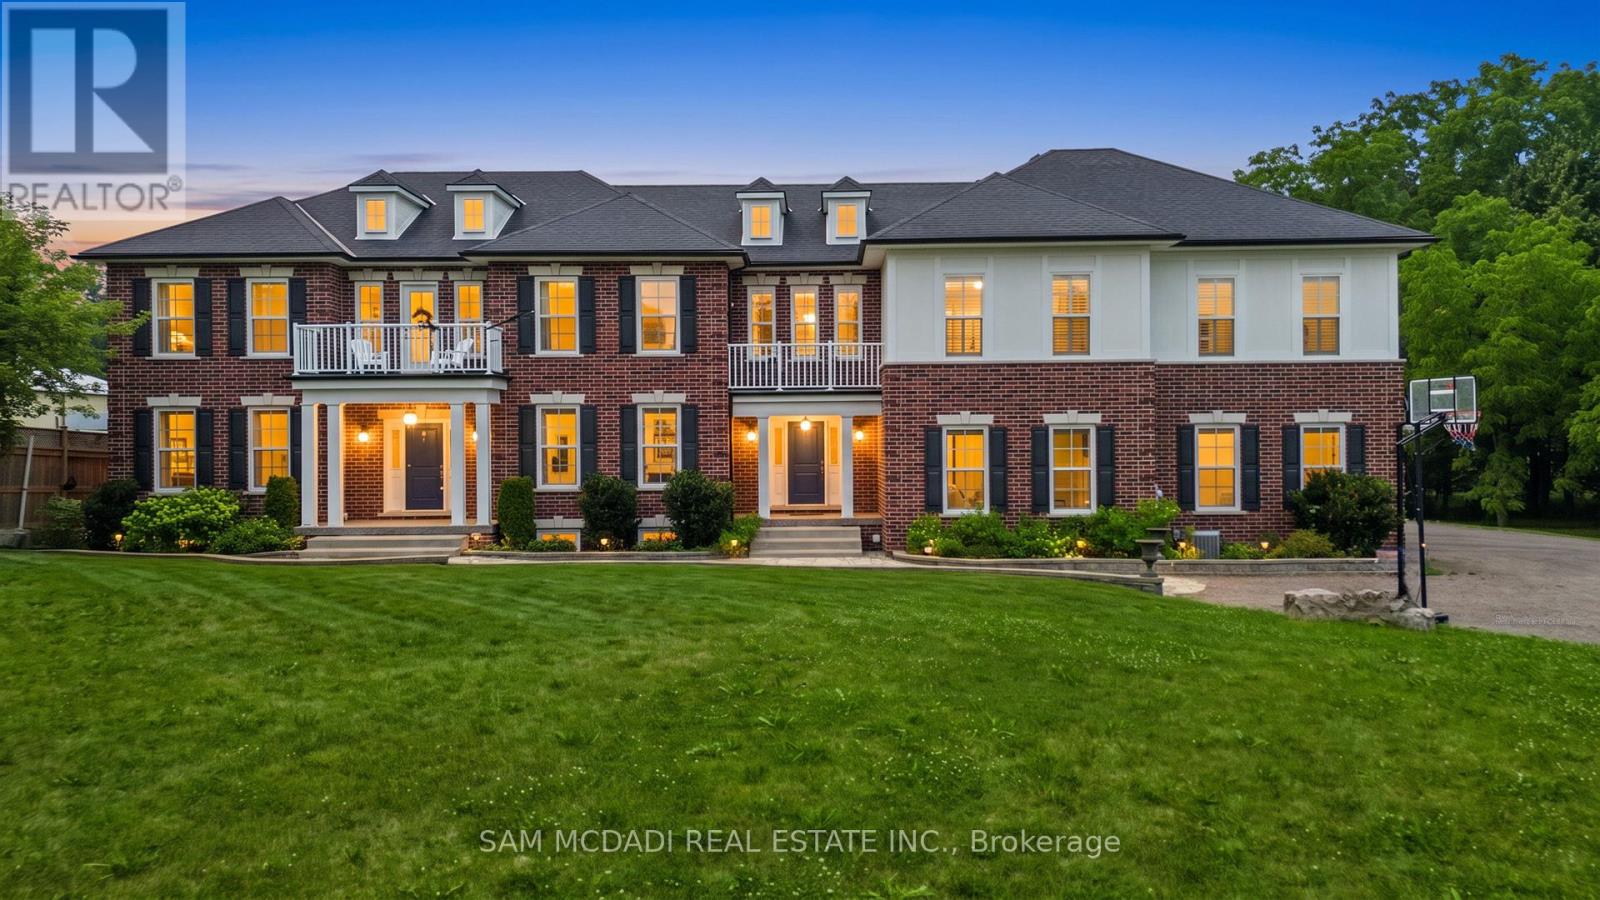
Welcome to 1096 Westbrook Rd! Nestled on a sprawling 10-acre property with a 943.58 ft. deep lot, this multi-generational home is designed for discerning families and buyers seeking versatility, and privacy. With an impressive setback behind its gated entrance, this exceptional property boasts approximately 6,937 sq. ft. of thoughtfully designed living space. The main level captivates with its rich hardwood floors, glistening pot lights, and effortless flow from room-to-room; including a den that easily converts into a bedroom. The combined kitchen and breakfast area is fully equipped with custom-built appliances, including a double oven, dishwasher, and stove and a walk-out to a patio. Step out to the screened patio, where a wood-burning fireplace creates a cozy atmosphere as you take in serene views of the expansive backyard; complete with a playground, perfect for children and family. The upper level is masterfully divided into two wings, offering functionality. The left wing features four spacious bedrooms, including a modern Owners suite with a 4-piece ensuite showcasing a freestanding tub and a shower with a built-in seating. A private balcony extends the suite, offering a peaceful space to unwind and enjoy the tranquil surroundings. The right wing serves as a self-contained living space, ideal for extended family or guests, with three bedrooms, a kitchen, a family room, and a sunroom warmed by a fireplace, which opens onto another private balcony. An elevator effortlessly connects all levels, including the fully finished basement. Here, you'll find two additional bedrooms, a large open-concept recreation area, and a dedicated laundry space, offering endless possibilities for additional income, and entertaining. With its outstanding layout, modern upgrades, and private, picturesque setting, this is more than just a home its an opportunity to create lasting memories. Don't miss out on this exceptional property! Boasts over $200K in upgrades!
Mortgage Estimate
Estimated monthly payment
Calculating…
Estimate only. Taxes, insurance, condo fees, and lender terms are not included.
Monthly costs to verify
Property taxes: about $1,377/month based on listed annual taxes.
Estimate only. Confirm taxes, condo/maintenance fees, insurance, utilities, and lender terms before making decisions.
Rooms
| Room | Level | Dimensions |
|---|---|---|
| Kitchen | Second level | 5.23 x 4.48 |
| Kitchen | Main level | 4.57 x 4.48 |
| Living room | Main level | 4.57 x 4.53 |
| Eating area | Main level | 4.57 x 4.17 |
| Recreational, Games room | Basement | 5.28 x 8.25 |
| Sunroom | Second level | 4.74 x 10.05 |
| Family room | Second level | 5.66 x 5.95 |
| Kitchen | Basement | 5.11 x 4.38 |
| Primary Bedroom | Second level | 4.55 x 4.71 |
| Bedroom | Basement | 3.7 x 5.16 |
| Dining room | Main level | 3.66 x 4.8 |
| Den | Main level | 3.66 x 4.37 |
Facts & Location
Interior Size
6,937 sq ft
Parking
20 spaces
Lot Size
464 x 943.6 FT
Annual Taxes
$16,522
Listing data
Listing information is provided for personal, non-commercial use and should be independently verified before making real estate decisions.
Last refreshed: Oct 7, 2026 3:30 AM
Explore nearby searches
SEO-friendly searches for this area, property type, and nearby neighbourhoods.
Similar Properties
More nearby listings that may fit the same search.

$569,900
215 PALING Avenue
Hamilton (Homeside) · MLS # X13873868
3 bed · 3 bath · 1,500 sq ft
$757,000
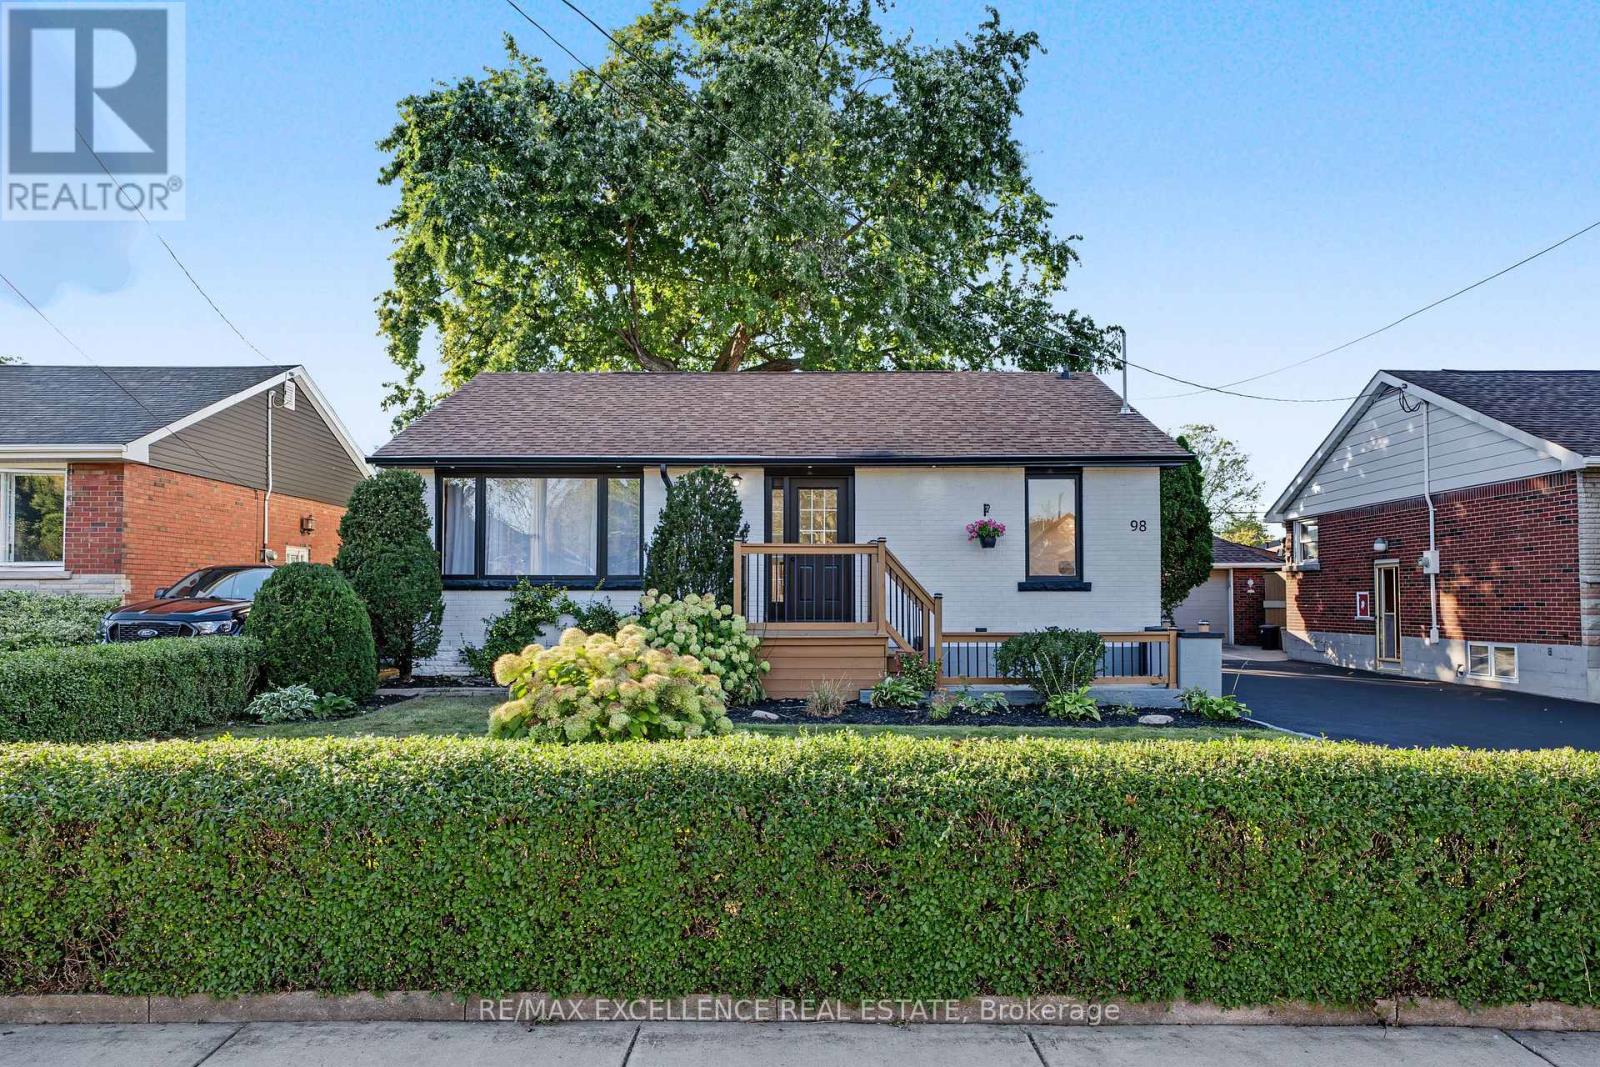
98 Wise Crescent
Hamilton (Huntington) · MLS # X13871528
5 bed · 2 bath
$569,999
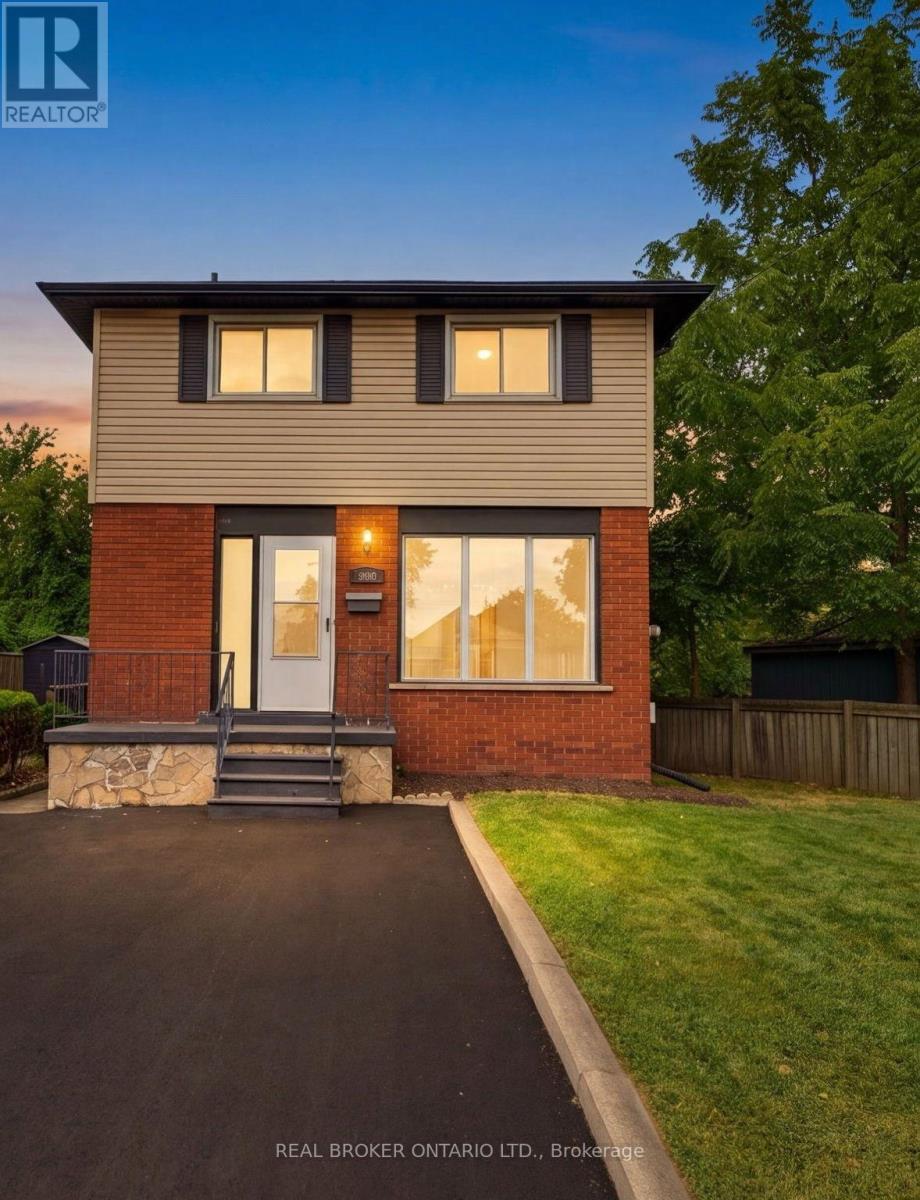
805 Tate Avenue
Hamilton (Parkview) · MLS # X13793750
3 bed · 2 bath