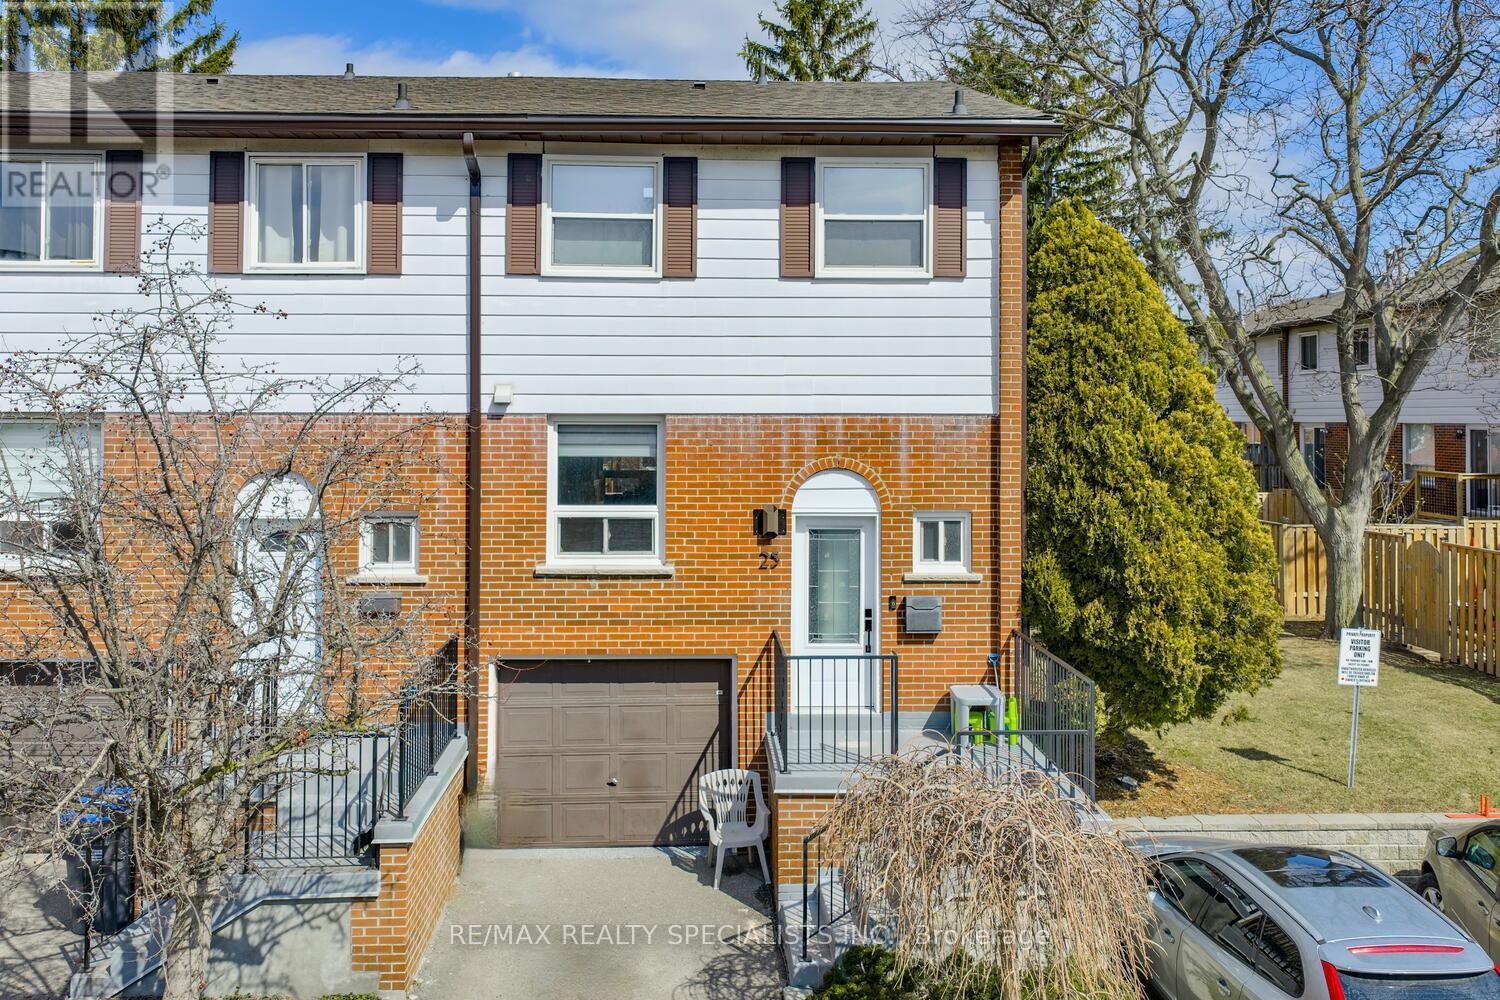
2445 Homelands Drive
Mississauga (Sheridan), Ontario L5K2C6
MLS # W13559130
Property Details
Type
Condo Townhouse
Beds
3
Baths
3
Status
For Sale
More homes like this
About this property
Fantastic 3 bedroom end unit townhome with thousands spent on upgrades and located in the family friendly neighbourhood of Sheridan Homelands. Premium location being situated at the end of a low traffic private lane way, convenient adjacent visitor parking, and a large side yard area. Spacious living/dining room area with gorgeous hardwood floors, walk-out to deck, patio area and a newly fully fenced yard. Renovated open concept kitchen with hardwood floors, quartz counter top with waterfall side, breakfast bar, soft closing cabinetry/drawers, ceramic backsplash, pot lighting, built-in wine rack, undermount sink, and stainless steel appliances. Modern updated 2 piece powder room with vessel sink and vanity with granite counter top. Primary bedroom retreat with 3 piece en-suite and his/her closets. Stunning hardwood floors throughout all bedrooms and an updated main 4 piece bathroom with granite vanity counter top. Newly finished basement with recreation area with pot lighting and broadloom, laminate in hallway, rare separate interior entrance to garage with slatwall storage and epoxy floor. Conveniently located close to schools, parks, trails, shopping, transit, highways, Clarkson Go Station, South Common Recreation Centre, tennis/pickleball, sports fields, and University of Toronto (UTM).
Mortgage Estimate
Estimated monthly payment
Calculating…
Estimate only. Taxes, insurance, condo fees, and lender terms are not included.
Monthly costs to verify
Property taxes: about $339/month based on listed annual taxes.
Condo / Maintenance Fee: $672.00/mo
Estimate only. Confirm taxes, condo/maintenance fees, insurance, utilities, and lender terms before making decisions.
Rooms
| Room | Level | Dimensions |
|---|---|---|
| Living room | Main level | 5.41 x 3.53 |
| Dining room | Main level | 3.12 x 2.36 |
| Kitchen | Main level | 3.71 x 3.05 |
| Primary Bedroom | Second level | 4.75 x 3.33 |
| Bedroom 2 | Second level | 4.06 x 2.62 |
| Bedroom 3 | Second level | 3.02 x 2.67 |
| Recreational, Games room | Basement | 5.05 x 3.12 |
Facts & Location
Parking
2 spaces
Annual Taxes
$4,073
Condo / Maintenance Fee
$672.00/mo
Listing data
Listing information is provided for personal, non-commercial use and should be independently verified before making real estate decisions.
Last refreshed: Oct 15, 2026 3:15 AM
Explore nearby searches
SEO-friendly searches for this area, property type, and nearby neighbourhoods.
Similar Properties
More nearby listings that may fit the same search.
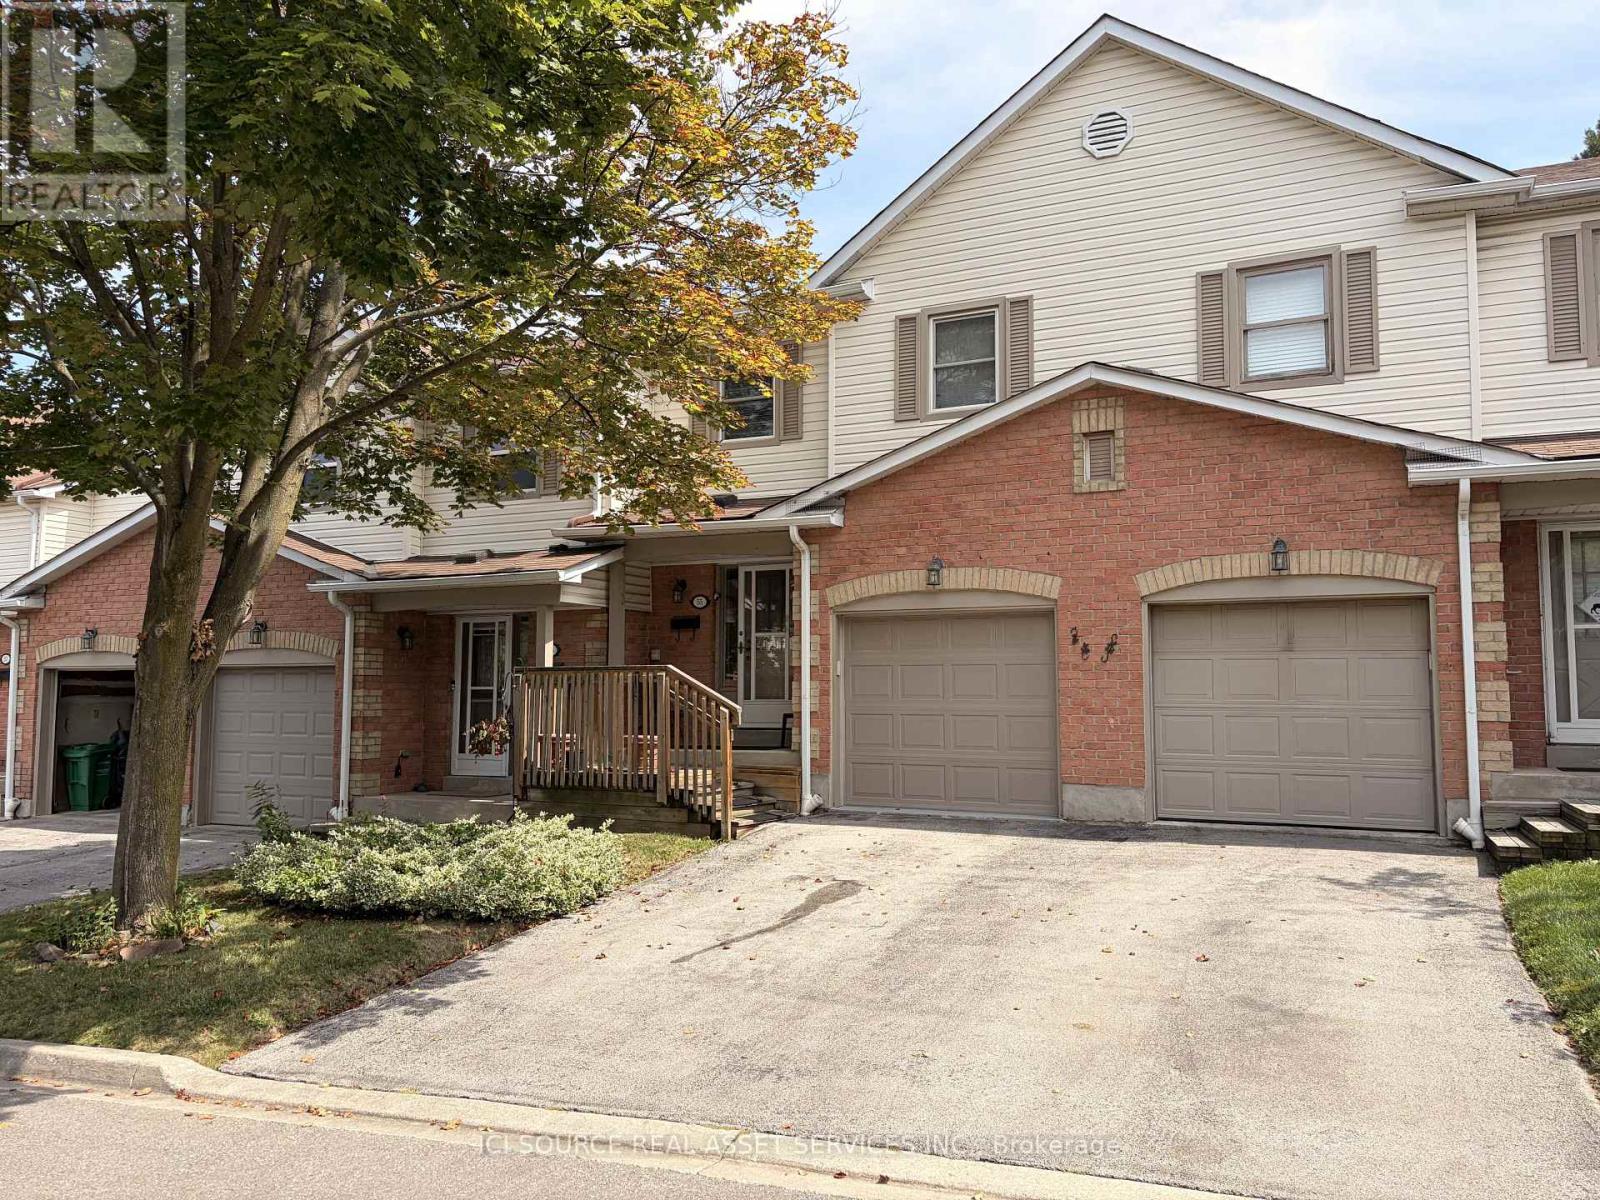
$729,900
2355 Fifth Line
Mississauga (Sheridan) · MLS # W13623988
3 bed · 2 bath
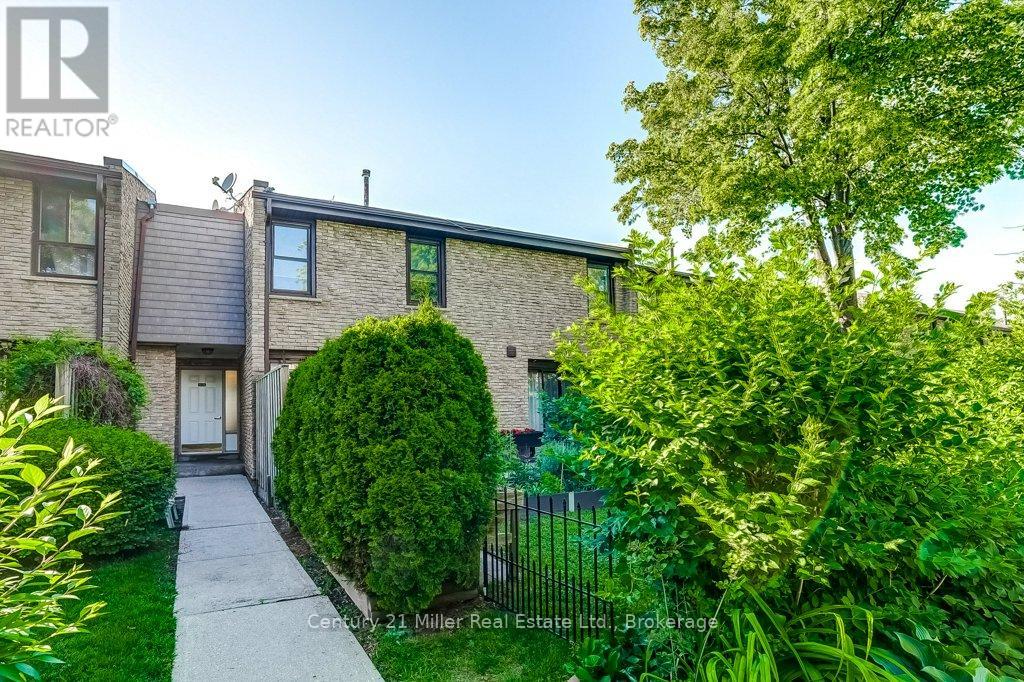
$630,000
2605 Woodchester Drive
Mississauga (Sheridan) · MLS # W13657446
4 bed · 4 bath
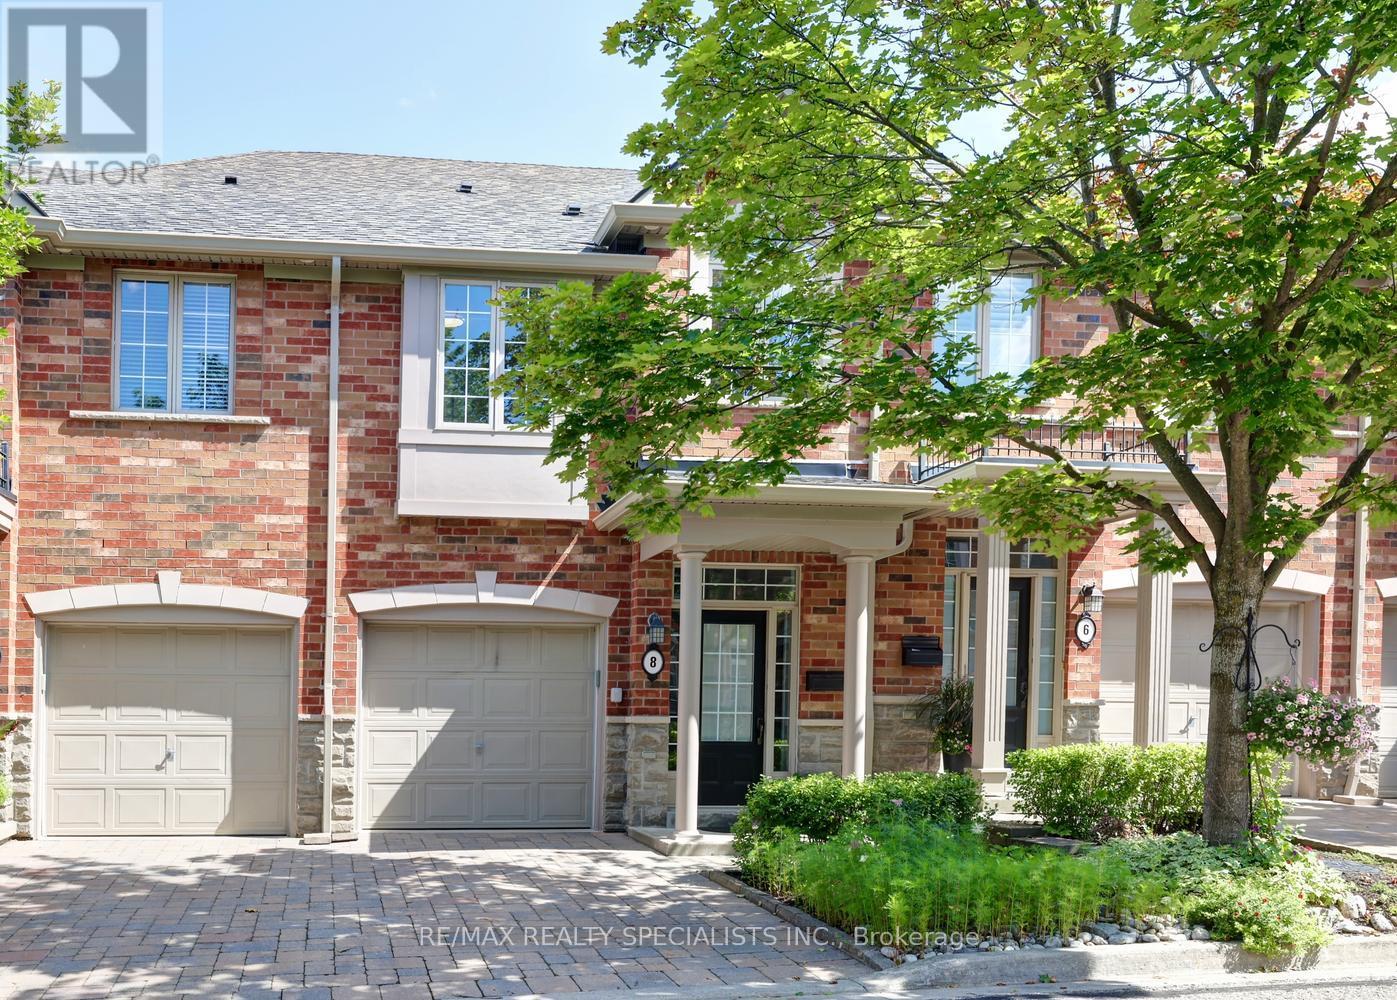
$799,900
2401 Fifth Line
Mississauga (Sheridan) · MLS # W13702672
3 bed · 3 bath · 1,500 sq ft