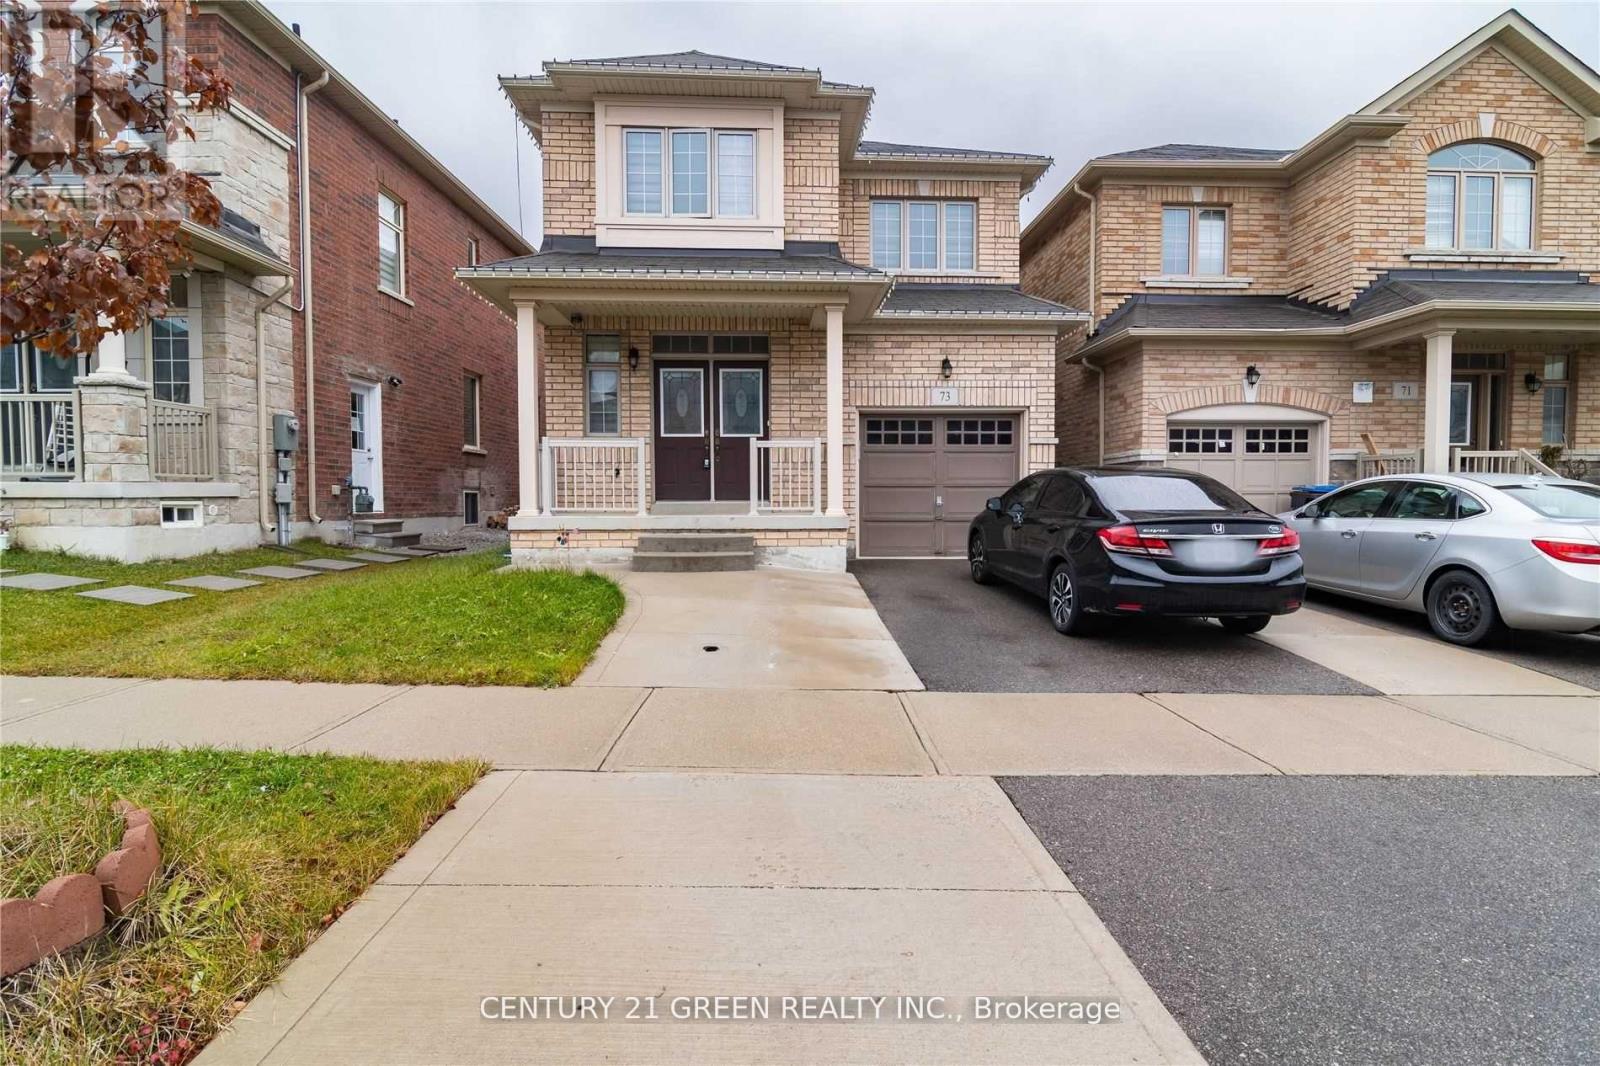
73 Thornbush Boulevard
Brampton (Northwest Brampton), Ontario L7A4J9
MLS # W13558902
Property Details
Type
Detached
Beds
3
Baths
3
Status
For Rent
More homes like this
About this property
Welcome to this beautifully maintained, bright and spacious detached family home located in the highly sought-after and prestigious Mt. Pleasant community of Brampton! Offering a functional and well-designed layout, this exceptional home features 3 generously sized bedrooms, 3washrooms, and an abundance of natural light throughout, making it the perfect place for families and professionals alike. The modern kitchen is equipped with stainless steel appliances, ample cabinetry, and a bright breakfast area overlooking the backyard, creating the perfect space for everyday living and entertaining. The spacious living and dining areas provide a warm and inviting atmosphere for relaxing or hosting guests. Separate private laundry offers added convenience and privacy. Ideally situated in one of Brampton's most desirable and newly developed neighbourhoods, this home offers unbeatable convenience with a bus stop just a 2-minute walk away, making commuting effortless. You're also only minutes from Mt. Pleasant GO Station, public transit, grocery stores, shopping, restaurants, parks, walking trails, recreation centre, library, schools, daycare, and every essential amenity needed for a comfortable lifestyle. Families will appreciate the proximity to excellent elementary schools, playgrounds, and green spaces, while commuters will love the quick access to major roads and transit options. This move-in-ready home offers the perfect combination of style, comfort, space, and location in a vibrant, family-friendly neighbourhood. Enjoy modern living in a clean, well-cared-for home surrounded by all the conveniences of one of Brampton's fastest-growing communities. A fantastic opportunity for tenants looking for quality, convenience, and an exceptional place to call home. A++ tenants only. No smoking. Don't miss this outstanding lease opportunity-schedule your private viewing today before it's gone!
Rent Affordability
Affordability guide
Enter income
A common guideline is keeping rent near 30% of gross monthly income. This is an estimate only.
Rooms
| Room | Level | Dimensions |
|---|---|---|
| Living room | Main level | 5.61 x 3.6 |
| Dining room | Main level | 5.61 x 3.6 |
| Kitchen | Main level | 4.27 x 2.44 |
| Eating area | Main level | 4.27 x 3.69 |
| Primary Bedroom | Second level | 4.51 x 3.72 |
| Bedroom 2 | Second level | 3.66 x 3.3 |
| Bedroom 3 | Second level | 3.66 x 3.36 |
Facts & Location
Parking
2 spaces
Lot Size
32.2 x 89.2 FT
Listing data
Listing information is provided for personal, non-commercial use and should be independently verified before making real estate decisions.
Last refreshed: Jul 23, 2026 3:20 AM
Explore nearby searches
SEO-friendly searches for this area, property type, and nearby neighbourhoods.
Similar Properties
More nearby listings that may fit the same search.
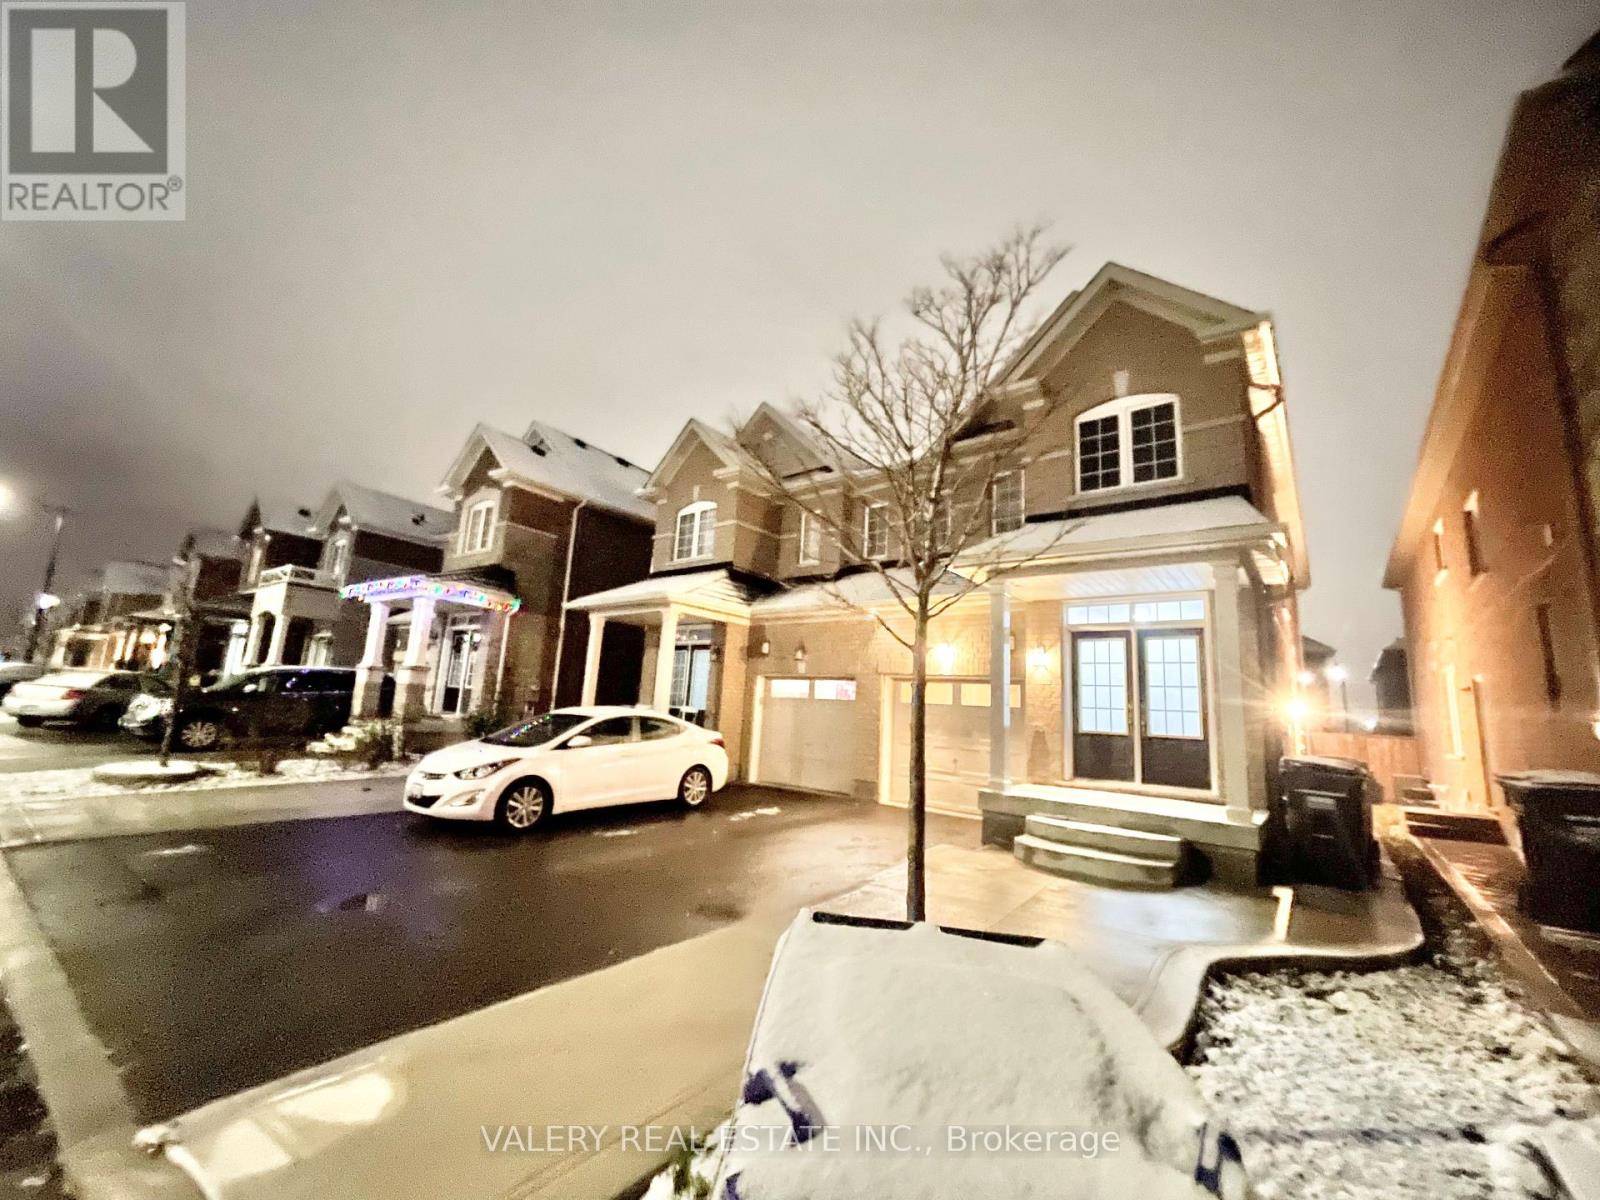
$2,900/mo
147 Baffin Crescent
Brampton (Northwest Brampton) · MLS # W13556582
3 bed · 3 bath · 1,800 sq ft
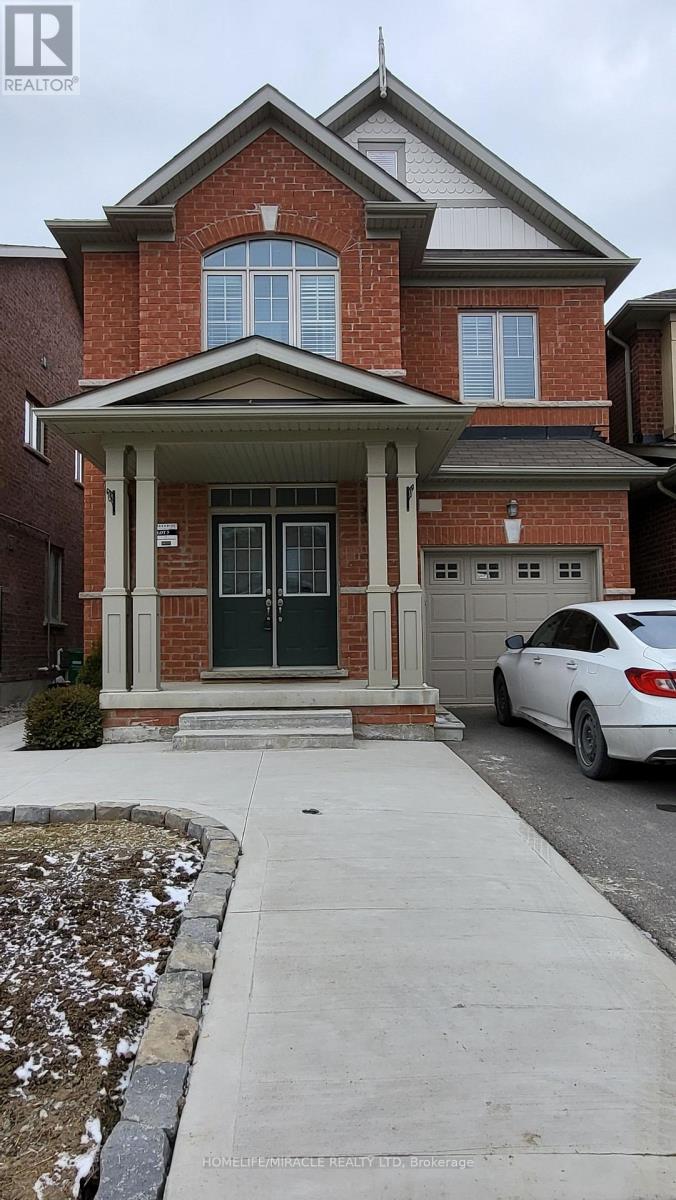
$2,900/mo
9 Humberstone Crescent
Brampton (Northwest Brampton) · MLS # W13535700
4 bed · 3 bath
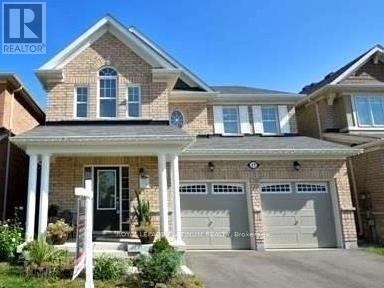
$2,900/mo
17 Polstar Road
Brampton (Northwest Brampton) · MLS # W13522718
4 bed · 3 bath · 2,500 sq ft