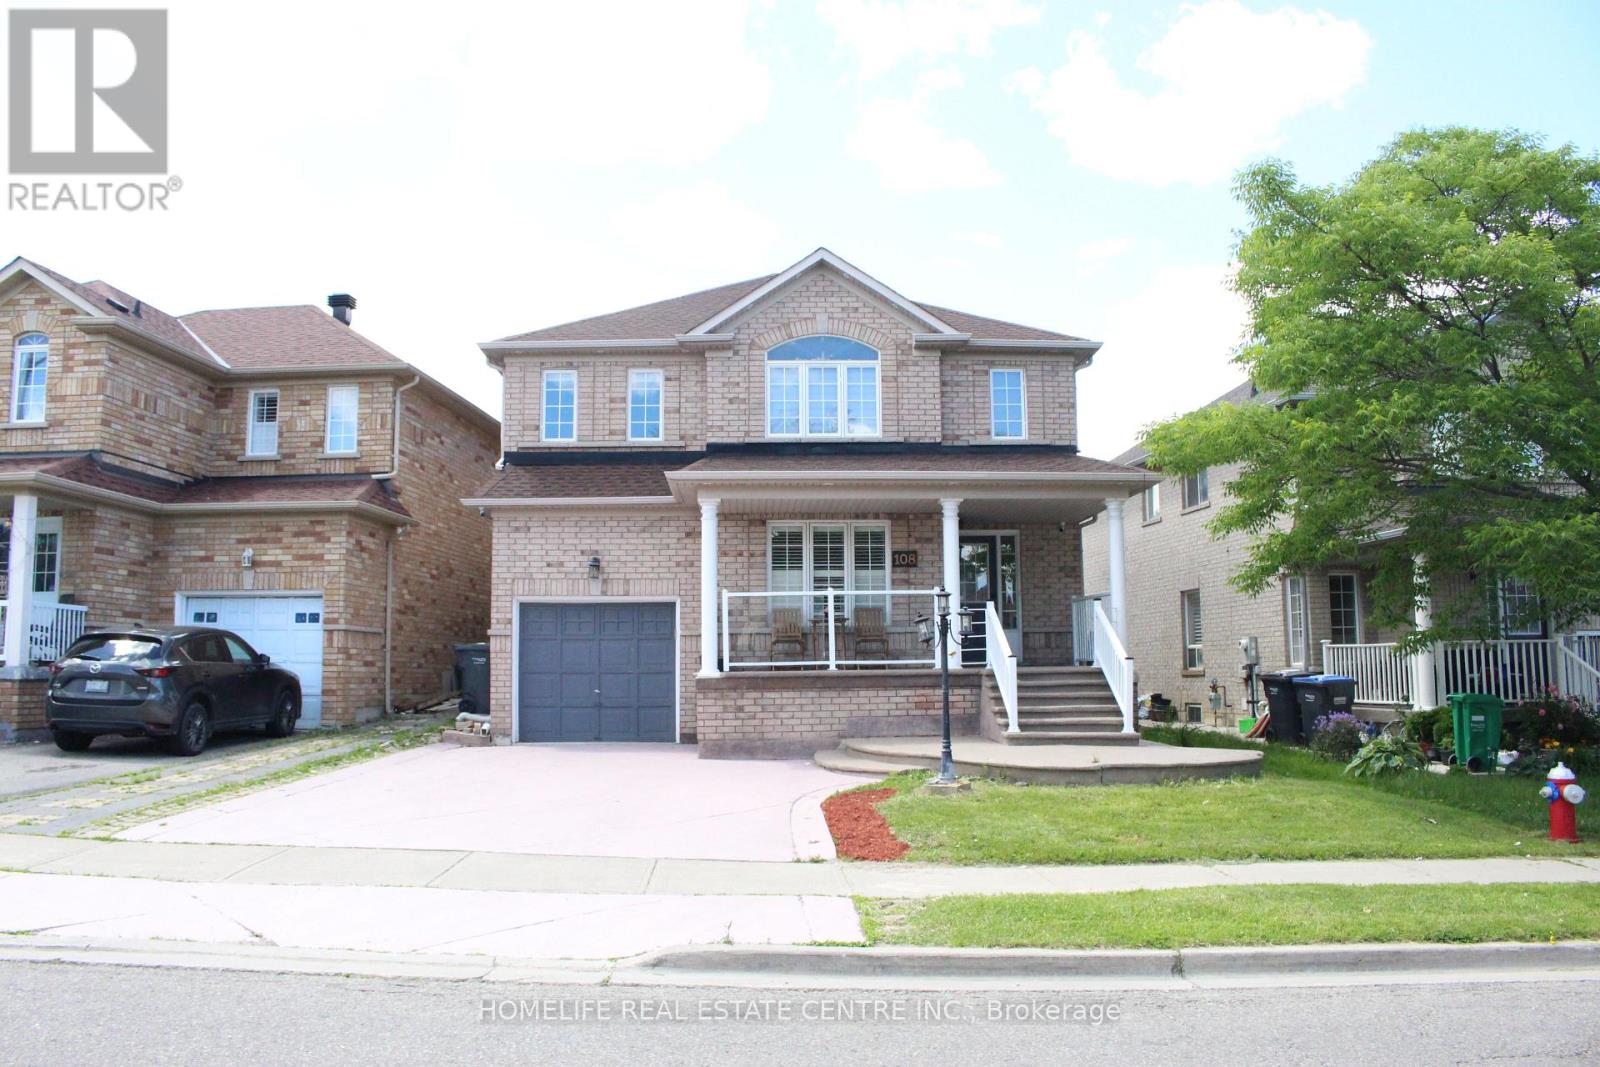
108 Fairhill Avenue
Brampton (Fletcher's Meadow), Ontario L7A2H5
MLS # W13558926
Property Details
Type
Detached
Beds
6
Baths
4
Status
For Sale
More homes like this
About this property
***LEGAL BASEMENT***Welcome to this stunning home situated on a premium 40' lot, offering approximately 2,243 sq. ft. of beautifully finished living space. This spacious property features 4 bedrooms and 4 bathrooms, plus a FULLY FINISHED LEGAL BASEMENT with 2 bedrooms and a separate entrance, providing excellent potential for extended family living.The main floor boasts separate living and dining rooms, elegant hardwood flooring throughout, and upgraded pot lights on both the main and upper levels. The modern kitchen features granite countertops, barely used stainless steel appliances, a gas stove, and overlooks the bright family room and private backyard-perfect for entertaining. Oak stairs lead to the second floor, where you'll find four generously sized bedrooms, including a primary suite with an upgraded 4-piece en suite. The remaining bedrooms are well-sized and share an upgraded 4-piece bathroom. The finished basement offers 2 bedrooms, a separate entrance, and flexible living space, making it ideal for multi-generational families or potential income opportunities. Additional highlights include 200-amp electrical service, exterior pot lights that enhance curb appeal, fresh paint, zebra blinds, and convenient bus service right on the street. A true turnkey home in a fantastic location-don't miss this exceptional opportunity!
Mortgage Estimate
Estimated monthly payment
Calculating…
Estimate only. Taxes, insurance, condo fees, and lender terms are not included.
Monthly costs to verify
Property taxes: about $522/month based on listed annual taxes.
Estimate only. Confirm taxes, condo/maintenance fees, insurance, utilities, and lender terms before making decisions.
Rooms
| Room | Level | Dimensions |
|---|---|---|
| Living room | Main level | 3.96 x 3.66 |
| Dining room | Main level | 4.36 x 3.35 |
| Bedroom 5 | Basement | 3.1 x 3.1 |
| Den | Basement | 0 x 0 |
| Kitchen | Main level | 3.35 x 3.23 |
| Eating area | Main level | 3.32 x 2.59 |
| Family room | Main level | 5.36 x 3.42 |
| Primary Bedroom | Second level | 5.85 x 3.42 |
| Bedroom 2 | Second level | 4.54 x 3.57 |
| Bedroom 3 | Second level | 3.97 x 3.96 |
| Bedroom 4 | Second level | 3.35 x 3.35 |
| Living room | Basement | 4.8 x 4.29 |
Facts & Location
Interior Size
2,243 sq ft
Parking
4 spaces
Lot Size
40.7 x 90 FT
Annual Taxes
$6,267
Listing data
Listing information is provided for personal, non-commercial use and should be independently verified before making real estate decisions.
Last refreshed: Jul 31, 2026 3:18 AM
Explore nearby searches
SEO-friendly searches for this area, property type, and nearby neighbourhoods.
Similar Properties
More nearby listings that may fit the same search.
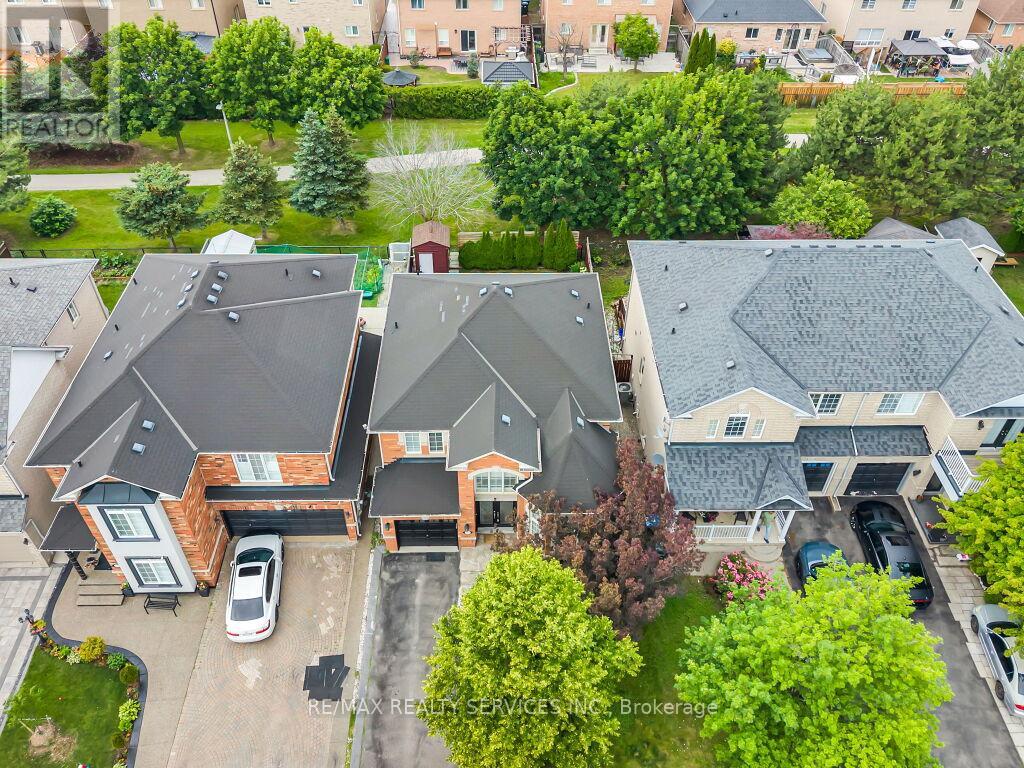
$899,888
122 Dells Crescent
Brampton (Fletcher's Meadow) · MLS # W13560510
5 bed · 4 bath · 2,000 sq ft
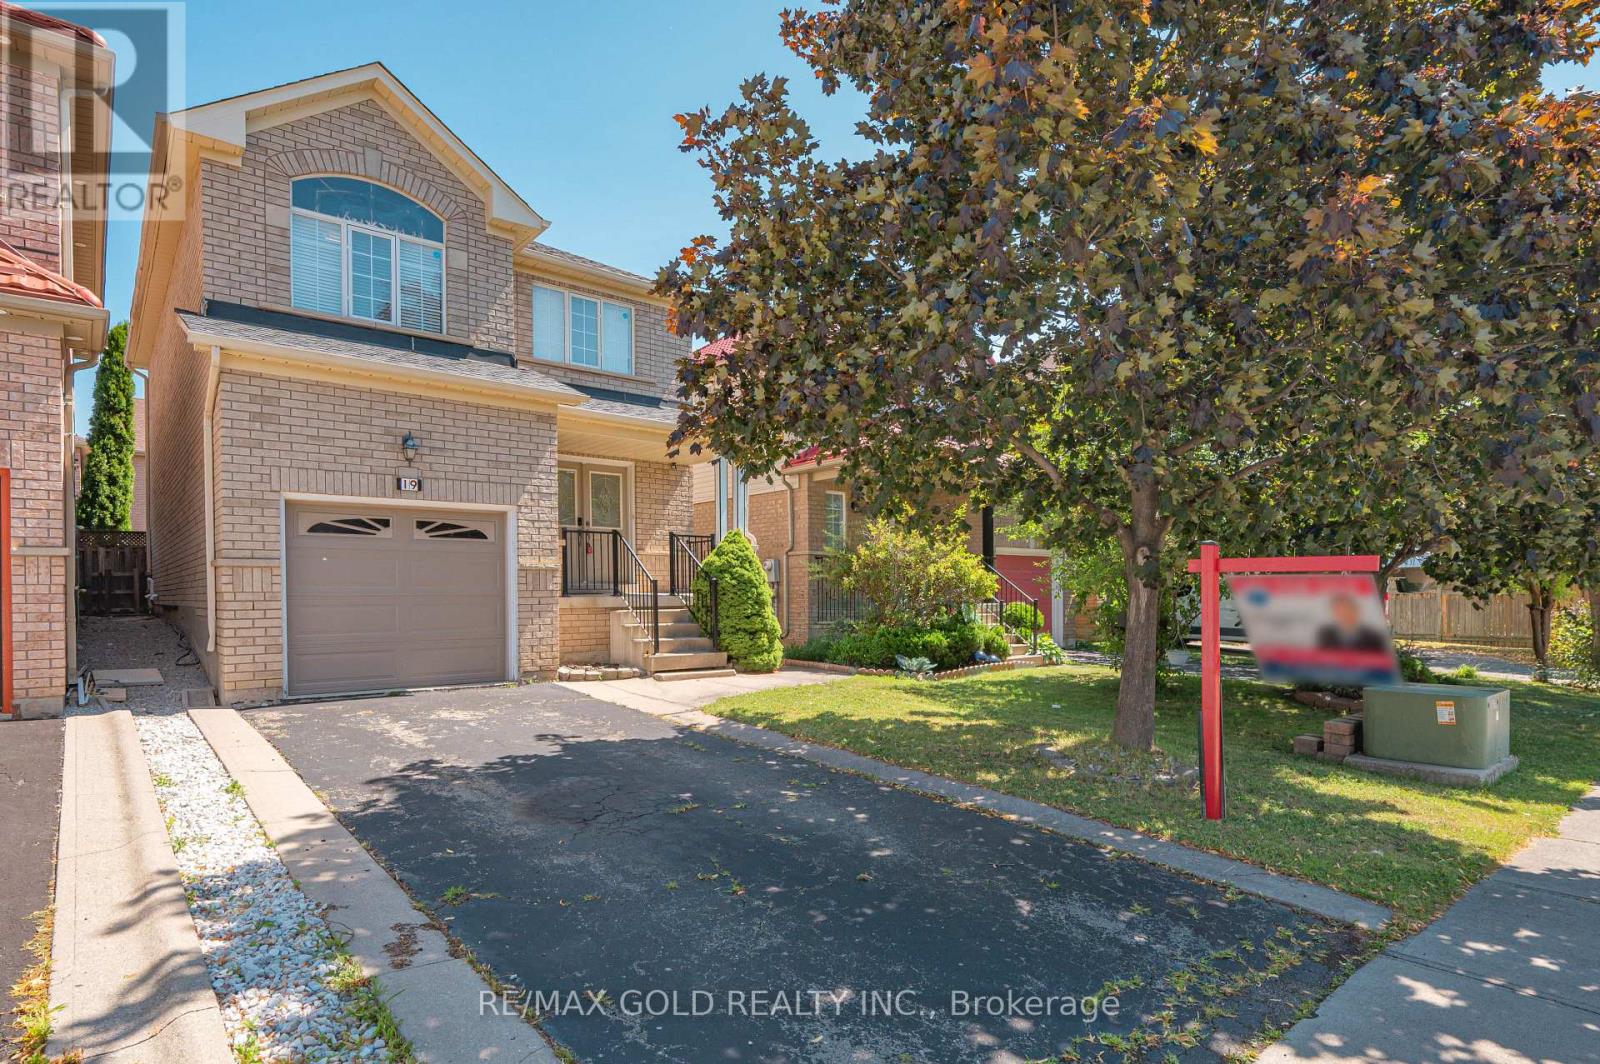
$924,900
19 Florence Drive
Brampton (Fletcher's Meadow) · MLS # W13619206
6 bed · 4 bath
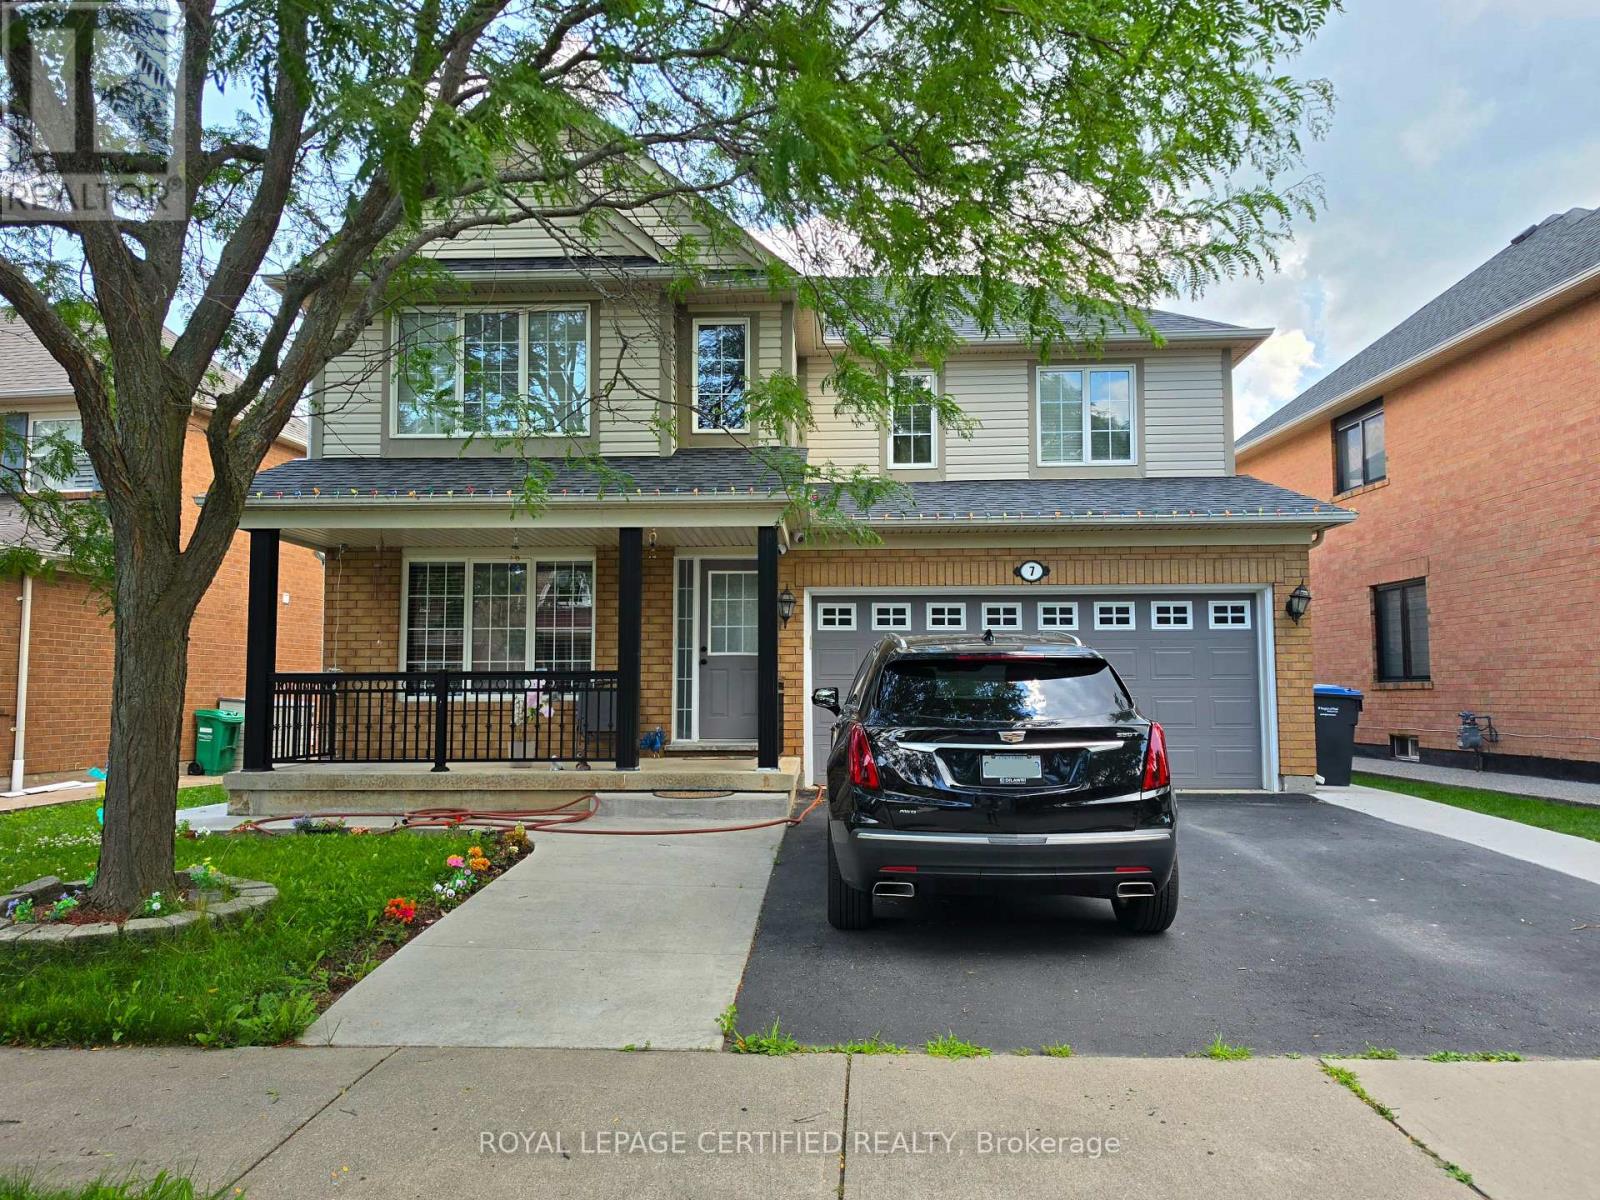
$939,000
7 Penn Drive
Brampton (Fletcher's Meadow) · MLS # W13559064
5 bed · 3 bath