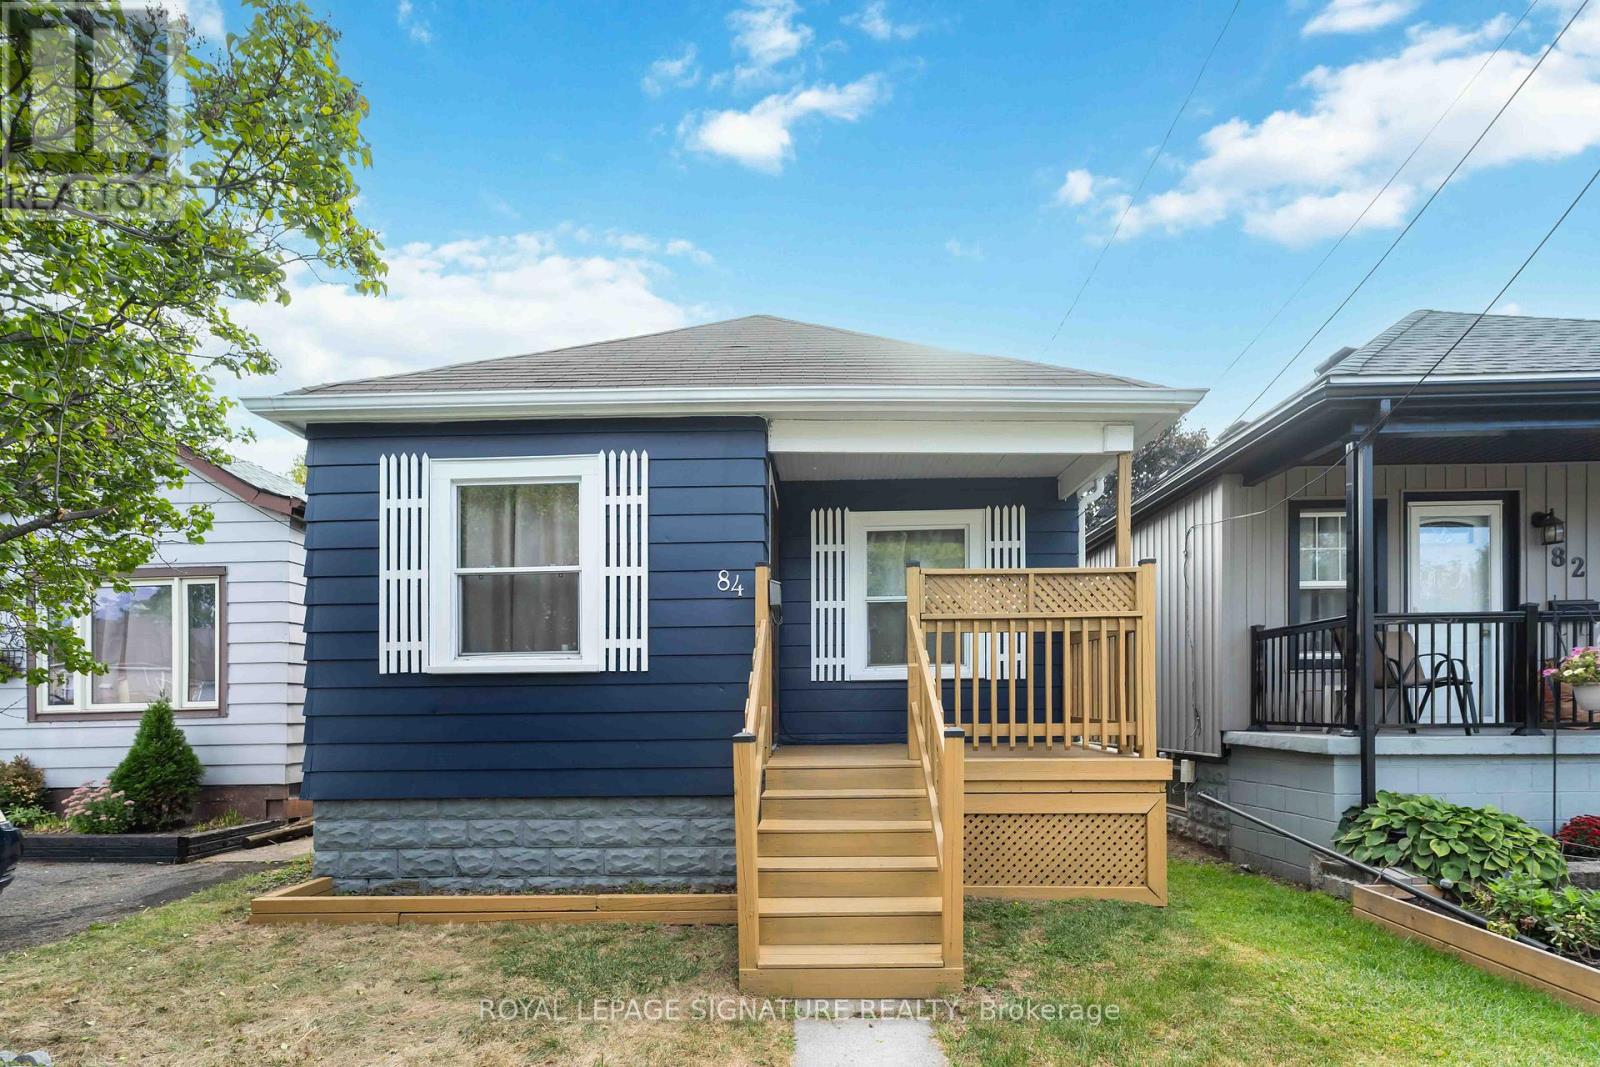
84 Frederick Avenue
Hamilton (Crown Point), Ontario L8H4K6
MLS # X13558704
Property Details
Type
Detached
Beds
2
Baths
1
Status
For Sale
More homes like this
About this property
Welcome to this charming bungalow in Hamilton's highly sought-after Crown Point neighbourhood. Rich in character and originally built in 1943, this well-maintained 2-bedroom, 1-bathroom home blends timeless charm with thoughtful modern updates. Nestled on a quiet, tree-lined street, it offers an excellent opportunity for first-time buyers or investors looking to purchase in a welcoming, family-friendly community. Filled with natural light, the home offers a warm and inviting atmosphere throughout. The bright living room features a large front window and a stylish new chandelier, while the updated kitchen boasts ample cabinetry, generous storage, and a modern new backsplash. The freshly painted primary bedroom, located at the front of the home, features new flooring and provides a comfortable retreat, while the second bedroom overlooks the backyard deck and is complemented by a new chandelier. A well-appointed 4-piece bathroom completes the main level. Step outside to a spacious backyard with a 10' x 7' deck, perfect for relaxing or entertaining. The unfinished basement presents endless possibilities, providing a blank canvas to customize and create additional living space to suit your needs. Ideally located within walking distance of Centre Mall, the shops and restaurants along Ottawa Street, parks, schools, and public transit, this home combines everyday convenience with neighbourhood charm. Commuters will also appreciate quick access to Highway 403 and the QEW. Discover the warmth, character, and potential that make 84 Frederick Avenue a wonderful place to call home.
Mortgage Estimate
Estimated monthly payment
Calculating…
Estimate only. Taxes, insurance, condo fees, and lender terms are not included.
Monthly costs to verify
Property taxes: about $172/month based on listed annual taxes.
Estimate only. Confirm taxes, condo/maintenance fees, insurance, utilities, and lender terms before making decisions.
Rooms
| Room | Level | Dimensions |
|---|---|---|
| Living room | Main level | 3.12 x 3 |
| Kitchen | Main level | 3.04 x 3.21 |
| Primary Bedroom | Main level | 2.66 x 2.8 |
| Bedroom 2 | Main level | 2.64 x 2.7 |
Facts & Location
Lot Size
25 x 93.9 FT
Annual Taxes
$2,065
Listing data
Listing information is provided for personal, non-commercial use and should be independently verified before making real estate decisions.
Last refreshed: Sep 14, 2026 3:30 AM
Explore nearby searches
SEO-friendly searches for this area, property type, and nearby neighbourhoods.
Similar Properties
More nearby listings that may fit the same search.
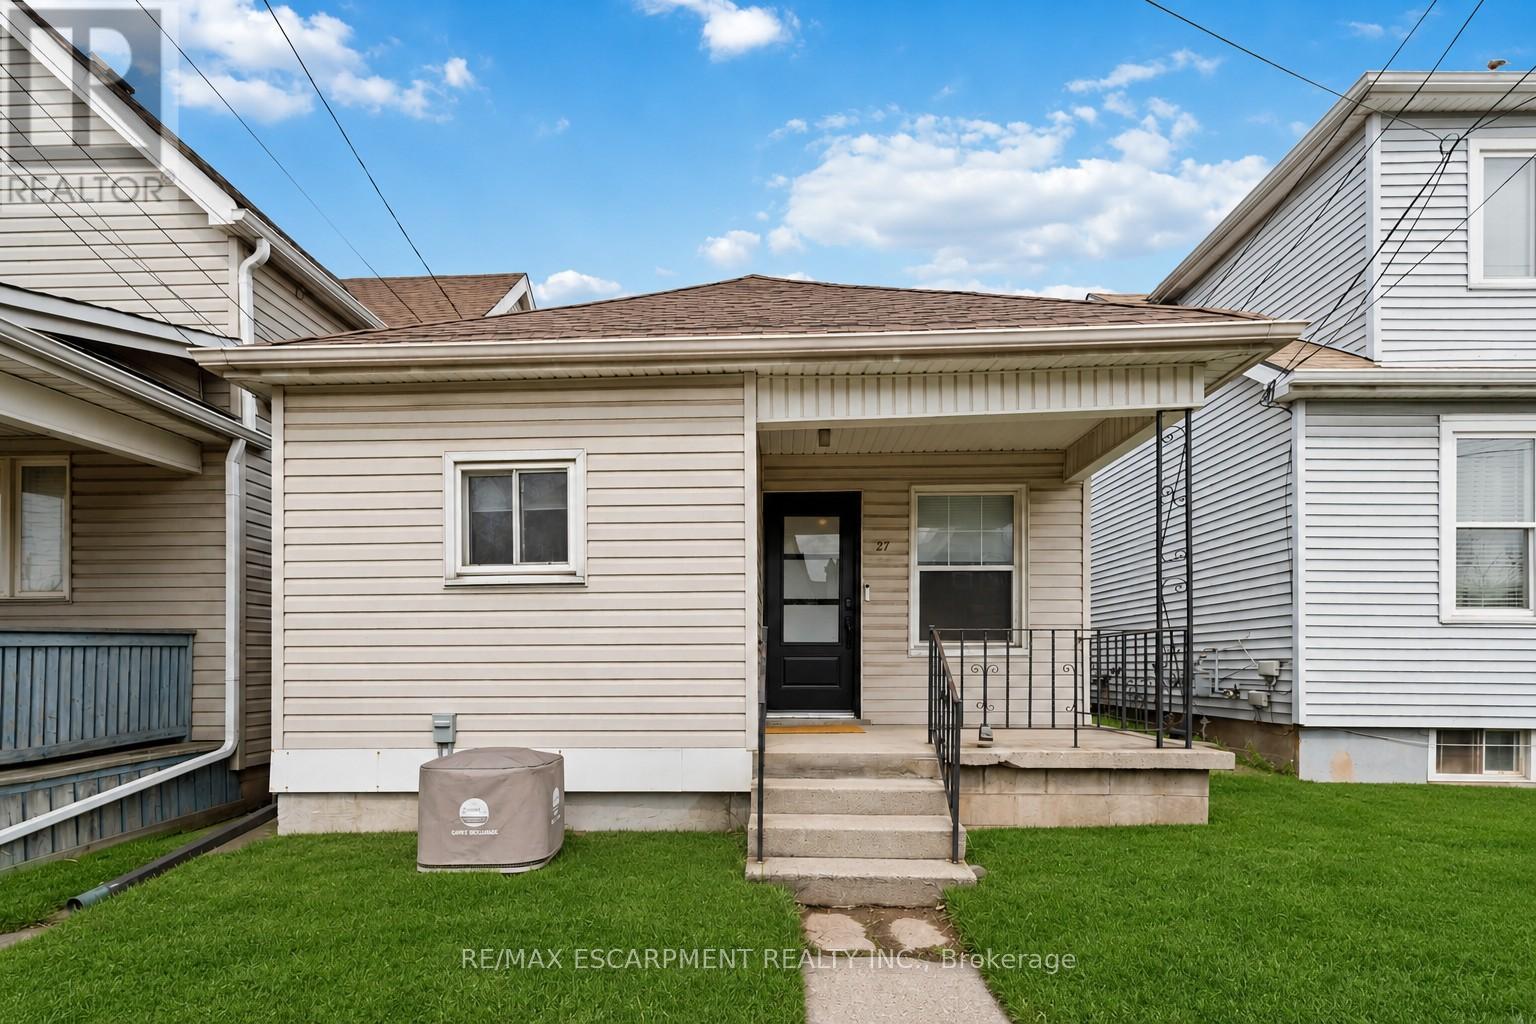
$395,000
27 Edinburgh Avenue
Hamilton (Crown Point) · MLS # X13158238
2 bed · 1 bath · 663 sq ft
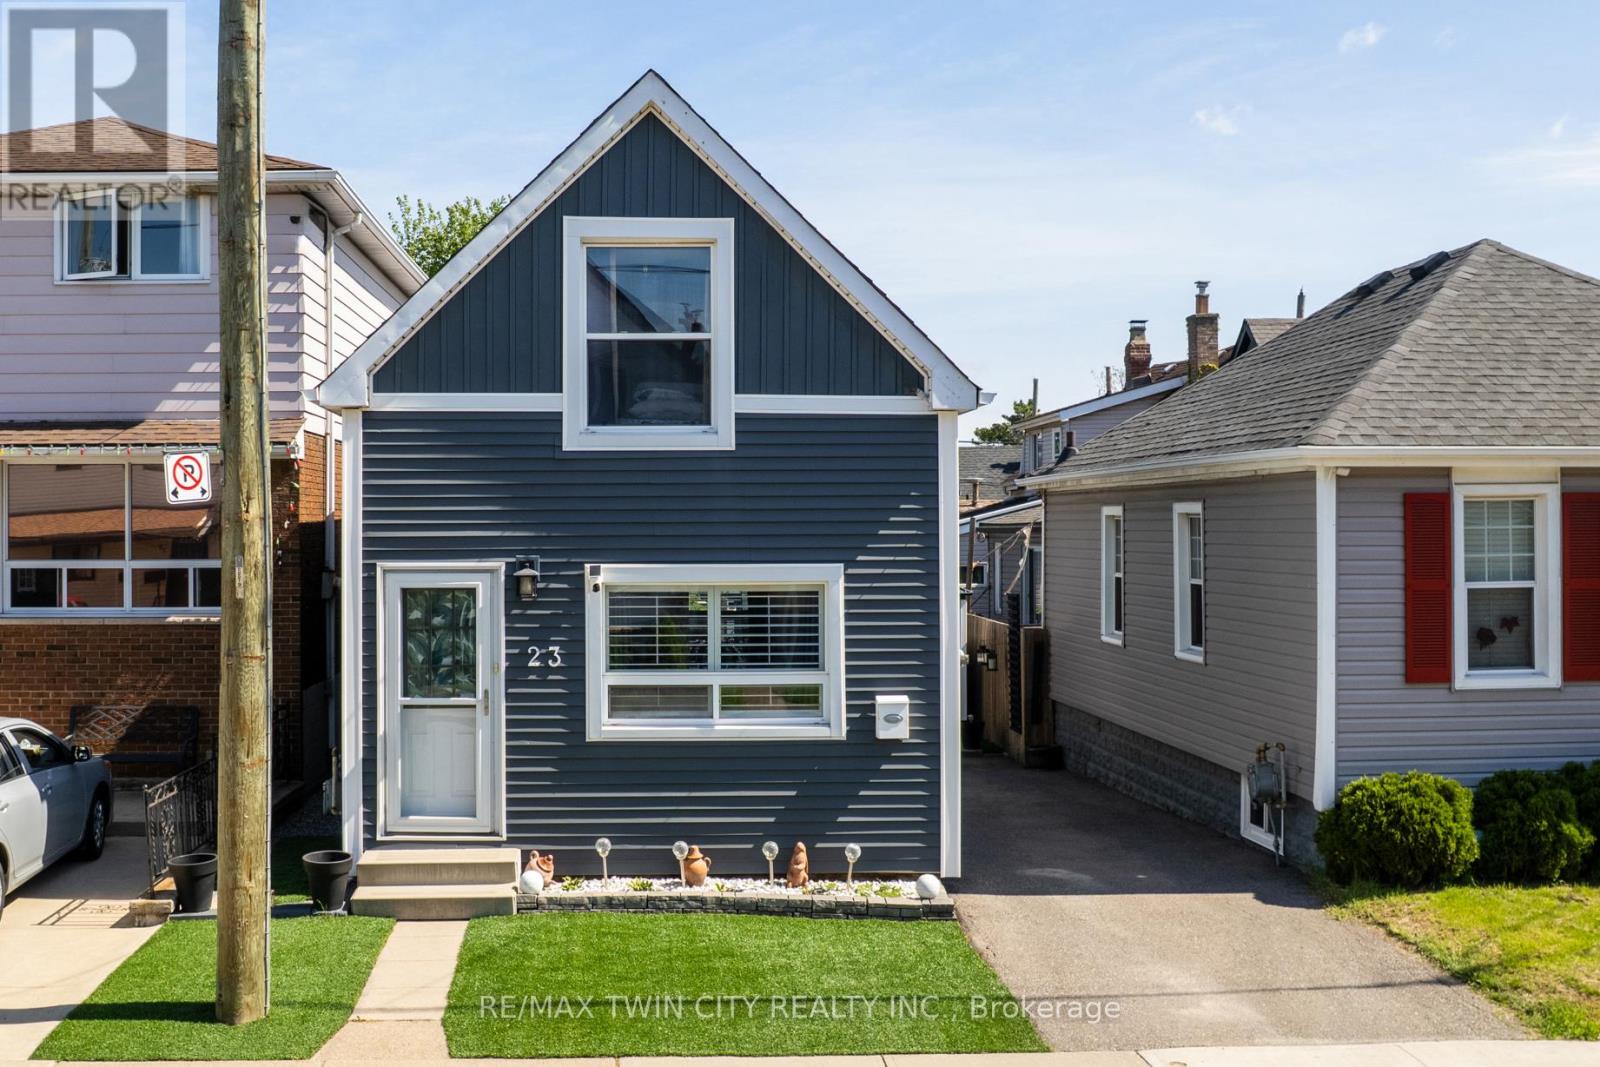
$384,900
23 Britannia Avenue
Hamilton (Crown Point) · MLS # X13548526
2 bed · 1 bath
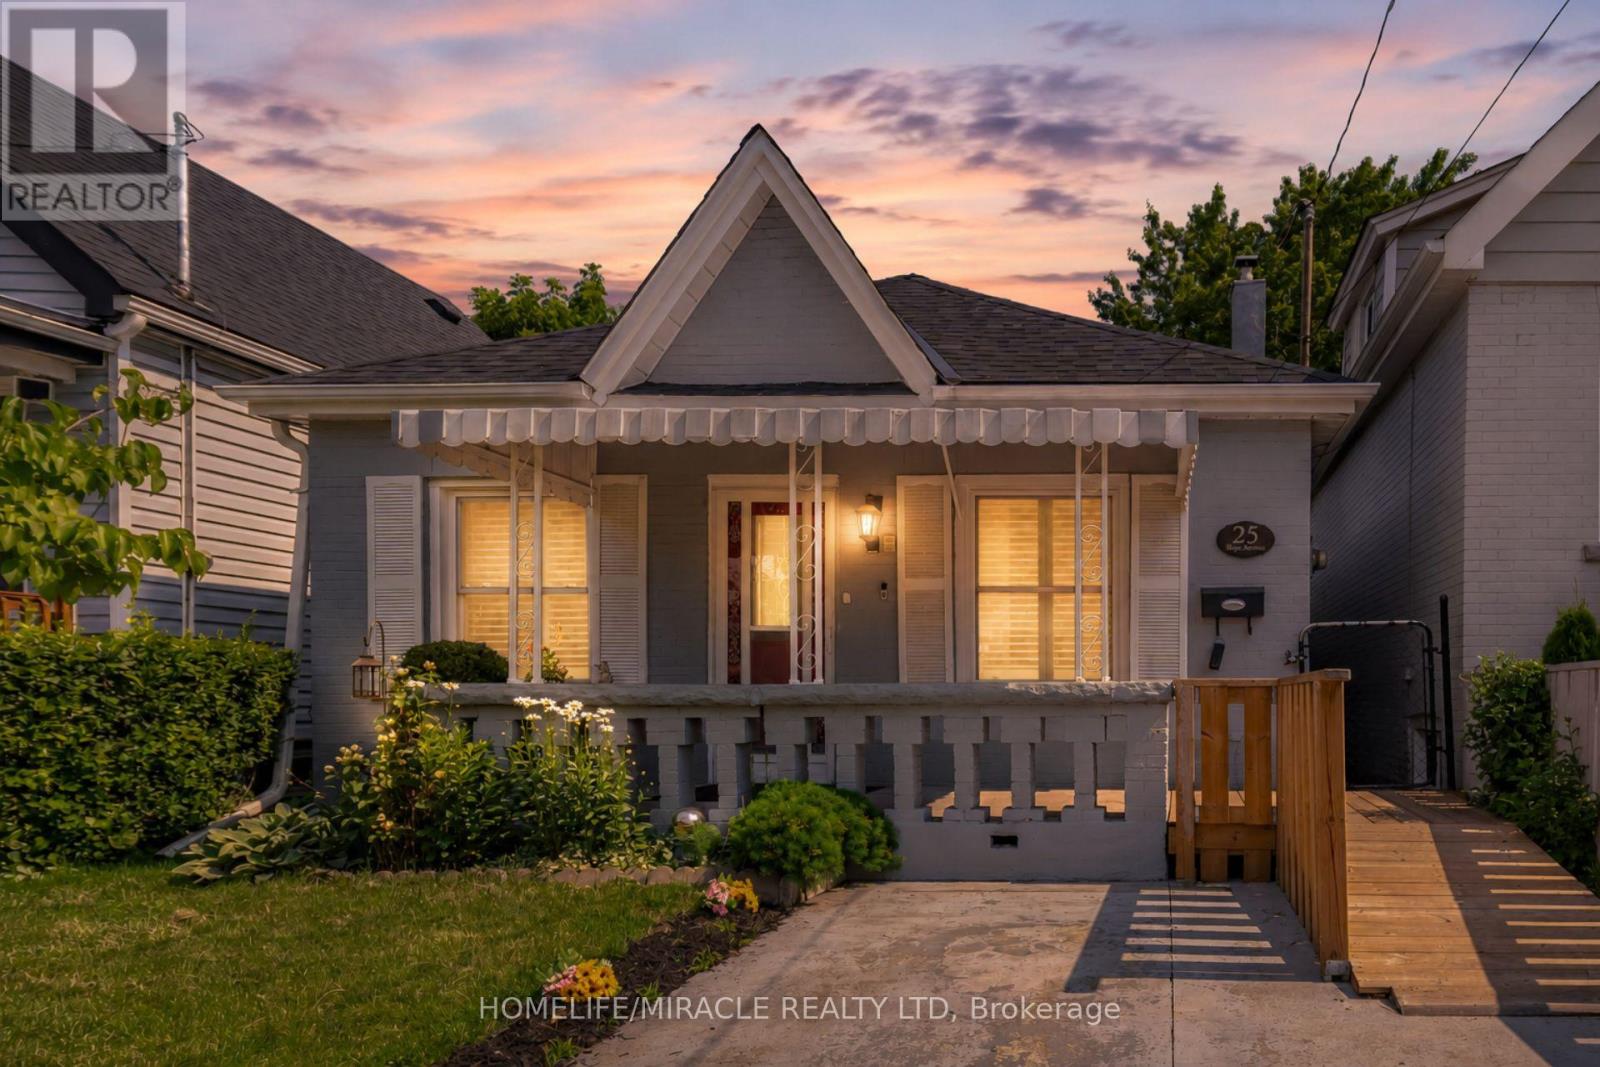
$399,000
25 Hope Avenue
Hamilton (Crown Point) · MLS # X13732112
2 bed · 1 bath