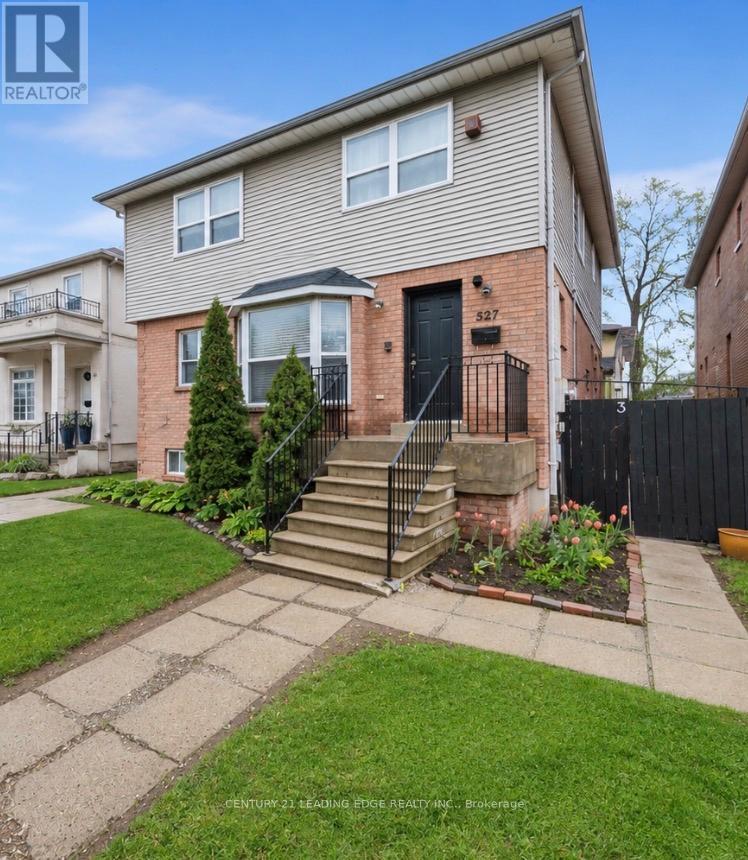
527 Glengarry Avenue
Toronto (Bedford Park-Nortown), Ontario M5M1G2
MLS # C13558630
Property Details
Type
Detached
Beds
10
Baths
6
Status
For Sale
More homes like this
About this property
Wonderful massive home in the highly sought-after Bedford Park-Nortown neighbourhood! This spacious 6+4 bedroom family home is perfect for large families with the added benefit of rental income from the basement the basement currently contains 3 separate apartments each with a kitchen, washroom and separate entrances, offering incredible flexibility and income potential for investors, multi-generational families, or buyers seeking additional revenue opportunities. Thoughtfully designed with generous principal rooms including a combined living and dining area, main floor office, large eat-in kitchen, and family room with walk-out to a private fenced deck - ideal for everyday living and entertaining. The versatile upper-level layout also offers the potential to convert the 6th bedroom into a luxurious walk-in closet, additional bathroom, or convenient upper-level laundry. Situated in one of Toronto's most desirable communities known for its top-rated schools, parks, shopping, transit, and strong long-term value, this property presents a rare opportunity to customize, renovate, invest, or create your dream family home in a premier location. Endless possibilities await at 527 Glengarry Ave!
Mortgage Estimate
Estimated monthly payment
Calculating…
Estimate only. Taxes, insurance, condo fees, and lender terms are not included.
Monthly costs to verify
Property taxes: about $808/month based on listed annual taxes.
Estimate only. Confirm taxes, condo/maintenance fees, insurance, utilities, and lender terms before making decisions.
Rooms
| Room | Level | Dimensions |
|---|---|---|
| Office | Main level | 2.85 x 3.33 |
| Kitchen | Main level | 5.23 x 3.34 |
| Primary Bedroom | Second level | 3.69 x 5.43 |
| Kitchen | Basement | 4.02 x 2.18 |
| Bedroom | Second level | 4.48 x 3.71 |
| Family room | Main level | 4.1 x 4.35 |
| Dining room | Main level | 4.07 x 3.95 |
| Bedroom | Basement | 3.74 x 3.3 |
| Bedroom | Basement | 3.46 x 3.85 |
| Bedroom 5 | Second level | 4.43 x 3.3 |
| Eating area | Main level | 3.82 x 3.14 |
| Kitchen | Basement | 3.66 x 2.53 |
| Bedroom 4 | Second level | 3.76 x 2.78 |
| Bedroom 3 | Second level | 4.34 x 3.87 |
| Kitchen | Basement | 2.22 x 3.72 |
| Primary Bedroom | Basement | 2.55 x 3.24 |
| Bedroom 2 | Second level | 3.39 x 4.07 |
| Living room | Main level | 4.07 x 3.95 |
| Primary Bedroom | Basement | 4.44 x 3.65 |
Facts & Location
Parking
1 spaces
Lot Size
41 x 106 FT
Annual Taxes
$9,690
Listing data
Listing information is provided for personal, non-commercial use and should be independently verified before making real estate decisions.
Last refreshed: Oct 5, 2026 3:46 AM
Explore nearby searches
SEO-friendly searches for this area, property type, and nearby neighbourhoods.
Similar Properties
More nearby listings that may fit the same search.
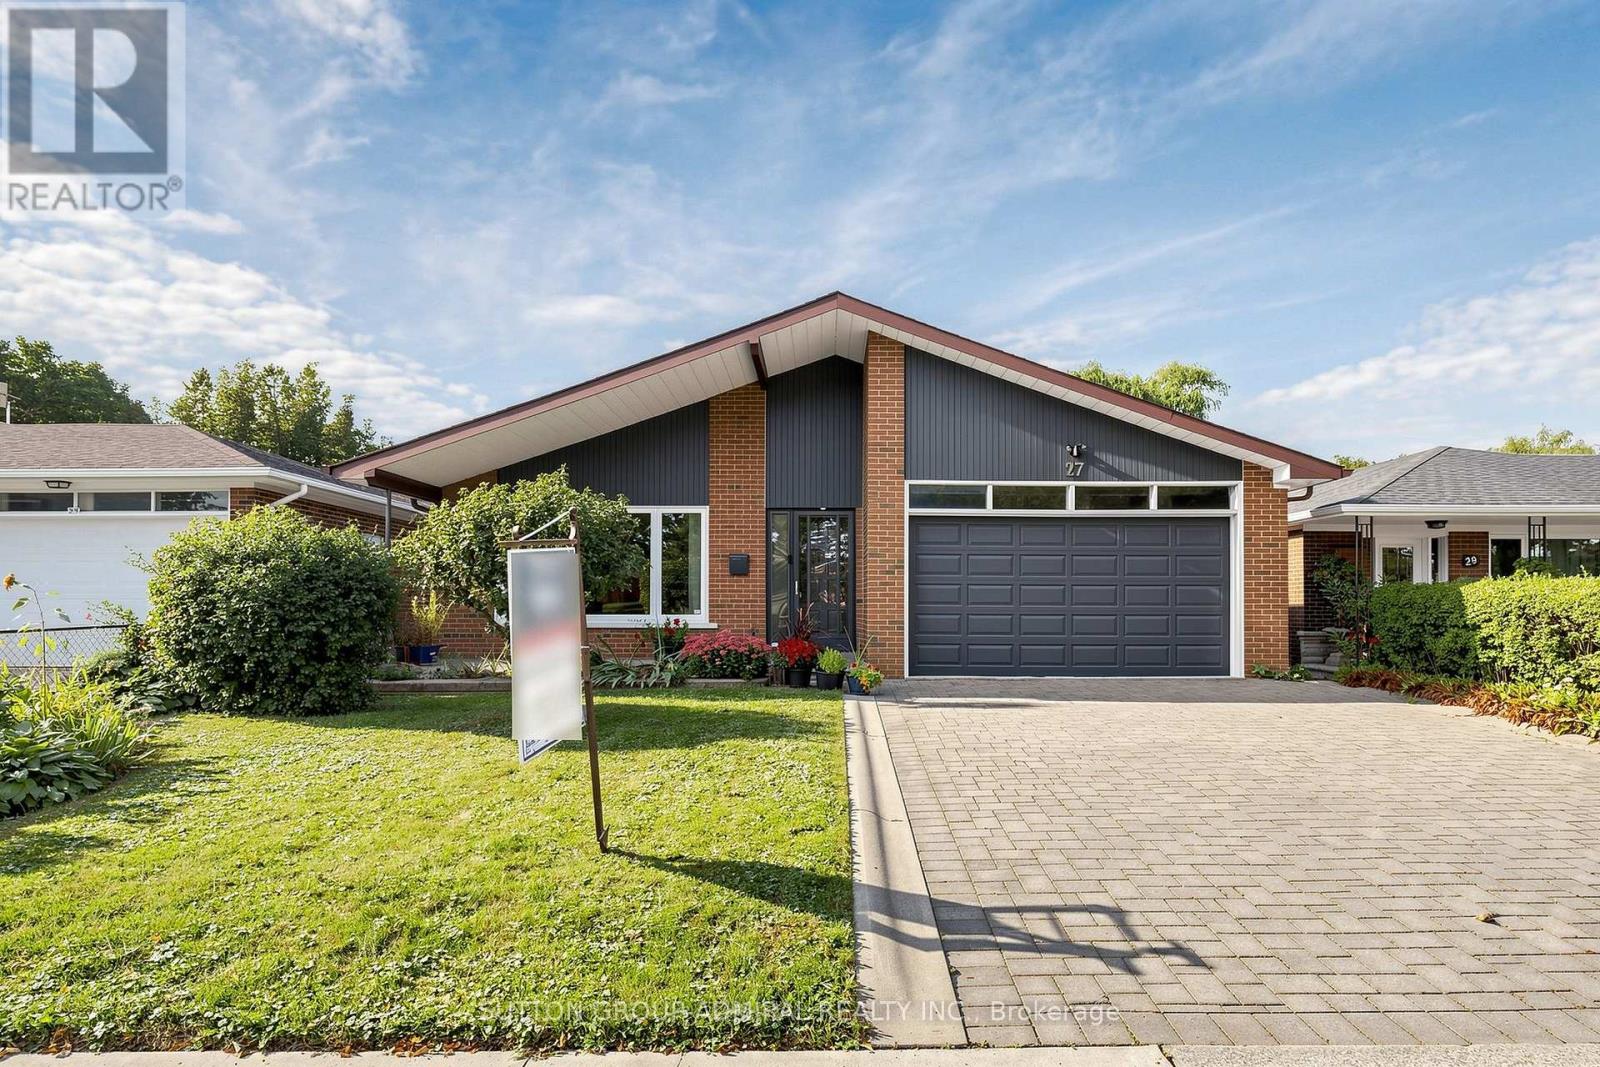
$1,399,800
27 Warlingham Court
Toronto (Eringate-Centennial-West Deane) · MLS # W13787032
4 bed · 2 bath · 2,600 sq ft
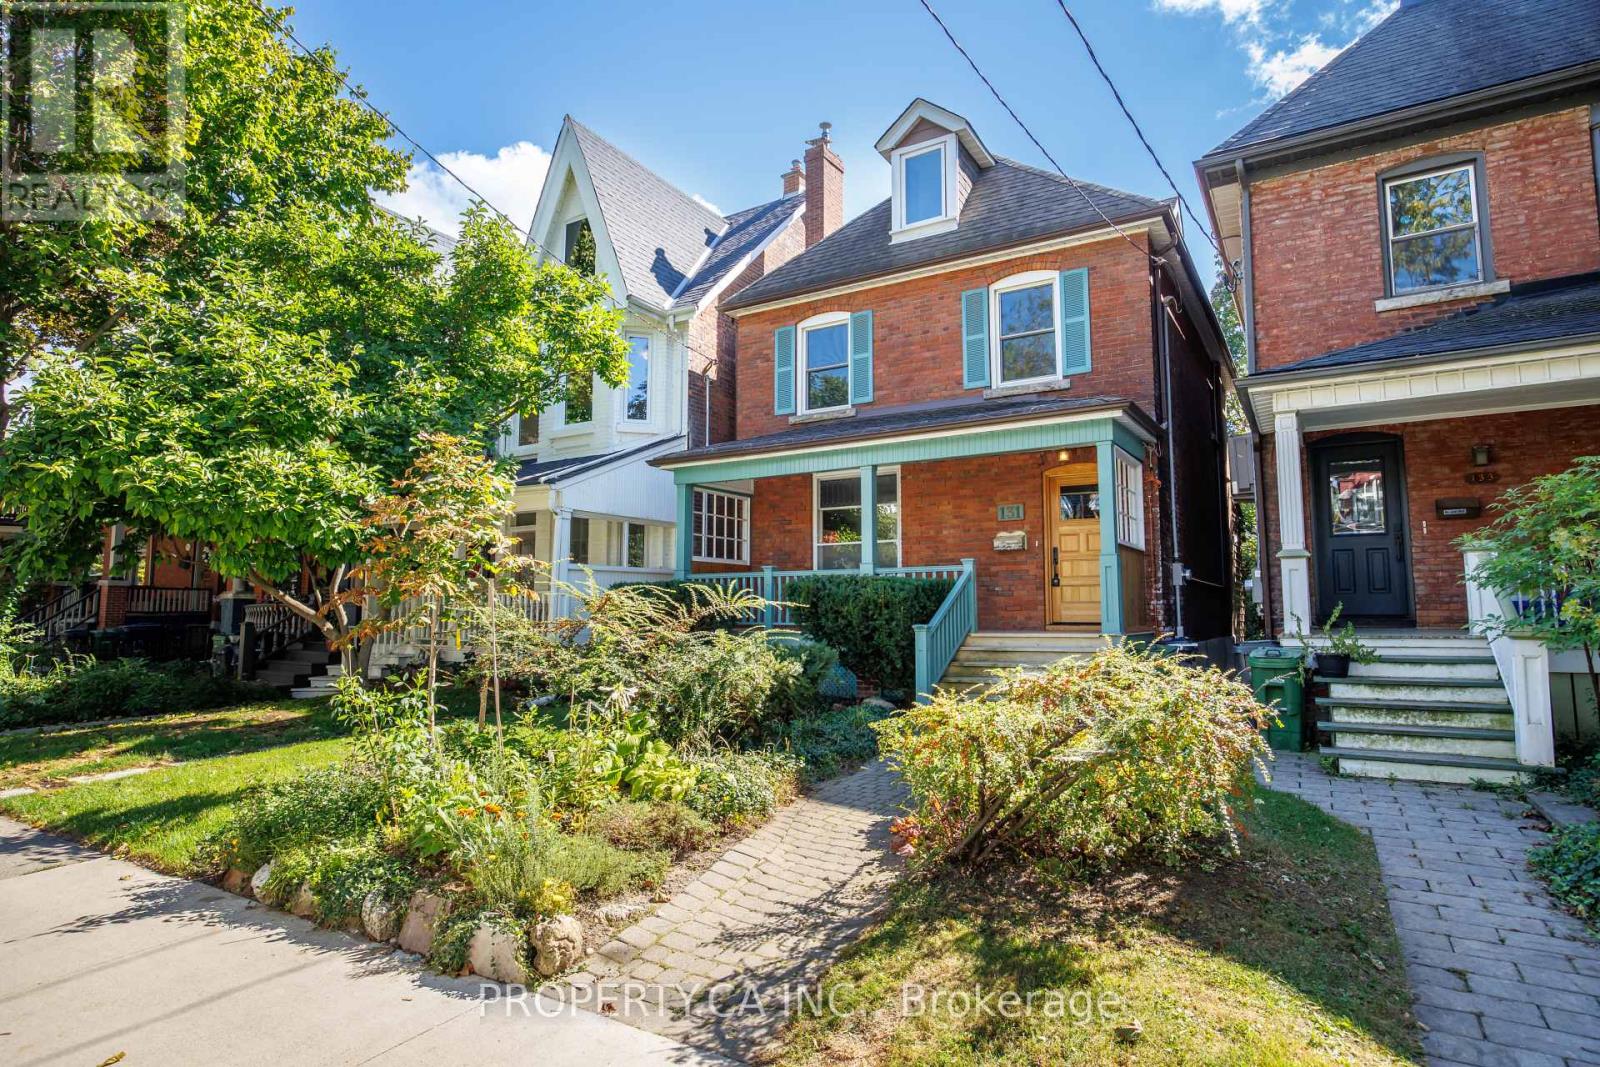
$1,499,000
131 Pearson Avenue
Toronto (Roncesvalles) · MLS # W13845332
5 bed · 3 bath
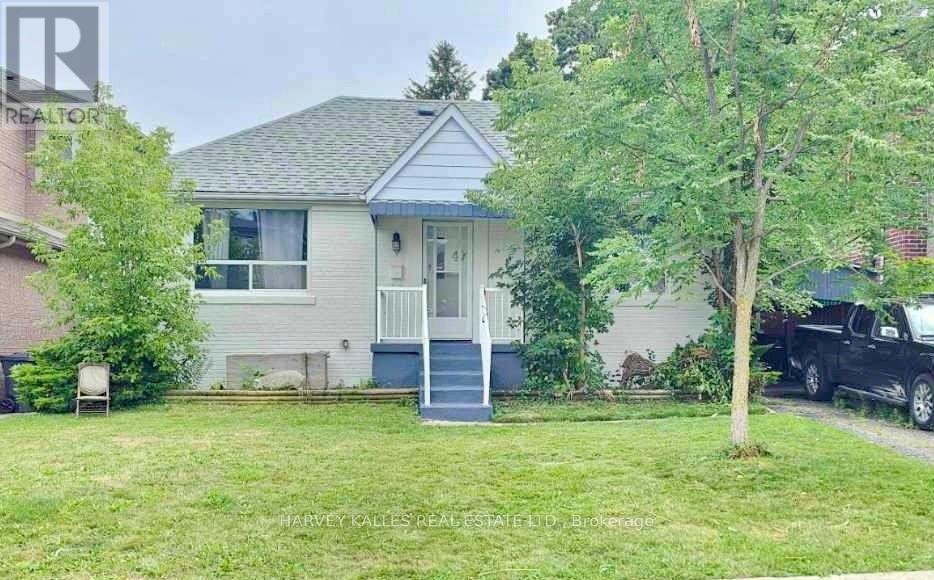
$1,429,000
47 Stayner Avenue
Toronto (Yorkdale-Glen Park) · MLS # W13668364
5 bed · 2 bath