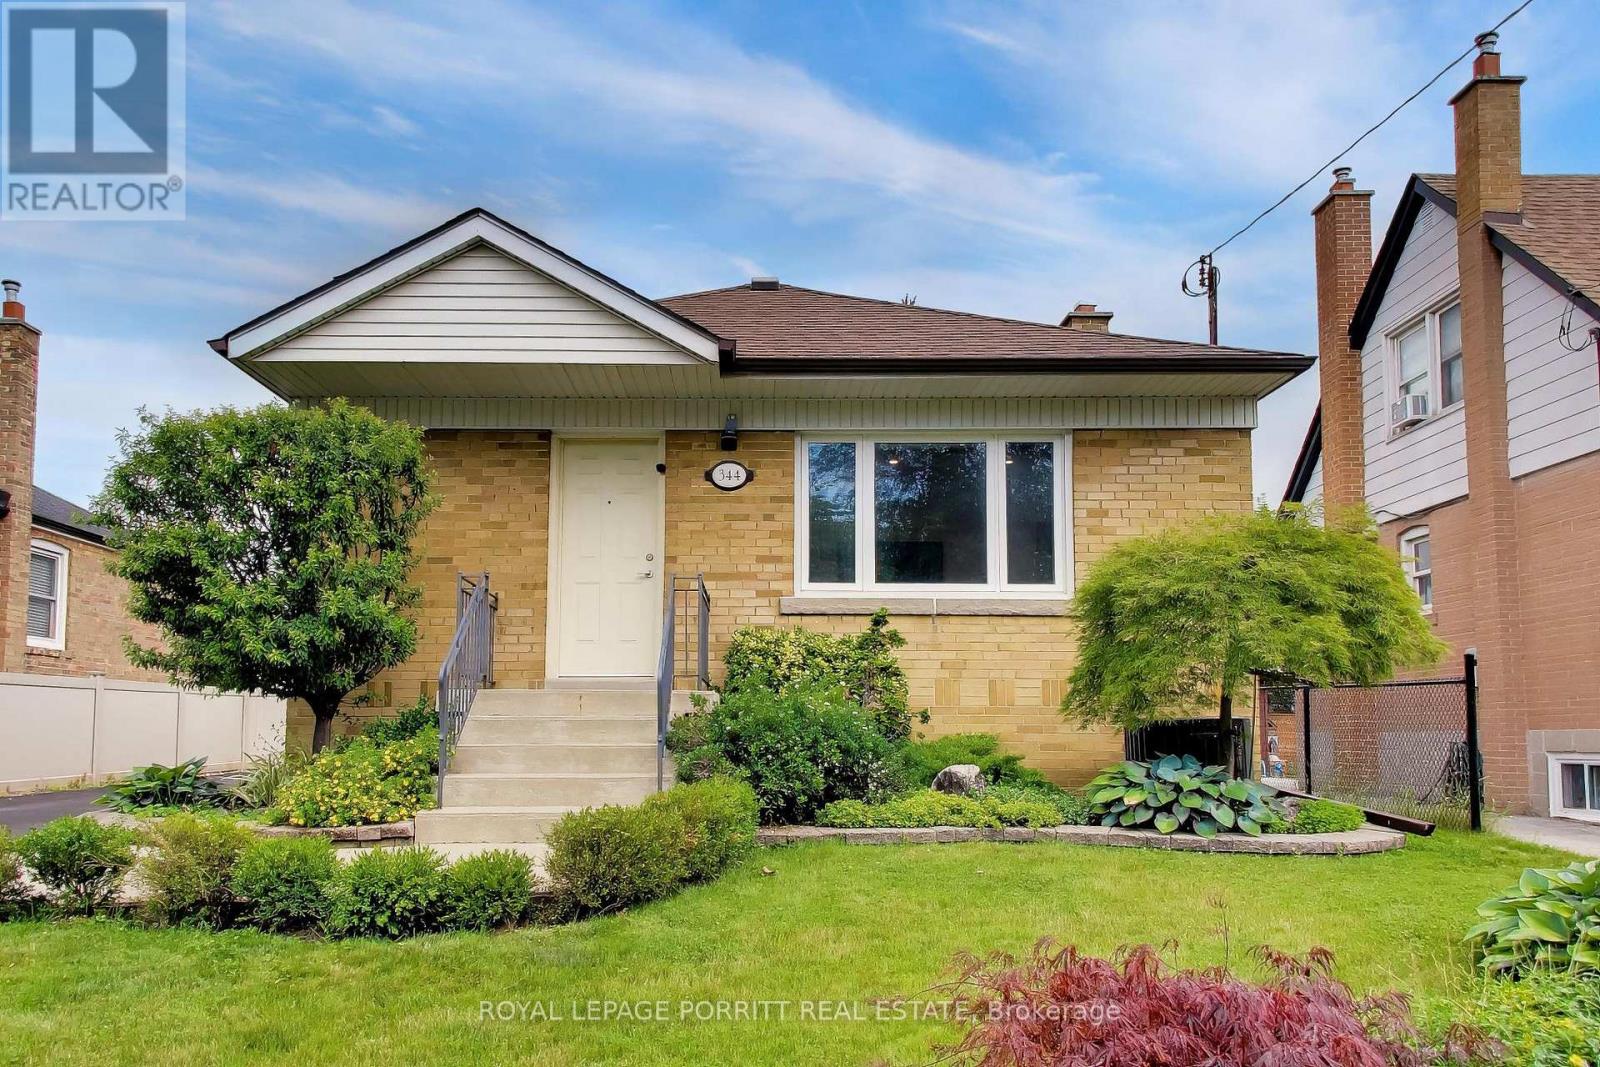
344 Rimilton Avenue
Toronto (Alderwood), Ontario M8W2E6
MLS # W13558490
Property Details
Type
Detached
Beds
3
Baths
2
Status
For Sale
More homes like this
About this property
Fall in love with 344 Rimilton Ave, a stunning turnkey bungalow nestled on a premium 46ft lot in South Etobicoke's desirable Alderwood neighbourhood. Meticulously and thoughtfully renovated in 2020, the main floor features an airy, light-filled open-concept design that effortlessly flows into a spectacular chef's kitchen with quartz countertops,the ultimate backdrop for entertaining. Extend your gatherings outdoors to the private backyard, featuring beautiful patio stones installed in 2021 that have been specially reinforced to support a future hot tub. Downstairs, discover a rare find: a finished basement with impressive 7'3" ceiling heights. Fully integrated as a Smart Home and engineered for energy efficiency with premium R-60 insulation (2020). Enjoy an unbeatable location close to parks, waterfront trails, Toronto Pearson Airport, and easy commuting routes. Full list of updates available via separate attachment!
Mortgage Estimate
Estimated monthly payment
Calculating…
Estimate only. Taxes, insurance, condo fees, and lender terms are not included.
Monthly costs to verify
Property taxes: about $441/month based on listed annual taxes.
Estimate only. Confirm taxes, condo/maintenance fees, insurance, utilities, and lender terms before making decisions.
Rooms
| Room | Level | Dimensions |
|---|---|---|
| Living room | Ground level | 3.65 x 5.48 |
| Kitchen | Ground level | 4.88 x 3.35 |
| Dining room | Ground level | 3.96 x 3.35 |
| Bedroom | Ground level | 3.23 x 3.84 |
| Bedroom 2 | Ground level | 2.13 x 3.84 |
Facts & Location
Parking
2 spaces
Lot Size
46.1 x 108.6 FT
Annual Taxes
$5,287
Listing data
Listing information is provided for personal, non-commercial use and should be independently verified before making real estate decisions.
Last refreshed: Aug 3, 2026 4:16 AM
Explore nearby searches
SEO-friendly searches for this area, property type, and nearby neighbourhoods.
Similar Properties
More nearby listings that may fit the same search.
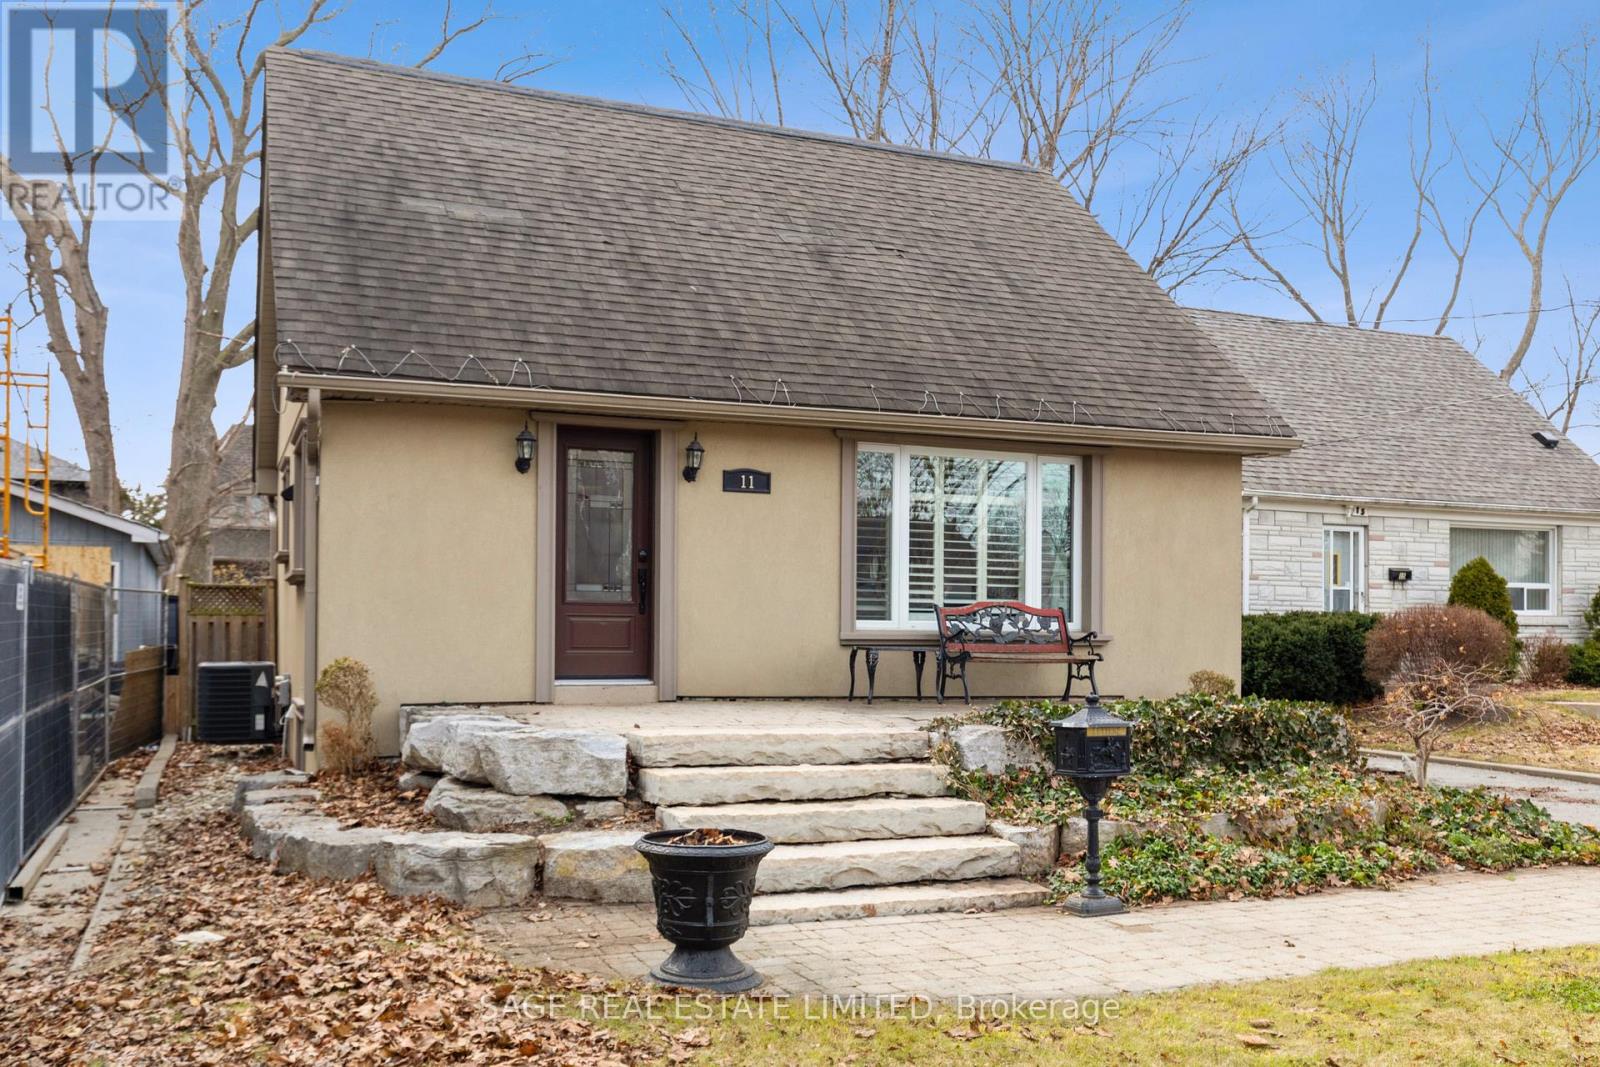
$1,055,000
11 Chelsea Drive
Toronto (Alderwood) · MLS # W13235716
3 bed · 2 bath
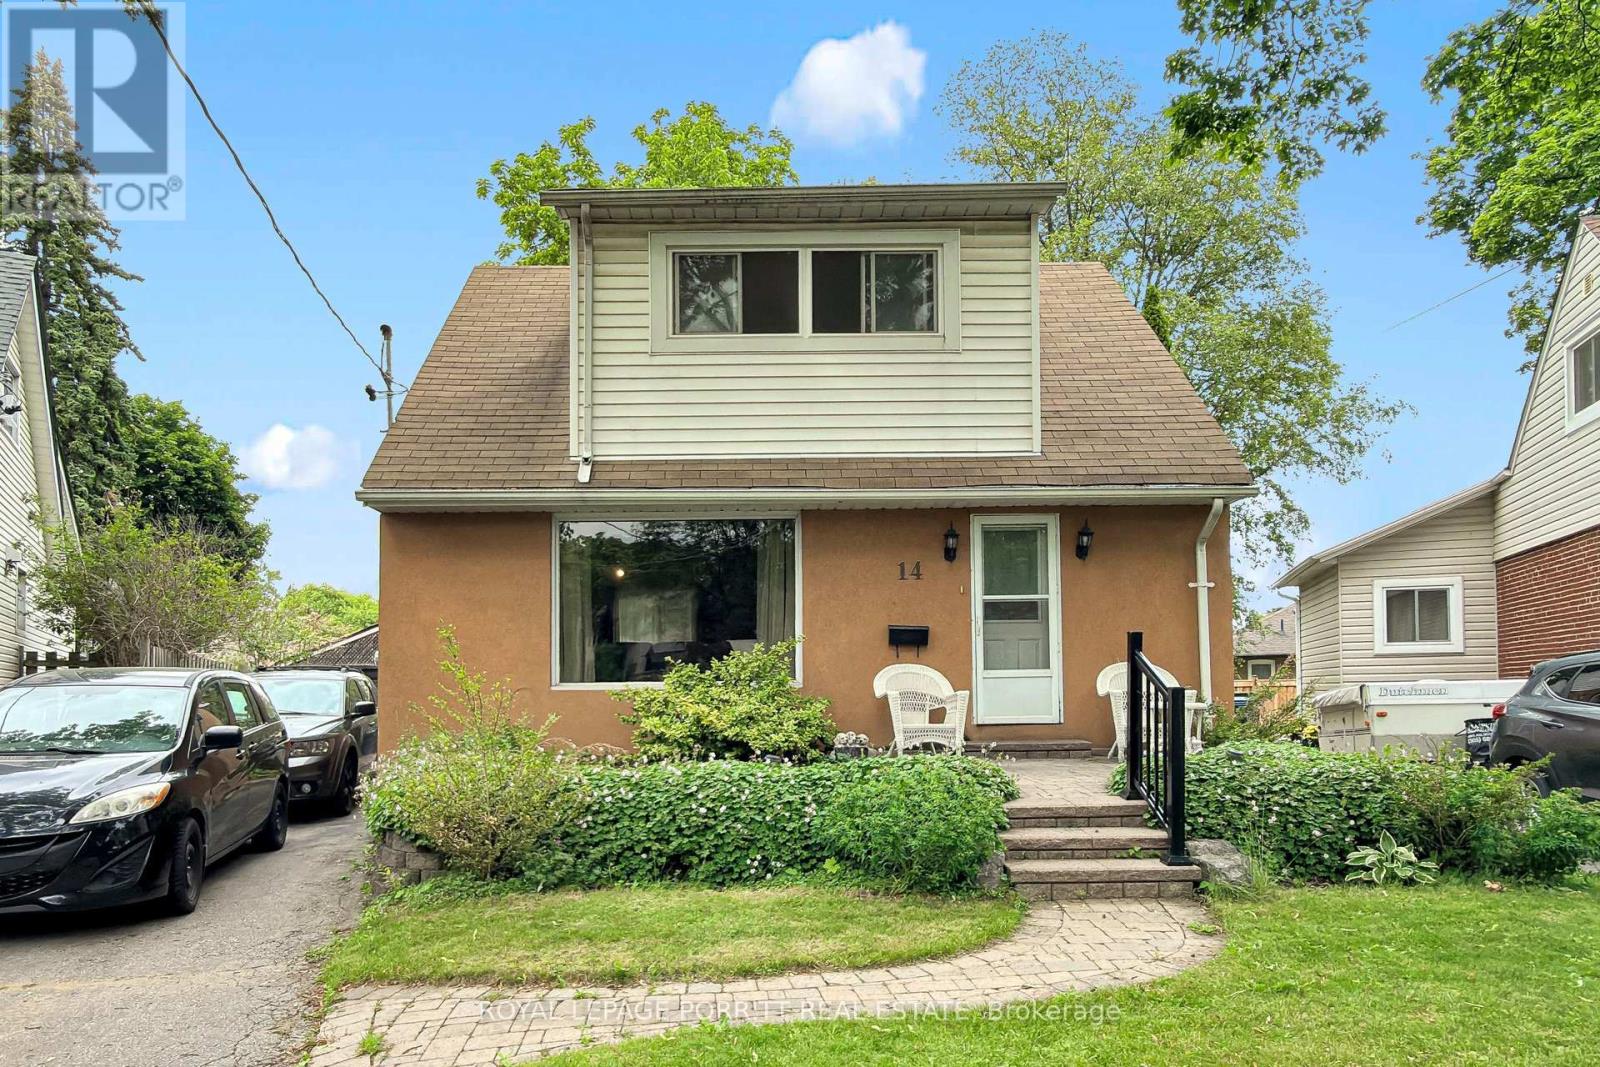
$1,149,000
14 Heslop Drive
Toronto (Alderwood) · MLS # W13490912
3 bed · 2 bath
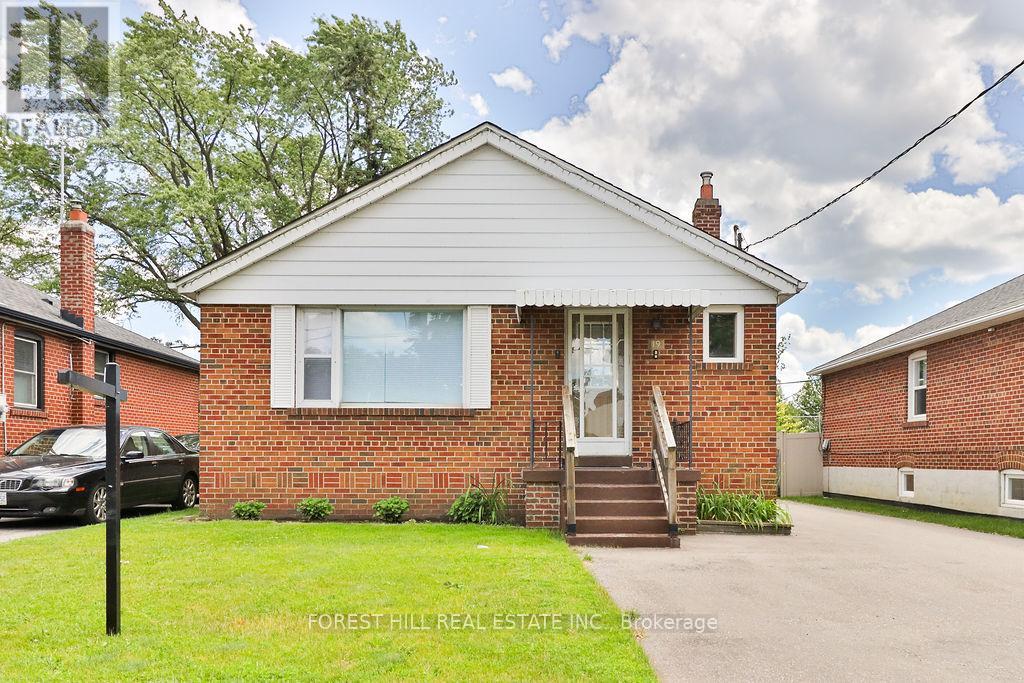
$1,049,000
19 Silvercrest Avenue
Toronto (Alderwood) · MLS # W13475764
4 bed · 2 bath