Videos & Virtual Tours
Open available video, 3D tour, or virtual-tour media for this listing.
2333 Sutton Drive
Burlington (Orchard), Ontario L7L6Y9
MLS # W13557874
Property Details
Type
Townhouse
Beds
5
Baths
3
Status
For Sale
More homes like this
About this property
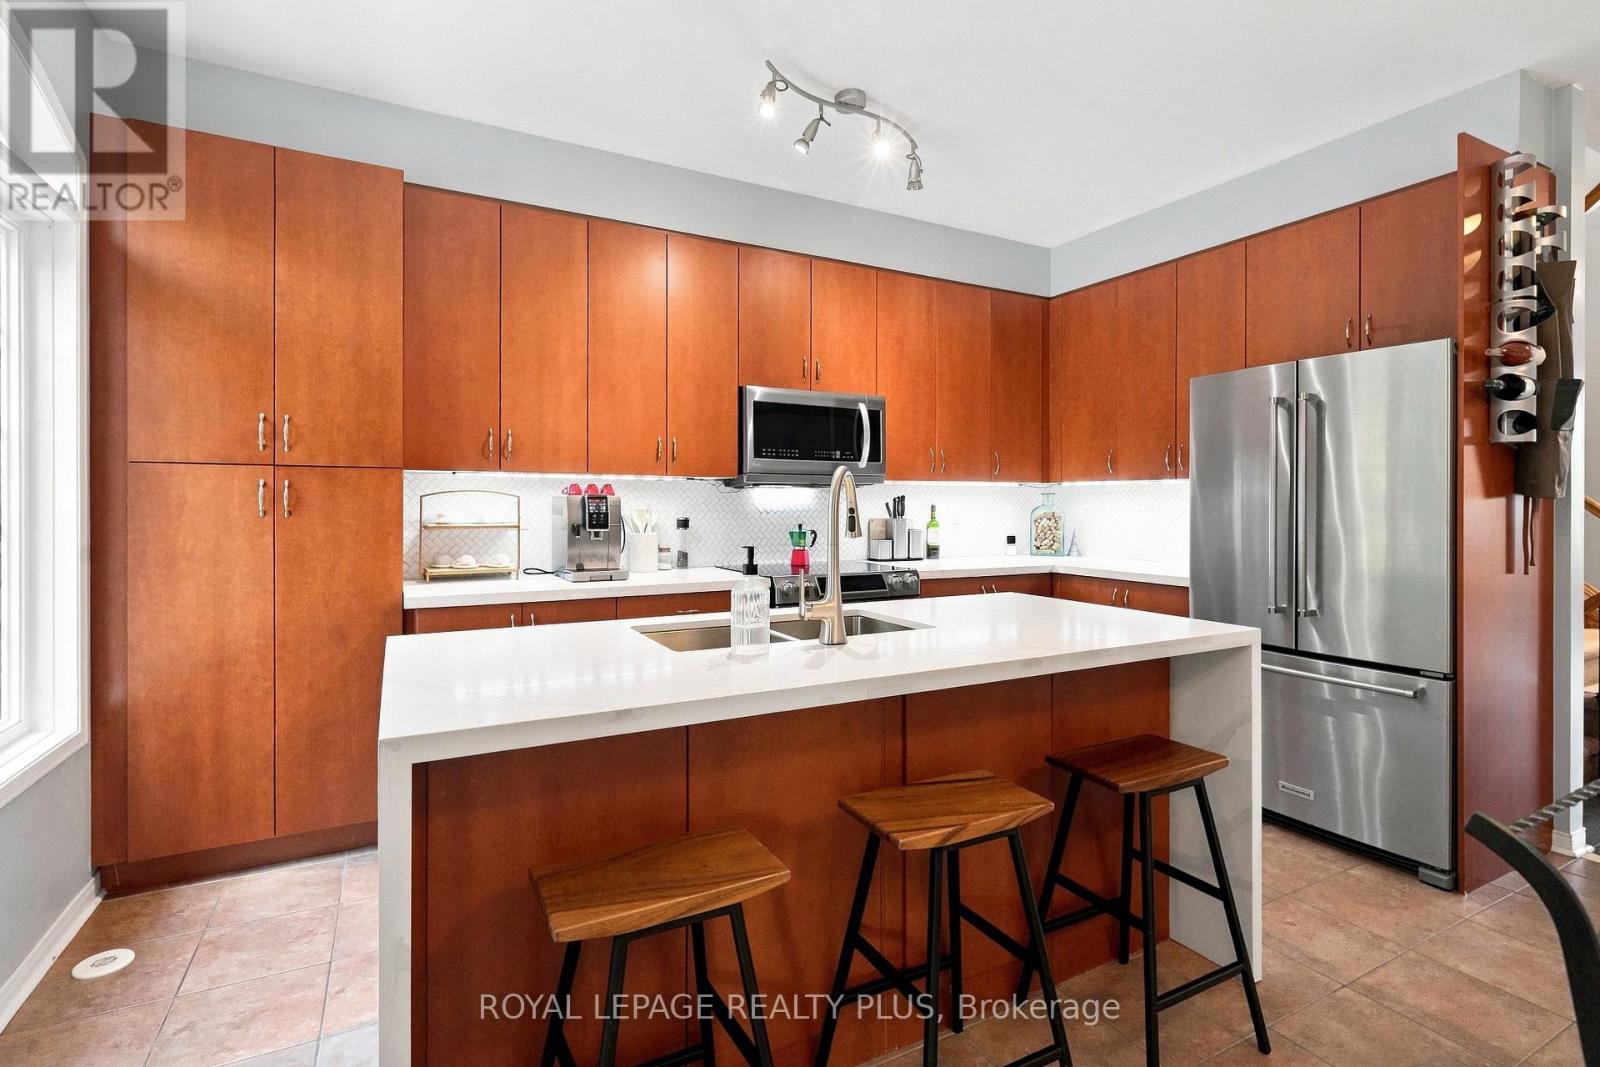
Beautifully renovated executive freehold townhome( No condo fees) nestled in the highly sought-after family-friendly community of The Orchard. Thousands $$$$$ spent on Upgrades . Offering exceptional living space, thoughtful design, and incredible versatility, this home is perfect for growing families, or savvy buyers looking for potential rental income. Step inside to discover an executive chef full size gourmet kitchen featuring extra-tall cabinetry, stylish backsplash, high end stainless steel appliances, and a bright dining area-perfect for everyday family meals.The expansive formal living room is filled with natural light from two stunning Palladian windows with laminate floors creating a warm and inviting atmosphere for family gatherings. The upper level offers three generously sized bedrooms, including a spacious primary retreat complete with large closets and a luxurious 4-piece ensuite featuring a separate shower. The second bedroom enjoys convenient semi-ensuite access. 9-foot ceilings on the main living level enhance the home's open and airy feel. A convenient main-floor laundry room adds everyday functionality. The professionally finished basement, complete with a separate entrance and two additional bedrooms, provides outstanding flexibility for extended family, a home office or the potential for rental income. Entrance door to garage and separate basement entrance. Additional highlights include a newer HVAC high efficiency heating and cooling system valued at approx. 20k. Unbeatable location in one of Burlington's most desirable neighbourhoods. Close to excellent schools, parks, walking trails, shopping, restaurants, public transit, and major highways. Fantastic opportunity to own a spacious freehold townhome in The Orchard-where family living meets exceptional lifestyle. Attention investors potential market rents up to $3400 for the entire home with 5 bedrooms or buyers looking to live in the property and have rental income from lower level .
Mortgage Estimate
Estimated monthly payment
Calculating…
Estimate only. Taxes, insurance, condo fees, and lender terms are not included.
Monthly costs to verify
Property taxes: about $375/month based on listed annual taxes.
Estimate only. Confirm taxes, condo/maintenance fees, insurance, utilities, and lender terms before making decisions.
Rooms
| Room | Level | Dimensions |
|---|---|---|
| Kitchen | Main level | 4.52 x 2.44 |
| Dining room | Main level | 4.52 x 2.74 |
| Living room | Main level | 4.95 x 3.51 |
| Laundry room | Main level | 2.36 x 1.7 |
| Primary Bedroom | Second level | 5.21 x 3.63 |
| Bedroom 2 | Second level | 3.61 x 2.57 |
| Bedroom 3 | Second level | 4.62 x 2.52 |
| Bedroom 4 | Basement | 3.2 x 2.3 |
| Bedroom 5 | Basement | 4.5 x 2.6 |
Facts & Location
Parking
3 spaces
Lot Size
18 x 82 FT
Annual Taxes
$4,500
Listing data
Listing information is provided for personal, non-commercial use and should be independently verified before making real estate decisions.
Last refreshed: Aug 17, 2026 3:22 AM
Explore nearby searches
SEO-friendly searches for this area, property type, and nearby neighbourhoods.
Similar Properties
More nearby listings that may fit the same search.
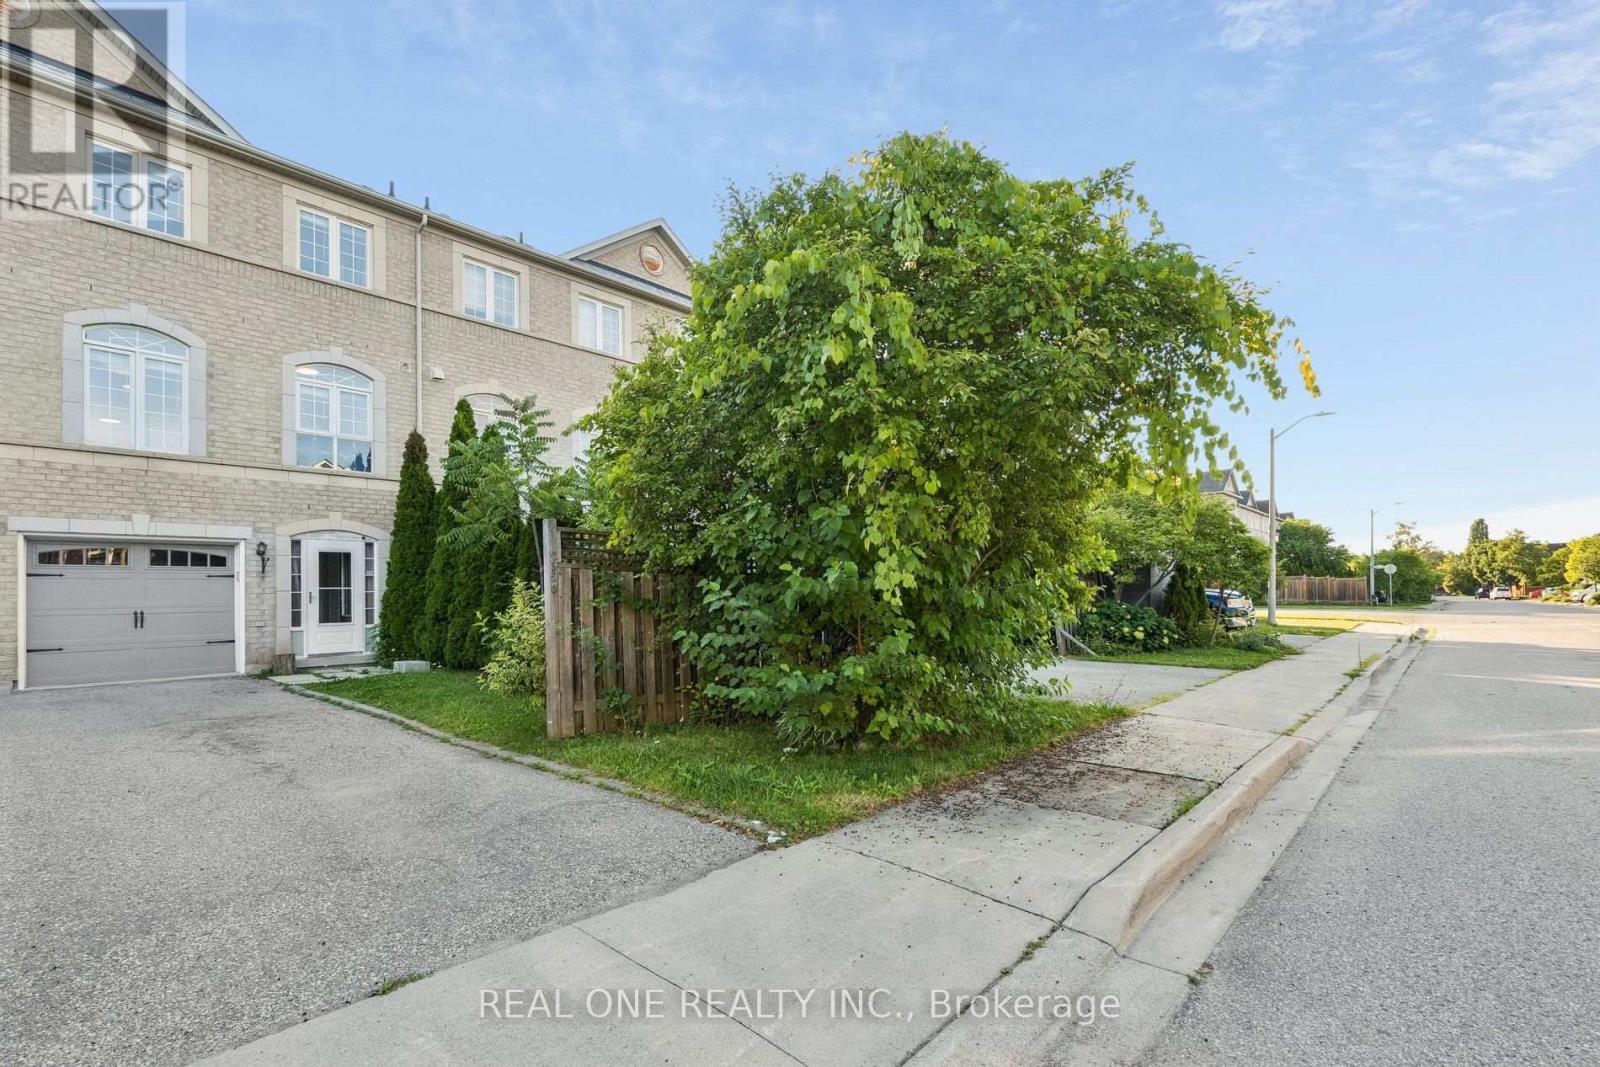
$929,000
2350 Sutton Drive
Burlington (Orchard) · MLS # W13648374
4 bed · 4 bath · 2,000 sq ft
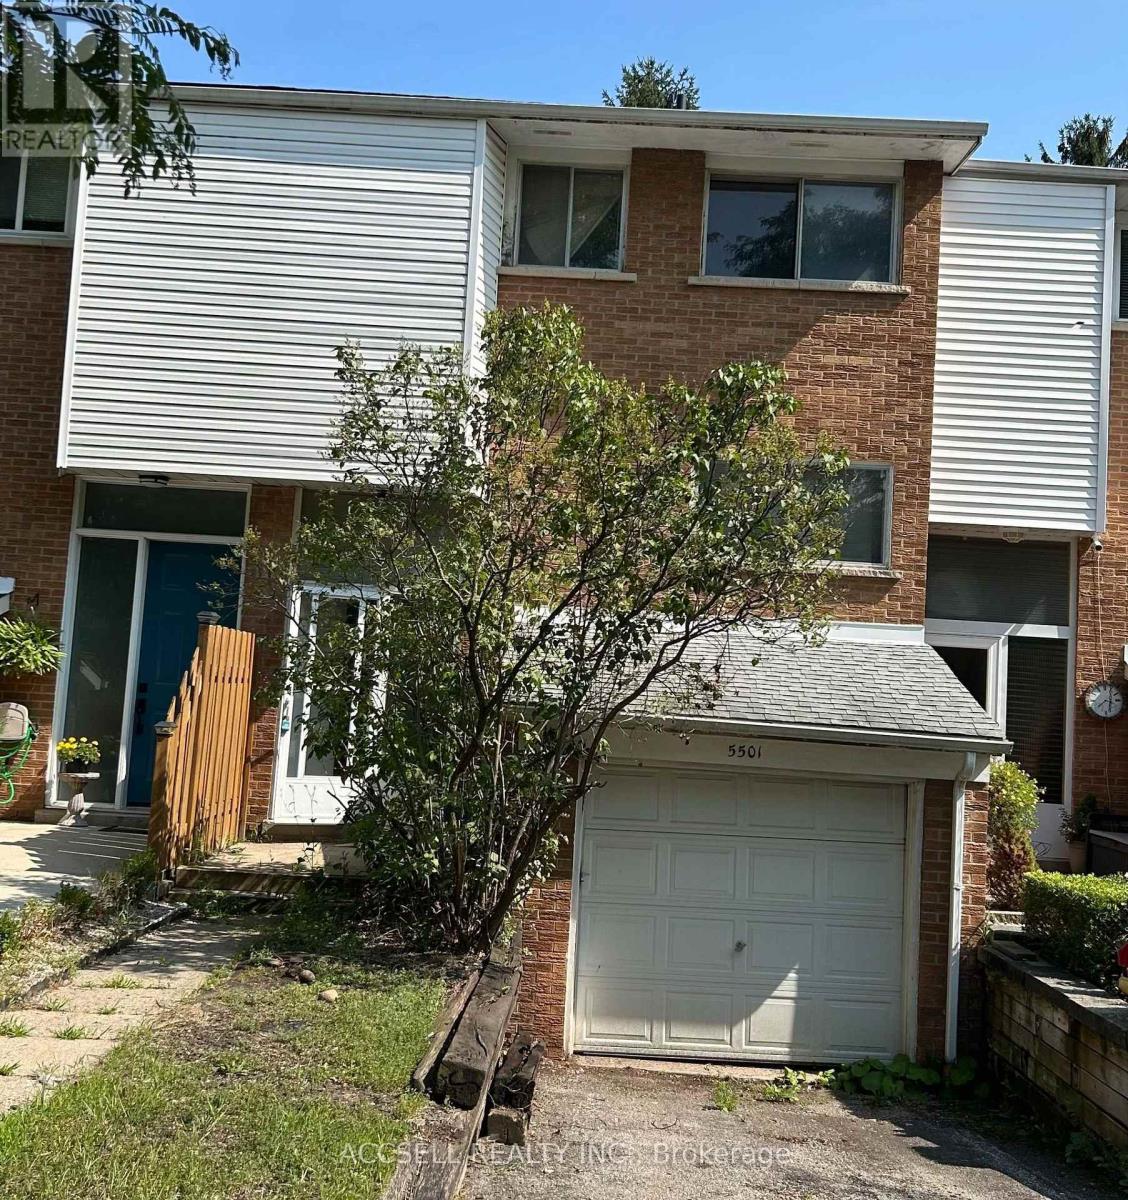
$590,000
5501 Schueller Crescent
Burlington (Appleby) · MLS # W13678086
4 bed · 2 bath
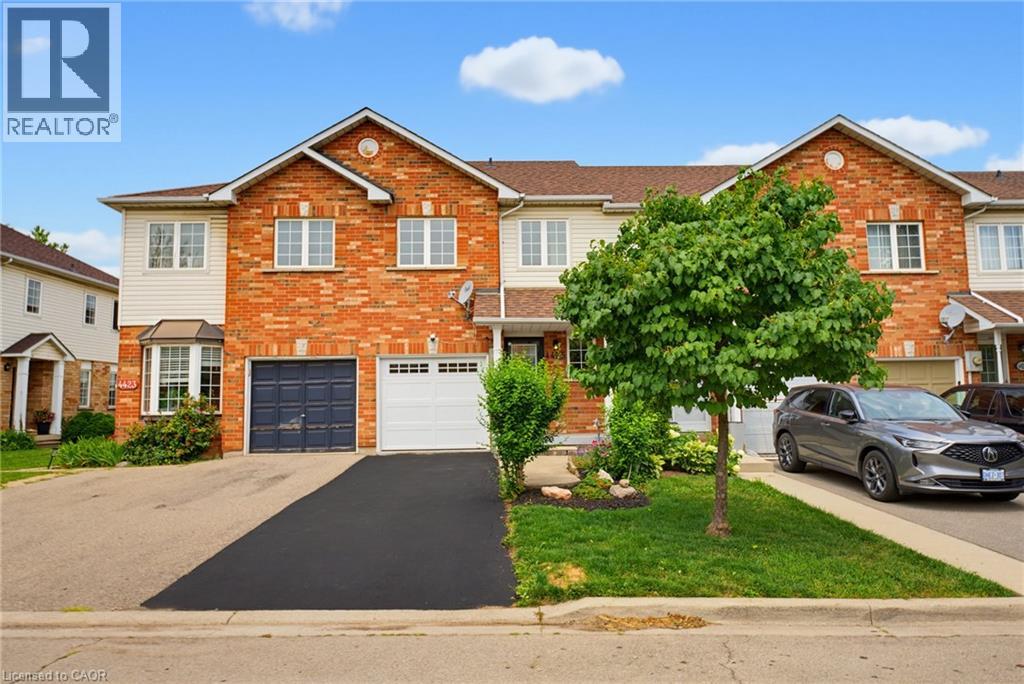
$774,900
4425 PETER Drive
Burlington · MLS # 40851835
3 bed · 2 bath · 1,379 sq ft