1035 Southdown Road
Mississauga (Clarkson), Ontario L5J0A3
MLS # W13557884
Property Details
Type
Condo Apartment
Beds
4
Baths
3
Status
For Sale
More homes like this
About this property
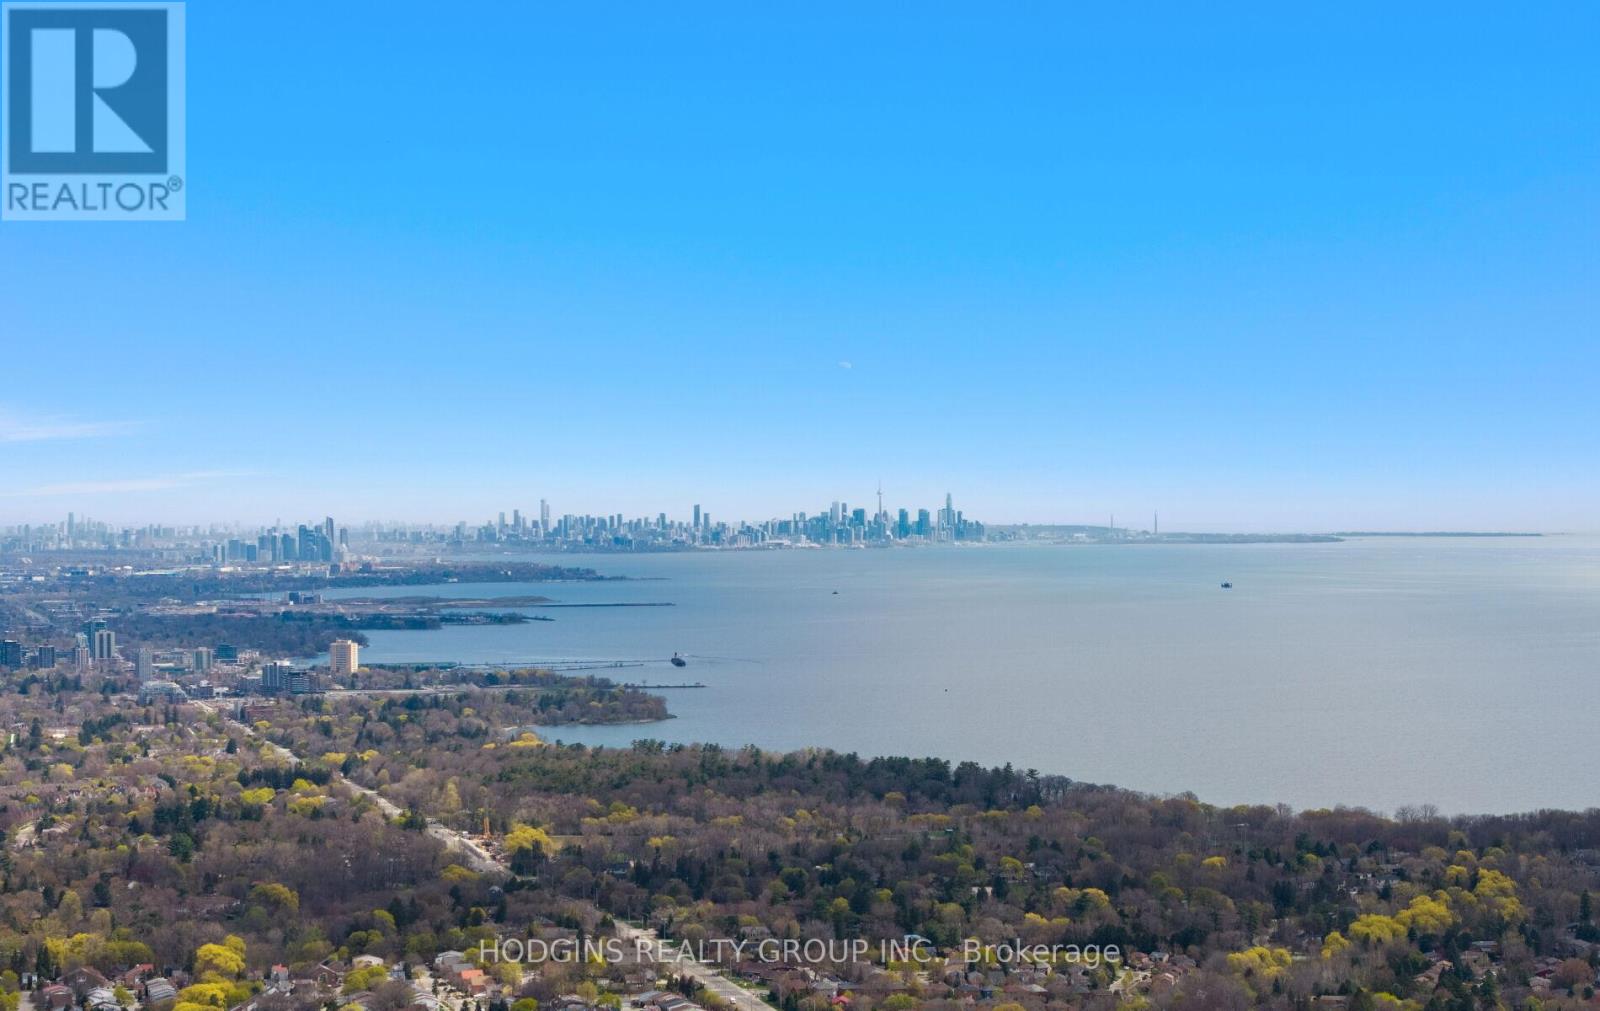
Mansion in the sky! 3 suites combined make up this 3056 sf luxurious corner lower penthouse. Watch the summer sun rise & set via wrap around panoramic views from expansive windows & 3 balconies. Posh luxury primary bdrm suite with fine hotel style bath + 2 additional generous bdrms each with bathrooms. Spacious home office library or 2nd dream closet opportunity. Palatial principal rooms for gracious entertaining. Easily accommodates grand dining, living & open concept great room open to gourmet size kitchen complete with two pantry's/future servery. Breathtaking views of downtown Toronto & Mississauga, Lake Ontario & tranquil Sheridan creek. Thoughtfully assembled for those who choose not to compromise. 4 parking spots including attached shed storage. South west Mississauga's most pre-eminent luxury condominium S2 located steps to GO, shopping & fine dining plus great trails & nearby Lake. Enjoy the top tier gym & resort style indoor custom pool or take in the stars at the roof-top sky Lounge. For those discerning Buyers who have been awaiting something truly unique...your sky sanctuary awaits. Seller may consider 1 year Lease to Own for qualified Buyer
Mortgage Estimate
Estimated monthly payment
Calculating…
Estimate only. Taxes, insurance, condo fees, and lender terms are not included.
Monthly costs to verify
Property taxes: about $900/month based on listed annual taxes.
Condo / Maintenance Fee: $2,652.09/mo
Estimate only. Confirm taxes, condo/maintenance fees, insurance, utilities, and lender terms before making decisions.
Rooms
| Room | Level | Dimensions |
|---|---|---|
| Kitchen | Flat | 4.49 x 3.6 |
| Bedroom 2 | Flat | 7.08 x 3.68 |
| Eating area | Flat | 3.14 x 3.6 |
| Pantry | Flat | 2.02 x 2.23 |
| Bedroom | Flat | 9.74 x 3.68 |
| Laundry room | Flat | 1.98 x 2.53 |
| Primary Bedroom | Flat | 6.48 x 8.18 |
| Family room | Flat | 4.56 x 6.9 |
| Den | Flat | 2.53 x 3.23 |
| Living room | Flat | 13.66 x 8.18 |
| Dining room | Flat | 3.37 x 4.74 |
Facts & Location
Parking
4 spaces
Annual Taxes
$10,795
Condo / Maintenance Fee
$2,652.09/mo
Listing data
Listing information is provided for personal, non-commercial use and should be independently verified before making real estate decisions.
Last refreshed: Aug 17, 2026 3:16 AM
Explore nearby searches
SEO-friendly searches for this area, property type, and nearby neighbourhoods.
Similar Properties
More nearby listings that may fit the same search.
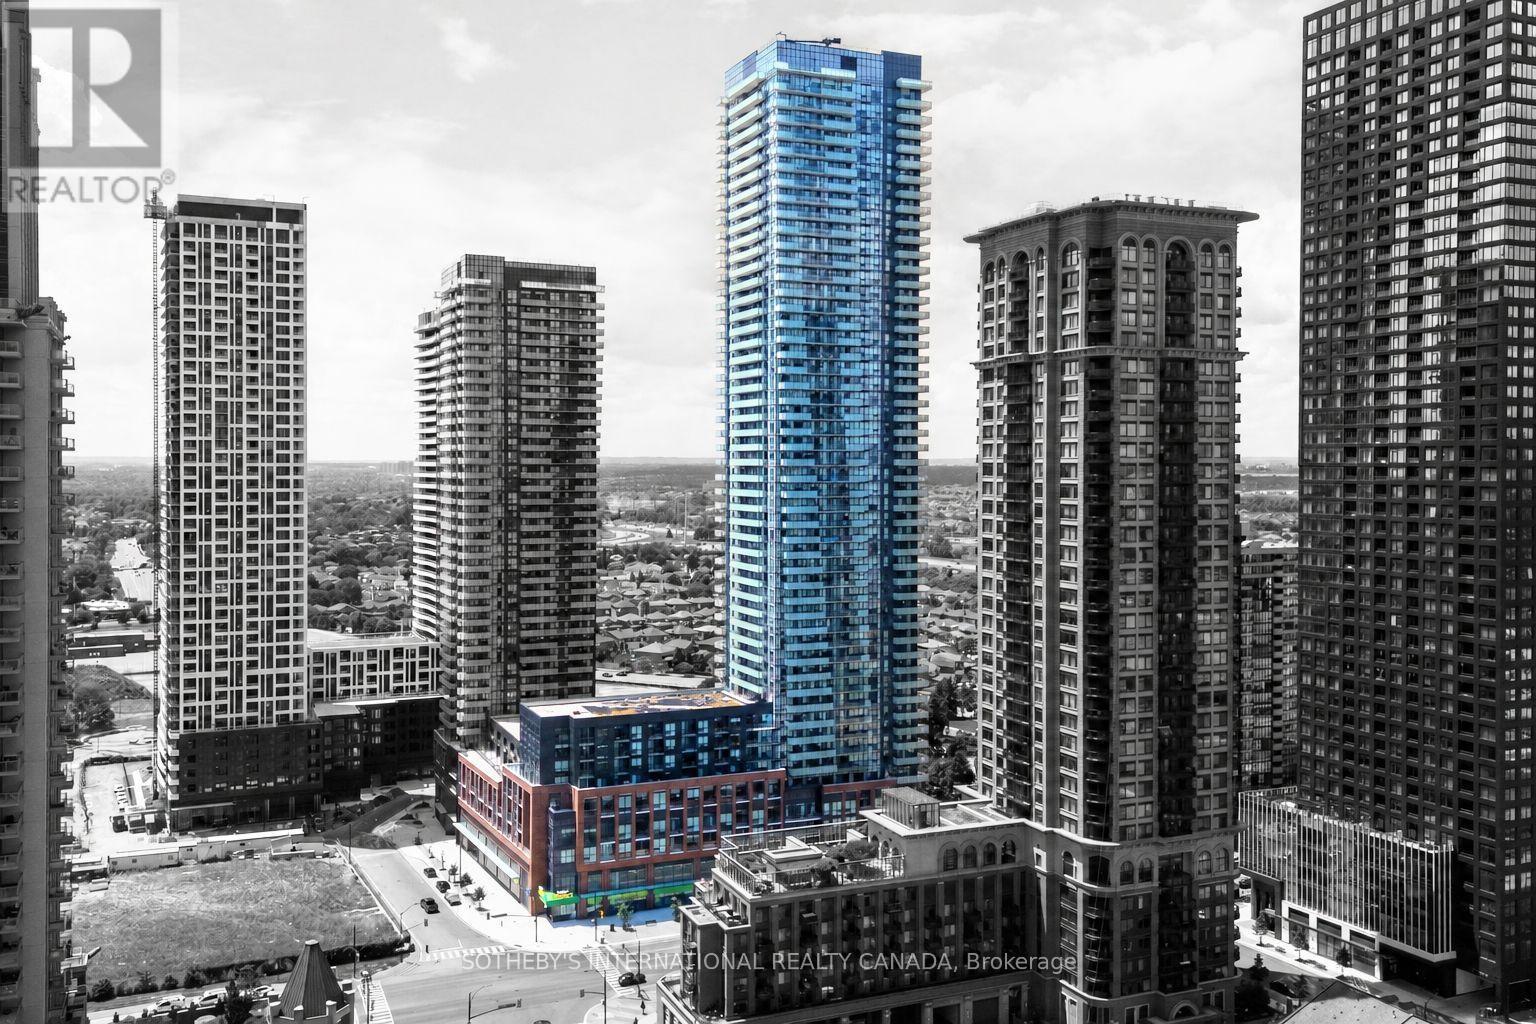
$425,000
430 Square One Drive
Mississauga (City Centre) · MLS # W13550132
1 bed · 1 bath
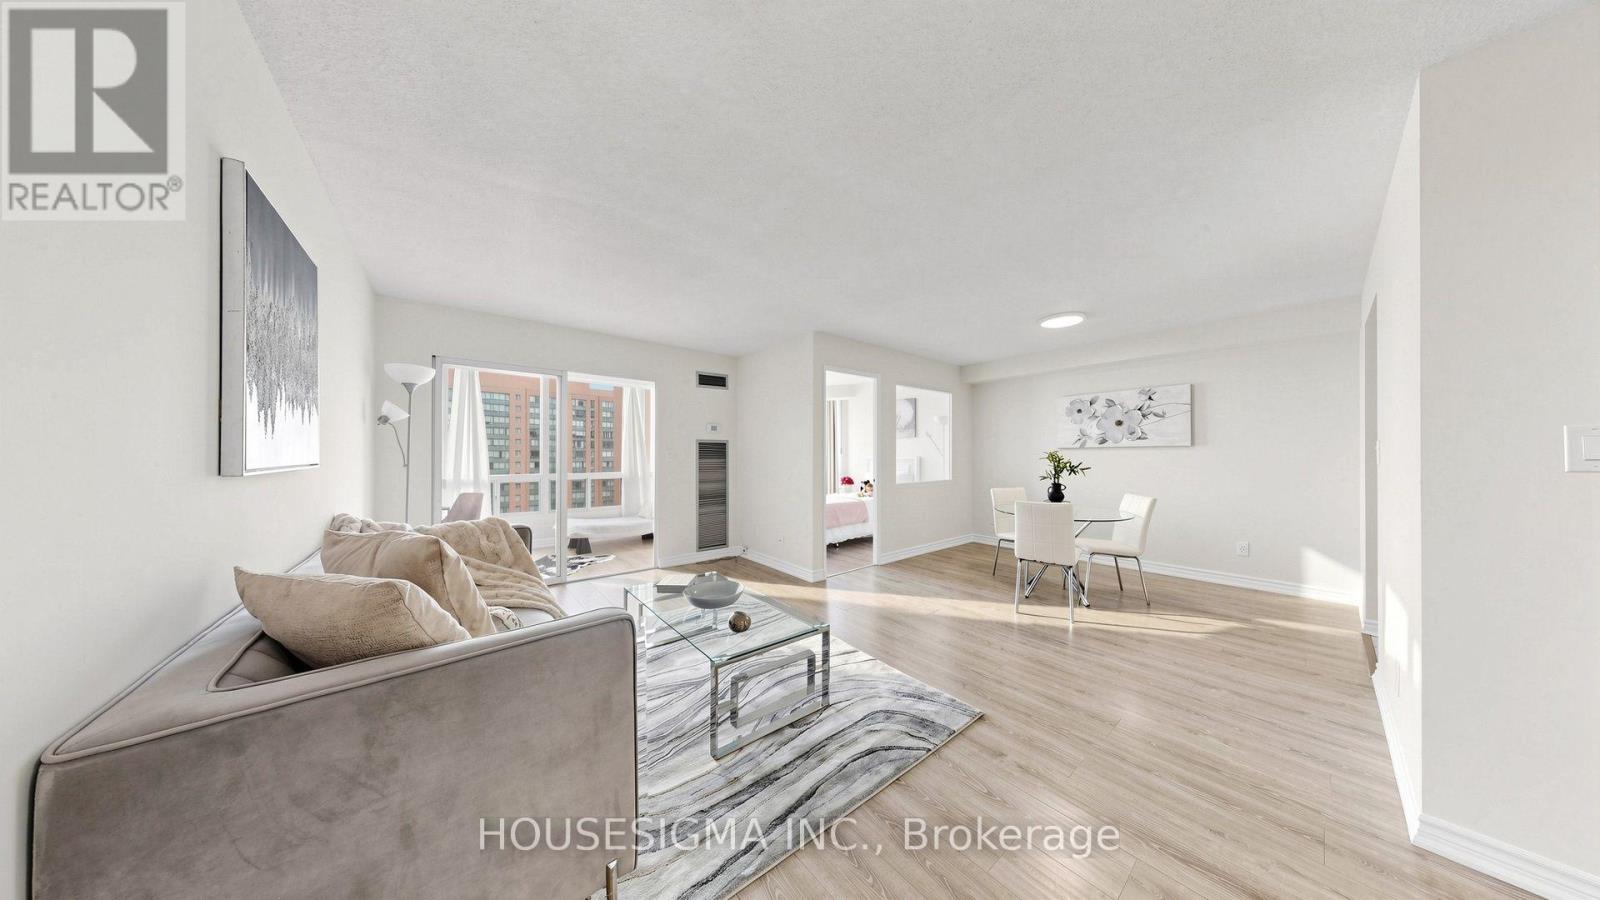
$445,500
155 Hillcrest Avenue
Mississauga (Cooksville) · MLS # W13653412
3 bed · 1 bath
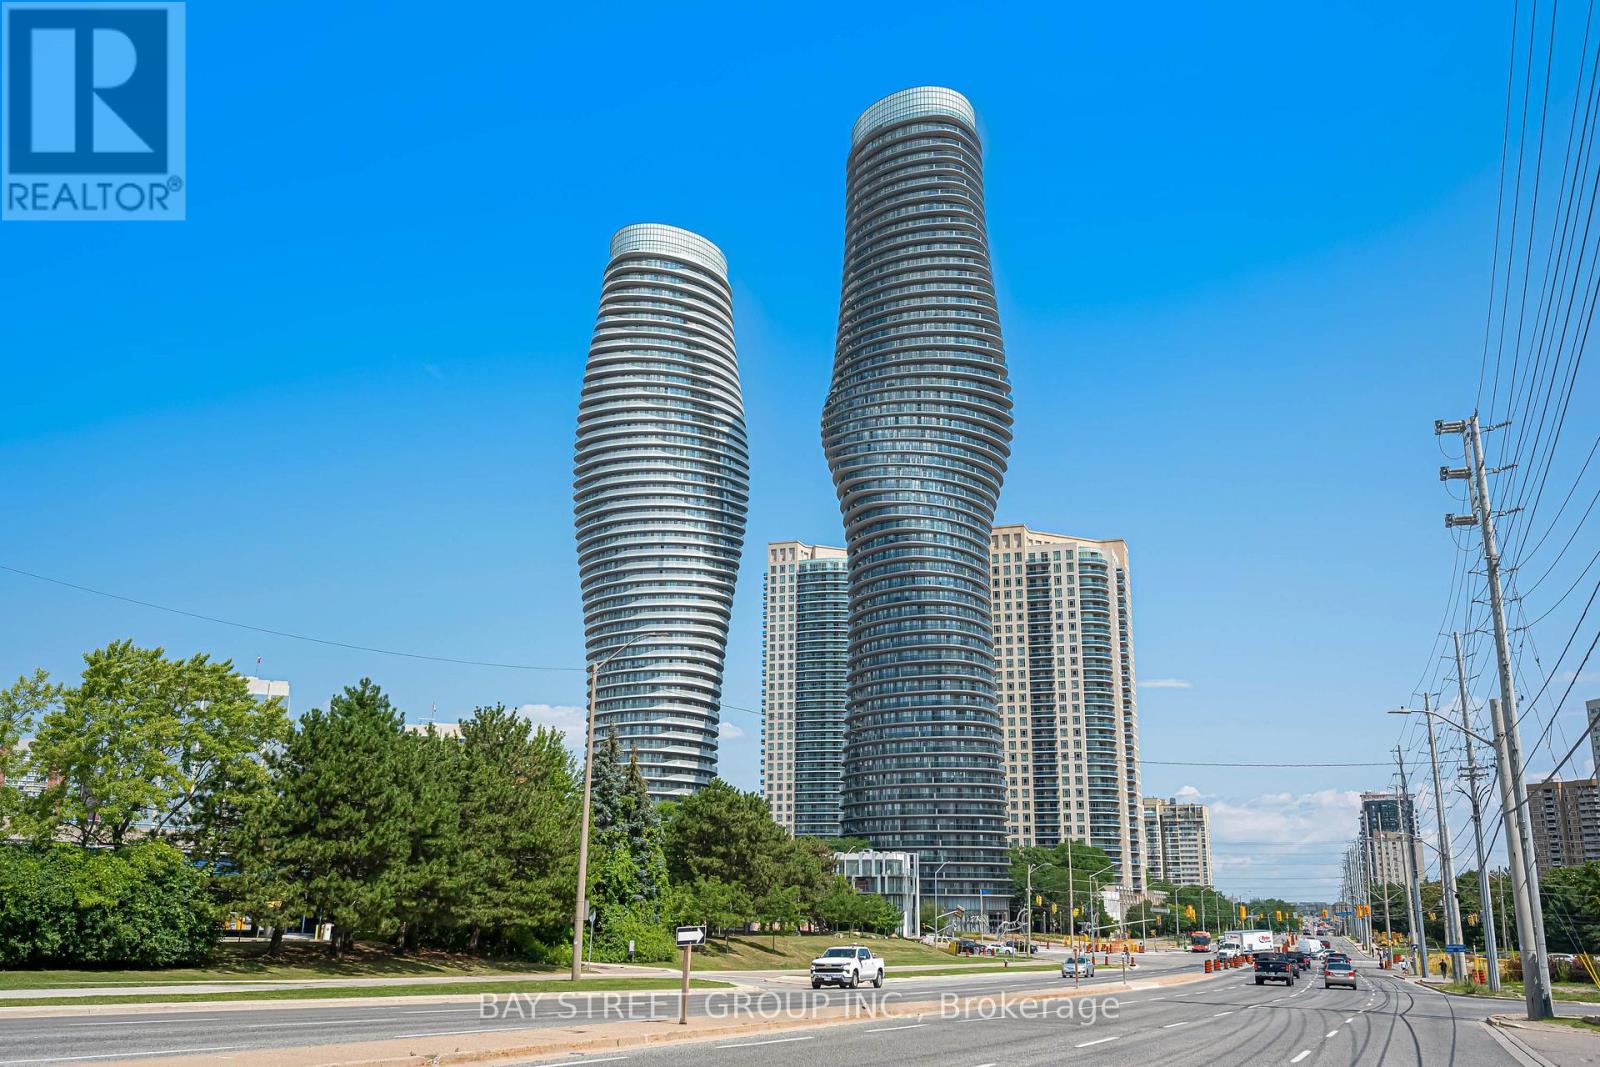
$588,000
60 Absolute Avenue
Mississauga (City Centre) · MLS # W13680818
2 bed · 2 bath