Videos & Virtual Tours
Open available video, 3D tour, or virtual-tour media for this listing.
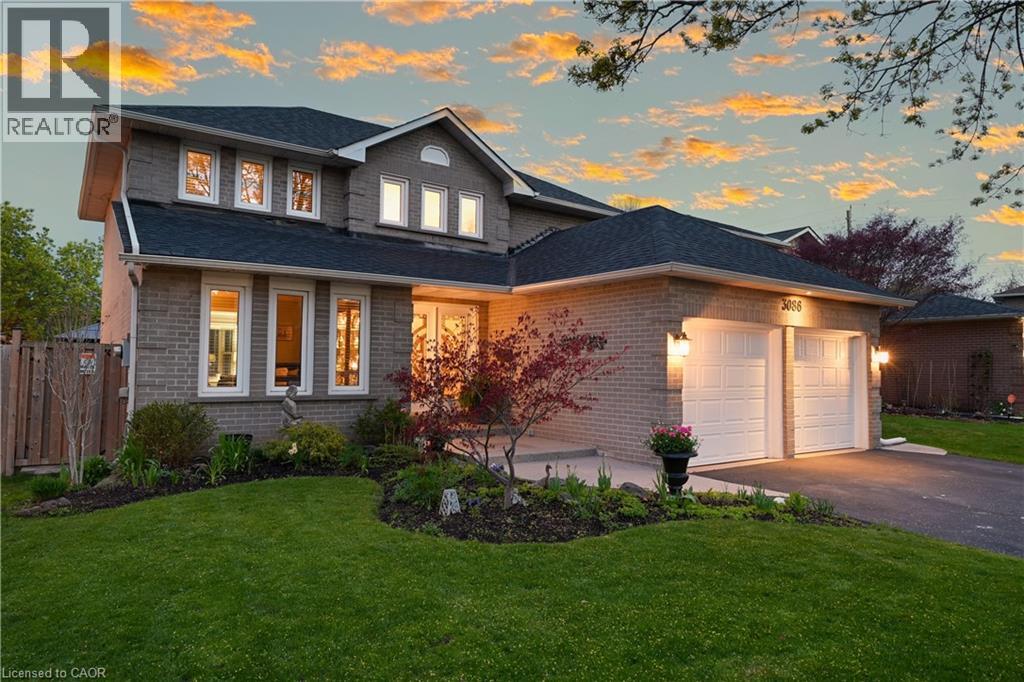
3086 SWANSEA Drive
Oakville, Ontario L6L6H6
MLS # 40847530
Property Details
Type
Detached
Beds
4
Baths
4
Status
For Sale
More homes like this
About this property
Welcome to 3086 Swansea Drive - a gorgeous family home designed for entertaining in Oakville's highly desirable Bronte community. Offering approximately 2,100 sq ft above grade plus an additional 1,100 sq ft of beautifully finished basement space.A bright, welcoming foyer with a grand staircase sets the tone, leading into an open design filled with abundant natural light throughout. The main level features spacious principal rooms, gleaming hardwood floors, and a gourmet kitchen overlooking the dining area. The kitchen showcases custom cabinetry, granite countertops, tumble marble backsplash, stainless steel appliances, and a large centre island perfect for gathering with family and friends.Upstairs, the spacious primary retreat offers a walk-in closet and luxurious 5-piece ensuite, while additional bedrooms provide ample space for the growing family.The fully finished basement adds incredible versatility with a large recreation area, wet bar, pool table area, fourth bedroom, and 4-piece bathroom.Step outside to the show-stopping backyard oasis featuring interlock landscaping and a custom wood kitchen pavilion that transforms the outdoor space into an entertainer's dream. Perfect for summer evenings, family gatherings, and year-round enjoyment.Additional highlights include a concrete driveway and double car garage. Major updates provide peace of mind, including windows (2018), furnace & A/C (2020), doors (2021), and roof (2022).Ideally located close to top-rated schools, parks, trails, shopping, transit, and Lake Ontario, this exceptional Bronte home offers the perfect blend of luxury and lifestyle.
Mortgage Estimate
Estimated monthly payment
Calculating…
Estimate only. Taxes, insurance, condo fees, and lender terms are not included.
Monthly costs to verify
Property taxes: about $587/month based on listed annual taxes.
Estimate only. Confirm taxes, condo/maintenance fees, insurance, utilities, and lender terms before making decisions.
Rooms
| Room | Level | Dimensions |
|---|---|---|
| 4pc Bathroom | Basement | 5'0'' x 11'8'' |
| Bedroom | Basement | 15'1'' x 10'0'' |
| Other | Basement | 6'5'' x 8'7'' |
| Other | Basement | 8'7'' x 14'0'' |
| Den | Basement | 5'1'' x 9'2'' |
| Recreation room | Basement | 32'10'' x 19'9'' |
| 4pc Bathroom | Second level | 11'0'' x 8'0'' |
| Bedroom | Second level | 11'0'' x 12'0'' |
| Bedroom | Second level | 11'0'' x 12'0'' |
| 5pc Bathroom | Second level | 11'0'' x 12'4'' |
| Primary Bedroom | Second level | 11'1'' x 17'0'' |
| Laundry room | Main level | 5'7'' x 12'0'' |
| 2pc Bathroom | Main level | 4'1'' x 7'2'' |
| Kitchen | Main level | 17'4'' x 12'0'' |
| Dining room | Main level | 12'0'' x 11'9'' |
| Living room | Main level | 14'0'' x 11'0'' |
| Family room | Main level | 17'9'' x 11'10'' |
Facts & Location
Interior Size
2,967 sq ft
Parking
6 spaces
Annual Taxes
$7,046
Year Built
1986
Listing data
Listing information is provided for personal, non-commercial use and should be independently verified before making real estate decisions.
Last refreshed: Aug 24, 2026 3:19 AM
Explore nearby searches
SEO-friendly searches for this area, property type, and nearby neighbourhoods.
Similar Properties
More nearby listings that may fit the same search.
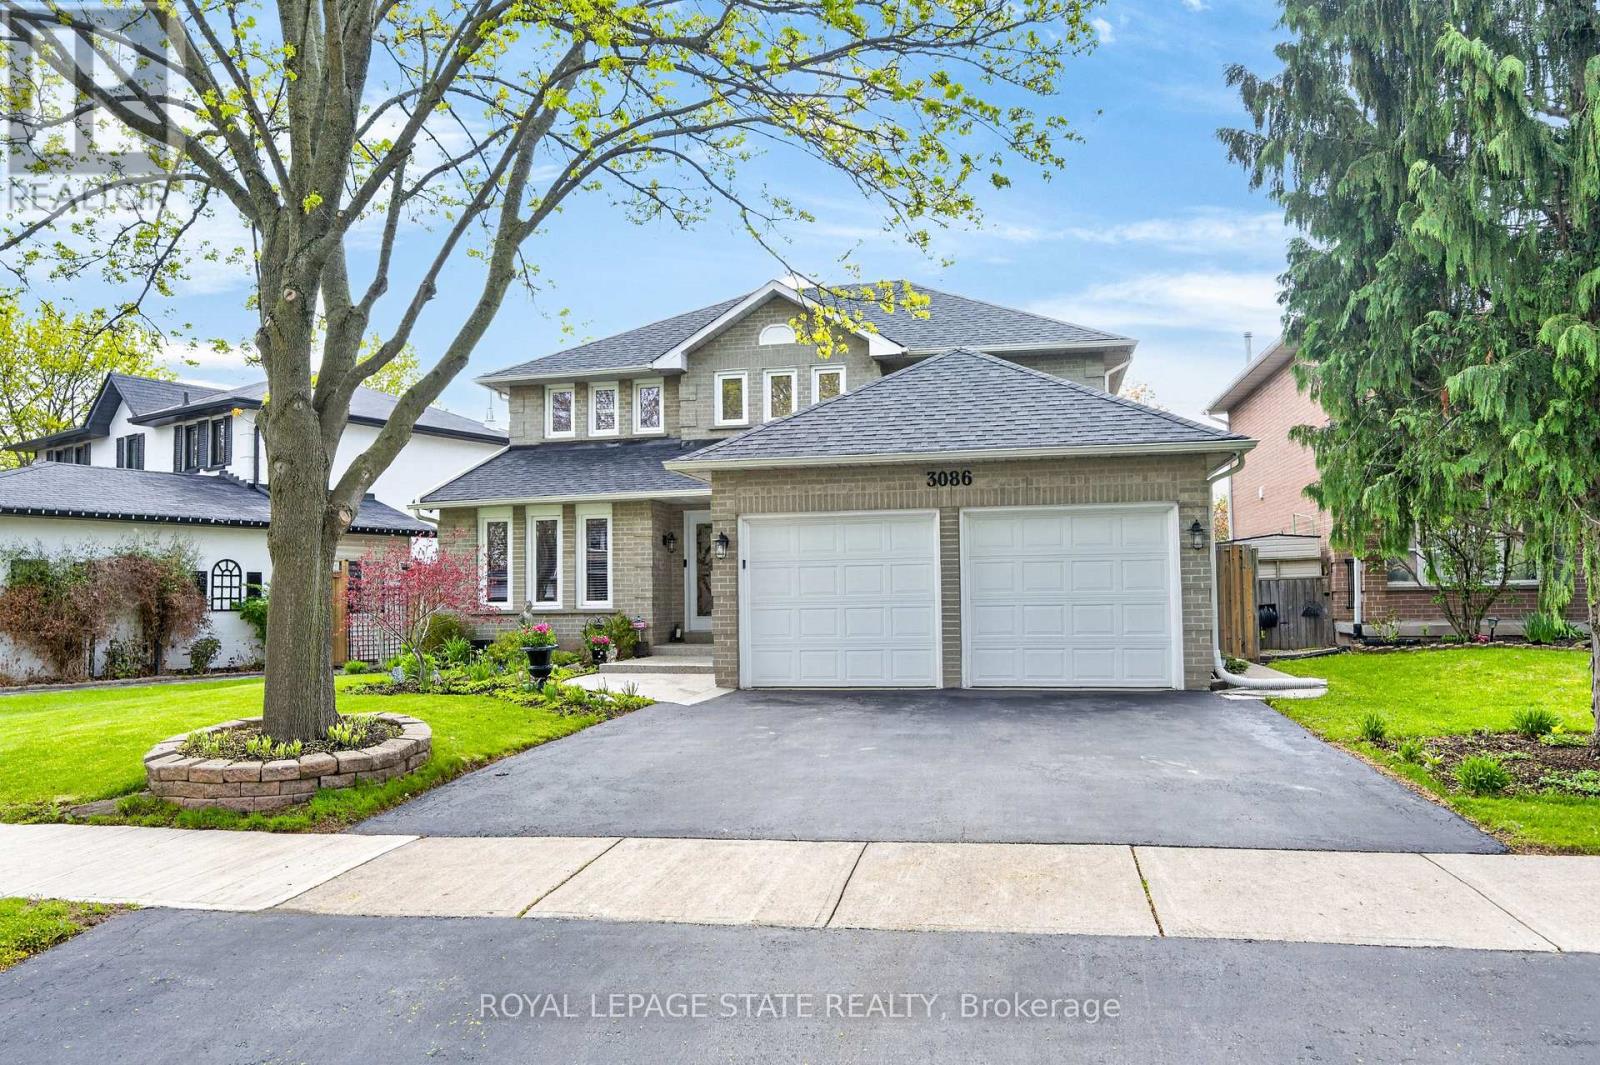
$1,550,000
3086 Swansea Drive
Oakville (BR Bronte) · MLS # W13558210
4 bed · 4 bath · 2,100 sq ft
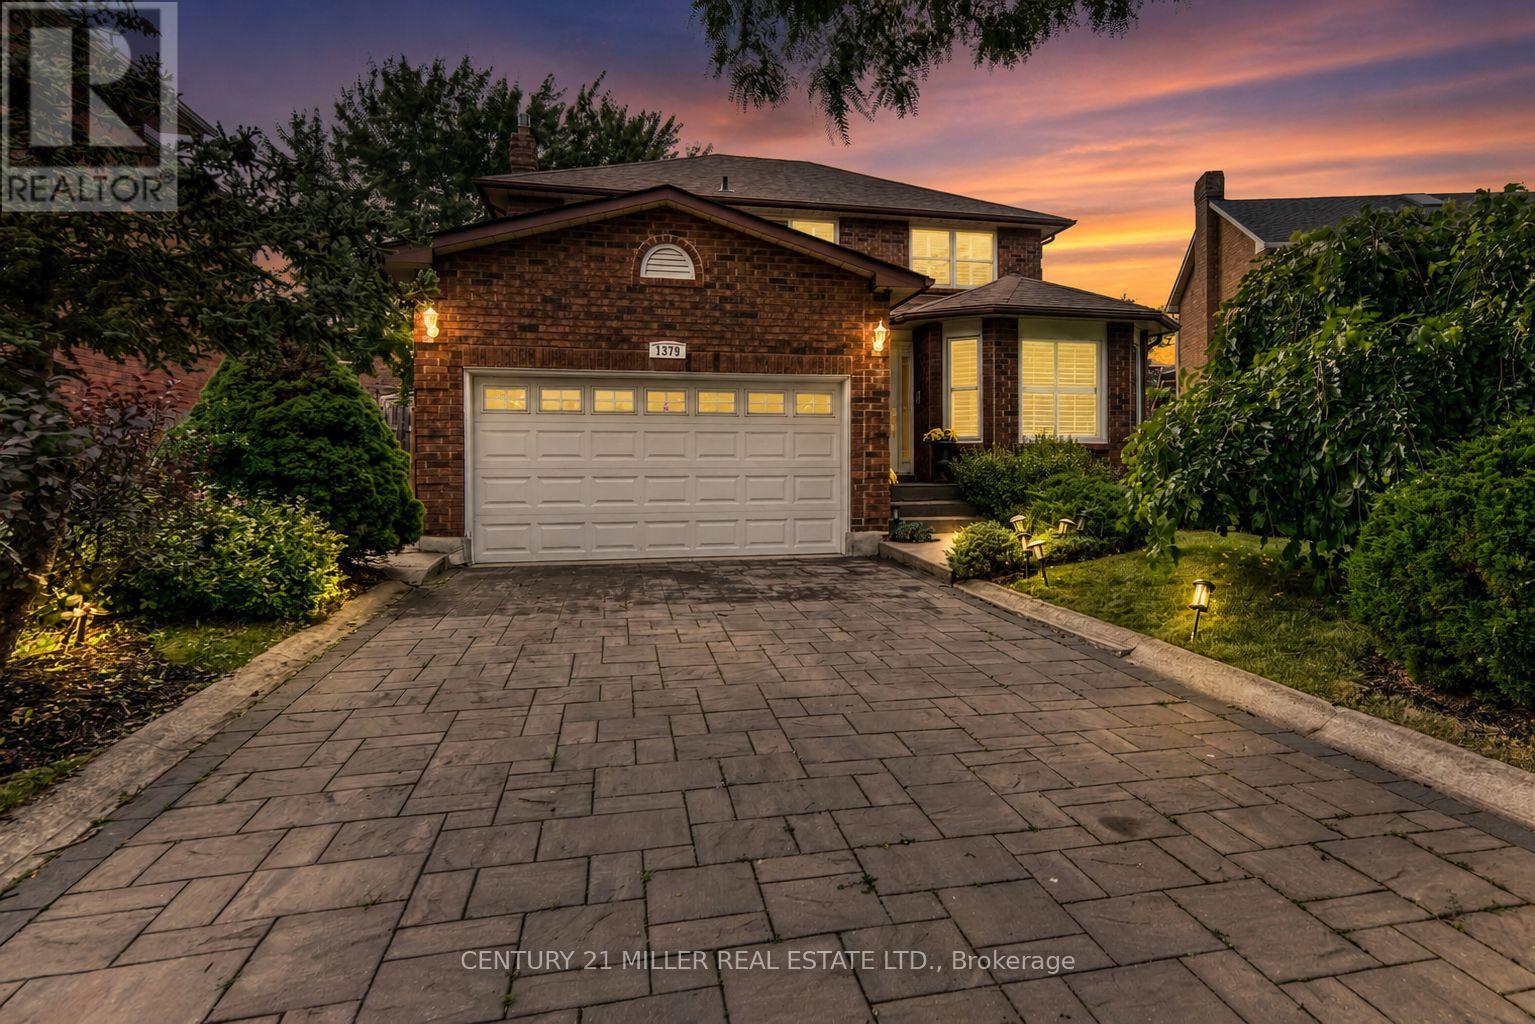
$1,549,000
1379 Bramblewood Green
Oakville (GA Glen Abbey) · MLS # W13604682
4 bed · 4 bath · 3,300 sq ft
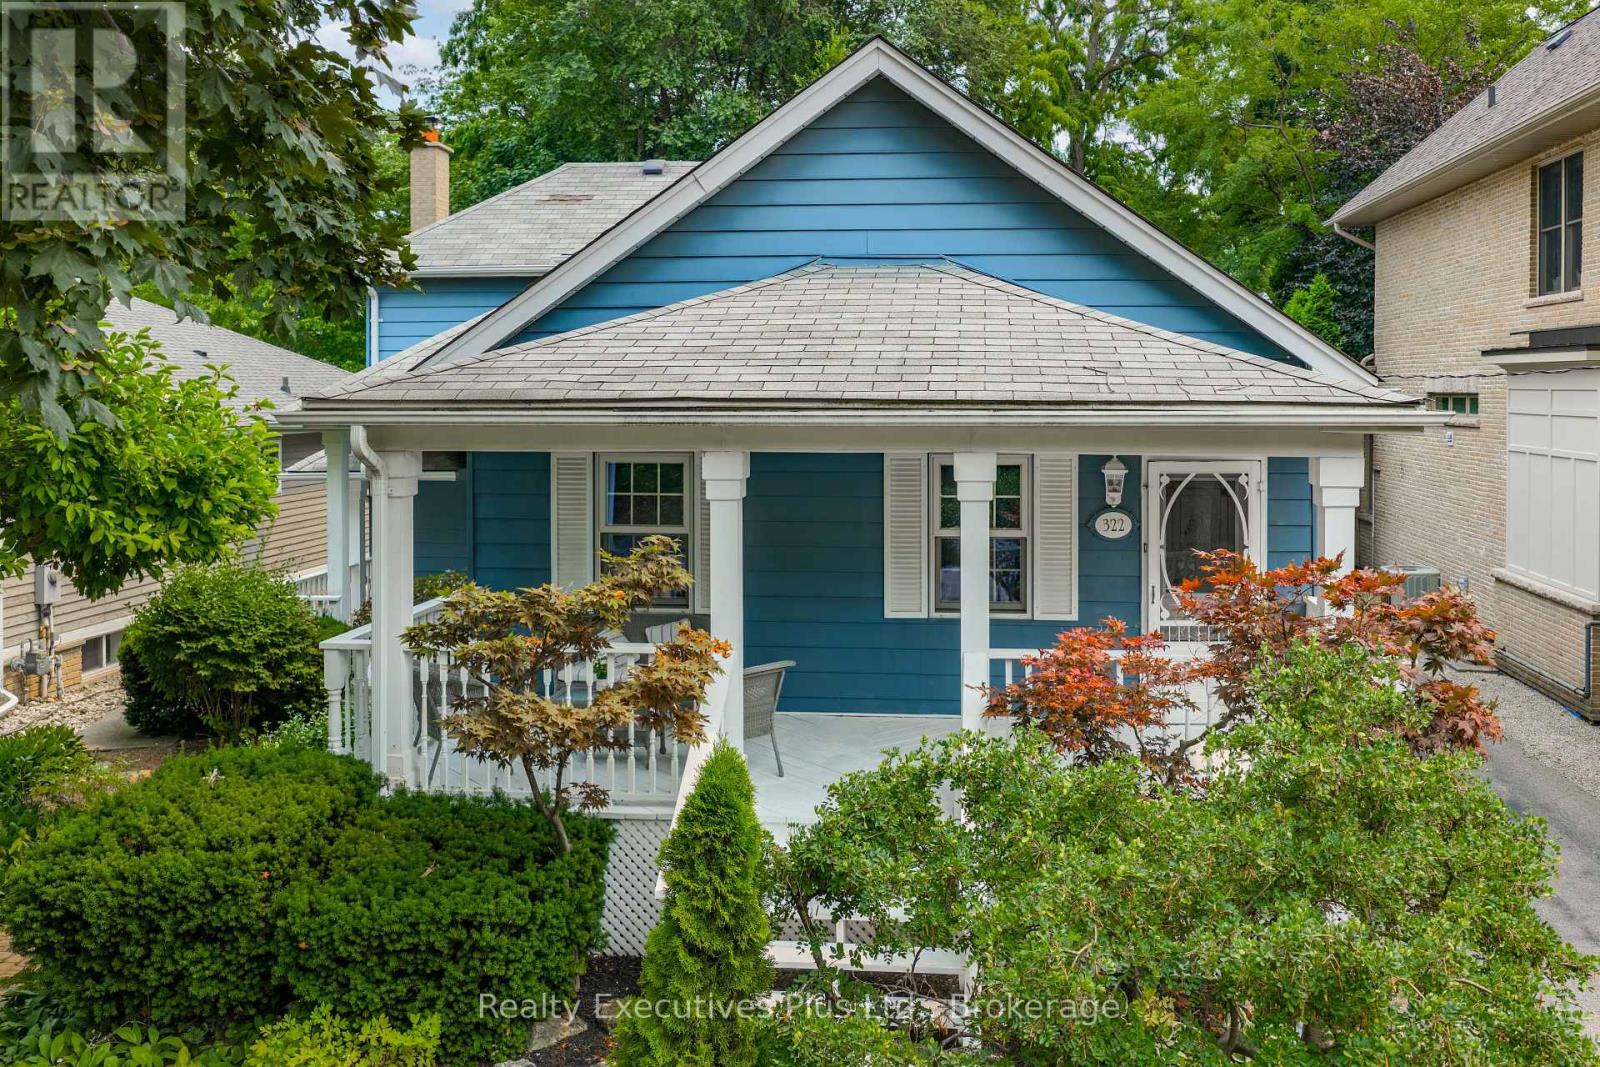
$1,549,000
322 Pine Avenue
Oakville (OO Old Oakville) · MLS # W13609074
4 bed · 4 bath · 2,050 sq ft