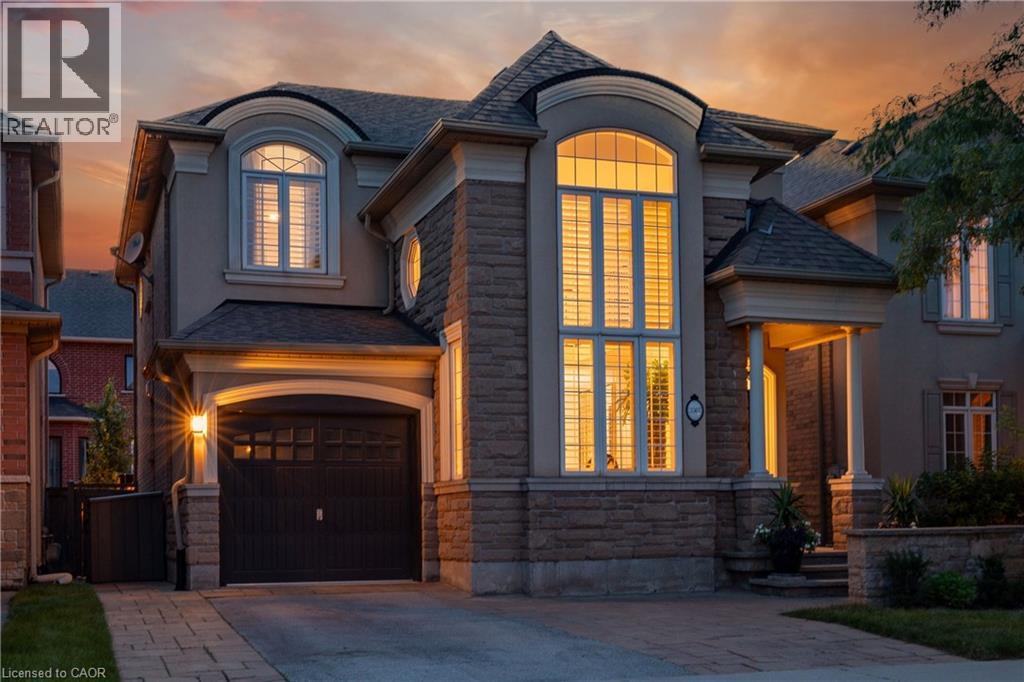
3367 WHILABOUT Terrace
Oakville, Ontario L6L0A8
MLS # 40847458
Property Details
Type
Detached
Beds
4
Baths
4
Status
For Sale
More homes like this
About this property
Forget the renovation budget—it's already been done. Every inch of this exceptional Lakeshore Woods home has been thoughtfully updated, blending timeless style with modern family living in one of Oakville's most desirable communities. From the moment you step inside, soaring two-storey ceilings, rich hardwood floors, and an abundance of natural light create an unforgettable first impression. The stunning chef's kitchen effortlessly anchors the home with quartz countertops, premium gas appliances, a large eat-in island, and built-in wine fridge before flowing into your inviting family room - the perfect place to gather around the cozy gas fireplace. Upstairs, the spacious primary retreat offers a beautifully renovated spa-inspired ensuite, while two additional bedrooms and a versatile office or study nook provide flexibility for today's lifestyle. The fully finished lower level expands your living space with a large recreation room, fourth bedroom, full bathroom, and dedicated gym or hobby area—perfect for guests, growing families, or multi-generational living. Outside, discover a private backyard retreat designed for effortless entertaining, complete with professional landscaping, an interlock patio, and multiple spaces to relax, dine, and unwind. Just minutes from Lake Ontario, waterfront trails, top-rated schools, shopping, and commuter access. Some homes need work, this one is ready to start making memories.
Mortgage Estimate
Estimated monthly payment
Calculating…
Estimate only. Taxes, insurance, condo fees, and lender terms are not included.
Monthly costs to verify
Property taxes: about $528/month based on listed annual taxes.
Estimate only. Confirm taxes, condo/maintenance fees, insurance, utilities, and lender terms before making decisions.
Rooms
| Room | Level | Dimensions |
|---|---|---|
| Recreation room | Basement | 18'1'' x 18'11'' |
| Gym | Basement | 13'3'' x 14'7'' |
| 3pc Bathroom | Basement | x |
| Bedroom | Basement | 12'0'' x 10'8'' |
| 5pc Bathroom | Second level | 10'2'' x 9'6'' |
| 4pc Bathroom | Second level | 8'2'' x 9'6'' |
| Bedroom | Second level | 10'0'' x 8'9'' |
| Bedroom | Second level | 12'0'' x 9'6'' |
| Primary Bedroom | Second level | 17'10'' x 15'9'' |
| Laundry room | Main level | 6'8'' x 8'7'' |
| Family room | Main level | 12'0'' x 10'3'' |
| 2pc Bathroom | Main level | 4'9'' x 5'4'' |
| Kitchen | Main level | 19'11'' x 14'10'' |
| Dining room | Main level | 11'9'' x 11'9'' |
| Living room | Main level | 18'1'' x 15'9'' |
Facts & Location
Interior Size
2,066 sq ft
Parking
3 spaces
Annual Taxes
$6,336
Listing data
Listing information is provided for personal, non-commercial use and should be independently verified before making real estate decisions.
Last refreshed: Aug 5, 2026 3:20 AM
Explore nearby searches
SEO-friendly searches for this area, property type, and nearby neighbourhoods.
Similar Properties
More nearby listings that may fit the same search.
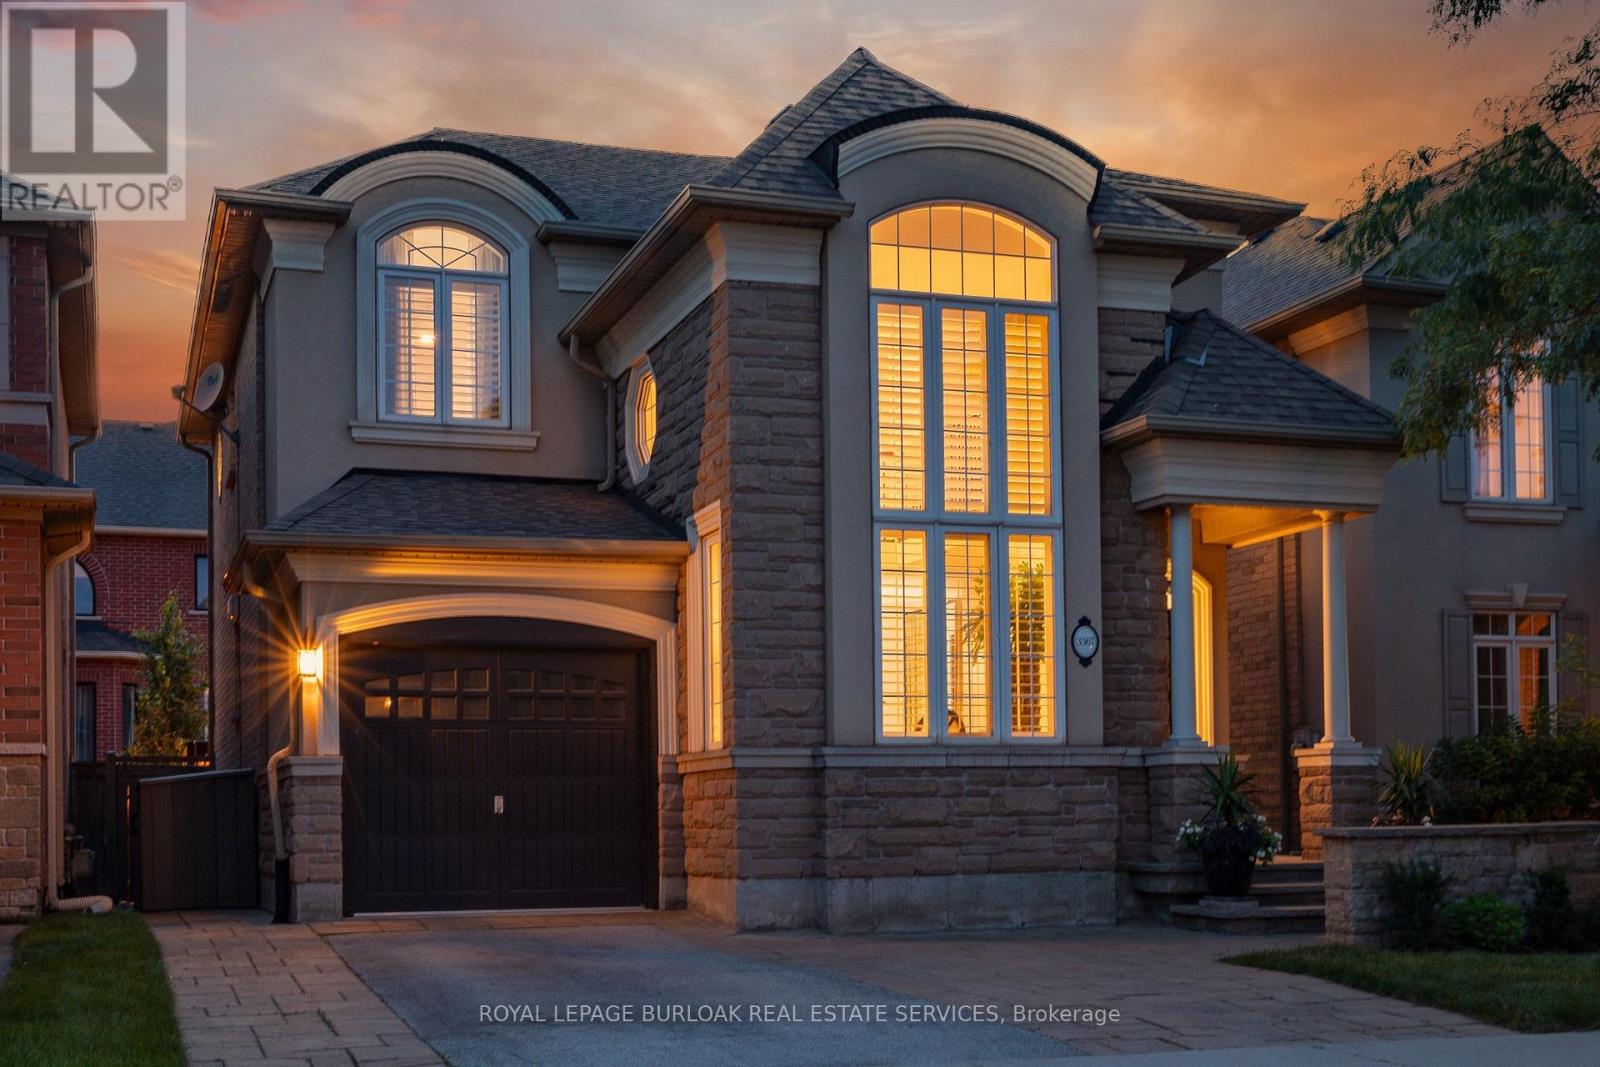
$1,539,000
3367 Whilabout Terrace
Oakville (BR Bronte) · MLS # W13557836
4 bed · 4 bath
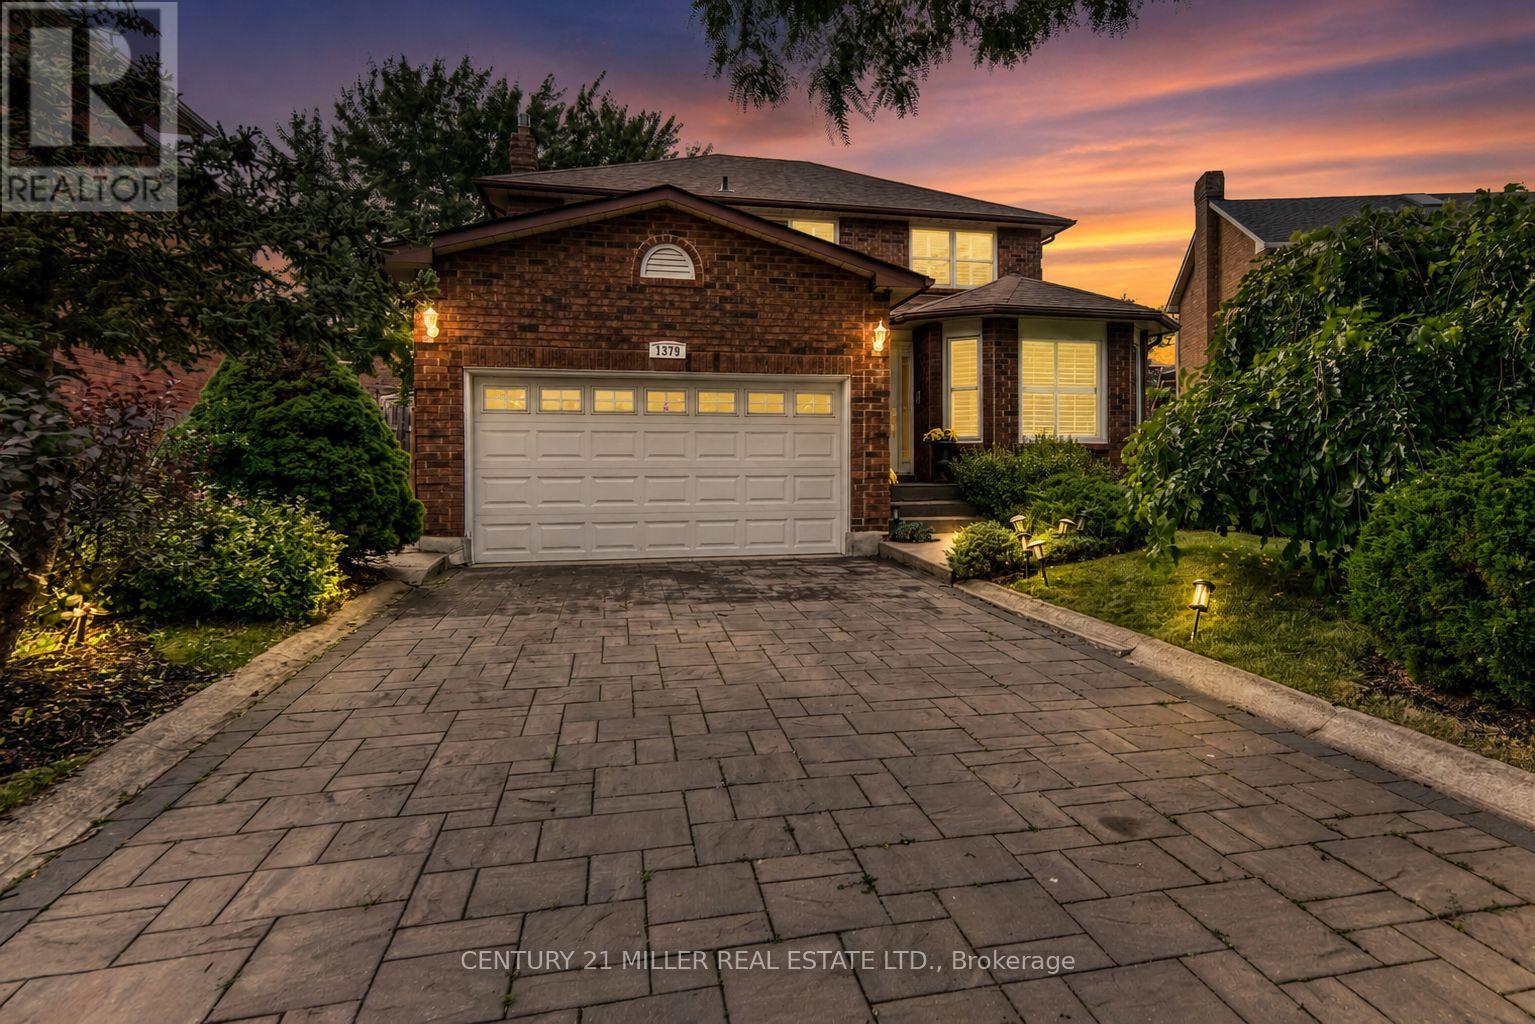
$1,549,000
1379 Bramblewood Green
Oakville (GA Glen Abbey) · MLS # W13604682
4 bed · 4 bath · 3,300 sq ft
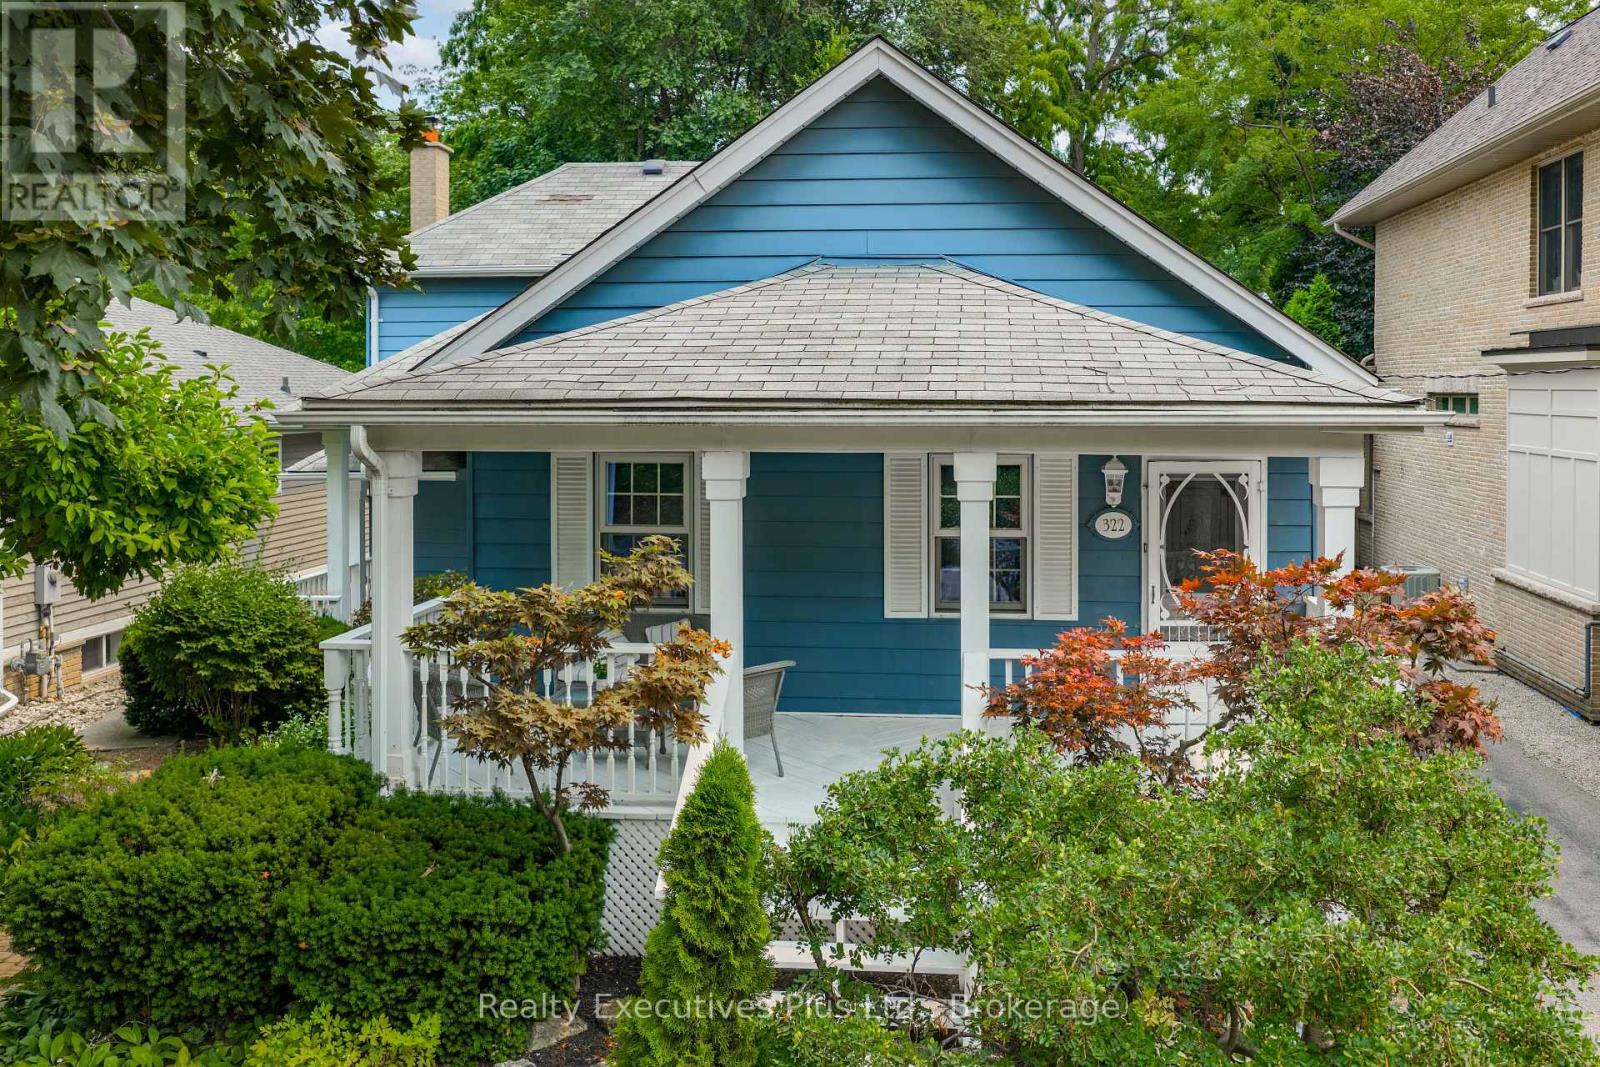
$1,549,000
322 Pine Avenue
Oakville (OO Old Oakville) · MLS # W13609074
4 bed · 4 bath · 2,050 sq ft