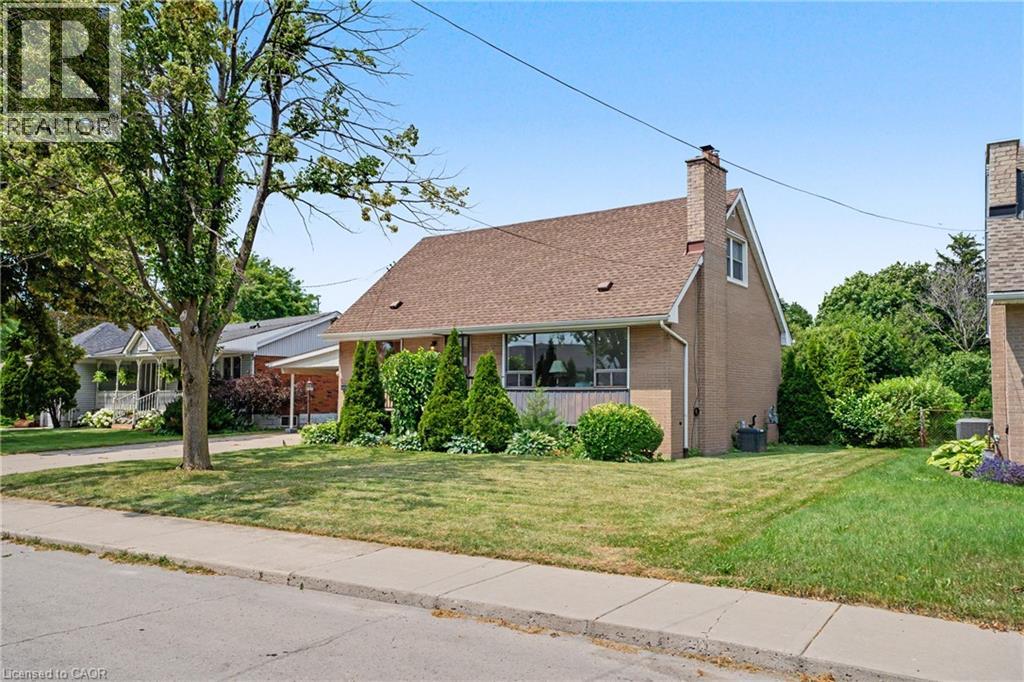
11 MARSHALL Avenue
Hamilton, Ontario L8T1W9
MLS # 40845488
Property Details
Type
Detached
Beds
3
Baths
2
Status
For Sale
More homes like this
About this property
Lovingly cared for by the same owners for decades, 11 Marshall Avenue offers a solid, comfortable home that can be enjoyed today while providing plenty of opportunity to personalize over time. This charming 1.5-storey layout features a convenient main-floor bedroom and full bathroom, along with two additional bedrooms and a powder room upstairs. The partially finished basement adds flexible space for a recreation room, hobbies, storage or future improvements. Step outside to an exceptionally deep backyard with room to garden, entertain, play or create your own private outdoor retreat. Set within a quiet, established Mountain Brow neighbourhood, the home is close to the Mountain Brow Trail, Bruce Trail, Escarpment Rail Trail and the popular Kenilworth Stairs—perfect for walking, cycling, hiking or a challenging stair workout. Commuters will appreciate quick access to the Lincoln M. Alexander Parkway with easy connections to the Red Hill Valley Parkway and QEW. A well-loved home with a practical layout, an impressive yard and an outstanding escarpment location.
Mortgage Estimate
Estimated monthly payment
Calculating…
Estimate only. Taxes, insurance, condo fees, and lender terms are not included.
Monthly costs to verify
Property taxes: about $463/month based on listed annual taxes.
Estimate only. Confirm taxes, condo/maintenance fees, insurance, utilities, and lender terms before making decisions.
Rooms
| Room | Level | Dimensions |
|---|---|---|
| Foyer | Main level | 3'7'' x 7'1'' |
| Living room | Main level | 12'11'' x 22'10'' |
| Dining room | Main level | 12'0'' x 9'10'' |
| Kitchen | Main level | 11'8'' x 9'11'' |
| Bedroom | Main level | 12'11'' x 12'2'' |
| 4pc Bathroom | Main level | x |
| Primary Bedroom | Second level | 13'8'' x 17'5'' |
| Bedroom | Second level | 13'9'' x 11'3'' |
| 2pc Bathroom | Second level | x |
| Recreation room | Basement | 13'9'' x 33'0'' |
| Utility room | Basement | 20'6'' x 23'10'' |
| Storage | Basement | 11'8'' x 7'6'' |
Facts & Location
Interior Size
1,259 sq ft
Parking
3 spaces
Annual Taxes
$5,559
Year Built
1956
Listing data
Listing information is provided for personal, non-commercial use and should be independently verified before making real estate decisions.
Last refreshed: Aug 5, 2026 3:32 AM
Explore nearby searches
SEO-friendly searches for this area, property type, and nearby neighbourhoods.
Similar Properties
More nearby listings that may fit the same search.

$699,900
1406 Upper Sherman Avenue
Hamilton (Butler) · MLS # X13630944
3 bed · 2 bath
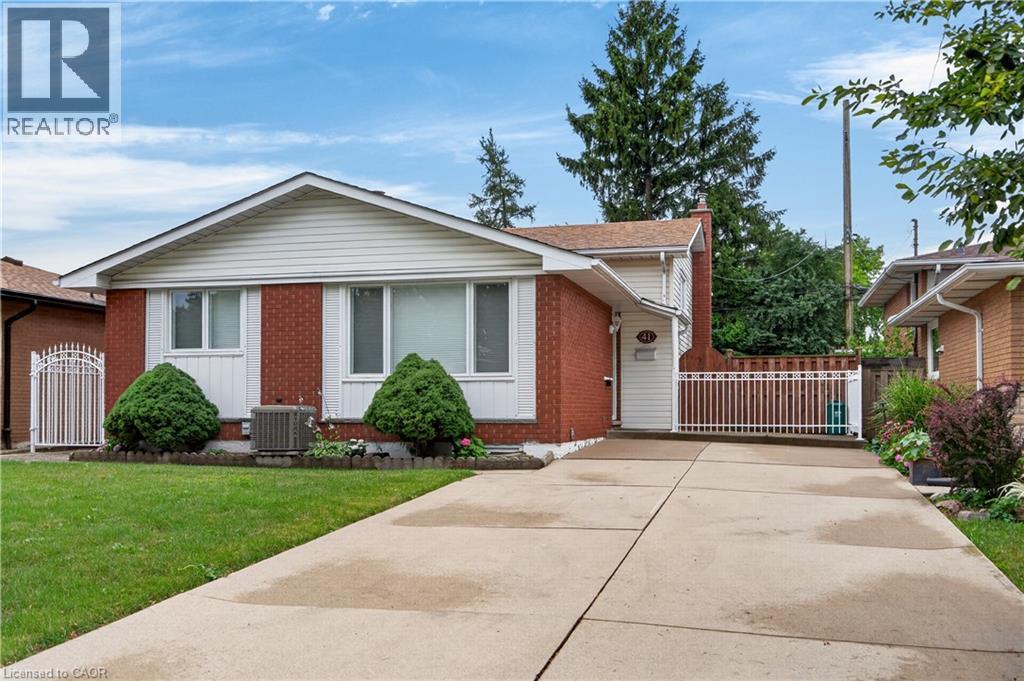
$699,900
41 DARLINGTON Drive
Hamilton · MLS # 40849673
3 bed · 2 bath · 1,128 sq ft
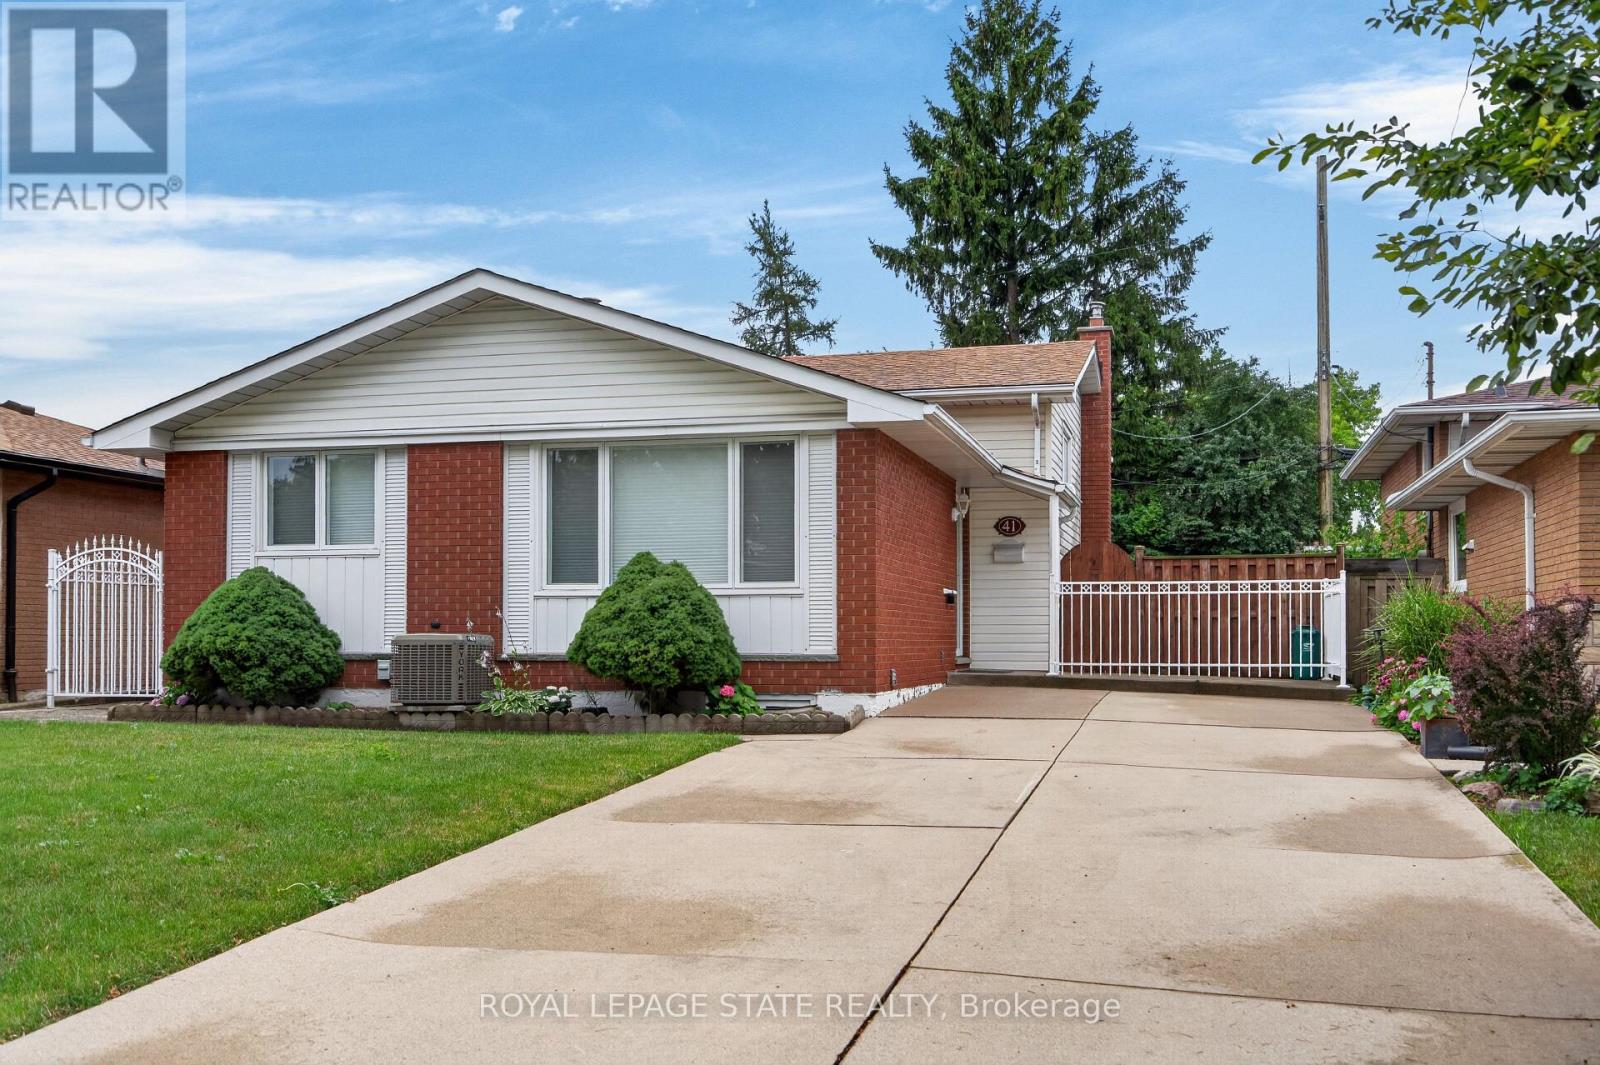
$699,900
41 Darlington Drive
Hamilton (Gilbert) · MLS # X13597758
3 bed · 2 bath · 1,128 sq ft