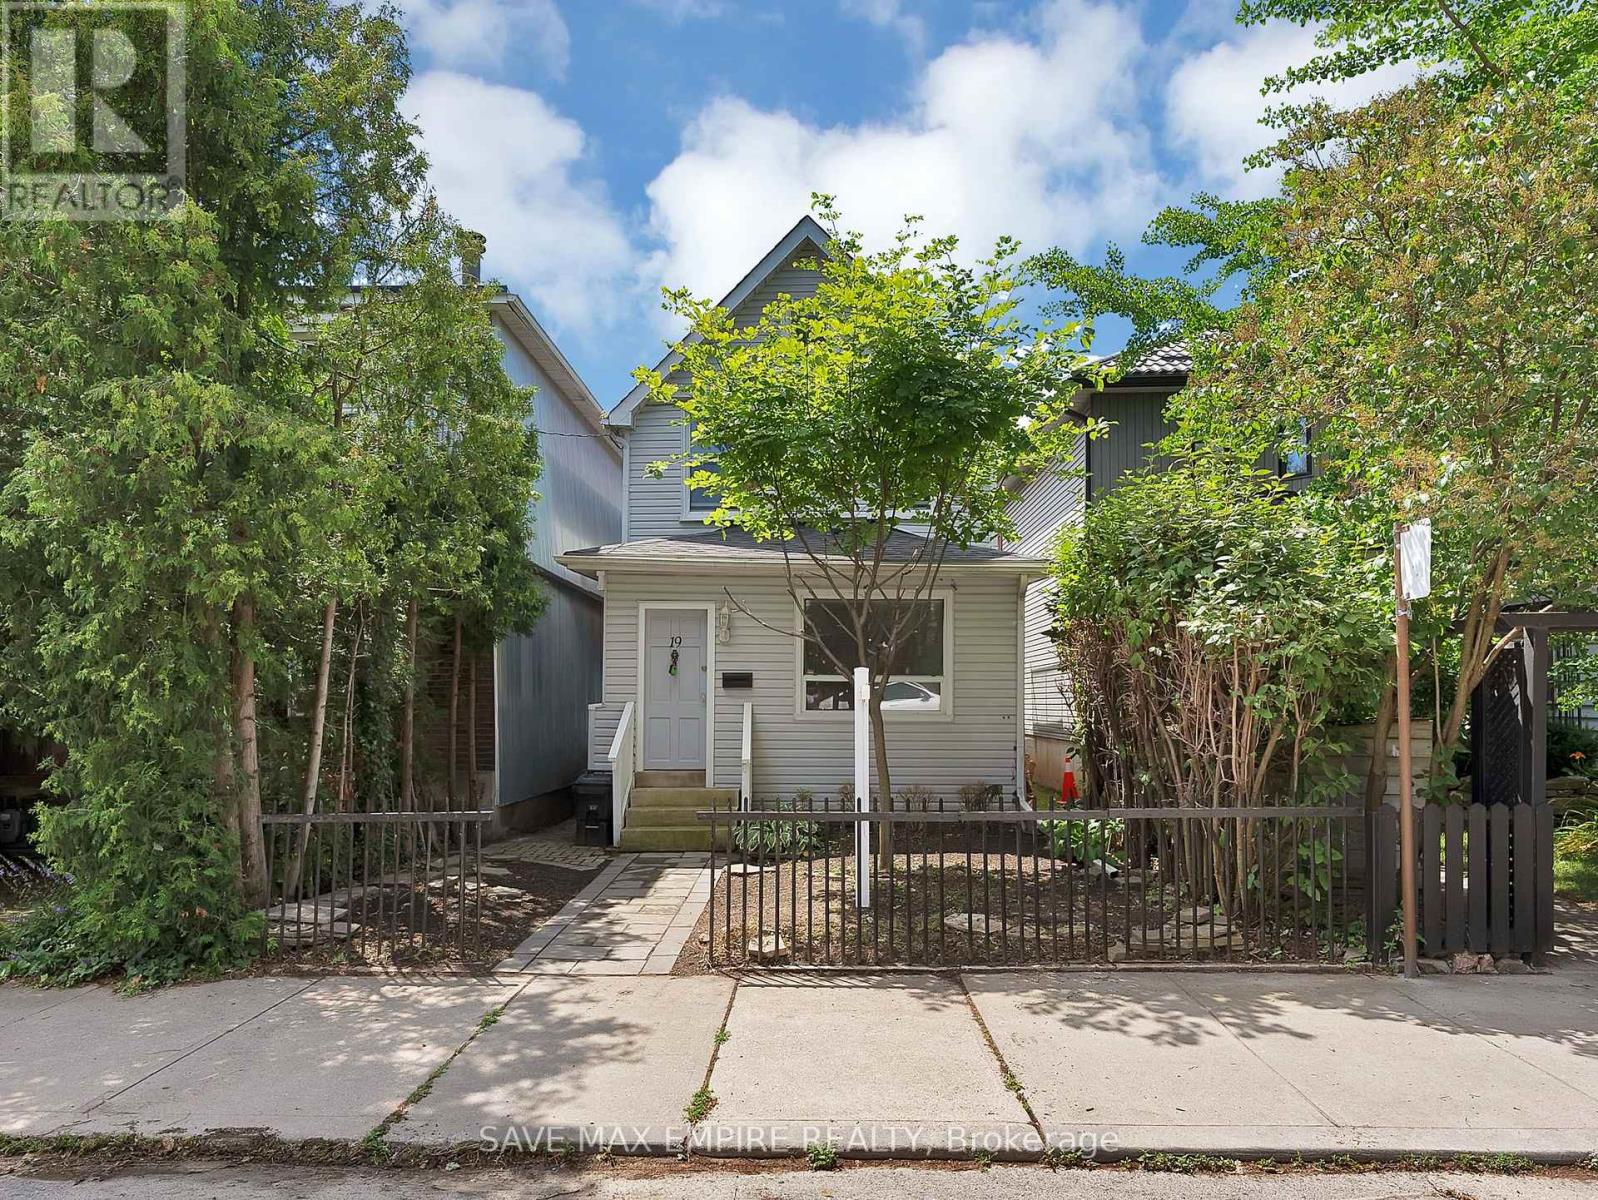
19 Minto Street
Toronto (Greenwood-Coxwell), Ontario M4L1B5
MLS # E13557220
Property Details
Type
Detached
Beds
4
Baths
5
Status
For Sale
More homes like this
About this property
Exceptional opportunity in the heart of Leslieville! Calling all investors, builders, renovators, and end users. This detached 2-storey home with 4 self-contained units offers over 2,000 sq ft of living space across three finished levels, with endless potential in one of Toronto's most desirable east-end neighbourhoods. Renovate and restore the existing units to create a premium income-generating property, or reimagine the site by building your dream single-family home, subject to all required approvals and permits. Enjoy a private, low-maintenance backyard with perennial gardens and rare laneway parking for 3 cars. Situated on a quiet, low-traffic street just steps to Queen St E, cafés, shops, parks, transit, and a short stroll to the beach and boardwalk, with a Walk Score and Bike Score of 100. Located within the sought-after Riverdale Collegiate and Duke of Connaught school catchment. Whether you're looking to invest, redevelop, or build your forever home, this is a rare opportunity with exceptional upside in a thriving community.
Mortgage Estimate
Estimated monthly payment
Calculating…
Estimate only. Taxes, insurance, condo fees, and lender terms are not included.
Monthly costs to verify
Property taxes: about $439/month based on listed annual taxes.
Estimate only. Confirm taxes, condo/maintenance fees, insurance, utilities, and lender terms before making decisions.
Rooms
| Room | Level | Dimensions |
|---|---|---|
| Living room | Second level | 4.78 x 3.64 |
| Bedroom | Second level | 3.78 x 3.8 |
| Recreational, Games room | Basement | 4.25 x 7.12 |
| Workshop | Basement | 2.43 x 3.51 |
| Bedroom | Basement | 4.59 x 4.98 |
| Kitchen | Basement | 3.4 x 2.43 |
| Bedroom | Main level | 3.65 x 3.67 |
| Bedroom 2 | Main level | 3.61 x 3.5 |
| Kitchen | Main level | 3.03 x 3.58 |
| Dining room | Main level | 2.91 x 3.03 |
| Living room | Main level | 2.92 x 3.58 |
| Office | Main level | 2.95 x 1.8 |
| Kitchen | Second level | 3.38 x 3.81 |
| Bedroom | Second level | 4.75 x 3.54 |
| Kitchen | Second level | 2.28 x 2.82 |
Facts & Location
Interior Size
2,000 sq ft
Parking
3 spaces
Lot Size
23.8 x 110 FT ; Irregular
Annual Taxes
$5,271
Listing data
Listing information is provided for personal, non-commercial use and should be independently verified before making real estate decisions.
Last refreshed: Oct 18, 2026 3:46 AM
Explore nearby searches
SEO-friendly searches for this area, property type, and nearby neighbourhoods.
Similar Properties
More nearby listings that may fit the same search.
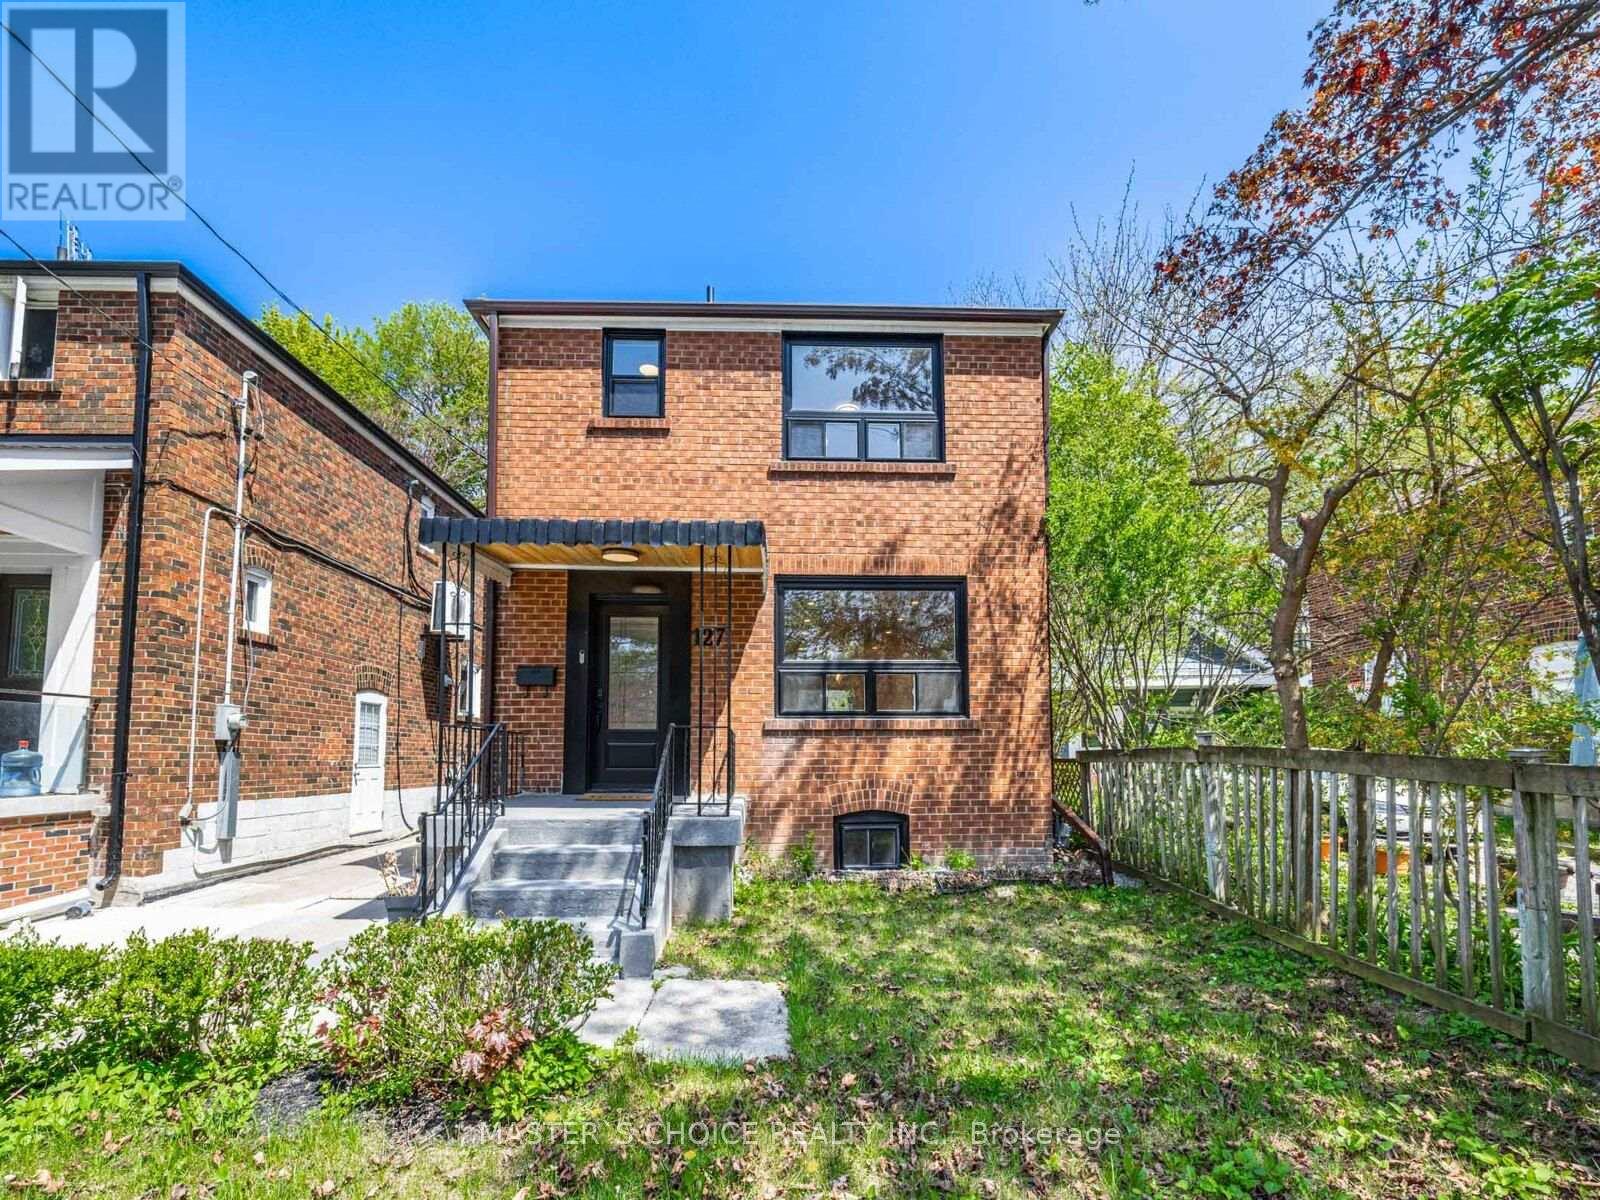
$1,588,000
127 Highfield Road
Toronto (Greenwood-Coxwell) · MLS # E14013736
5 bed · 4 bath
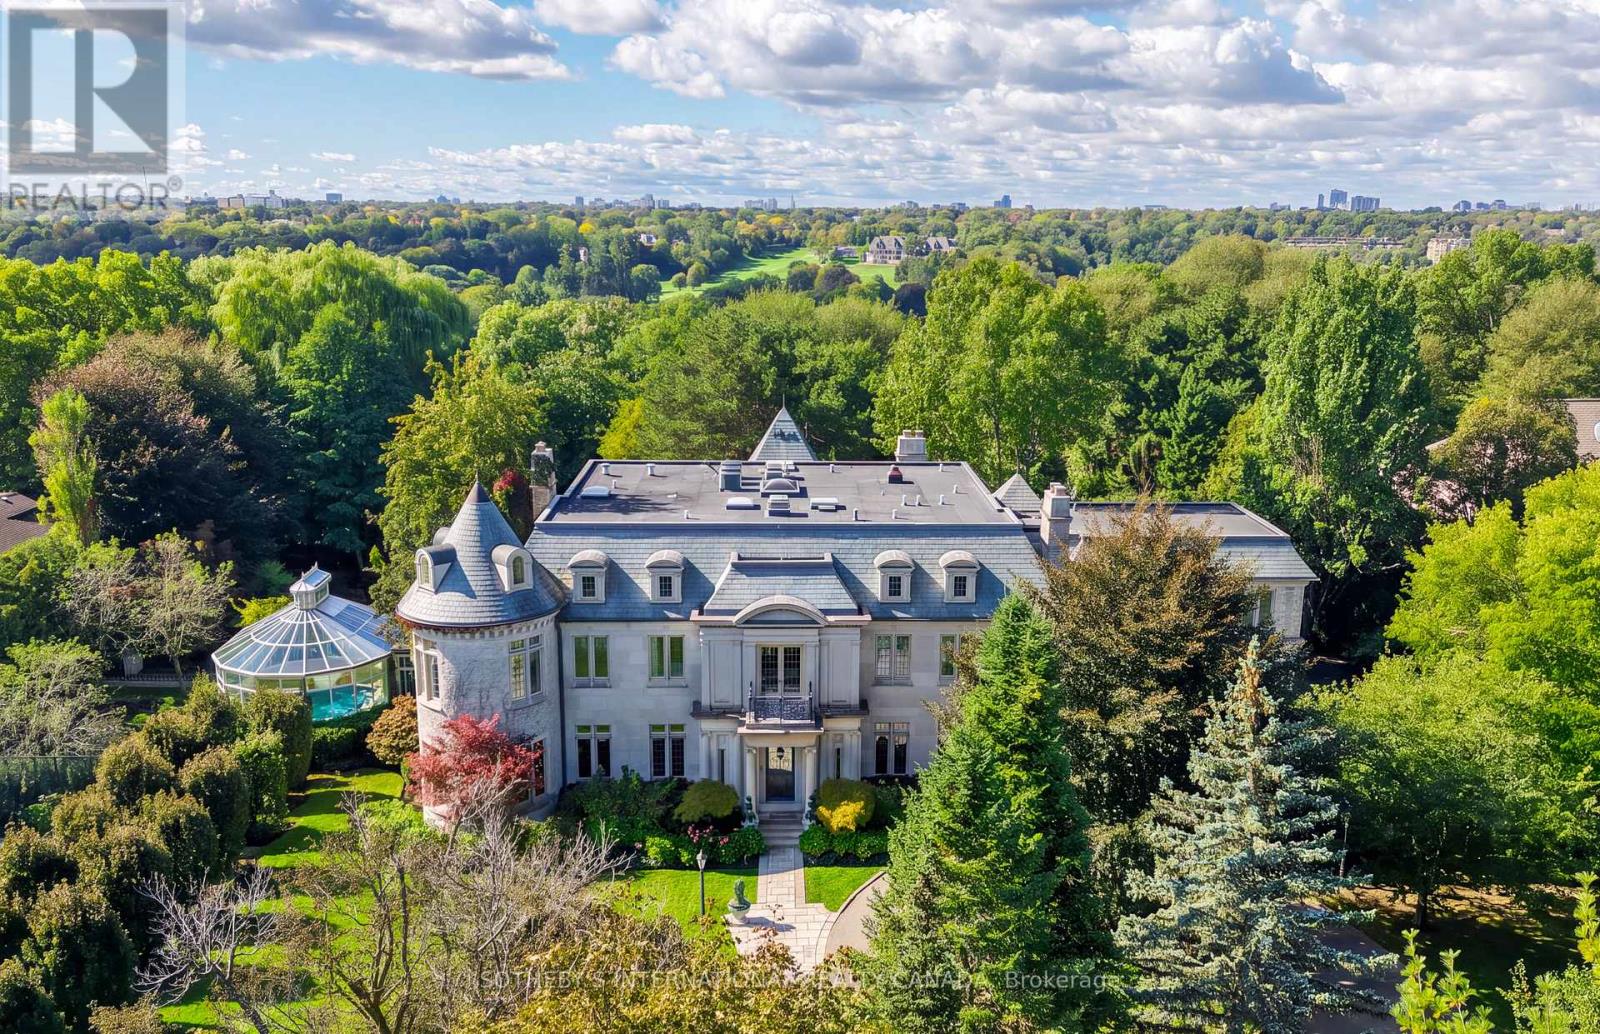
$20,998,000
45 & 51 Bayview Ridge
Toronto (Bridle Path-Sunnybrook-York Mills) · MLS # C14034752
8 bed · 10 bath
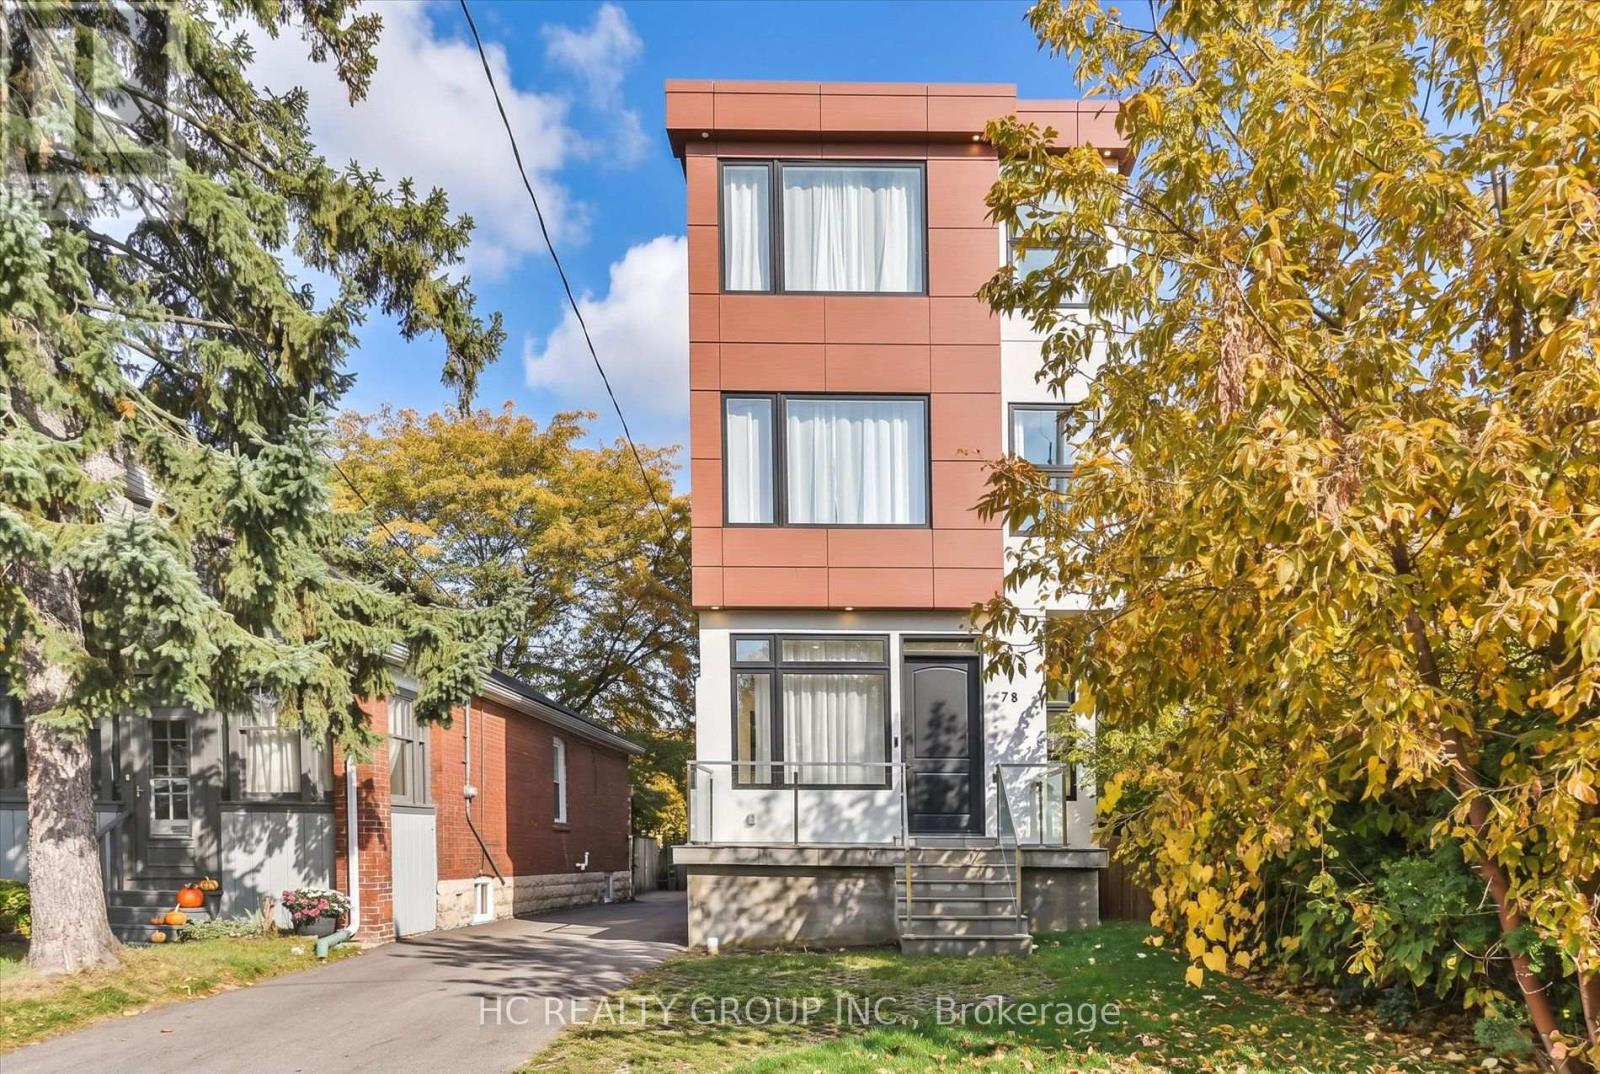
$1,499,000
78 Greendale Avenue
Toronto (Rockcliffe-Smythe) · MLS # W14089874
4 bed · 5 bath · 2,042 sq ft