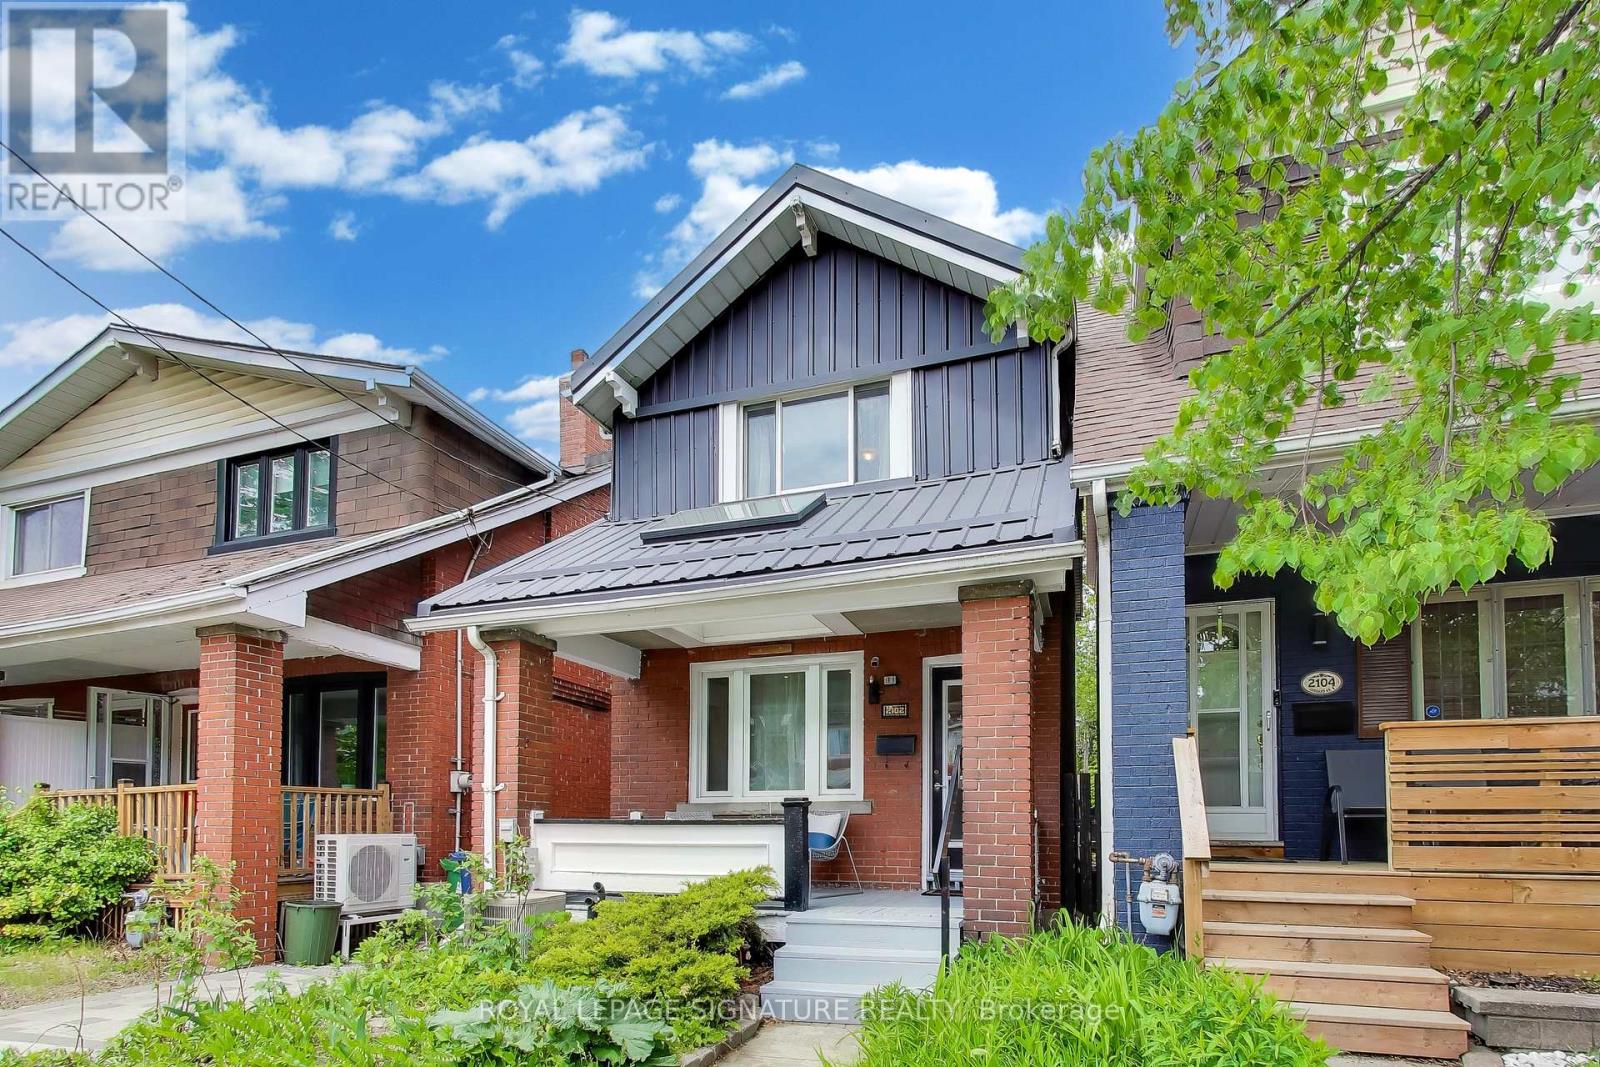
2102 Gerrard Street
Toronto (East End-Danforth), Ontario M4E2B8
MLS # E13556652
Property Details
Type
Detached
Beds
3
Baths
2
Status
For Sale
More homes like this
About this property
Welcome to 2102 Gerrard Street East! This, bright, fully detached Upper Beach home with 3 bedrooms and 2 bathrooms, perfectly blends classic character with incredible convenience. Bursting with charm, this well-maintained home features gorgeous original trim, wood burning fireplace and a private yard and deck, perfect for relaxing or entertaining. This is an unbeatable location! Commuting is so easy with nearby streetcar service, a 10-minute walk to the GO Train, and a less than 15-minute stroll to both Woodbine and Main Street subway stations. Active families and nature lovers will enjoy the nearby green spaces - Norwood Park is right across the street with five outdoor tennis courts, a dog off-leash area, wading pool and a children's playground. Cassels Park is just one block south! Nestled perfectly between the Beach and the Danforth, you have endless recreation options. Walk to the Main Street Public Library, catch a skate at Ted Reeve Arena, or hit the City pool and fitness facility right at Danforth and Main. Excellent schools, abundant grocery stores, and great cafes are all close to home. Best of all, you'll be joining a highly sought-after community known for its wonderfully friendly neighbours.
Mortgage Estimate
Estimated monthly payment
Calculating…
Estimate only. Taxes, insurance, condo fees, and lender terms are not included.
Monthly costs to verify
Property taxes: about $373/month based on listed annual taxes.
Estimate only. Confirm taxes, condo/maintenance fees, insurance, utilities, and lender terms before making decisions.
Rooms
| Room | Level | Dimensions |
|---|---|---|
| Living room | Main level | 4.06 x 4.14 |
| Dining room | Main level | 3.92 x 2.6 |
| Kitchen | Main level | 3.35 x 4.01 |
| Primary Bedroom | Second level | 3.72 x 4.17 |
| Bedroom 2 | Second level | 3.3 x 2.53 |
| Bedroom 3 | Second level | 3.21 x 2.49 |
| Recreational, Games room | Lower level | 4.84 x 2 |
Facts & Location
Lot Size
19.3 x 92 FT
Annual Taxes
$4,479
Listing data
Listing information is provided for personal, non-commercial use and should be independently verified before making real estate decisions.
Last refreshed: Aug 2, 2026 4:16 AM
Explore nearby searches
SEO-friendly searches for this area, property type, and nearby neighbourhoods.
Similar Properties
More nearby listings that may fit the same search.
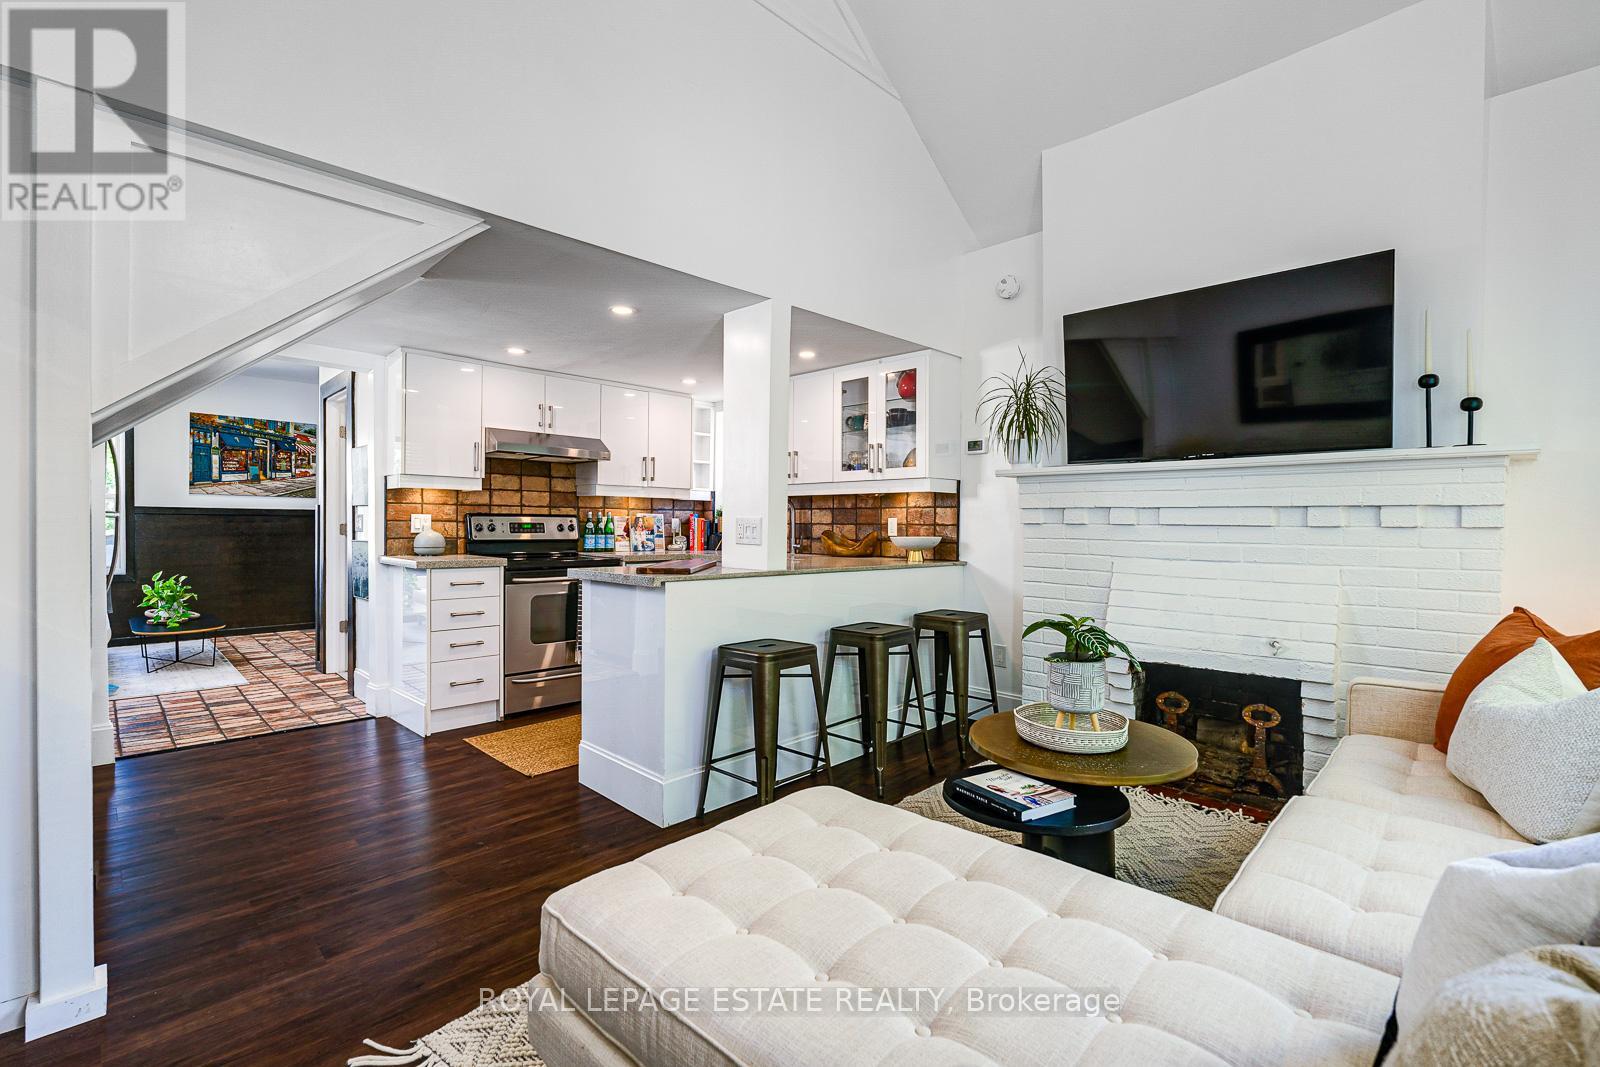
$949,000
215 Pickering Street
Toronto (East End-Danforth) · MLS # E13483440
2 bed · 2 bath
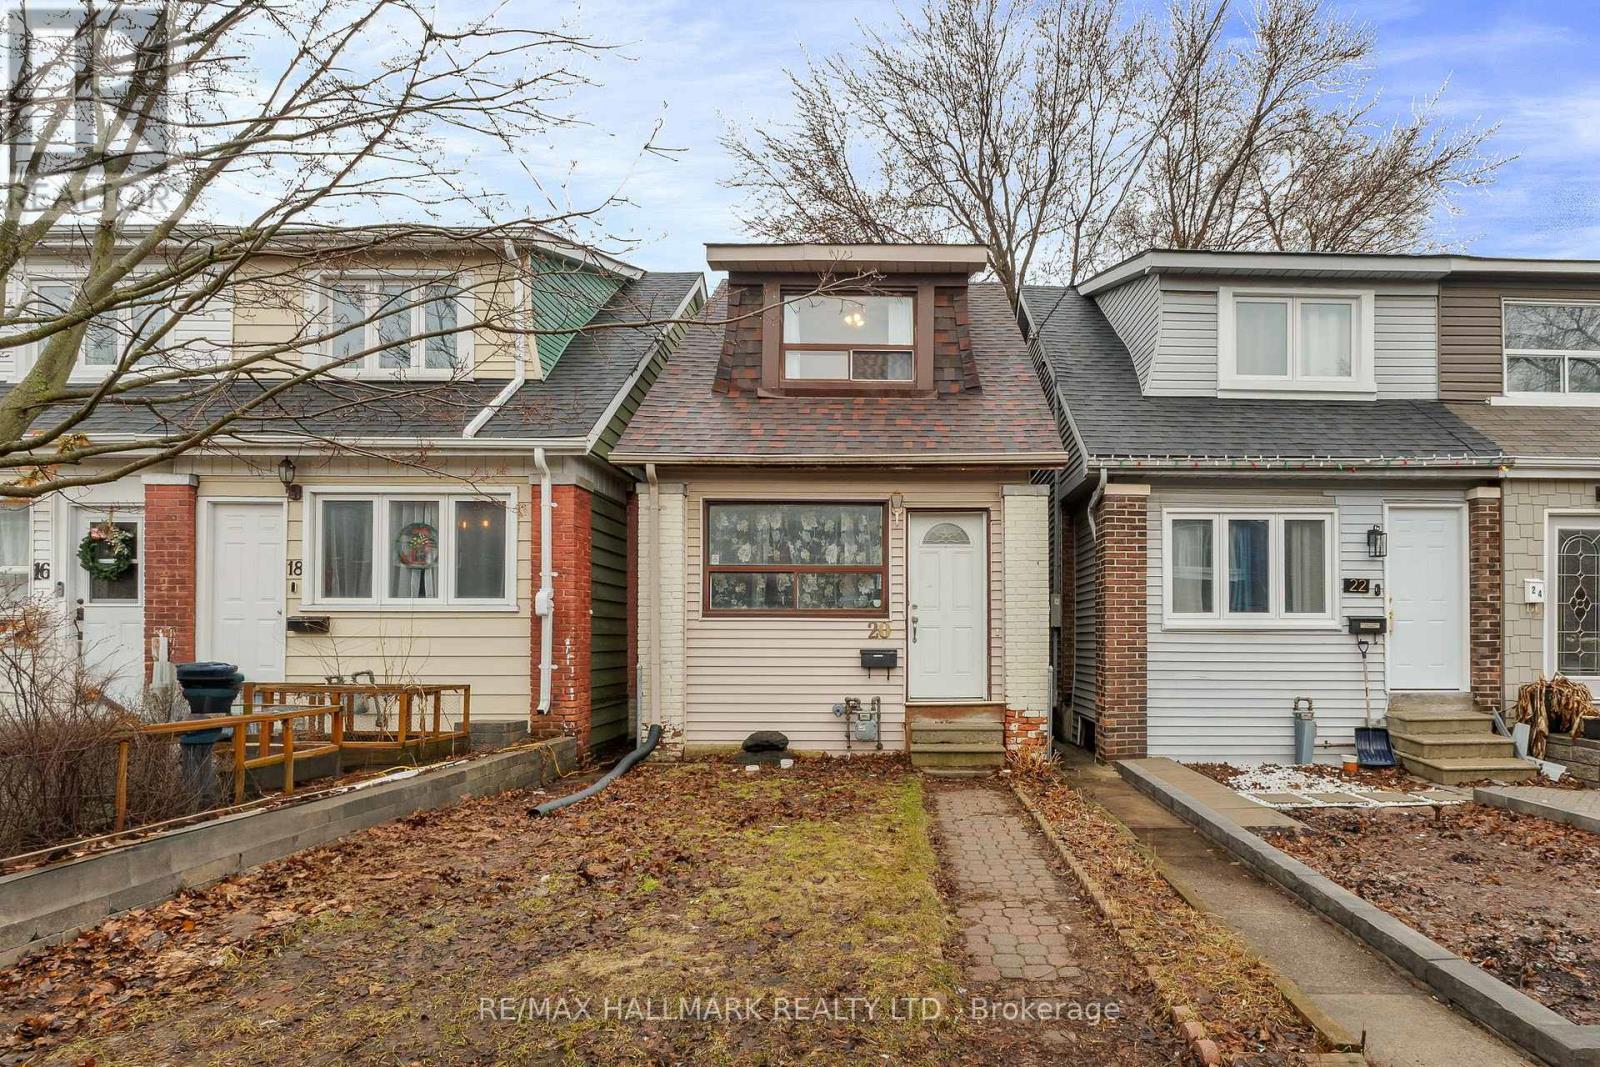
$799,000
20 Kelvin Avenue
Toronto (East End-Danforth) · MLS # E13420618
4 bed · 2 bath
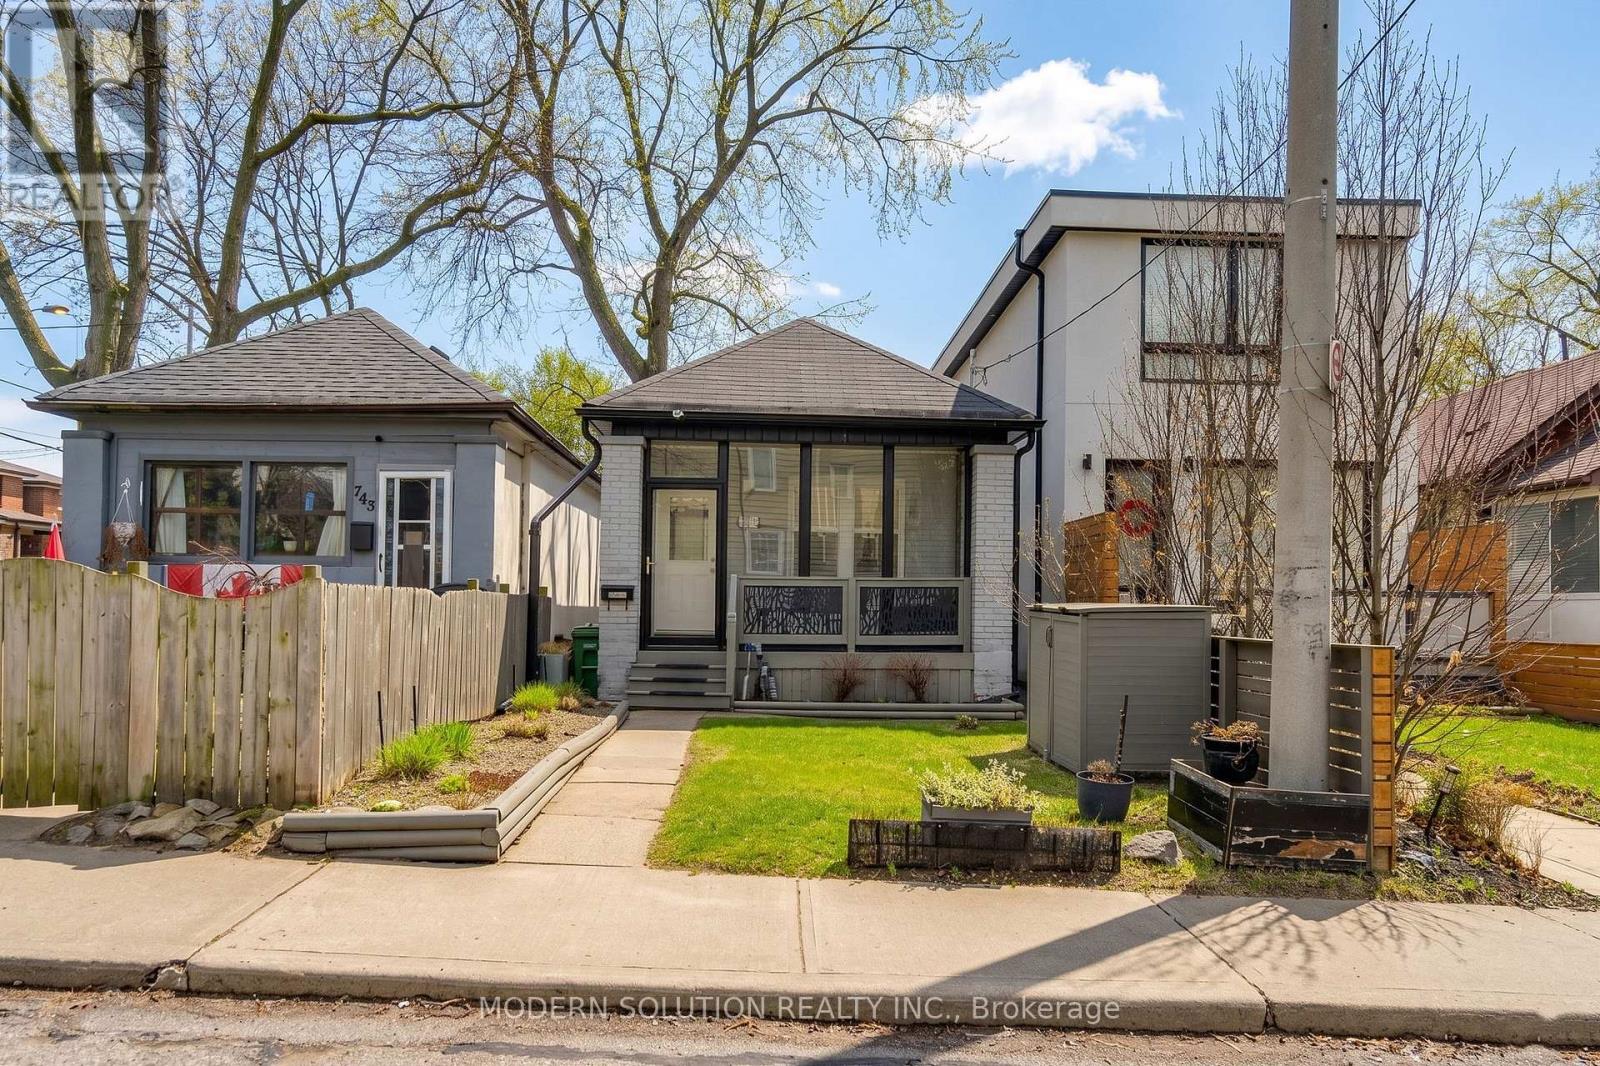
$899,000
741 Milverton Boulevard
Toronto (Woodbine-Lumsden) · MLS # E13631214
3 bed · 2 bath