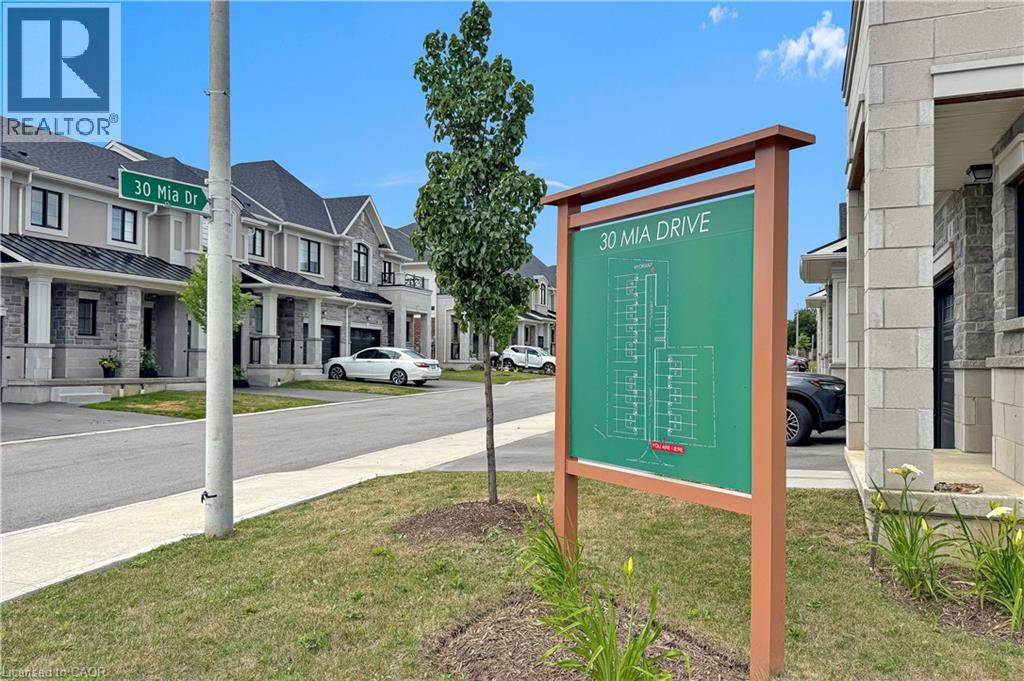
30 MIA Drive
Hamilton, Ontario L9B0K1
MLS # 40845204
Property Details
Type
Townhouse
Beds
3
Baths
3
Status
For Sale
More homes like this
About this property
END UNIT but it is on a large CORNER LOT. This home offers 1,383 sqft of professionally styled living space filled with natural light from upsized windows. Come home to an OPEN CONCEPT main floor featuring an eat-in kitchen, large living room, dining area, access to the attached single car garage, walk-out glass sliders leading to the back yard. The kitchen is every chefs dream with Professional Series Frigidaire appliances, under cabinet lighting, professionally finished cabinets, a large island and granite countertops with 9.5' ceilings. Hot water Heater rental, and ERV/HRV Rental
Mortgage Estimate
Estimated monthly payment
Calculating…
Estimate only. Taxes, insurance, condo fees, and lender terms are not included.
Monthly costs to verify
Property taxes: about $431/month based on listed annual taxes.
Monthly Fee: $249.59/mo
Estimate only. Confirm taxes, condo/maintenance fees, insurance, utilities, and lender terms before making decisions.
Rooms
| Room | Level | Dimensions |
|---|---|---|
| Storage | Basement | x |
| Laundry room | Basement | x |
| 5pc Bathroom | Second level | x |
| 4pc Bathroom | Second level | x |
| Bedroom | Second level | 8'9'' x 13'6'' |
| Bedroom | Second level | 13'2'' x 8'4'' |
| Primary Bedroom | Second level | 15'4'' x 10'0'' |
| 2pc Bathroom | Main level | x |
| Family room | Main level | 17'9'' x 10'4'' |
| Dining room | Main level | 8'7'' x 10'4'' |
| Kitchen | Main level | 9'0'' x 9'0'' |
Facts & Location
Interior Size
1,383 sq ft
Parking
2 spaces
Annual Taxes
$5,172
Monthly Fee
$249.59/mo
Listing data
Listing information is provided for personal, non-commercial use and should be independently verified before making real estate decisions.
Last refreshed: Sep 7, 2026 3:31 AM
Explore nearby searches
SEO-friendly searches for this area, property type, and nearby neighbourhoods.
Similar Properties
More nearby listings that may fit the same search.
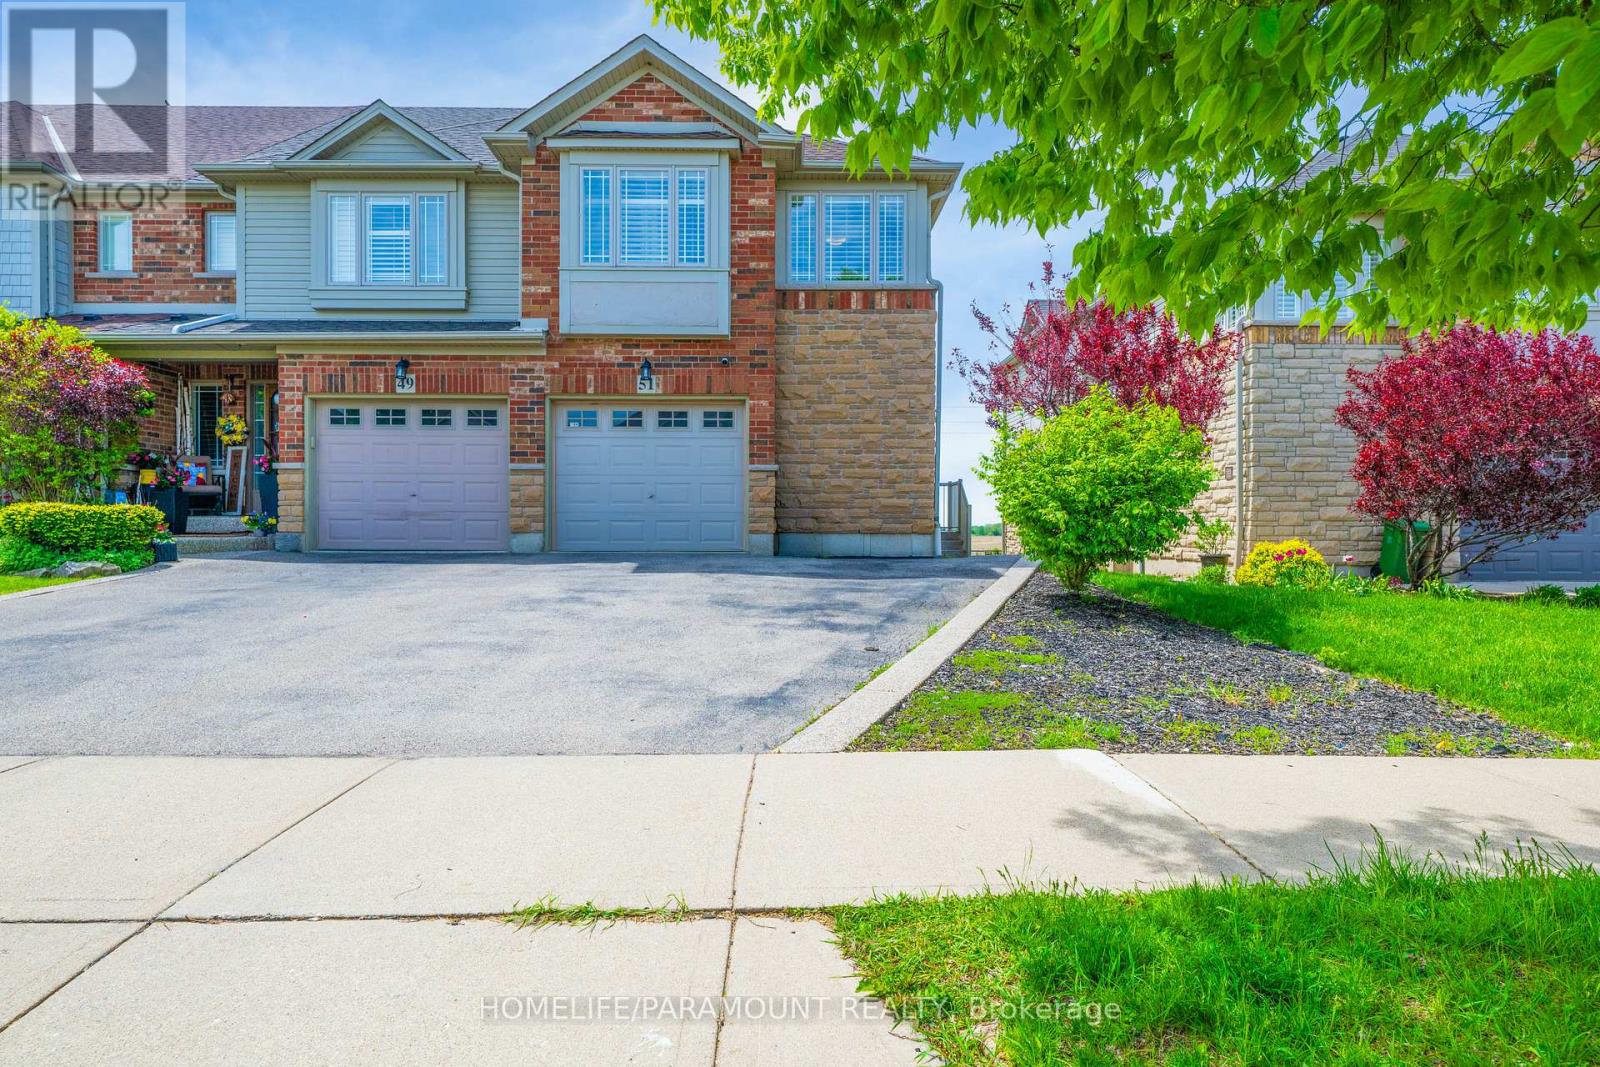
$599,999
51 Voyager Pass
Hamilton (Binbrook) · MLS # X13176676
4 bed · 3 bath
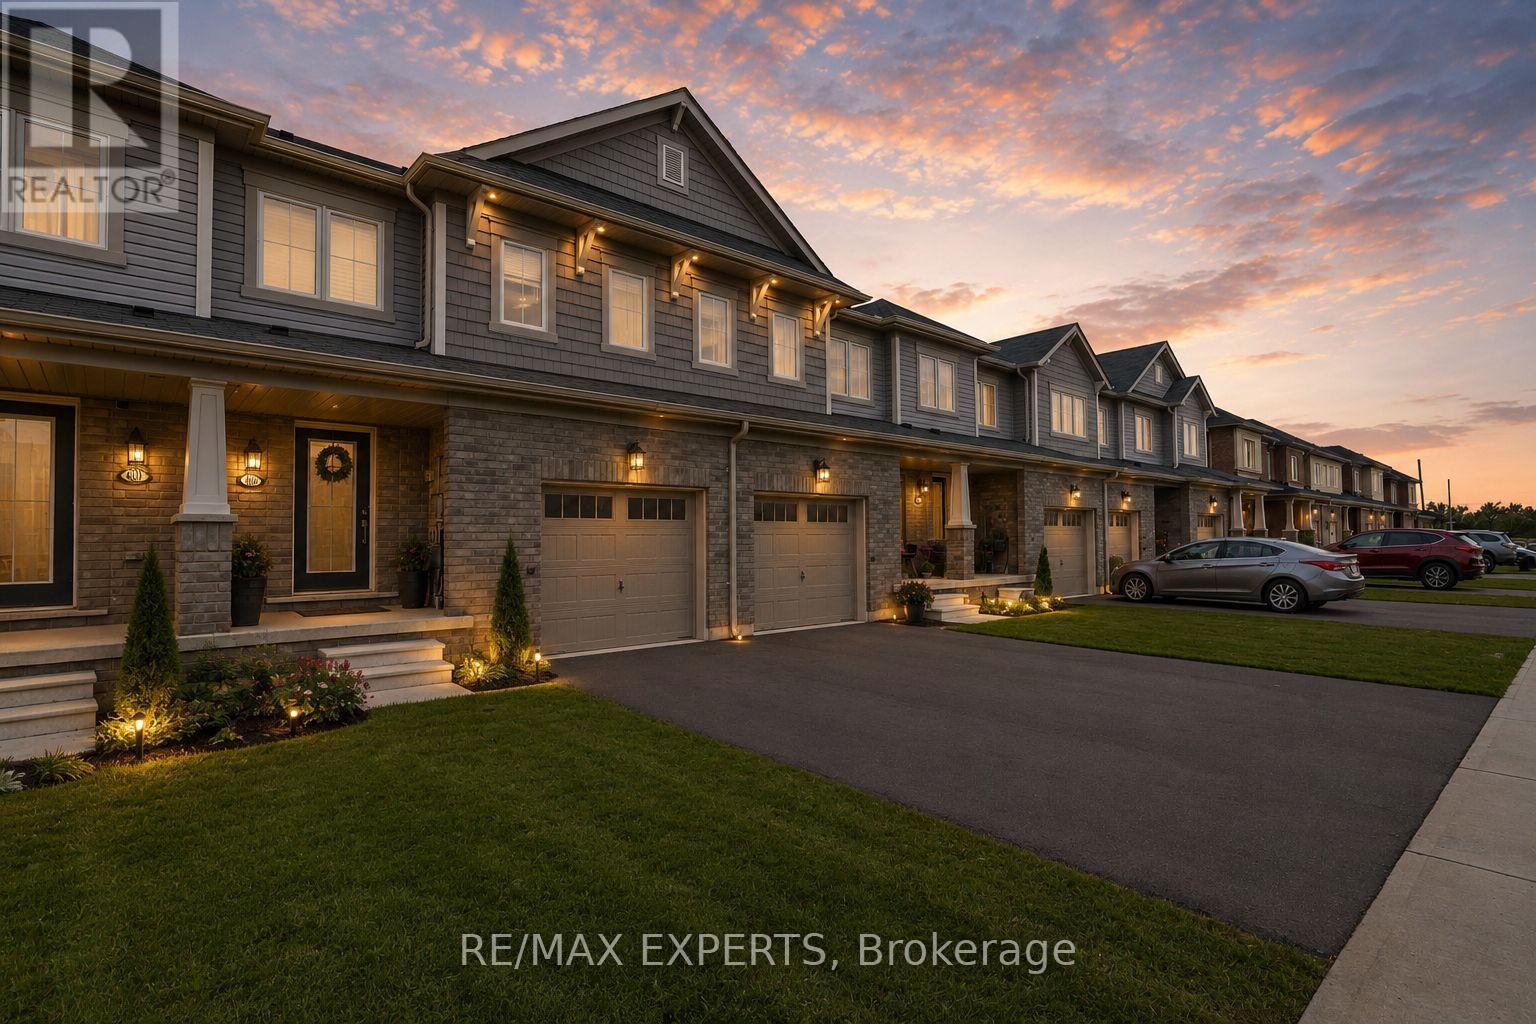
$599,900
405 Pumpkin Pass
Hamilton (Binbrook) · MLS # X13245452
3 bed · 3 bath
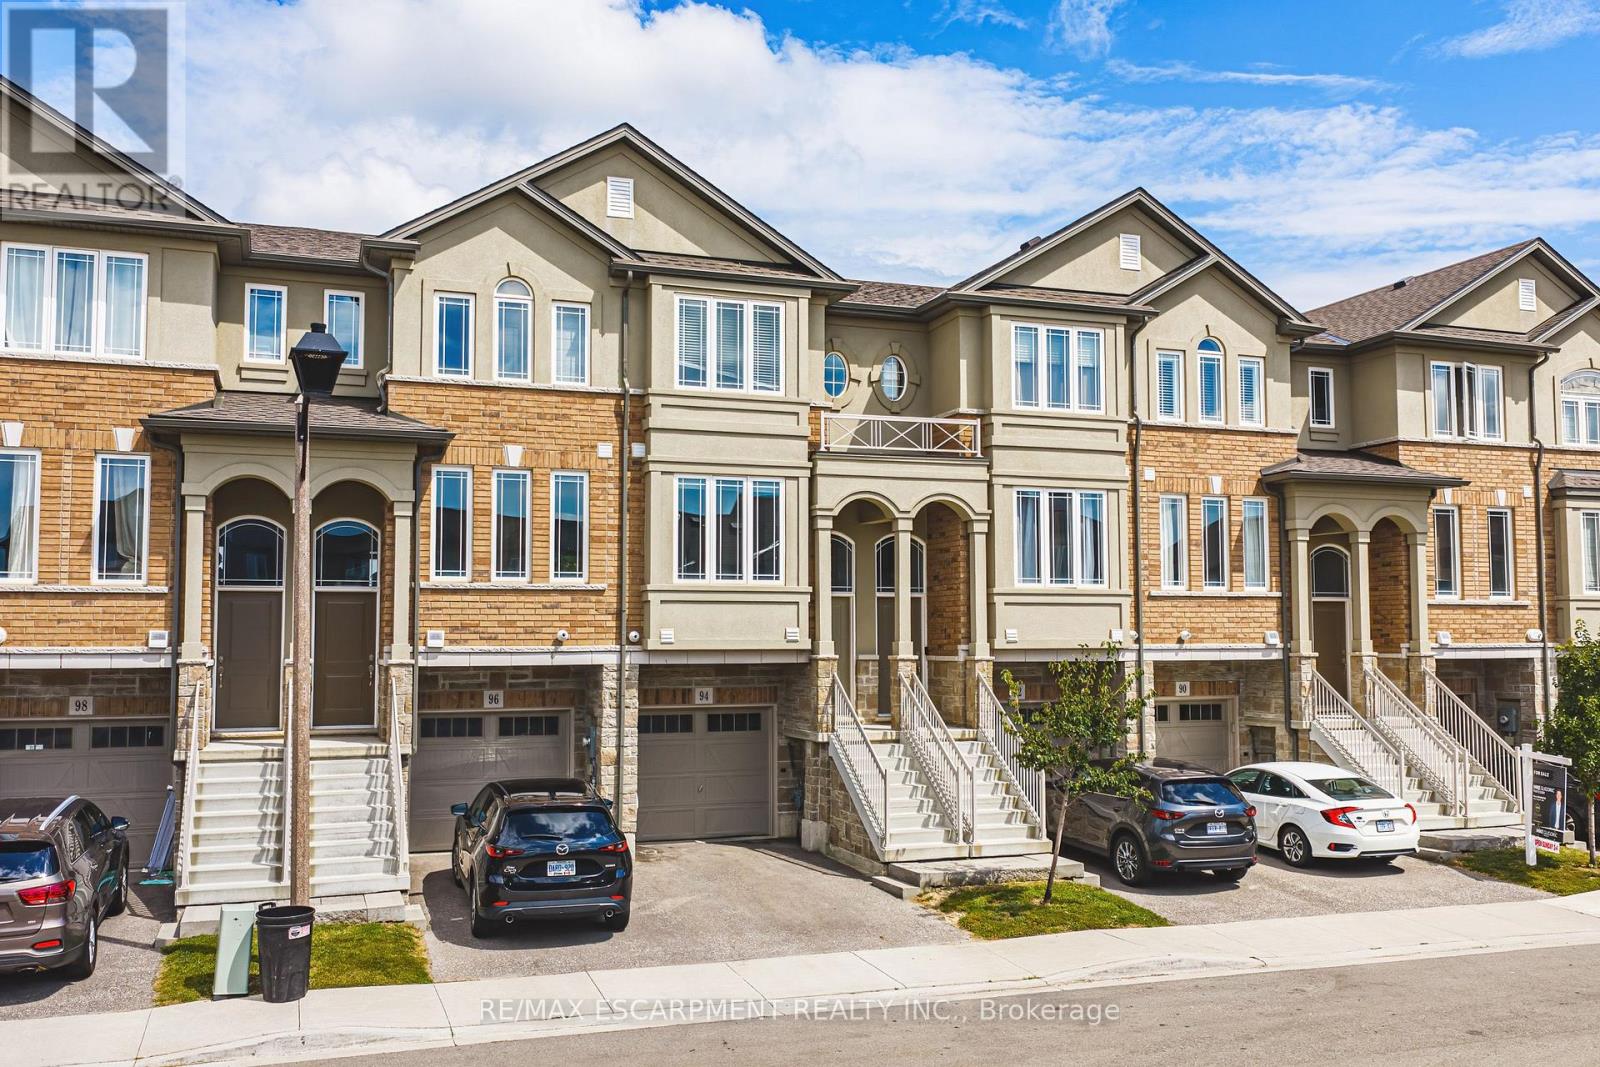
$599,900
94 Laguna Village Crescent
Hamilton · MLS # X13712148
3 bed · 4 bath · 1,600 sq ft