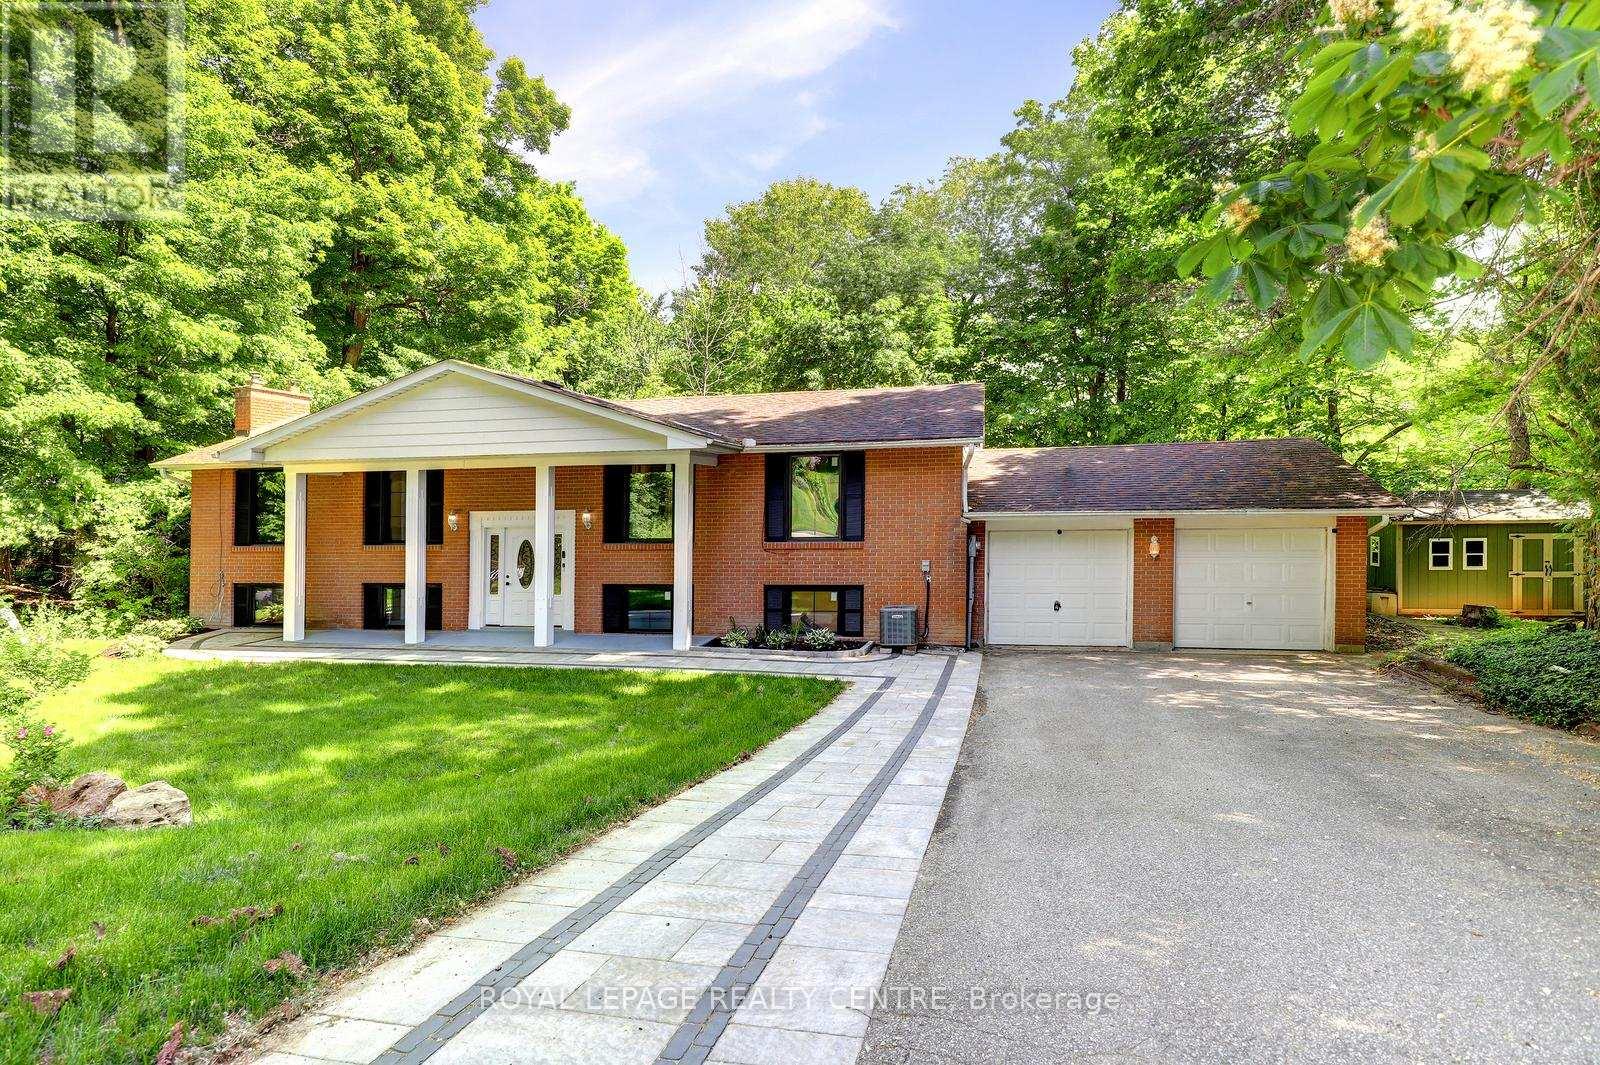
69 Glenda Jane Drive
Milton (Campbellville), Ontario L0P1B0
MLS # W13555568
Property Details
Type
Detached
Beds
5
Baths
3
Status
For Sale
More homes like this
About this property
Unbelievable, Fantastic, Recently Renovated Property From Top To Bottom (2023-26), Including New Black Framed Windows, Outside Shutters, Front Walkway, Landscaping And Back Deck Overlooking Campbellville Pond! This 3+2 Bedroom, 3 Bathroom Home Sits On A Very Exclusive Cul De Sac With Views Of Pond From Elevated Deck! The Quiet Days And Peaceful Nights Are Enough To Truly Call This Place "Home" Looking For An Escape From The Hustle And Bussle? This Is The One.... New Engineered Floors Through-Out Main Level. Brand New Modern Main Bathroom With Separate Designer Tub And Stan Alone Shower. Large Family Room With New Electric Fireplace. Spacious Kitchen With Stainless Steel Appliances With Adjacent Family Size Dining Room, Can Accommodate Many Guests. Large Primary Bedroom Overlooks Pond. Recently Finished Basement With Huge Rec Room With Wood Fireplace And New Wet Bar And Recessed Lighting. All New High Grade Vinyl Laminate Floors Through-Out. 2 Brand New Chic And Stylish Bathrooms (2024). Additionally There Are 2 Spare Bedrooms For Extended Family Or Guests. Walk Up From The Basement Takes You To The Backyard And Deck. Brand New Garage And Back Door (2026), New Electrical Panel 200 Amp Installed (2023), New Ejector Pump (2026).
Mortgage Estimate
Estimated monthly payment
Calculating…
Estimate only. Taxes, insurance, condo fees, and lender terms are not included.
Monthly costs to verify
Property taxes: about $467/month based on listed annual taxes.
Estimate only. Confirm taxes, condo/maintenance fees, insurance, utilities, and lender terms before making decisions.
Rooms
| Room | Level | Dimensions |
|---|---|---|
| Family room | Ground level | 6.35 x 3.83 |
| Bathroom | Basement | 1.52 x 1 |
| Recreational, Games room | Basement | 6.17 x 4.4 |
| Dining room | Ground level | 3.74 x 3.66 |
| Games room | Basement | 4.18 x 3.65 |
| Laundry room | Basement | 4.23 x 3.58 |
| Kitchen | Ground level | 5.66 x 3.21 |
| Primary Bedroom | Ground level | 3.98 x 3.65 |
| Bedroom 2 | Ground level | 3.12 x 3.12 |
| Bedroom 3 | Ground level | 3.02 x 2.78 |
| Bathroom | Ground level | 3.66 x 1.46 |
| Bedroom 4 | Basement | 3.65 x 2.73 |
| Bedroom 5 | Basement | 4.2 x 3.42 |
| Bathroom | Basement | 2.77 x 1.72 |
Facts & Location
Parking
8 spaces
Lot Size
221 x 258 FT ; Widens to 170 ft at back
Annual Taxes
$5,607
Listing data
Listing information is provided for personal, non-commercial use and should be independently verified before making real estate decisions.
Last refreshed: Aug 24, 2026 3:20 AM
Explore nearby searches
SEO-friendly searches for this area, property type, and nearby neighbourhoods.
Similar Properties
More nearby listings that may fit the same search.
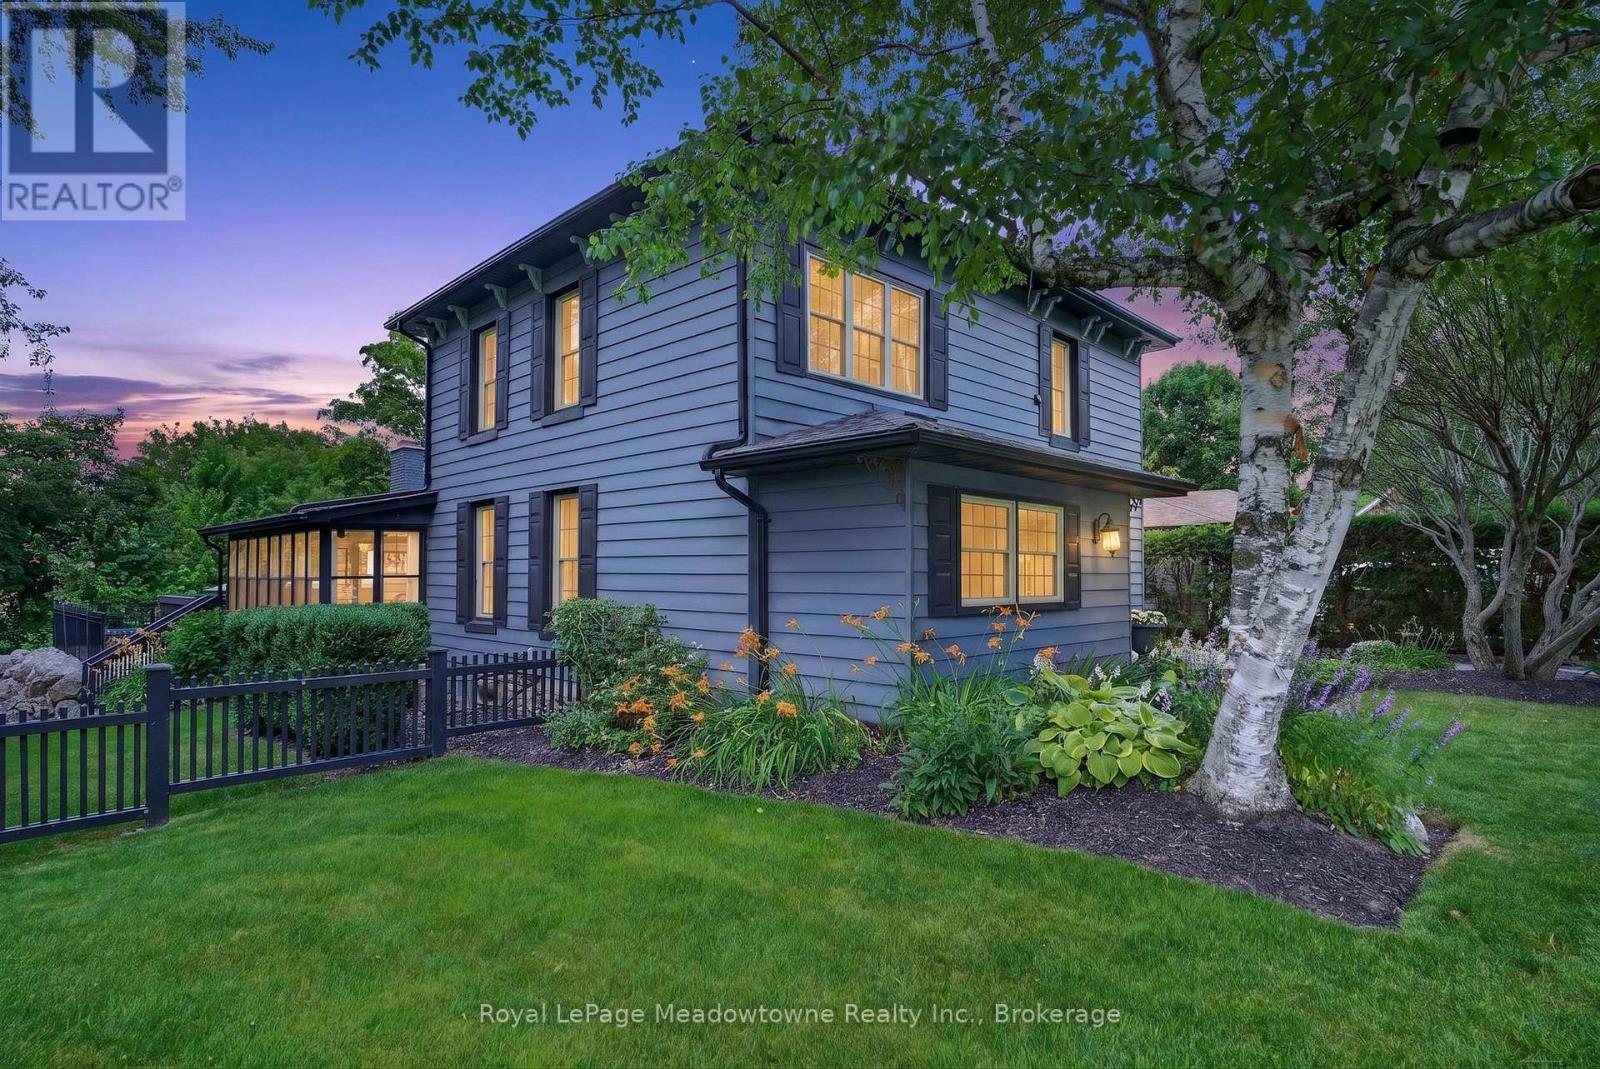
$1,499,000
53 CAMPBELL Avenue
Milton (Campbellville) · MLS # W13484152
4 bed · 2 bath
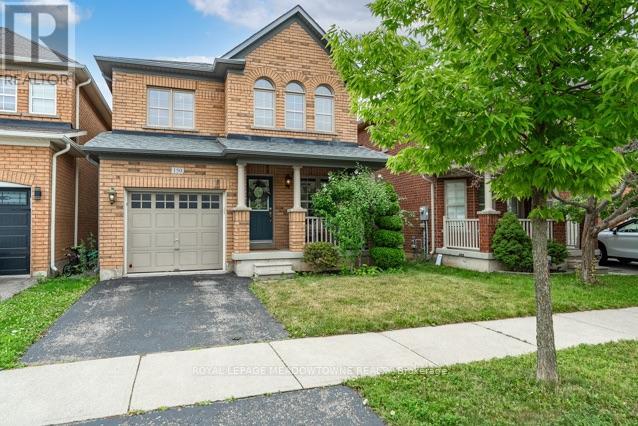
$998,900
150 McCready Drive
Milton (SC Scott) · MLS # W13622580
4 bed · 3 bath · 1,906 sq ft
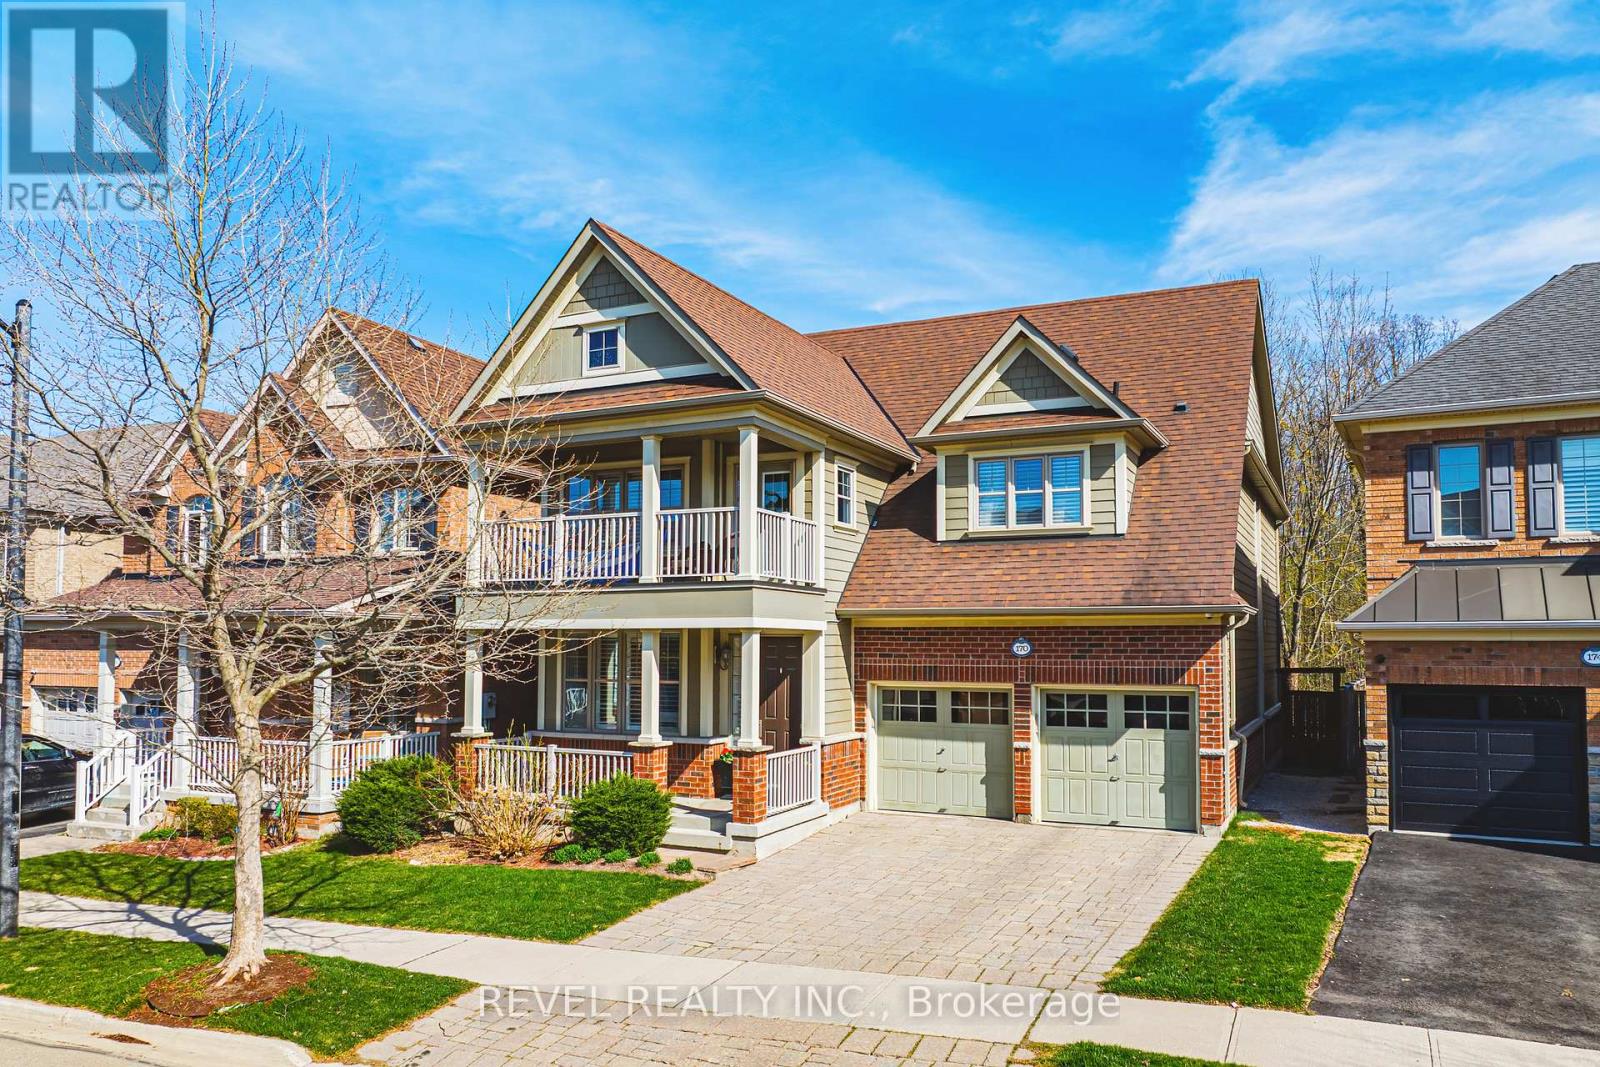
$1,799,000
170 Forbes Terrace
Milton (SC Scott) · MLS # W13707232
5 bed · 5 bath · 4,500 sq ft