Videos & Virtual Tours
Open available video, 3D tour, or virtual-tour media for this listing.
9944 Keele Street
Vaughan (Maple), Ontario L6A3Z4
MLS # N13555742
Property Details
Type
Condo Apartment
Beds
2
Baths
2
Status
For Sale
More homes like this
About this property
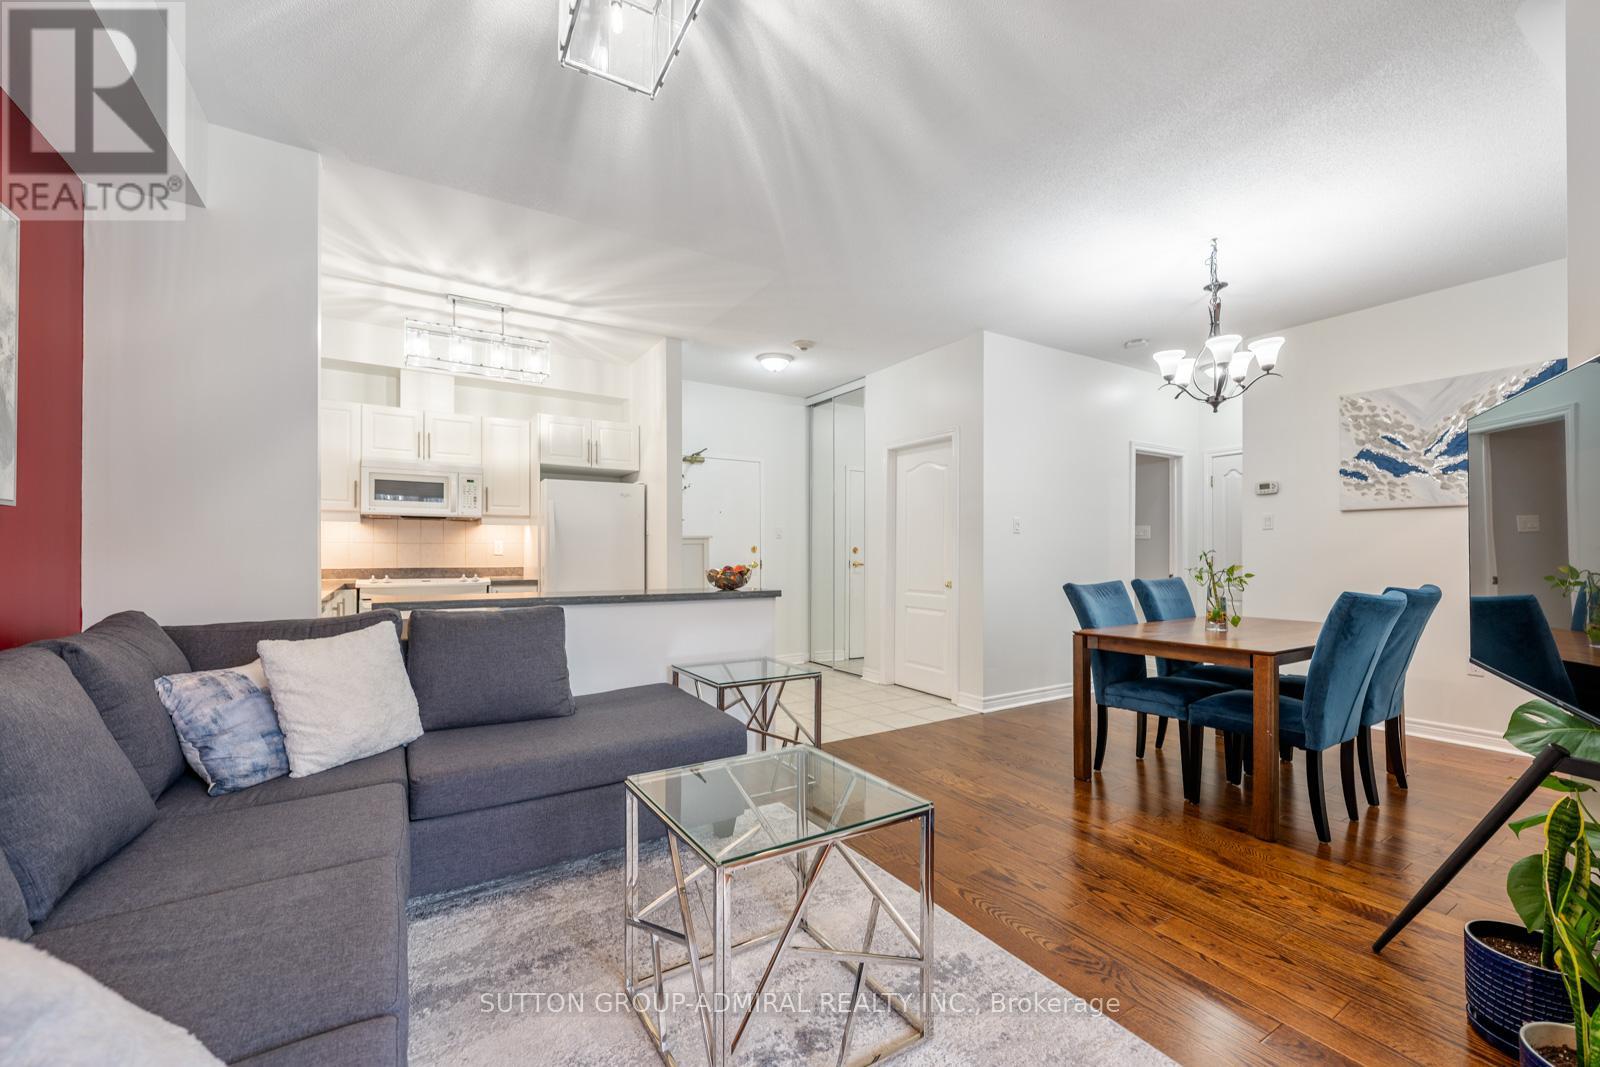
Welcome To This Beautifully Upgraded 2 Bedroom Suite Featuring 2 Full Bathrooms And A Rare Private Terrace With Garden Access Which Offers The Perfect Blend Of Comfort, Style, And Functionality.This Turnkey Unit Has Been Professionally Painted Throughout, Including Ceilings, Walls, Trim, And Doors, Creating A Fresh, Modern Feel From Top To Bottom.The Kitchen Is Both Stylish And Functional, Showcasing Newly Installed Under-Cabinet Lighting And Modern Light Fixtures, While Additional Updated Fixtures In The Living Room And Bathrooms Elevate The Overall Design. Closet Space Has Been Optimized With Custom Upper And Lower Hanging Racks In The His-And-Hers Closets, Maximizing Storage And Organization. Step Outside To Your Expansive Private Terrace Measuring Approximately 8 Ft X 32 Ft, Complete With An Upper Patio Area-Perfect For Morning Coffee, Evening Relaxation, Or Entertaining Guests. Enjoy Access To A Community Garden With Your Own Dedicated Plot For Growing Vegetables And Flowers, Along With A Beautifully Landscaped Shared Garden And Patio Area.Includes 1 Parking Space And 1 Locker For Added Convenience. Ideally Located With Easy Access To Cortellucci Vaughan Hospital And Mackenzie Health, As Well As Highway 400, Top Schools, Shopping, And Everyday Amenities.A Rare Opportunity To Own A Meticulously Upgraded Home With Exceptional Outdoor Space In A Highly Convenient And Growing Community! *listing contains virtually staged photo*
Mortgage Estimate
Estimated monthly payment
Calculating…
Estimate only. Taxes, insurance, condo fees, and lender terms are not included.
Monthly costs to verify
Property taxes: about $198/month based on listed annual taxes.
Condo / Maintenance Fee: $804.09/mo
Estimate only. Confirm taxes, condo/maintenance fees, insurance, utilities, and lender terms before making decisions.
Rooms
| Room | Level | Dimensions |
|---|---|---|
| Bathroom | Main level | 2.34 x 1.83 |
| Living room | Main level | 4.17 x 3.73 |
| Primary Bedroom | Main level | 4.44 x 3.4 |
| Kitchen | Main level | 2.59 x 2.62 |
| Bedroom 2 | Main level | 2.44 x 2.44 |
| Bathroom | Main level | 2.84 x 1.52 |
| Dining room | Main level | 2.82 x 2.57 |
Facts & Location
Parking
1 spaces
Annual Taxes
$2,374
Condo / Maintenance Fee
$804.09/mo
Listing data
Listing information is provided for personal, non-commercial use and should be independently verified before making real estate decisions.
Last refreshed: Oct 7, 2026 3:32 AM
Explore nearby searches
SEO-friendly searches for this area, property type, and nearby neighbourhoods.
Similar Properties
More nearby listings that may fit the same search.
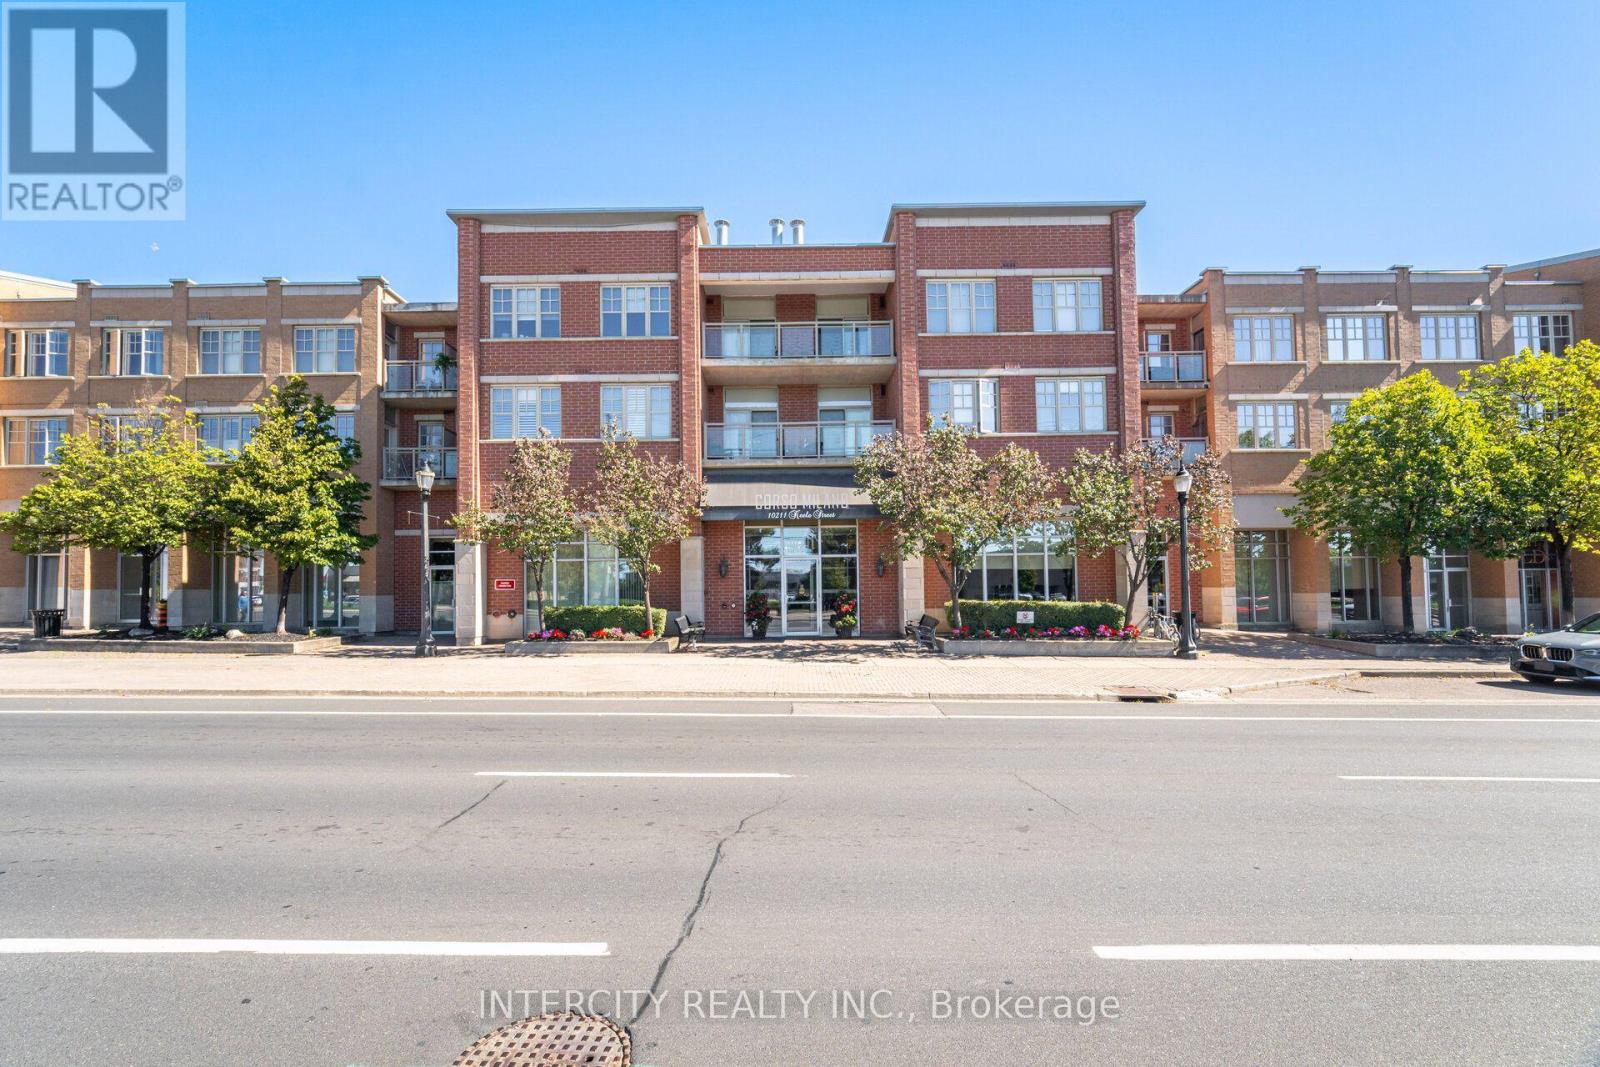
$599,000
10211 Keele Street
Vaughan (Maple) · MLS # N13828024
2 bed · 1 bath · 830 sq ft
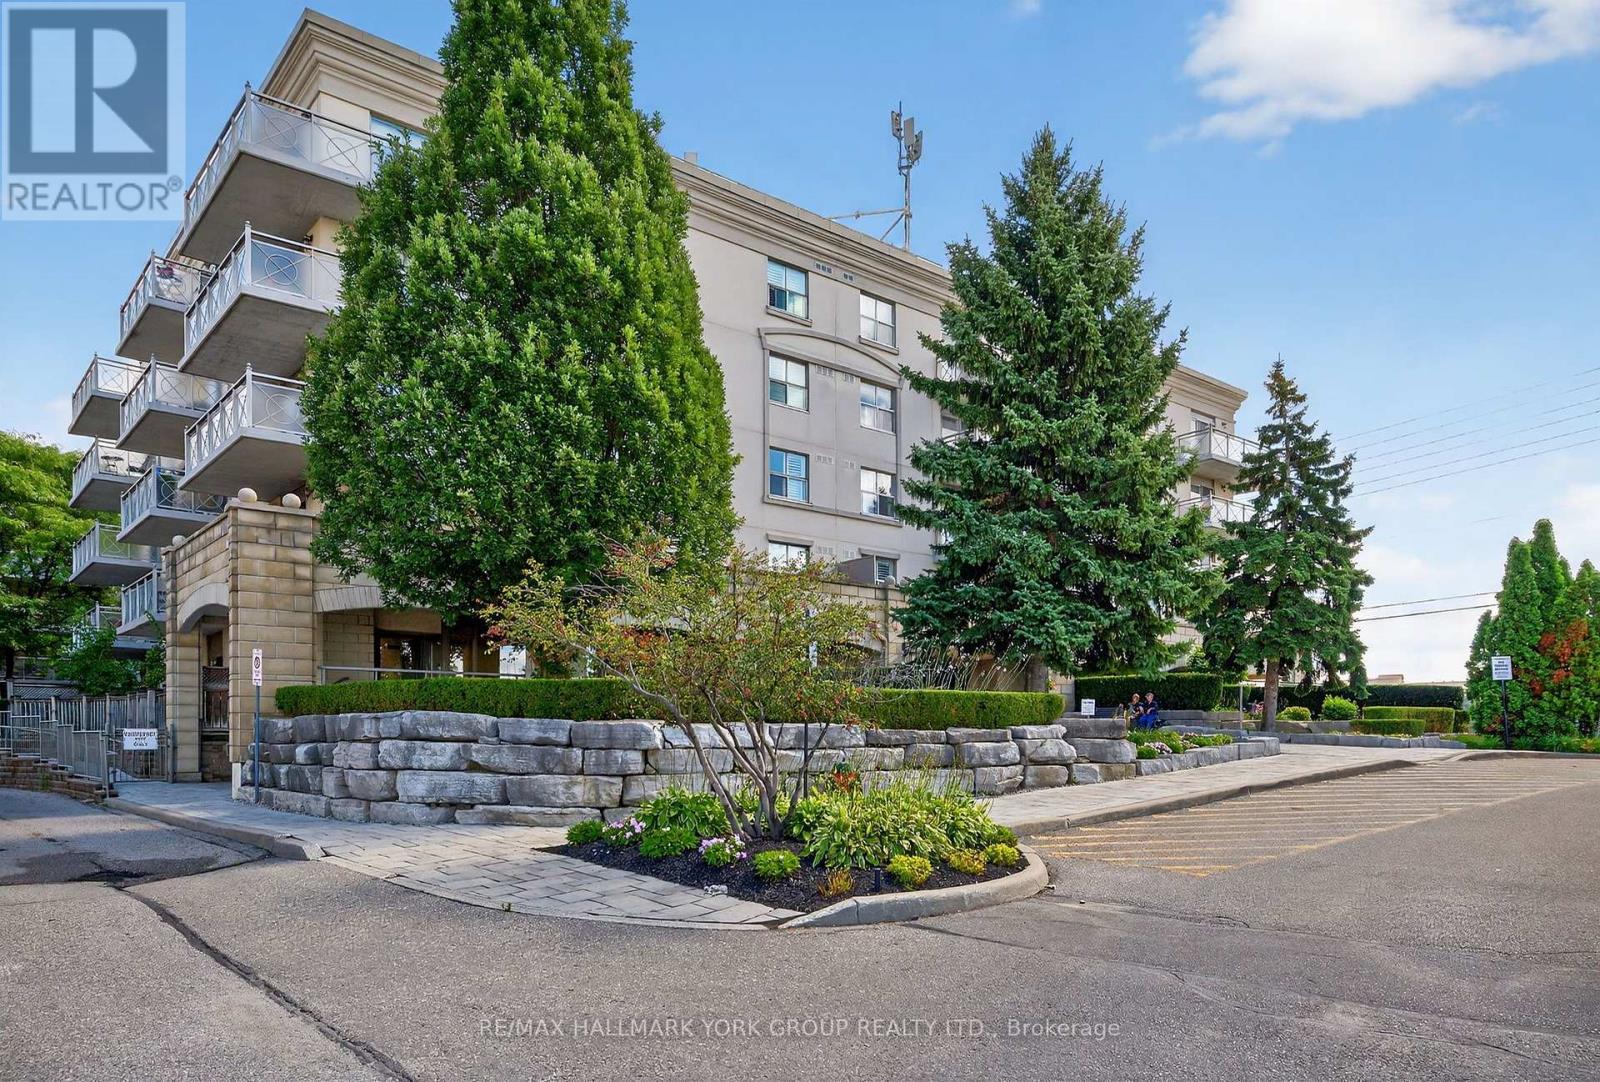
$595,000
2500 Rutherford Road
Vaughan (Maple) · MLS # N13626868
2 bed · 2 bath · 1,000 sq ft
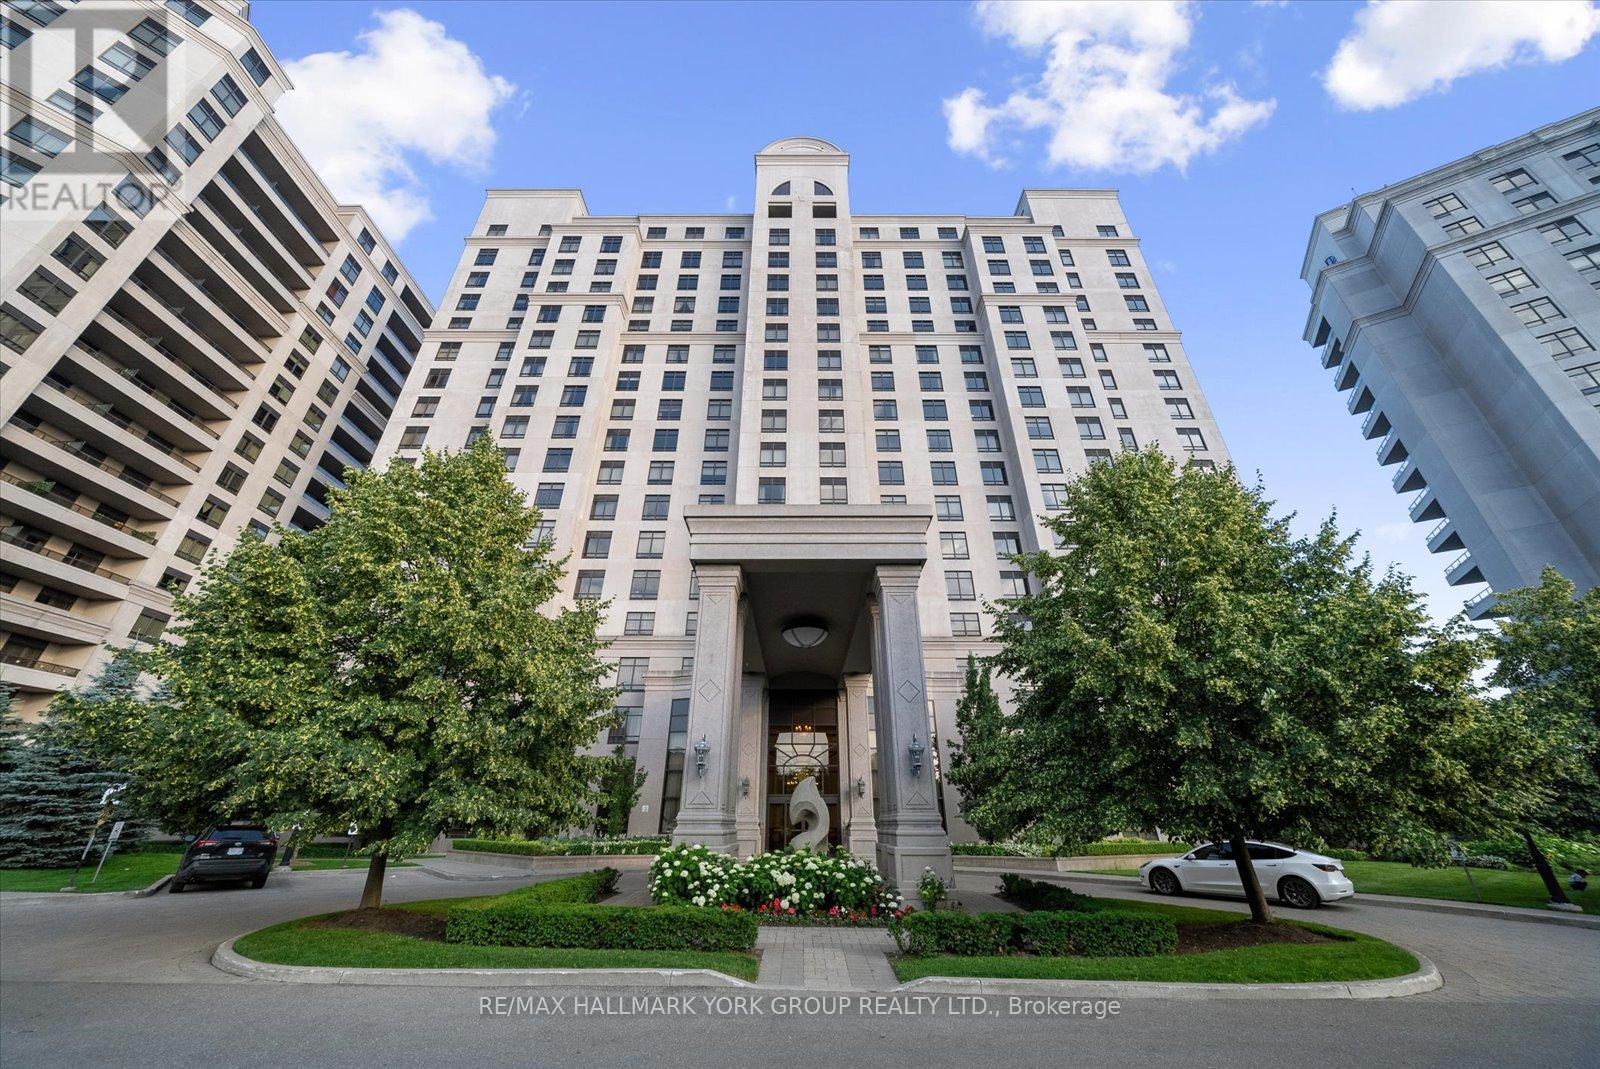
$589,000
9245 Jane Street
Vaughan (Maple) · MLS # N13056244
2 bed · 2 bath