Videos & Virtual Tours
Open available video, 3D tour, or virtual-tour media for this listing.
76 River Drive
Halton Hills (Georgetown), Ontario L7G2J2
MLS # W13555208
Property Details
Type
Condo Townhouse
Beds
3
Baths
3
Status
For Sale
More homes like this
About this property
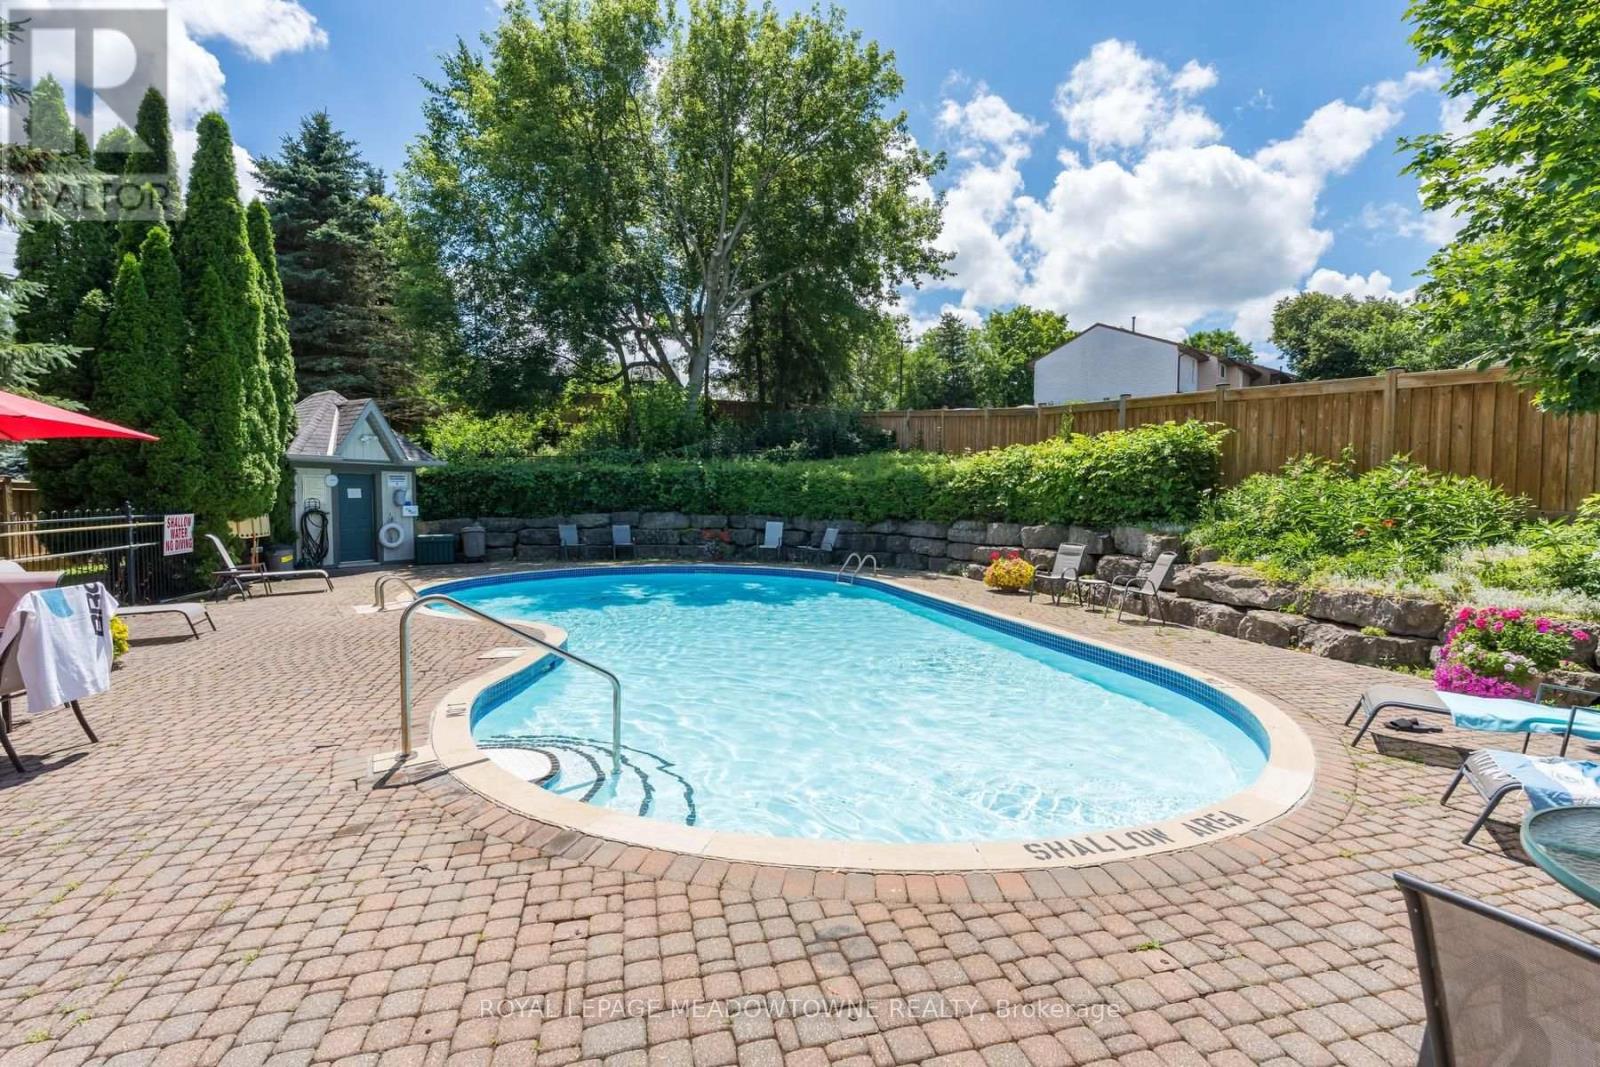
Welcome to 76 River Drive, Unit 11 - where maintenance free living makes life easy! Enjoy the convenience of having the exterior taken care of for you, including grass cutting, snow removal right to your front door, and exterior maintenance, all included in the monthly maintenance fees. Plus, residents enjoy access to the private, heated outdoor in-ground pool, making summer relaxation effortless. This well-maintained 2-storey condo townhome offers 1,307 square feet of above-grade living space, plus a finished 384-square-foot lower level. The main floor features a functional layout with a spacious kitchen updated in 2019, a dedicated dining area, and a bright living room overlooking the landscaped backyard. Upstairs, you'll find three bedrooms and two full bathrooms, including a renovated primary ensuite with a walk-in shower, along with the convenience of an upper-level laundry room. The finished walkout lower level provides a generous recreation room with a gas fireplace and walkout access to the private, fully fenced backyard. An attached one-car garage adds further convenience. Ideally located close to the GO Station, Glen Williams, and local shops, this home offers the perfect combination of comfort, convenience, and true lock-and-go living. Simply come home and enjoy - the exterior maintenance is taken care of for you.
Mortgage Estimate
Estimated monthly payment
Calculating…
Estimate only. Taxes, insurance, condo fees, and lender terms are not included.
Monthly costs to verify
Property taxes: about $350/month based on listed annual taxes.
Condo / Maintenance Fee: $810.00/mo
Estimate only. Confirm taxes, condo/maintenance fees, insurance, utilities, and lender terms before making decisions.
Rooms
| Room | Level | Dimensions |
|---|---|---|
| Kitchen | Main level | 2.97 x 5.34 |
| Recreational, Games room | Basement | 3.75 x 7.54 |
| Other | Basement | 2.77 x 1.71 |
| Utility room | Basement | 2.52 x 2.93 |
| Dining room | Main level | 3.75 x 2 |
| Living room | Main level | 3.74 x 3.23 |
| Partial bathroom | Main level | 1.28 x 1.71 |
| Bedroom 2 | Second level | 2.77 x 3.2 |
| Bedroom 3 | Second level | 3.01 x 2.66 |
| Bathroom | Second level | 1.67 x 2.46 |
| Laundry room | Second level | 1.67 x 1.54 |
| Primary Bedroom | Second level | 4.8 x 3.6 |
| Bathroom | Second level | 1.73 x 2.95 |
Facts & Location
Interior Size
1,307 sq ft
Parking
2 spaces
Annual Taxes
$4,197
Condo / Maintenance Fee
$810.00/mo
Listing data
Listing information is provided for personal, non-commercial use and should be independently verified before making real estate decisions.
Last refreshed: Oct 5, 2026 12:01 AM
Explore nearby searches
SEO-friendly searches for this area, property type, and nearby neighbourhoods.
Similar Properties
More nearby listings that may fit the same search.
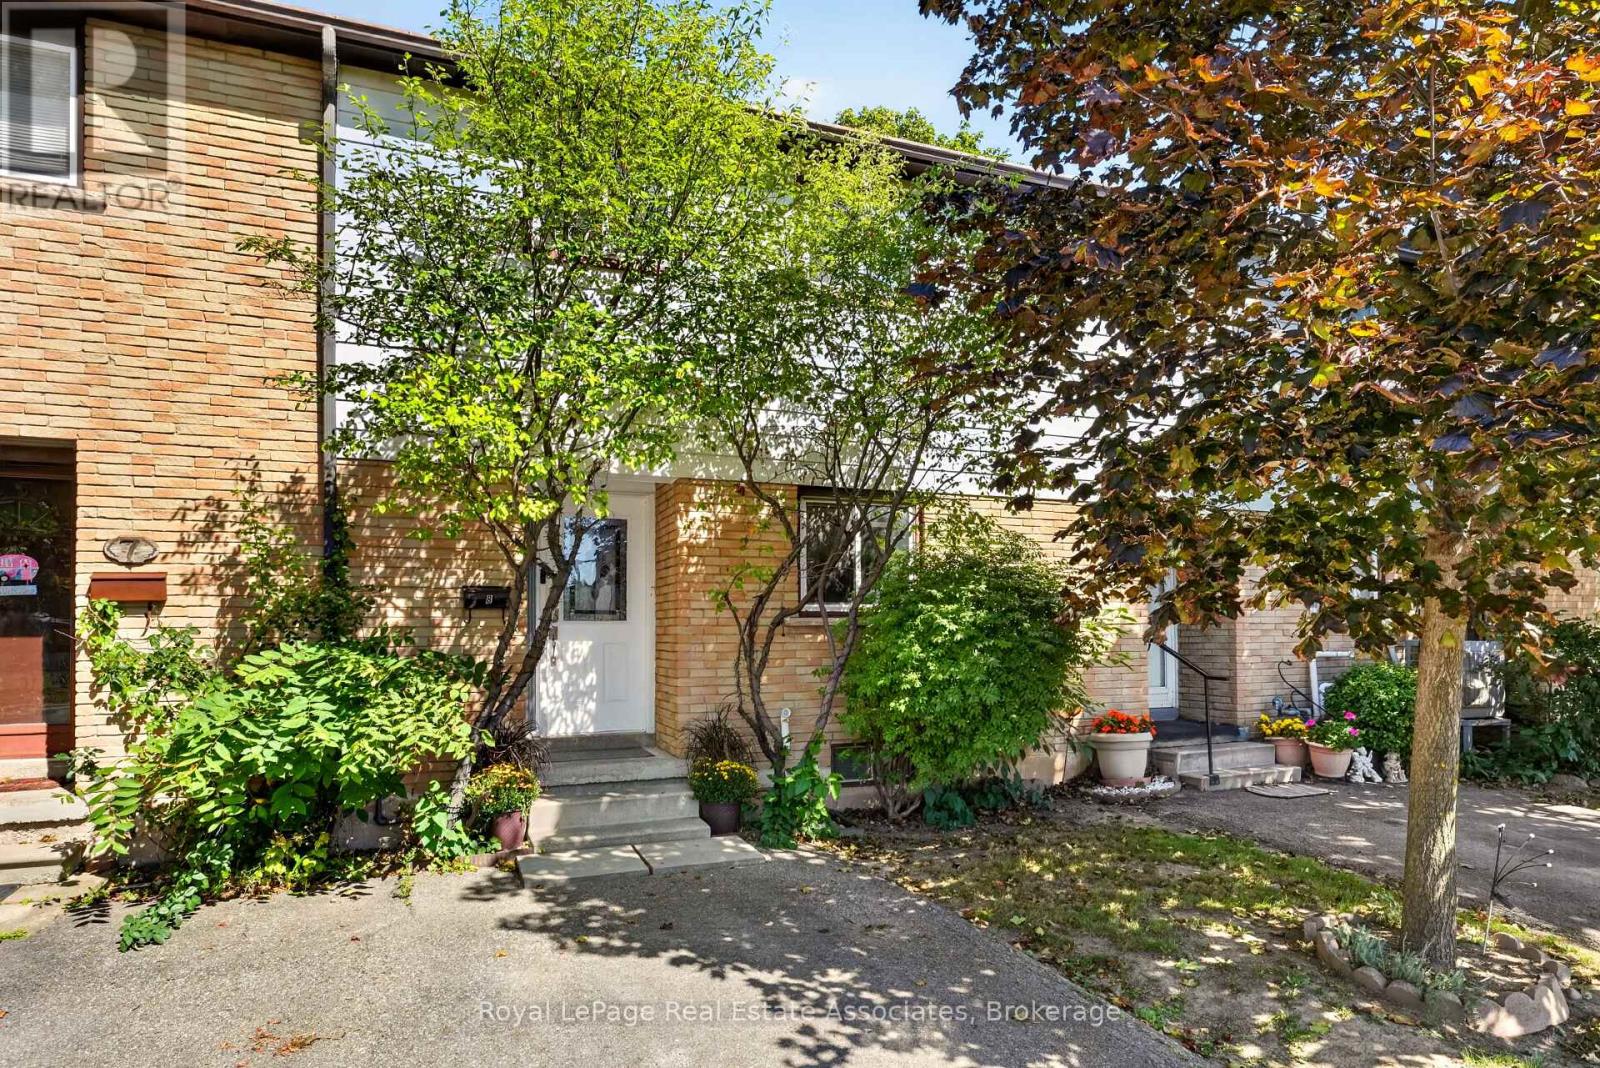
$629,000
59 Maple Avenue
Halton Hills (Georgetown) · MLS # W13782498
4 bed · 2 bath
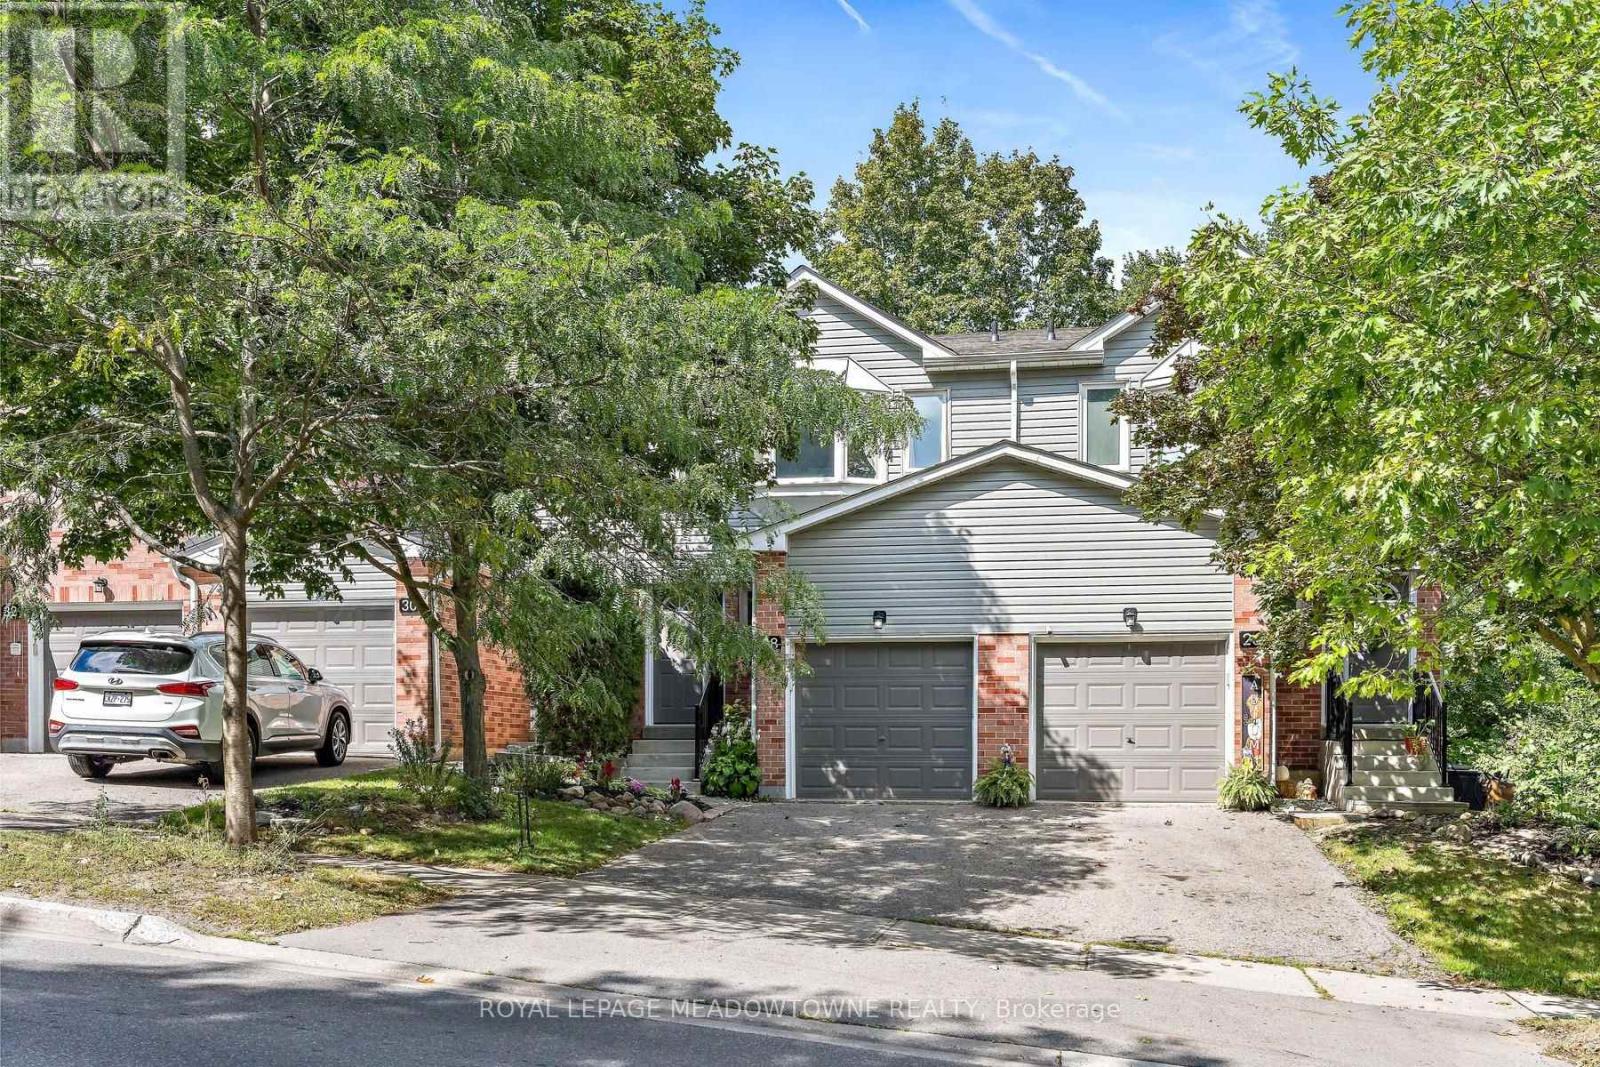
$629,900
28 Maple Avenue
Halton Hills (Georgetown) · MLS # W13805686
3 bed · 3 bath
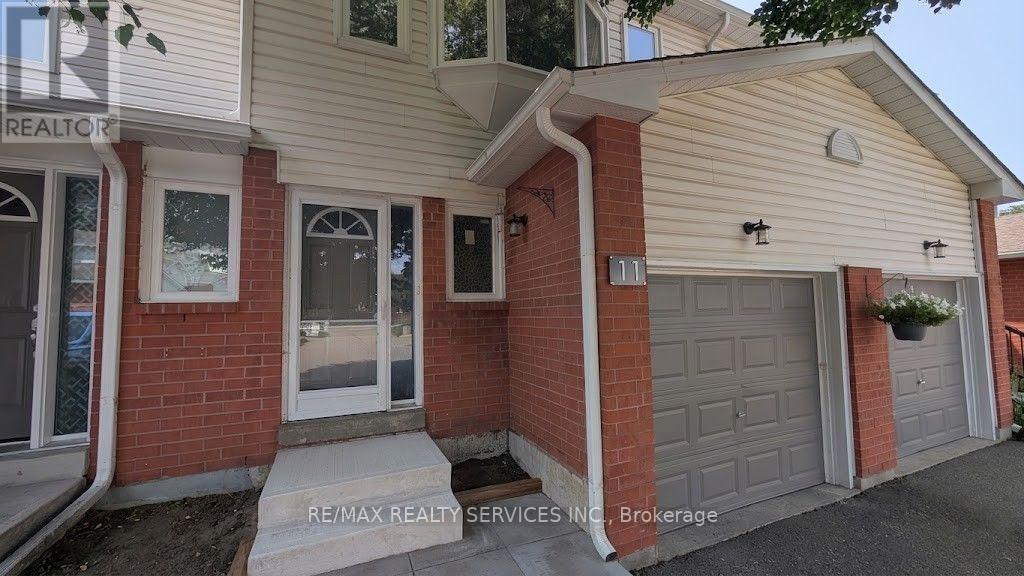
$629,900
11 Beverly Lane
Halton Hills (Georgetown) · MLS # W13689042
4 bed · 4 bath