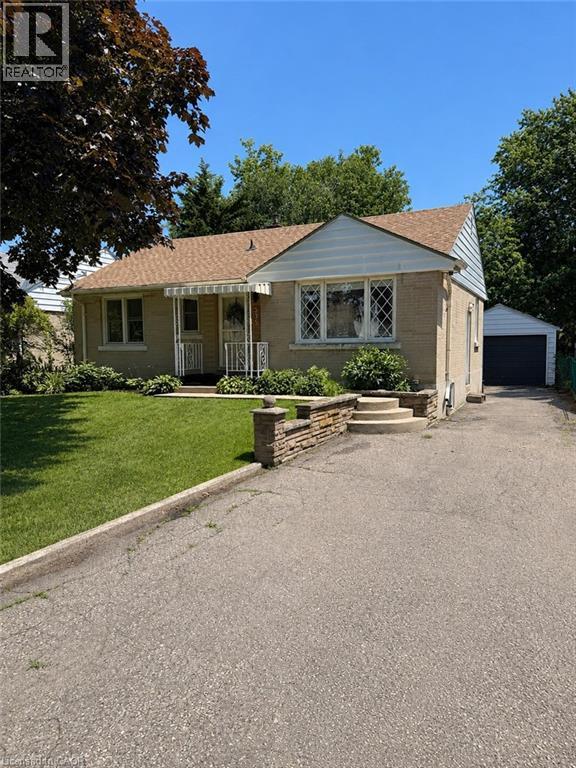
355 EAST 36TH Street
Hamilton, Ontario L8V3Z9
MLS # 40847417
Property Details
Type
Detached
Beds
3
Baths
2
Status
For Sale
More homes like this
About this property
Welcome to this beautifully updated bungalow on the Hamilton Mountain, offering a stylish, move-in ready living space. This charming home features 3 spacious bedrooms + 2 full bathrooms, and has been thoughtfully renovated with new flooring throughout and a stunning kitchen (2025) complete with coffee bar and modern appliances. Enter through the separate side entrance to the fully finished basement, which adds exceptional versatility with a second kitchen, making it ideal for tenants, out-of-town guests, or additional living space. Just off of the main floor dining area, you can exit through the bright sliding door to the oversized backyard fit for the entertainer, or those who prefer their privacy. The sprawling green space is complimented by mature trees that create the perfect ambience for a night by the fire pit. Just off the yard is the three-car driveway that provides plenty of parking, while the detached garage **with electrical** offers an excellent space for a workshop, storage, or hobby area. Located in a desirable central Mountain neighbourhood, just steps from Macassa Park, this turnkey bungalow is the perfect place to call home. RSA
Mortgage Estimate
Estimated monthly payment
Calculating…
Estimate only. Taxes, insurance, condo fees, and lender terms are not included.
Monthly costs to verify
Property taxes: about $409/month based on listed annual taxes.
Estimate only. Confirm taxes, condo/maintenance fees, insurance, utilities, and lender terms before making decisions.
Rooms
| Room | Level | Dimensions |
|---|---|---|
| Laundry room | Lower level | x |
| 3pc Bathroom | Lower level | x |
| Kitchen | Lower level | 8'0'' x 11'0'' |
| Other | Lower level | 8'5'' x 13'0'' |
| Living room | Lower level | 10'5'' x 21'5'' |
| Bedroom | Lower level | 12'0'' x 14'5'' |
| 4pc Bathroom | Main level | x |
| Bedroom | Main level | 10'0'' x 10'1'' |
| Primary Bedroom | Main level | 10'0'' x 11'3'' |
| Dining room | Main level | 9'10'' x 12'5'' |
| Kitchen | Main level | 9'2'' x 10'5'' |
| Living room | Main level | 11'11'' x 13'3'' |
Facts & Location
Interior Size
1,639 sq ft
Parking
4 spaces
Lot Size
0.173
Annual Taxes
$4,905
Year Built
1955
Listing data
Listing information is provided for personal, non-commercial use and should be independently verified before making real estate decisions.
Last refreshed: Jul 27, 2026 2:45 AM
Explore nearby searches
SEO-friendly searches for this area, property type, and nearby neighbourhoods.
Similar Properties
More nearby listings that may fit the same search.
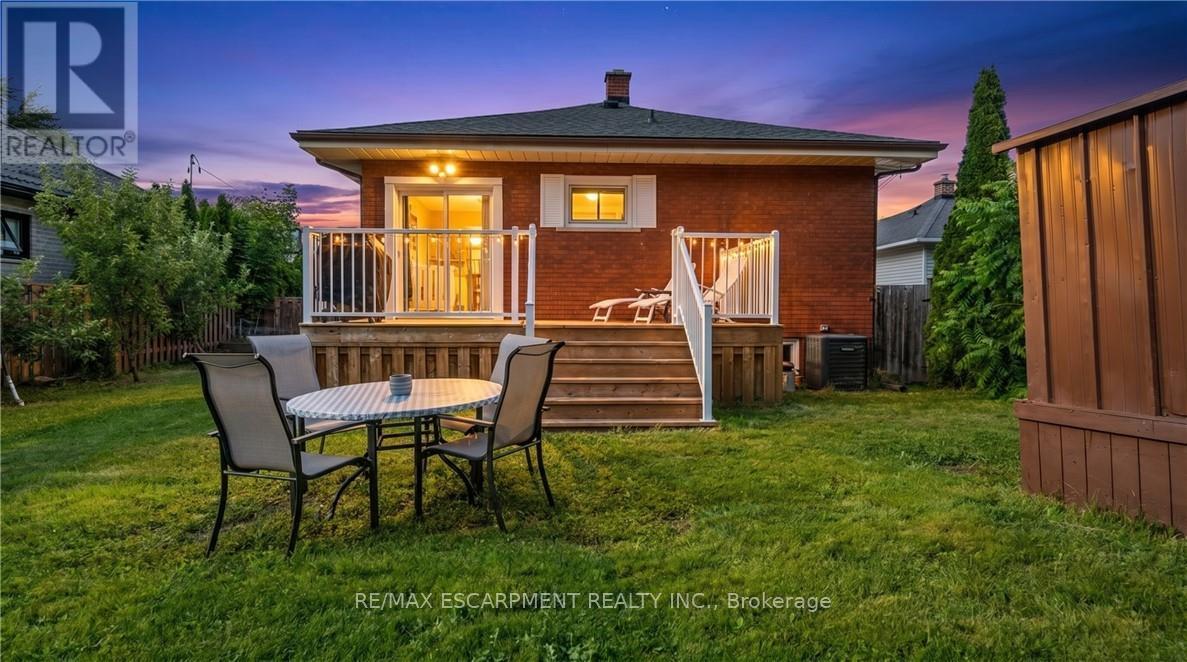
$699,999
17 ALBA Street
Hamilton (Stoney Creek) · MLS # X13533236
3 bed · 2 bath
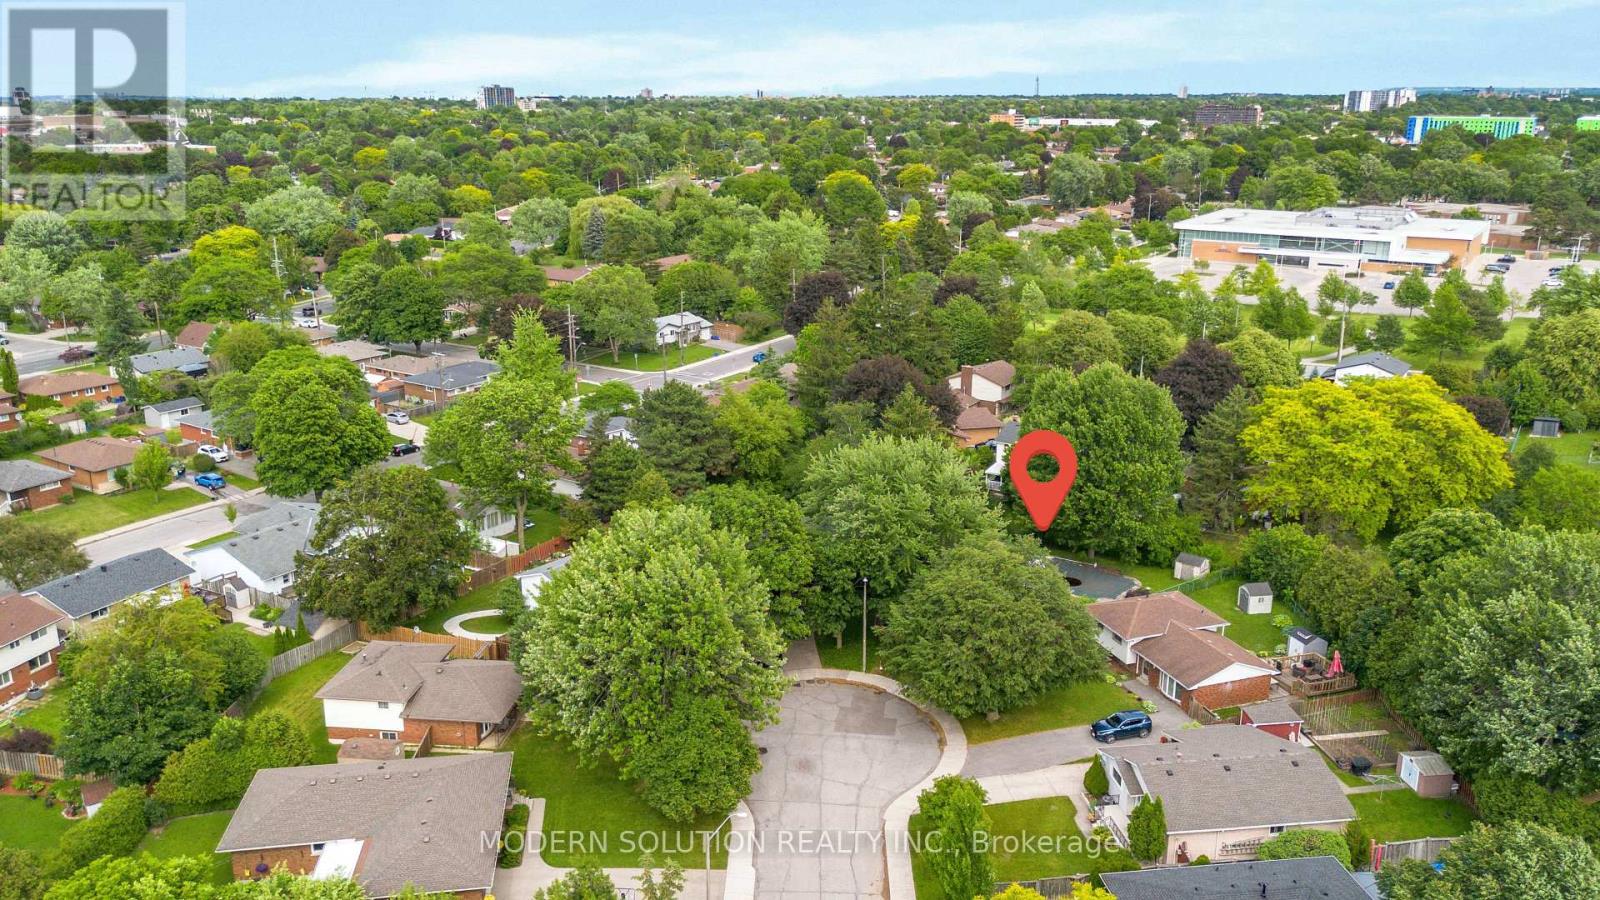
$699,999
108 Fassett Court
Hamilton (Rolston) · MLS # X13480896
3 bed · 2 bath · 1,839 sq ft
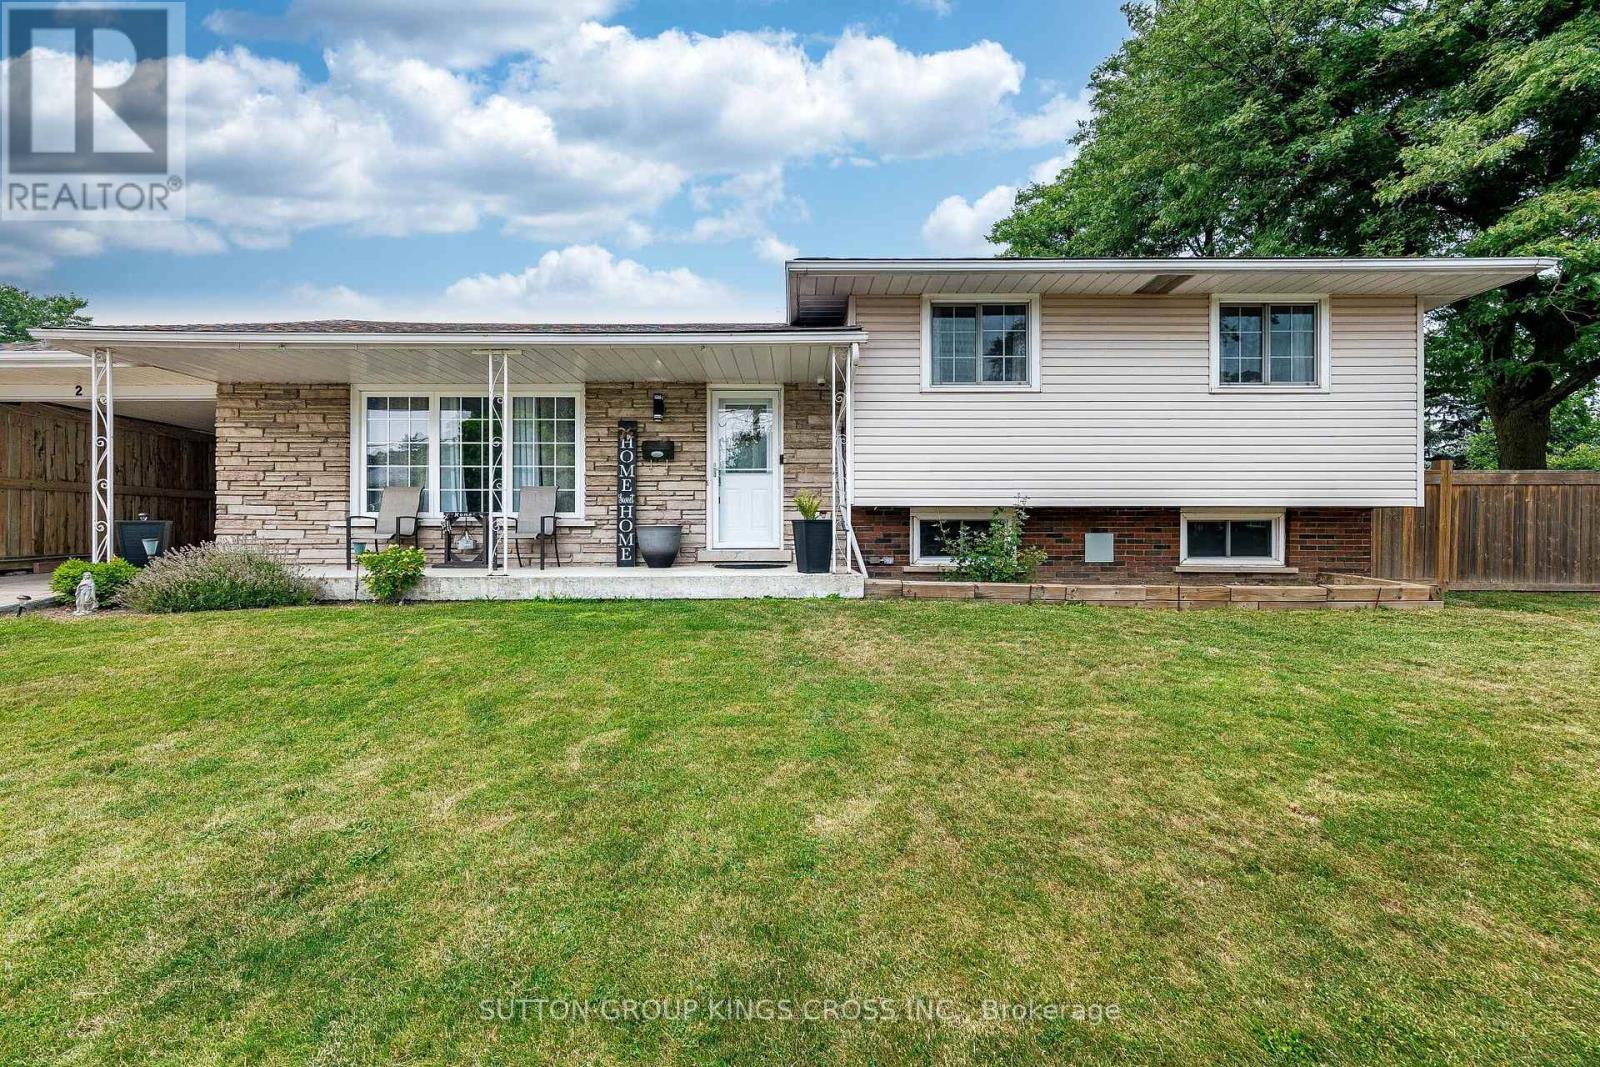
$699,999
2 Maitland Avenue
Hamilton (Greeningdon) · MLS # X13579048
4 bed · 2 bath