120 DUKE Street
Hamilton, Ontario Z1Z1Z1
MLS # 40845846
Property Details
Type
Condo Apartment
Beds
1
Baths
2
Status
For Sale
More homes like this
About this property
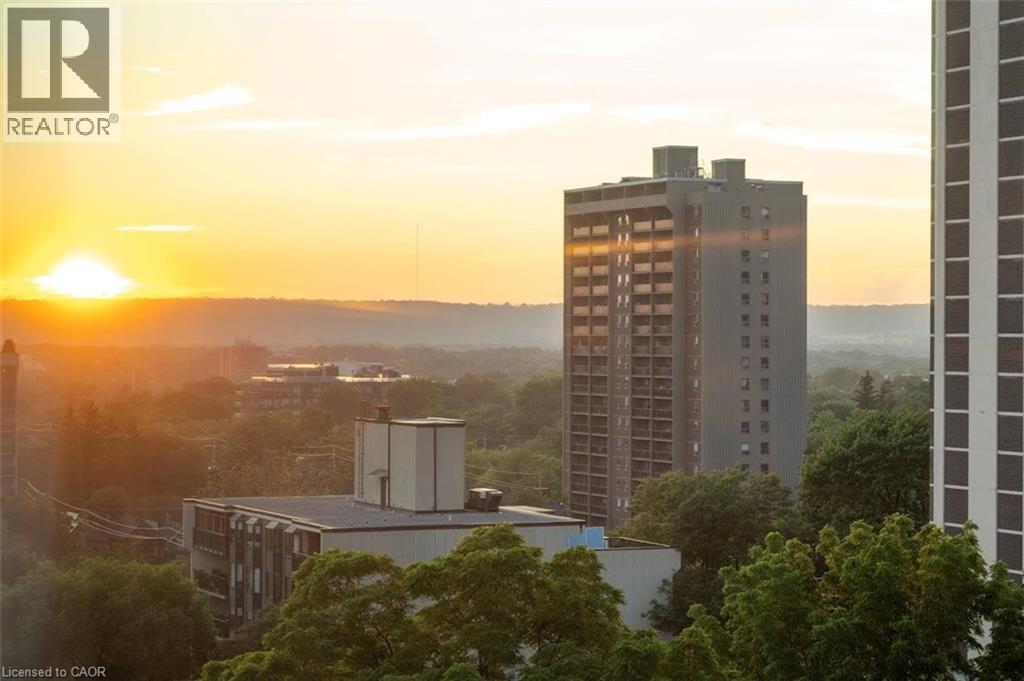
Opportunity awaits! This spacious one-bedroom condo was thoughtfully converted from a two-bedroom layout, creating an expansive living space with beautiful city views. Located in the desirable Durand Building, this well-maintained building is just minutes from St. Joseph's Hospital, Hamilton GO Station, Highway 403, shopping, restaurants, and all the conveniences of vibrant downtown living. The interior offers a spacious living area and a generous kitchen with abundant cabinetry, a pantry, ample counter space, and a convenient serving area. The in-suite laundry area adds extra storage with shelving and a small freezer (included). Seven appliances are included: fridge, stove, dishwasher, built in microwave, washer, dryer, and freezer. (all appliances As is condition). The unit also includes one exclusive underground parking space and a private/exclusive storage locker. Enjoy all the outstanding building amenities, including a recently updated indoor saltwater pool, hot tub, sauna, fitness centre, library, party room, and two outdoor BBQ patio areas—ideal for relaxing or entertaining. The building has also benefited from significant recent updates, including a newer roof and boiler system. The all-inclusive condo fees cover electricity, forced-air heating (heat pump) and cooling, water, building and grounds maintenance, and underground parking. Come experience carefree downtown condo living in one of Hamilton's most sought-after communities!
Mortgage Estimate
Estimated monthly payment
Calculating…
Estimate only. Taxes, insurance, condo fees, and lender terms are not included.
Monthly costs to verify
Property taxes: about $196/month based on listed annual taxes.
Condo / Maintenance Fee: $1,037.54/mo
Estimate only. Confirm taxes, condo/maintenance fees, insurance, utilities, and lender terms before making decisions.
Rooms
| Room | Level | Dimensions |
|---|---|---|
| Primary Bedroom | Main level | 13'0'' x 19'6'' |
| 4pc Bathroom | Main level | x |
| Laundry room | Main level | x |
| 2pc Bathroom | Main level | x |
| Living room | Main level | 18'0'' x 19'0'' |
| Kitchen | Main level | 7'4'' x 14'2'' |
Facts & Location
Interior Size
1,005 sq ft
Parking
1 spaces
Annual Taxes
$2,351
Condo / Maintenance Fee
$1,037.54/mo
Year Built
1978
Listing data
Listing information is provided for personal, non-commercial use and should be independently verified before making real estate decisions.
Last refreshed: Oct 3, 2026 3:30 AM
Explore nearby searches
SEO-friendly searches for this area, property type, and nearby neighbourhoods.
Similar Properties
More nearby listings that may fit the same search.
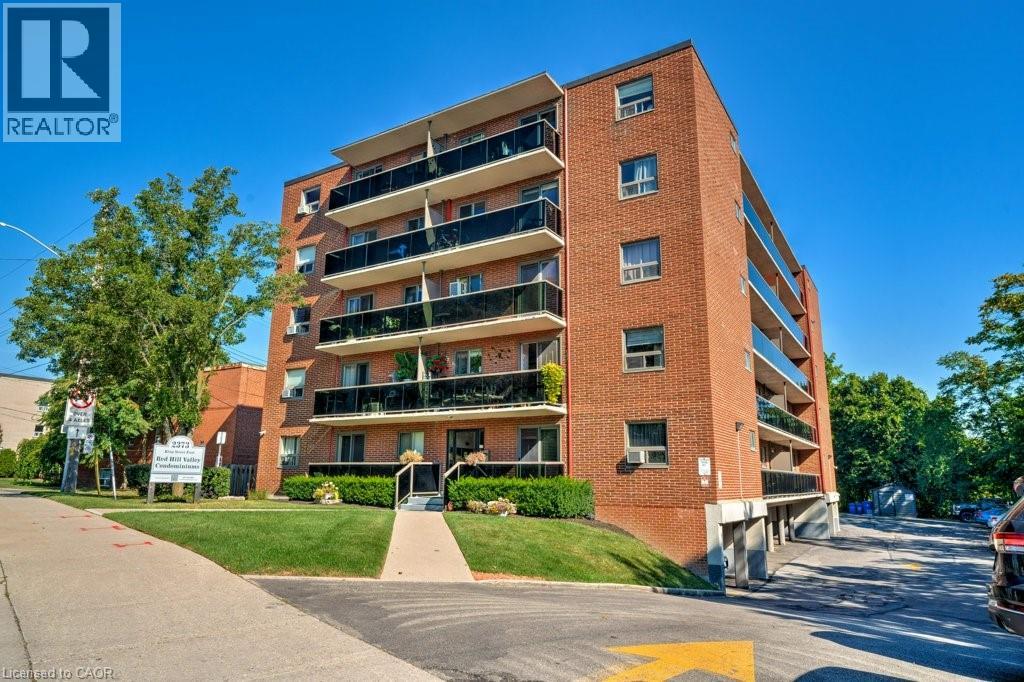
$309,900
2373 KING Street
Hamilton · MLS # 40861267
1 bed · 1 bath · 530 sq ft
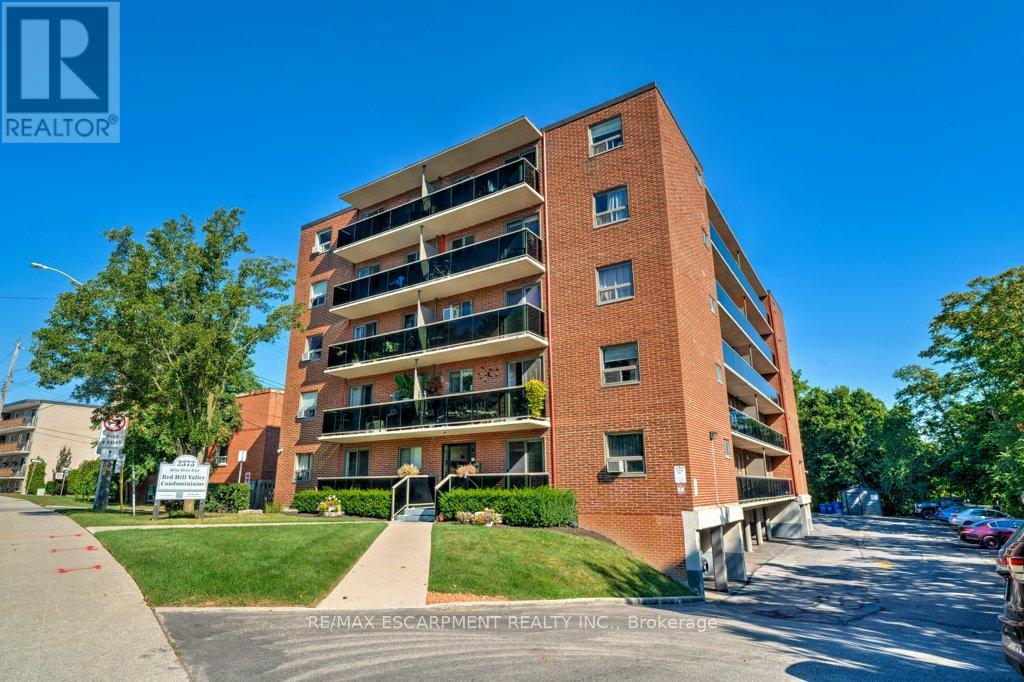
$309,900
2373 King Street
Hamilton (Glenview) · MLS # X13428754
1 bed · 1 bath
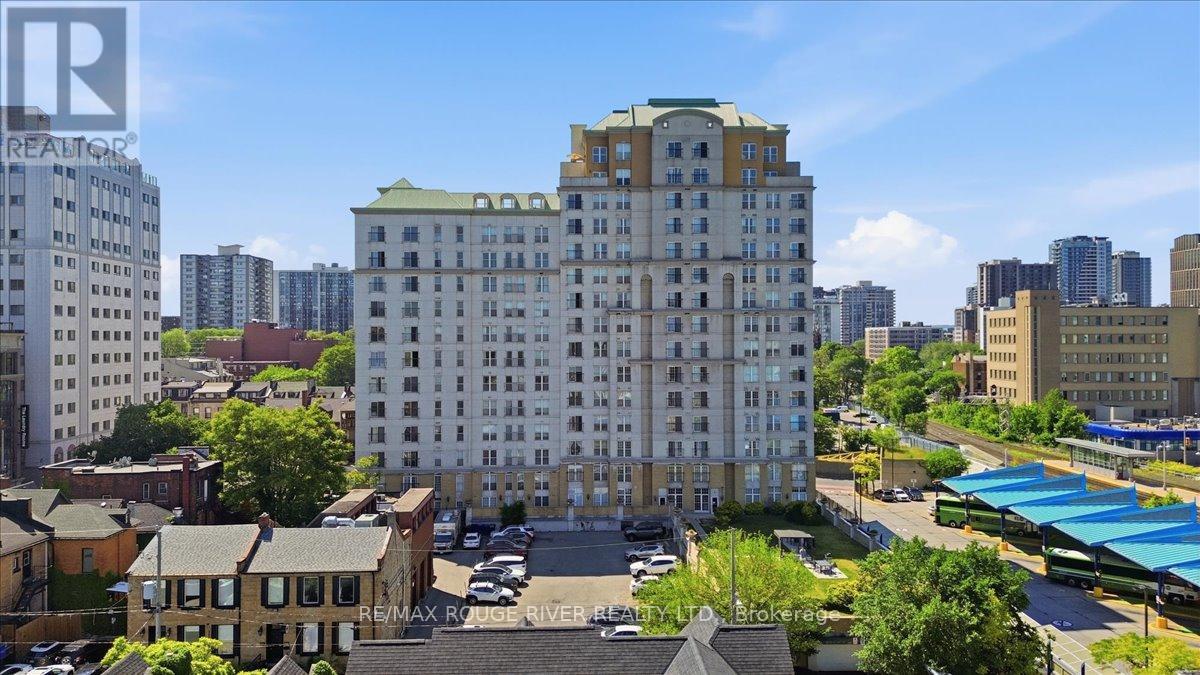
$309,900
135 James Street
Hamilton (Corktown) · MLS # X13736360
2 bed · 2 bath